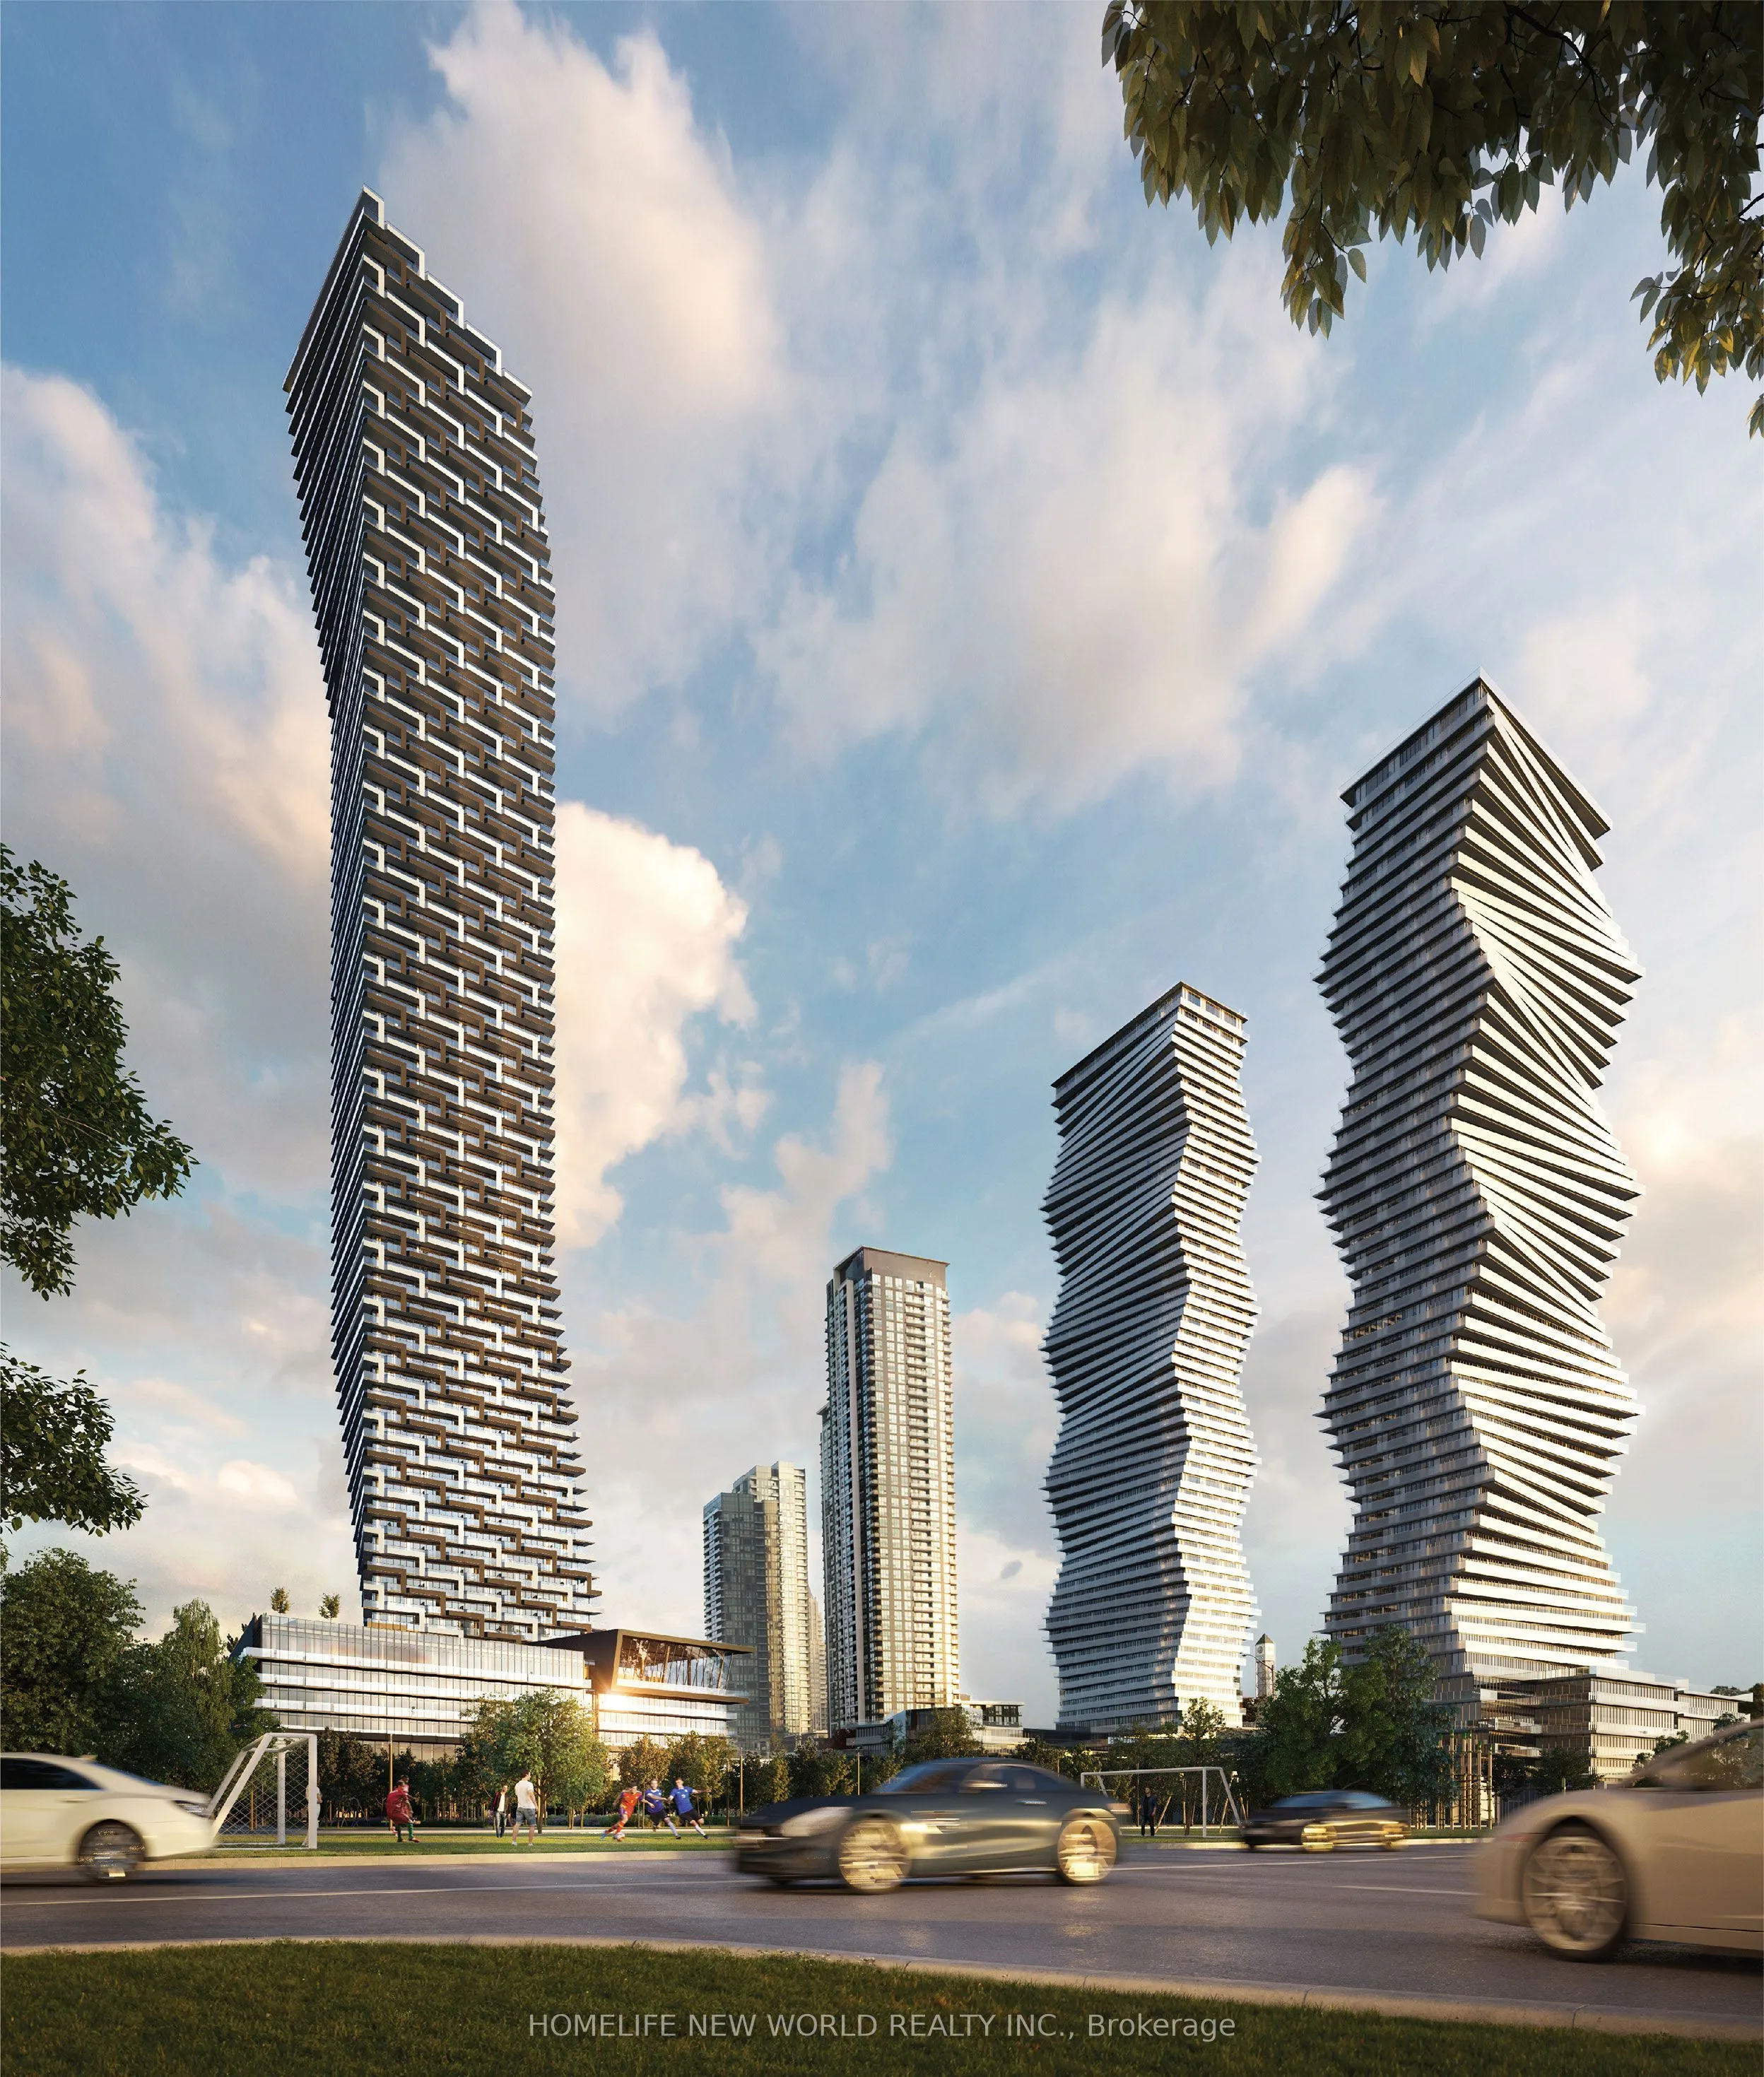
Welcome to M City 3 in the heart of Mississauga City Centre! This brand-new 2-bedroom corner suite offers a remarkably spacious, open-concept layout designed for everyday comfort, flooded with natural light through floor-to-ceiling windows and framed by breathtaking city views. The standout feature ...is an expansive wrap-around balcony that creates a seamless outdoor extension of your living space. Inside, enjoy high ceilings, modern flooring, and a sleek kitchen outfitted with Luxury countertops, contemporary cabinetry, and built-in stainless steel appliances. Both bedrooms are bright, comfortable retreats with generous natural light and panoramic skyline views. Residents enjoy premier amenities including a 24-hour concierge, grand two-storey lobby, fitness centre, yoga studio, indoor pool, private theatre, party/dining rooms, and a landscaped outdoor terrace with BBQs. Steps to Square One, Celebration Square, Sheridan College, transit, and major highways (403, 401, QEW).
Full Property Details
Interior
Bedrooms
2
Total Bedrooms
2
Washrooms
1
Square Footage
600-699 sqft
Basement
None
Heating Source
Gas
Heating Fuel
Forced Air
Air Conditioning
Central Air
Family Room
No
Kitchens
1
Total Kitchens
1
Fireplace Features
No
Bedrooms
2
Total Bedrooms
2
Washrooms
1
Square Footage
600-699 sqft
Basement
None
Heating Source
Gas
Heating Fuel
Forced Air
Air Conditioning
Central Air
Family Room
No
Kitchens
1
Total Kitchens
1
Fireplace Features
No
Exterior
Parking Spaces
1
Total Parking Spaces
1.00
Garage Spaces
1
Balcony
Open
Parking Spaces
1
Total Parking Spaces
1.00
Garage Spaces
1
Balcony
Open
Building Description
Style
Apartment
Home Type
Condo
Subtype
Condo Apt
Year Built
New
Property Orientation
West
Exterior Finish
Concrete
Possession Date
11/17/2026
Locker
None
Style
Apartment
Home Type
Condo
Subtype
Condo Apt
Year Built
New
Property Orientation
West
Exterior Finish
Concrete
Possession Date
11/17/2026
Locker
None
Community
Community
City Centre
Community
City Centre
Taxes & Fees
Occupancy
Vacant
Common Elements
Included
Parking
Included
Occupancy
Vacant
Common Elements
Included
Parking
Included
Other
Pets
No
Pets
No
Room Types
Bedroom
Closet, Window Floor to Ceiling
Dimensions 8.99 x 8.17 feet
73.45 sqft
Dining Room
Combined w/Living, Window Floor to Ceiling, Open Concept
Dimensions 17.26 x 10.07 feet
173.81 sqft
Kitchen
Combined w/Dining, Open Concept
Dimensions 17.26 x 10.07 feet
173.81 sqft
Living Room
Combined w/Dining, Window Floor to Ceiling, Open Concept