Sign In or Create a Free Account to see full details of this property
Key Facts
Key facts for 2075 County Road 43 Road
Property Type
House, 2-Storey
Parking
None 0 garage, 10 parking
MLS #
X12539544
Size
3500-5000 sqft
Basement
-
Listed on
2025-11-12
Lot size
652 x 883.4
Tax
$7,186 /yr
Days on Market
20
Approximate Age
51-99
Maintenance Fee
-
Description
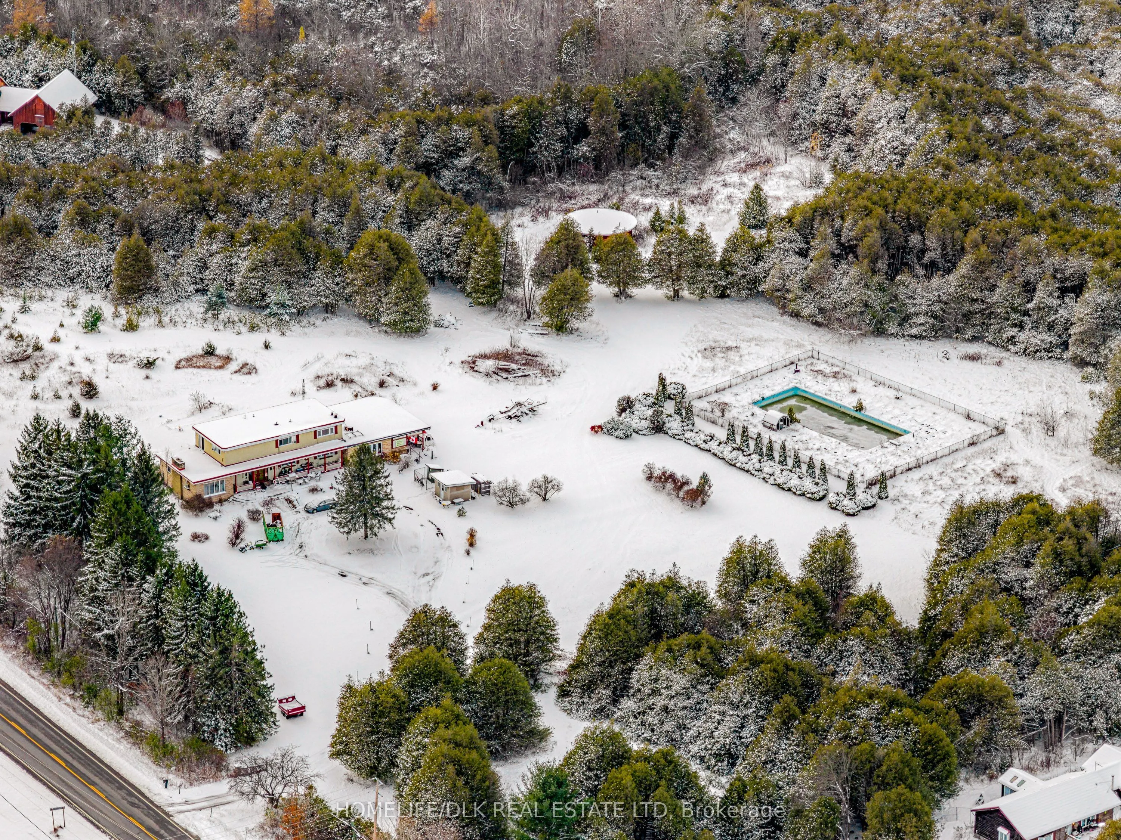
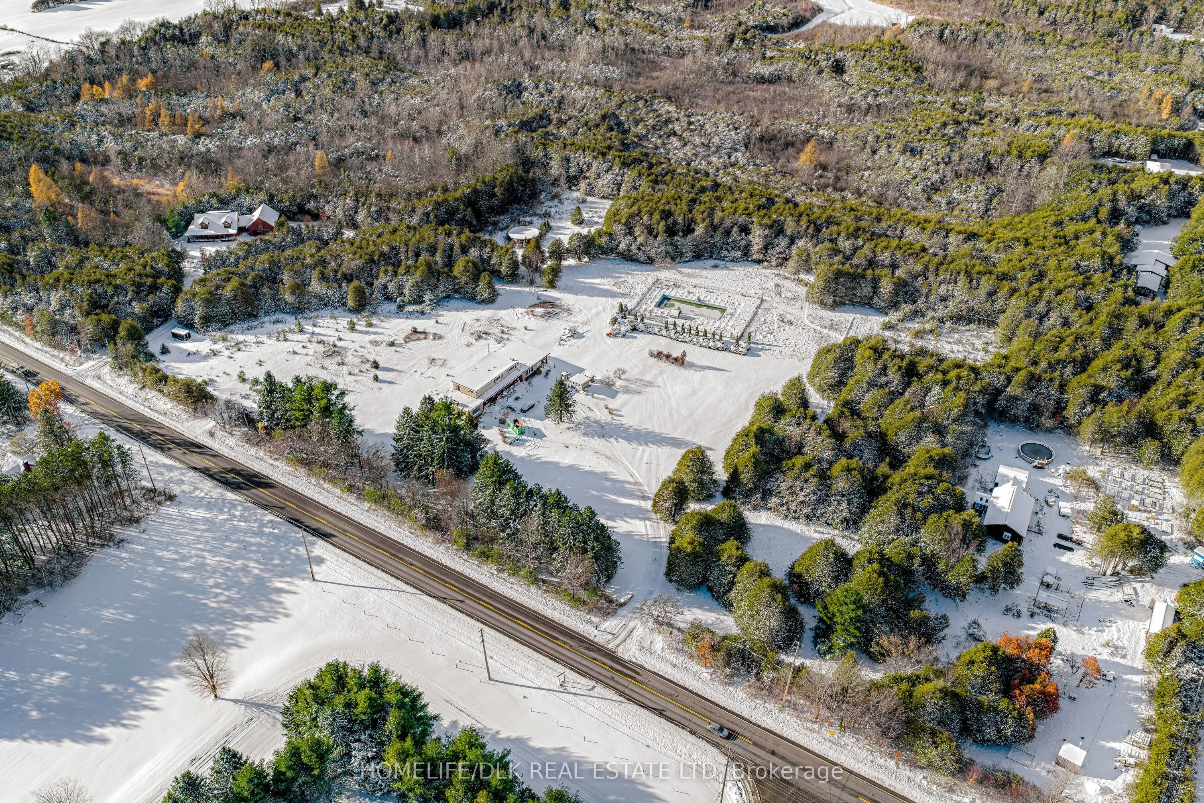
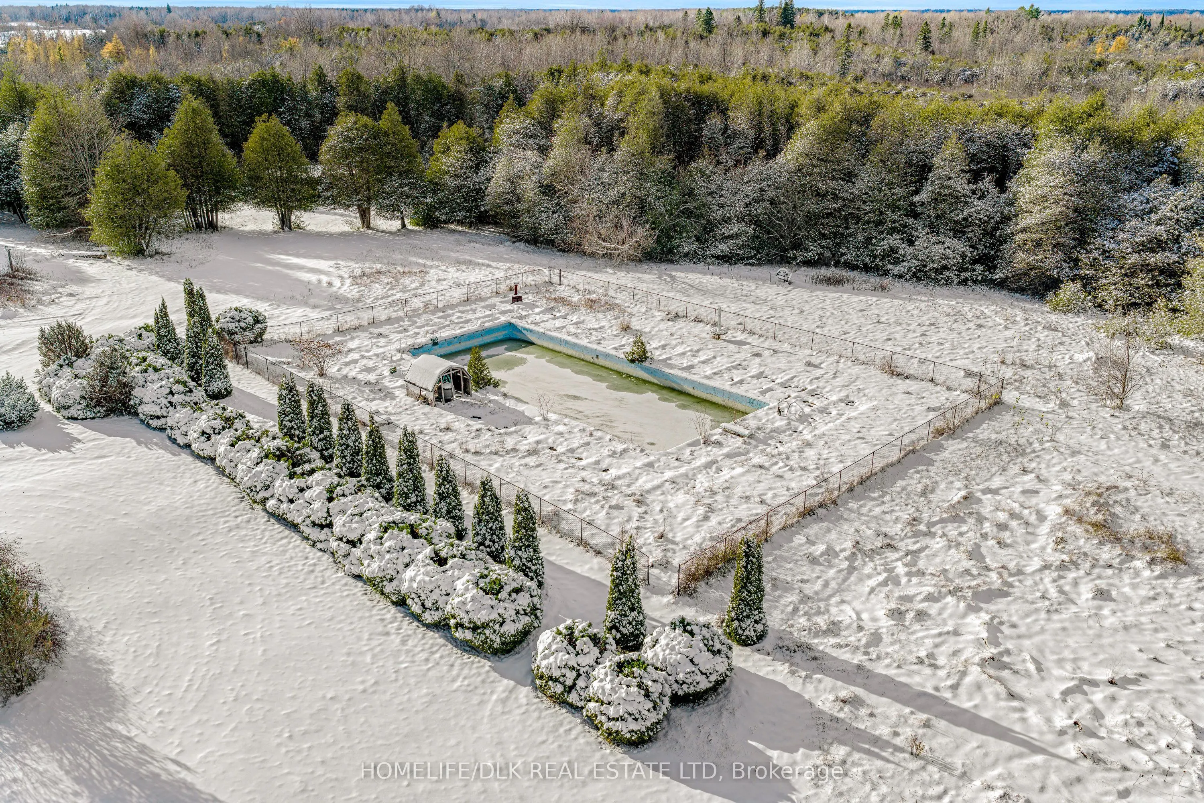
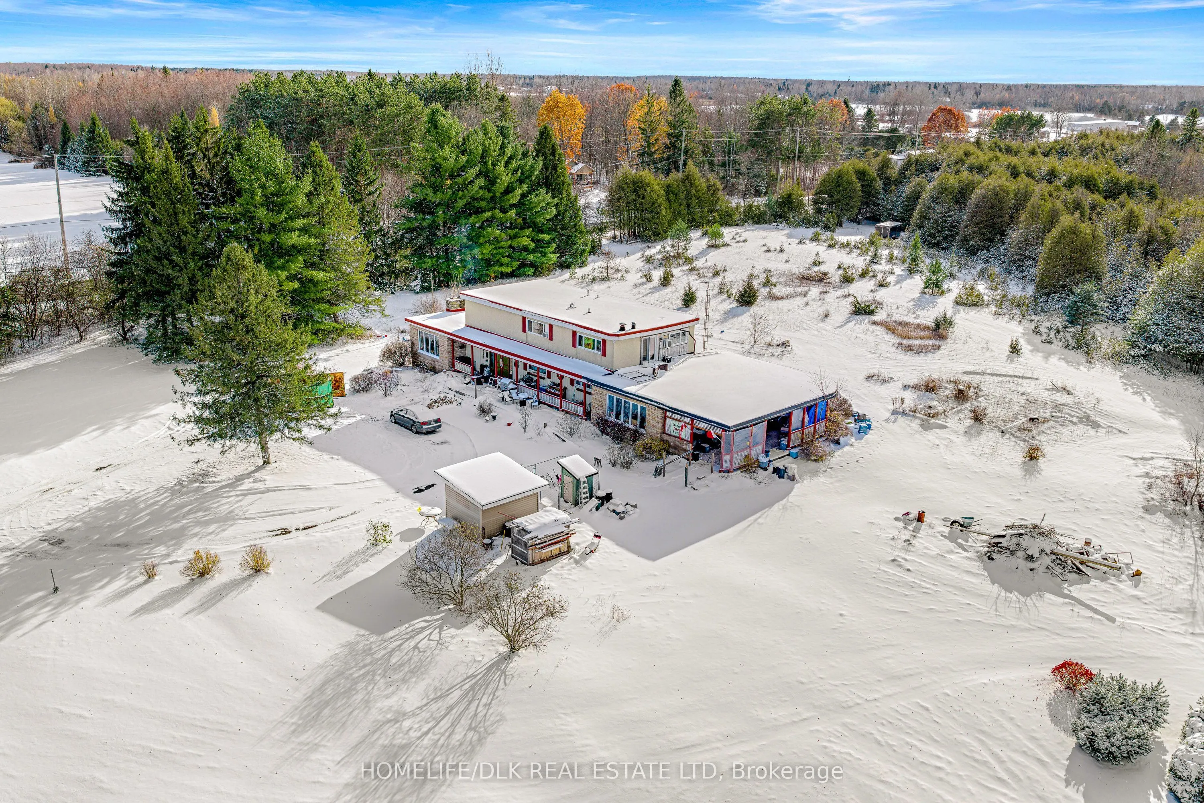
Handyman Special!! Over 4000 sq ft home on approx. 13 acres with 200 amp service, oil furnace with fibreglass tank. Includes 30 x 70 Inground pool, 3 outbuildings, all of which will need attention. Property has unique zoning that allows for a neighborhood commercial use (EX General Store). There are... 2 kitchens, which would lend itself to multi-generational family living. Potential severance with an existing 2nd entrance, buyer to verify. Very close to Kemptville shopping and amenities, terrific location for a home based business. For the nostalgia buffs, formerly known as the Oxford Club (circa 1960//1970s). This is being sold 'AS IS'.
Full Property Details
Interior
Bedrooms
3
Total Bedrooms
3
Washrooms
4
Square Footage
3500-5000 sqft
Heating Source
Oil
Heating Fuel
Forced Air
Kitchens
2
Total Kitchens
2
Bedrooms
3
Total Bedrooms
3
Washrooms
4
Square Footage
3500-5000 sqft
Heating Source
Oil
Heating Fuel
Forced Air
Kitchens
2
Total Kitchens
2
Exterior
Depth
883.4
Front
651.87
Driveway
Lane,Private
Lot Size
652 x 883.4 ft
Pool
Inground
Parking Spaces
10
Total Parking Spaces
10.00
Parking Description
None
Garage Spaces
0
Depth
883.4
Front
651.87
Driveway
Lane,Private
Lot Size
652 x 883.4 ft
Pool
Inground
Parking Spaces
10
Total Parking Spaces
10.00
Parking Description
None
Garage Spaces
0
Building Description
Style
2-Storey
Home Type
House
Subtype
Other
Year Built
51-99
Property Orientation
North
Exterior Finish
Aluminum Siding
Sewers
Septic
Water Supply
Well
Possession Date
No Data
Style
2-Storey
Home Type
House
Subtype
Other
Year Built
51-99
Property Orientation
North
Exterior Finish
Aluminum Siding
Sewers
Septic
Water Supply
Well
Possession Date
No Data
Community
Community
North Grenville Township (Kemptville South)
Community
North Grenville Township (Kemptville South)
Taxes & Fees
Taxes
$7,186 /yr
Tax Year
2025
Taxes
$7,186 /yr
Tax Year
2025
Room Types
Bathroom
-
Dimensions 4.99 x 6.99 feet
34.88 sqft
Bathroom
-
Dimensions 8.01 x 8.01 feet
64.16 sqft
Bedroom
-
Dimensions 25.59 x 14.5 feet
371.06 sqft
Bedroom 2
-
Dimensions 14.76 x 11.09 feet
163.69 sqft
Bedroom 3
-
Dimensions 14.01 x 9.81 feet
137.44 sqft
Dining Room
-
Dimensions 18.01 x 10.99 feet
197.93 sqft
Foyer
-
Dimensions 23 x 13.62 feet
313.26 sqft
Kitchen
-
Dimensions 12.01 x 9.61 feet
115.42 sqft
Kitchen
-
Dimensions 25 x 8.99 feet
224.75 sqft
Living Room
-
Dimensions 29.99 x 14.99 feet
449.55 sqft
Other
Walk-In Closet(s)
Dimensions 13.81 x 7.61 feet
105.09 sqft
Other
-
Dimensions 29.99 x 18.11 feet
543.12 sqft
Similar Properties(No results)
Mortgage Calculator
Calculate your estimated monthly mortgage payment
Price
$475,000
$
%
%
Total cost of mortgage
$0
Monthly payment
By clicking Save, we will calculate your estimated mortgage for all properties using the saved values (down payment percentage, interest rate, and amortization).
The accuracy and applicability of this calculator are not guaranteed.