Sign In or Create a Free Account to see full details of this property
Key Facts
Key facts for 11 Ault Drive
Property Type
House, Sidesplit 4
Parking
Attached 1 garage, 2 parking
MLS #
X13001790
Size
1500-2000 sqft
Basement
Finished,Walk-Out
Listed on
2026-04-15
Lot size
50 x 125.0
Tax
$2,814 /yr
Days on Market
196
Approximate Age
-
Maintenance Fee
-
Description
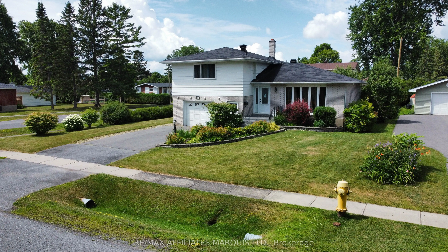
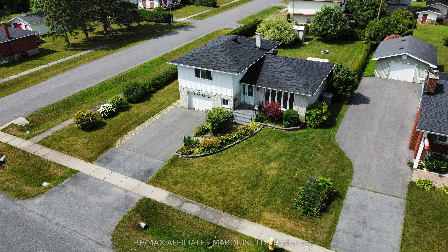
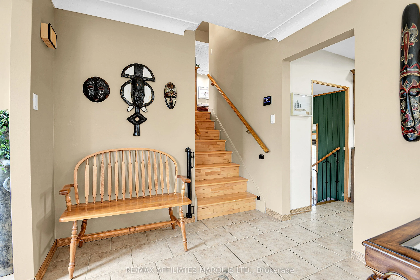
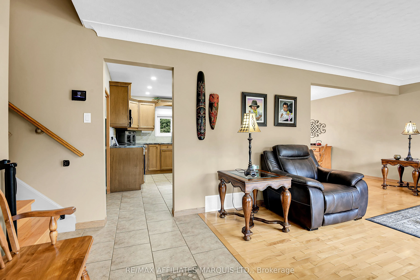
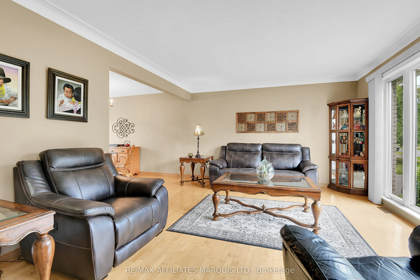
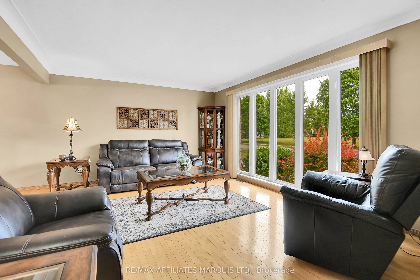
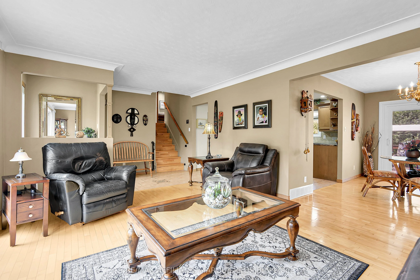
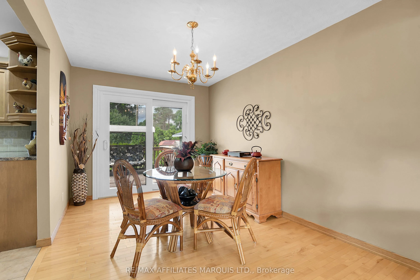
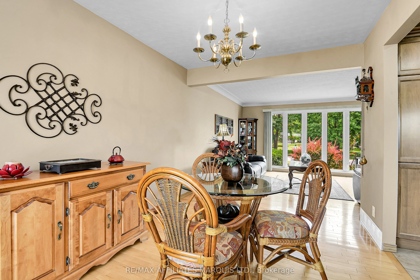
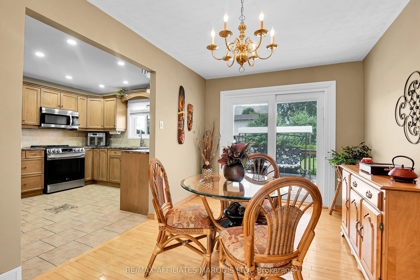
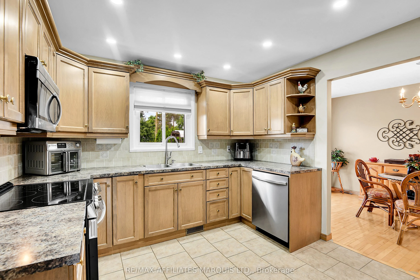
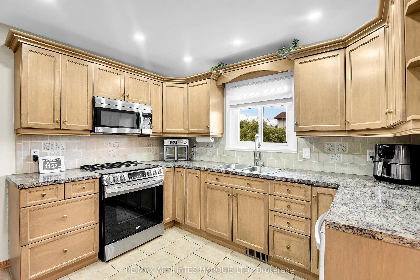
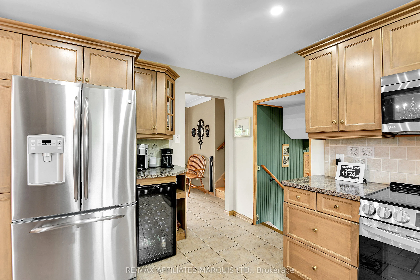
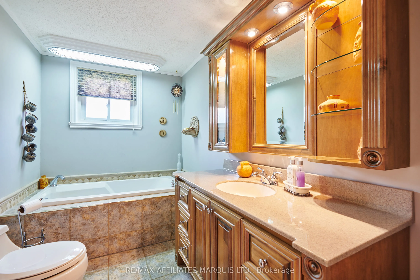
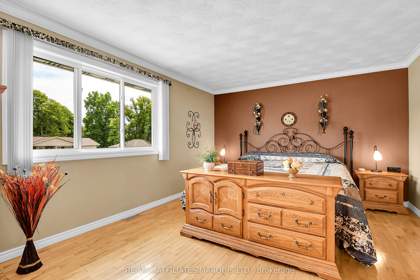
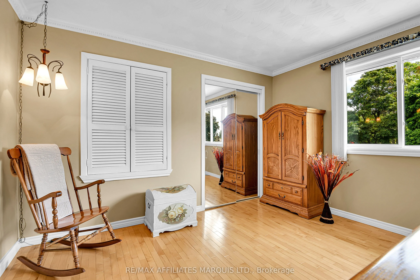
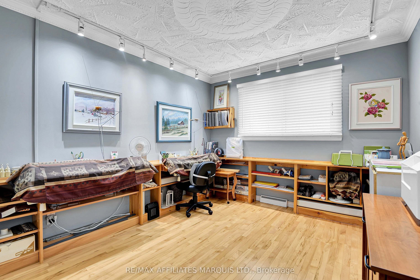
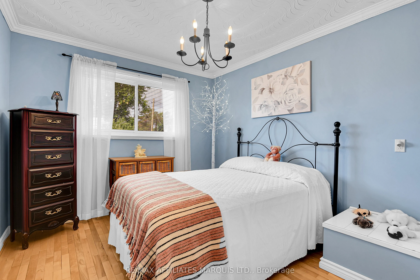
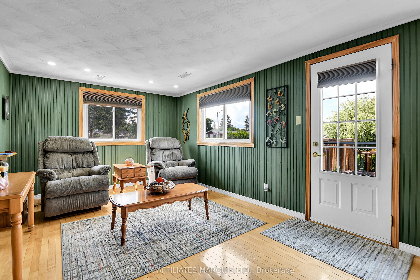
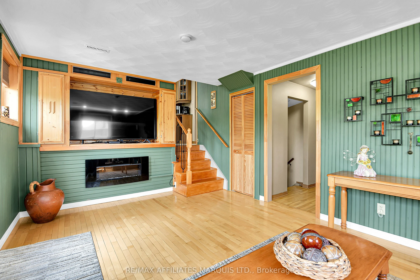
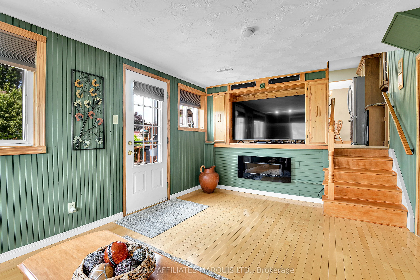
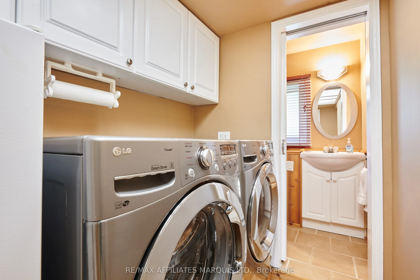
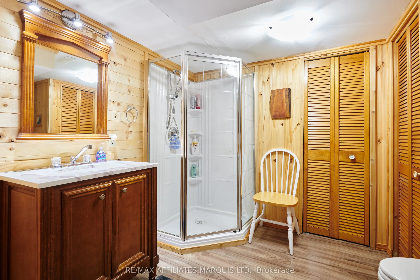
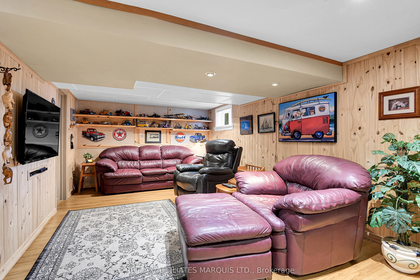
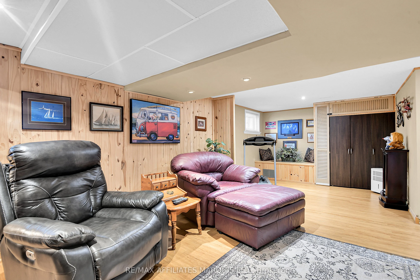
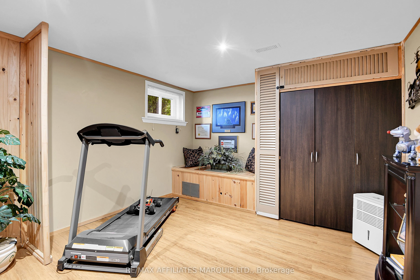
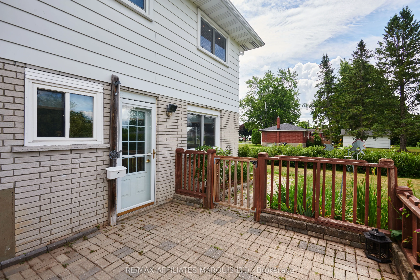
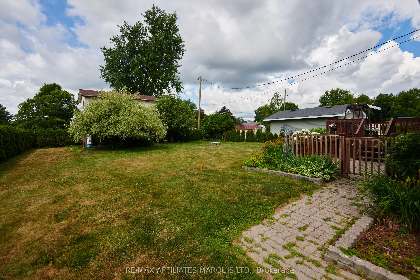
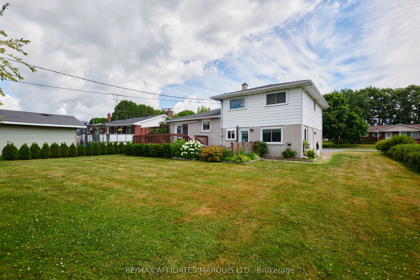
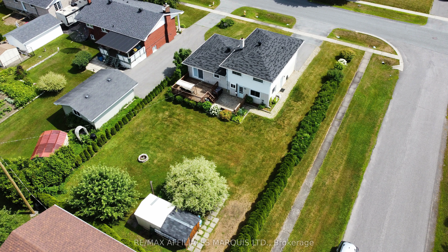
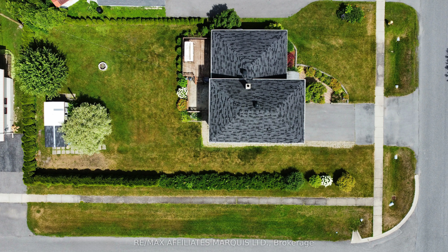
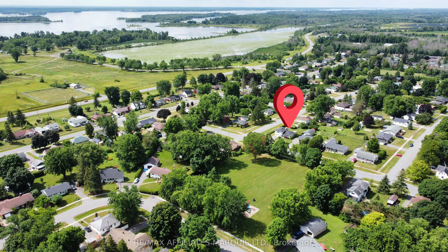
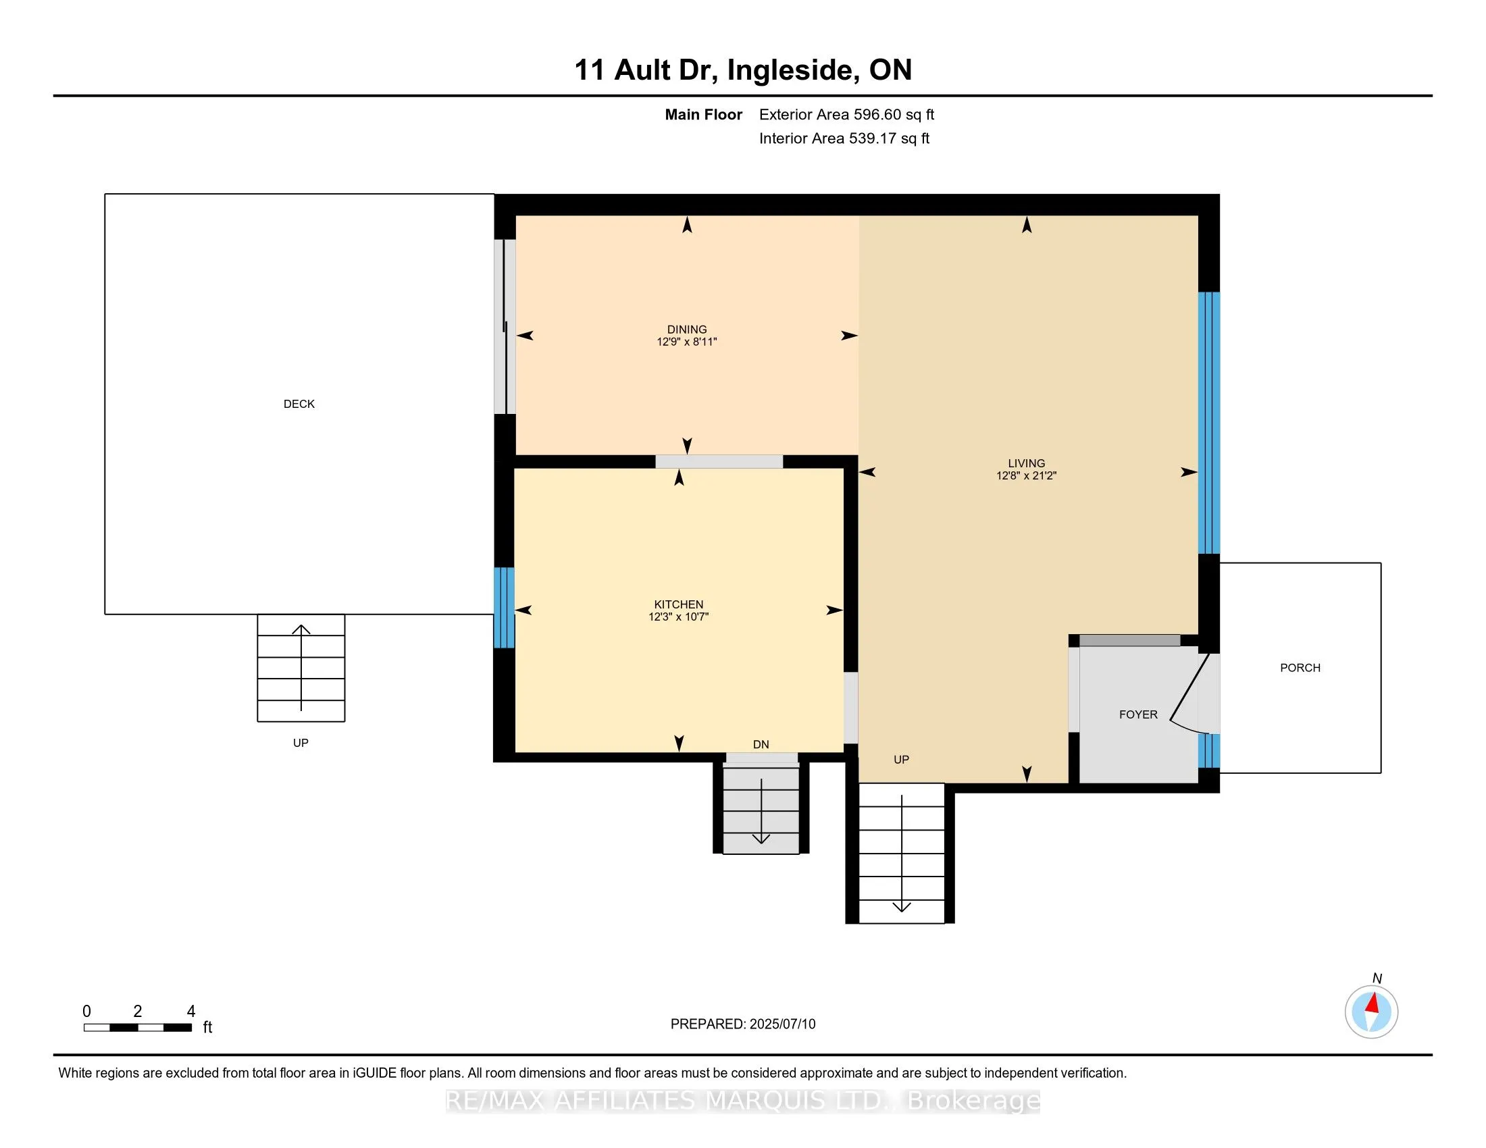
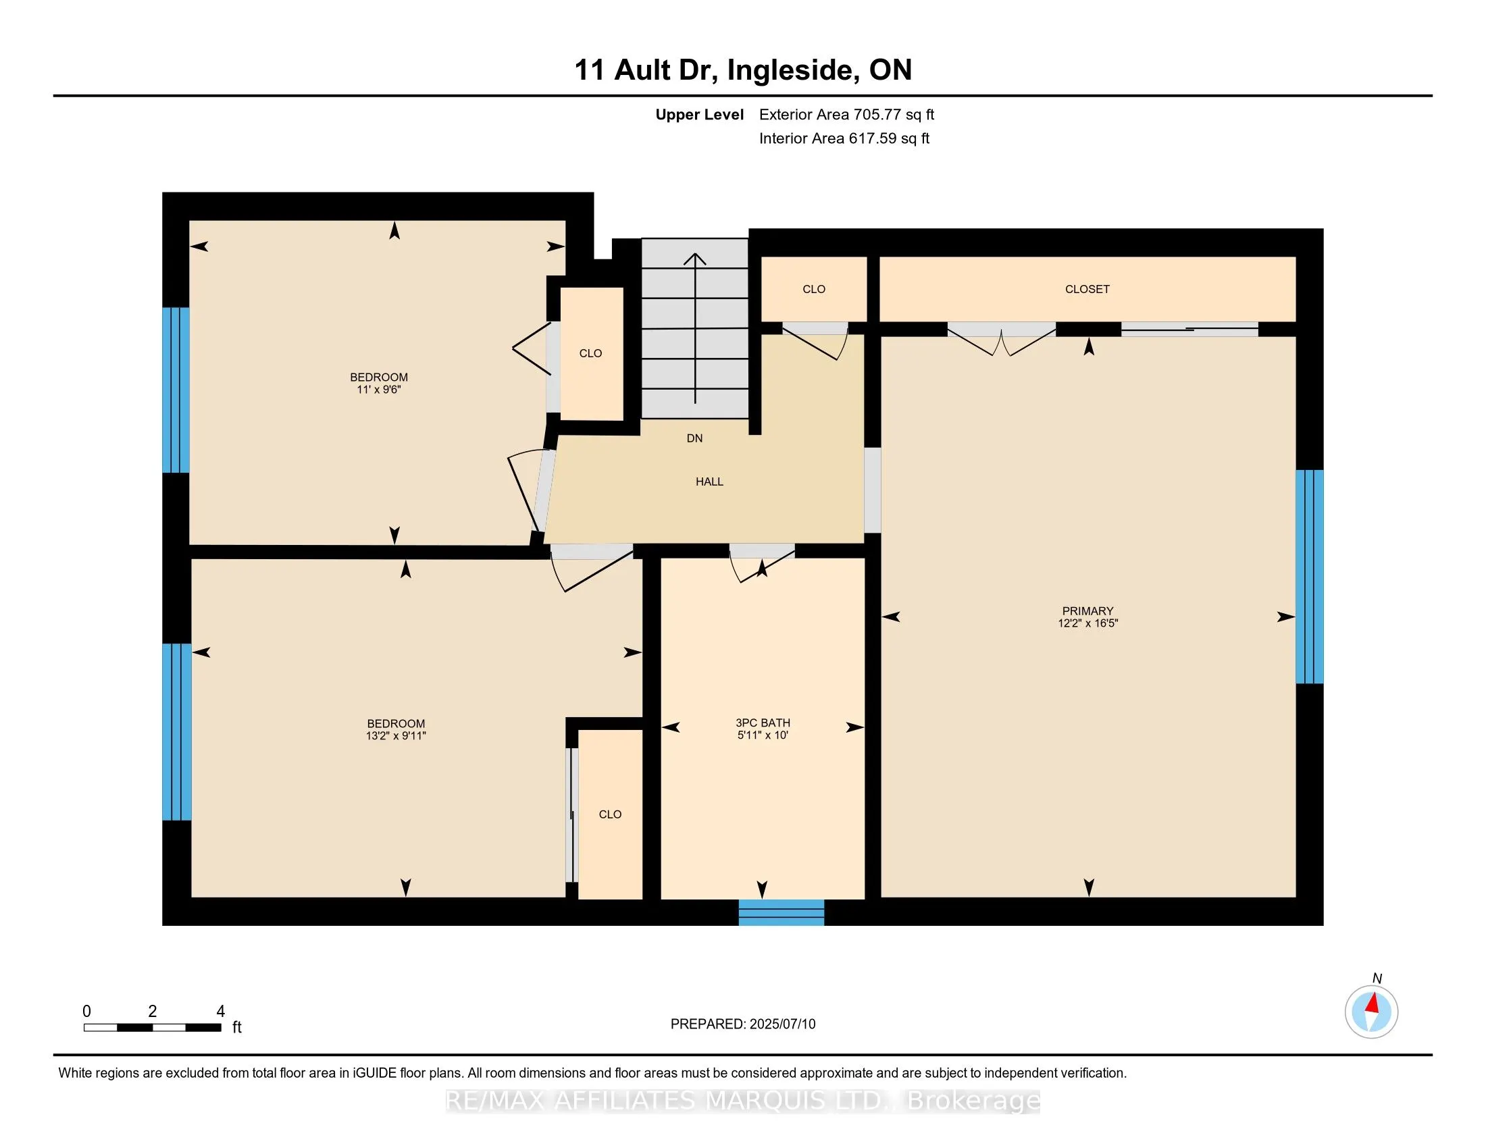
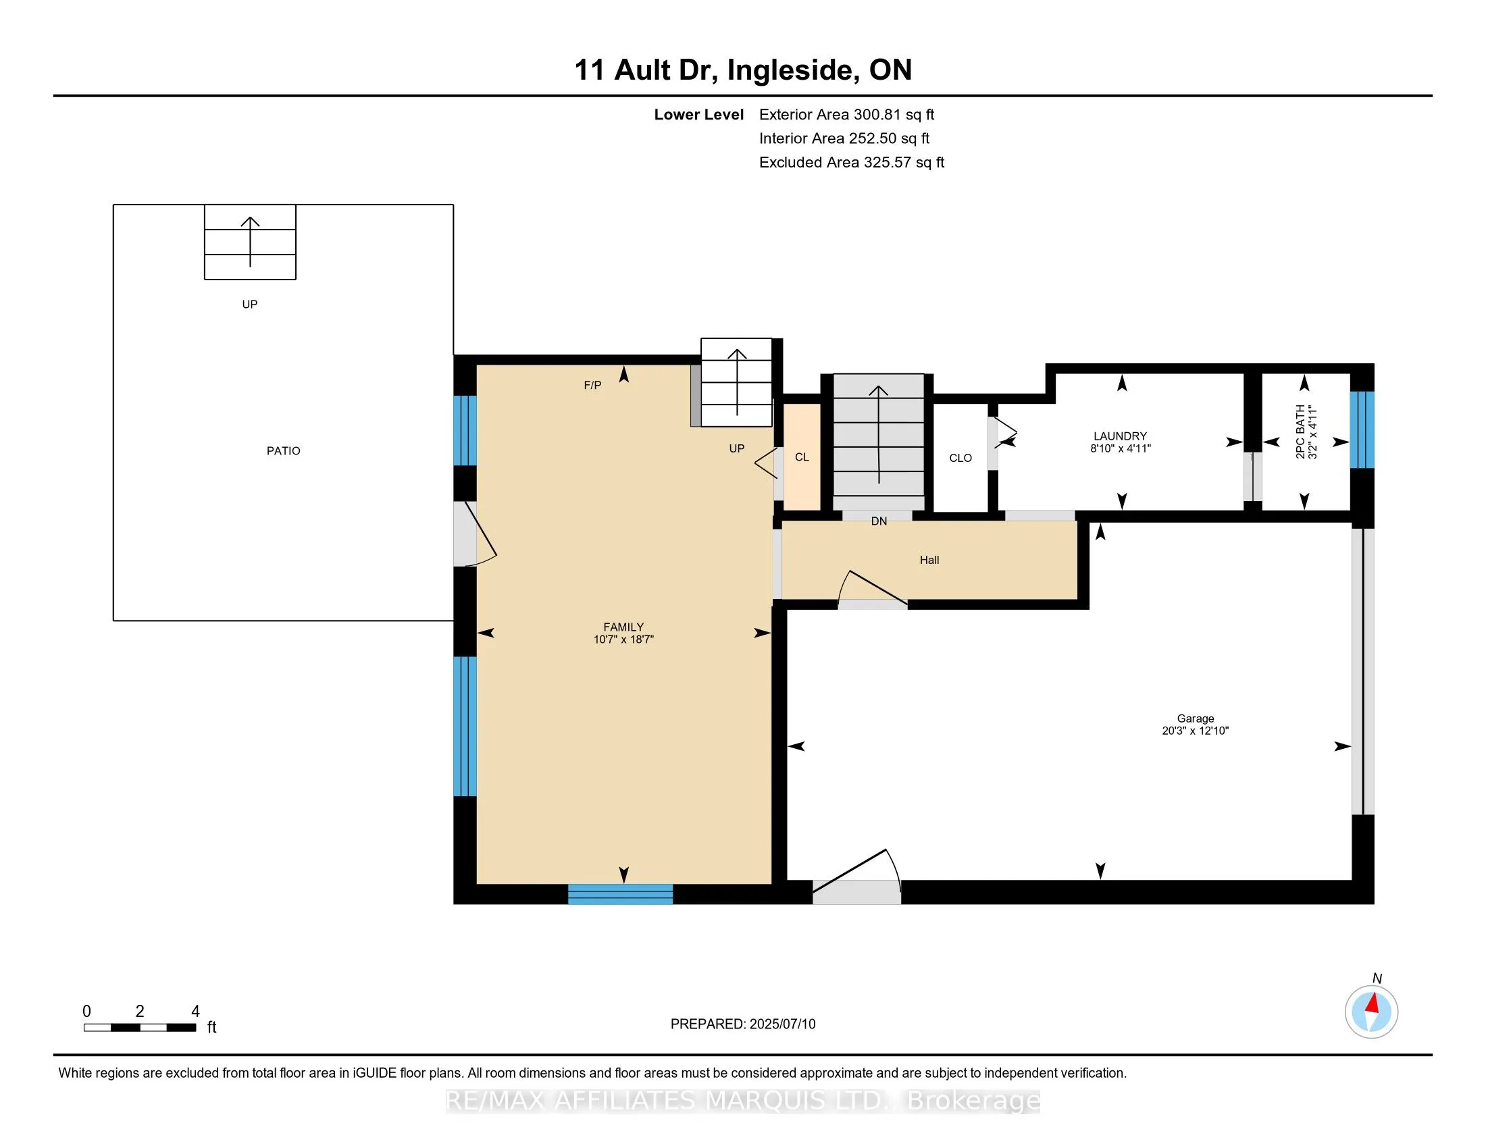
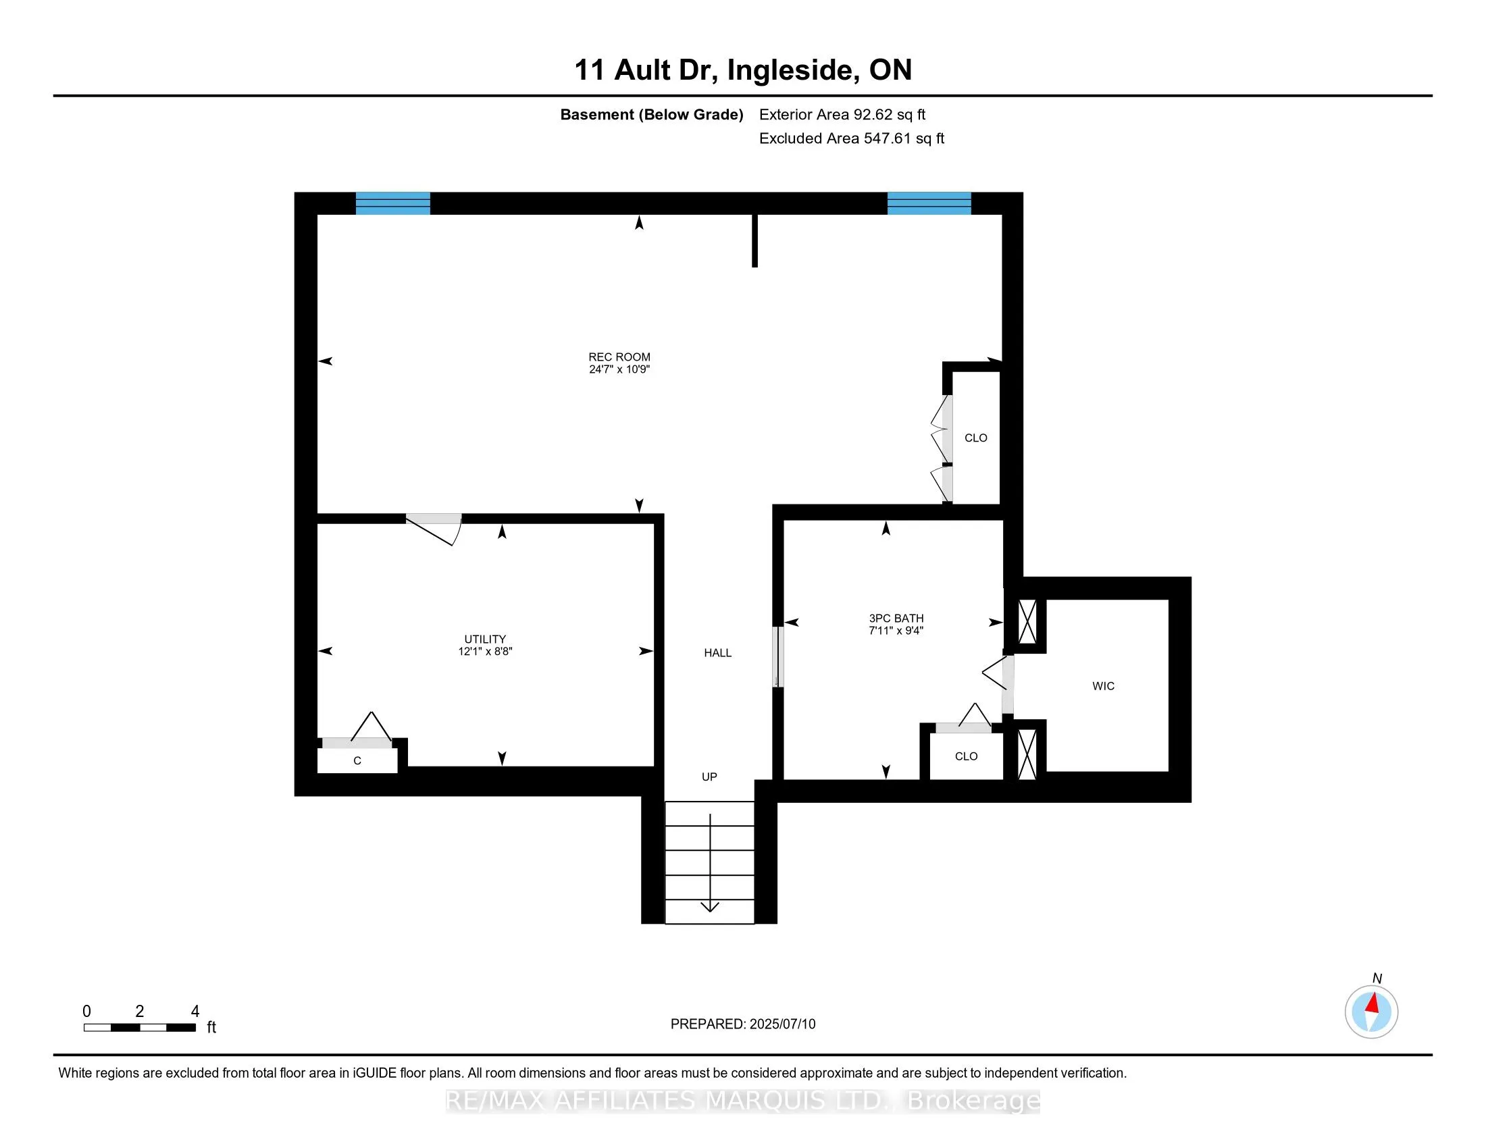
Set on a large corner lot across from a park, this well-maintained split-level home in Ingleside offers space, comfort, and a location that's hard to beat - just minutes from the St. Lawrence River. The main floor features hardwood floors, an updated country kitchen, separate dining room, and a brig...ht front living room. Upstairs offers 3 bedrooms, including an oversized primary, along with 3 bathrooms throughout the home. A few steps down, a cozy sitting area provides the perfect family room or media space with walkout access to an interlocking brick patio. The fully finished basement adds even more living space, while the attached garage, two garden sheds, and side gravel drive offer plenty of storage and parking - ideal for an RV or boat. A move-in ready home with room to grow in a sought-after community. Call for your showing today!
Full Property Details
Interior
Bedrooms
3
Total Bedrooms
3
Washrooms
3
Square Footage
1500-2000 sqft
Basement
Finished,Walk-Out
Heating Source
Gas
Heating Fuel
Forced Air
Air Conditioning
Central Air
Family Room
Yes
Kitchens
1
Total Kitchens
1
Fireplace Features
Yes
Bedrooms
3
Total Bedrooms
3
Washrooms
3
Square Footage
1500-2000 sqft
Basement
Finished,Walk-Out
Heating Source
Gas
Heating Fuel
Forced Air
Air Conditioning
Central Air
Family Room
Yes
Kitchens
1
Total Kitchens
1
Fireplace Features
Yes
Exterior
Depth
125.0
Front
50.0
Lot Size
50 x 125.0 ft
Pool
None
Parking Spaces
2
Total Parking Spaces
3.00
Parking Description
Attached
Garage Spaces
1
Depth
125.0
Front
50.0
Lot Size
50 x 125.0 ft
Pool
None
Parking Spaces
2
Total Parking Spaces
3.00
Parking Description
Attached
Garage Spaces
1
Building Description
Style
Sidesplit 4
Home Type
House
Subtype
Detached
Property Orientation
West
Exterior Finish
Aluminum Siding,Brick
Sewers
Sewers
Water Supply
Municipal
Possession Date
No Data
Style
Sidesplit 4
Home Type
House
Subtype
Detached
Property Orientation
West
Exterior Finish
Aluminum Siding,Brick
Sewers
Sewers
Water Supply
Municipal
Possession Date
No Data
Community
Community
Ingleside
Community
Ingleside
Taxes & Fees
Taxes
$2,814 /yr
Tax Year
2026
Occupancy
Owner
Taxes
$2,814 /yr
Tax Year
2026
Occupancy
Owner
Room Types
Bathroom
-
Dimensions 3.22 x 4.1 feet
13.2 sqft
Bathroom
-
Dimensions 5.12 x 9.97 feet
51.05 sqft
Bathroom
-
Dimensions 7.12 x 9.38 feet
66.79 sqft
Bedroom 2
-
Dimensions 10.99 x 9.61 feet
105.61 sqft
Bedroom 3
-
Dimensions 13.19 x 9.12 feet
120.29 sqft
Dining Room
-
Dimensions 12.89 x 8.1 feet
104.41 sqft
Family Room
-
Dimensions 10.7 x 18.7 feet
200.09 sqft
Kitchen
-
Dimensions 12.3 x 10.7 feet
131.61 sqft
Laundry
-
Dimensions 8.1 x 4.1 feet
33.21 sqft
Living Room
-
Dimensions 12.8 x 8.1 feet
103.68 sqft
Primary Bedroom
-
Dimensions 12.2 x 15.49 feet
188.98 sqft
Recreation
-
Dimensions 24.7 x 10.89 feet
268.98 sqft
Similar Properties(No results)
Mortgage Calculator
Calculate your estimated monthly mortgage payment
Price
$499,900
$
%
%
Total cost of mortgage
$0
Monthly payment
By clicking Save, we will calculate your estimated mortgage for all properties using the saved values (down payment percentage, interest rate, and amortization).
The accuracy and applicability of this calculator are not guaranteed.