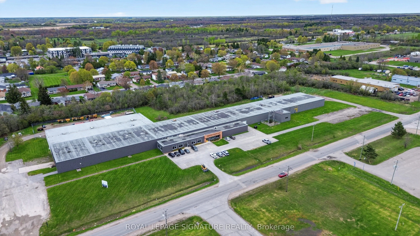
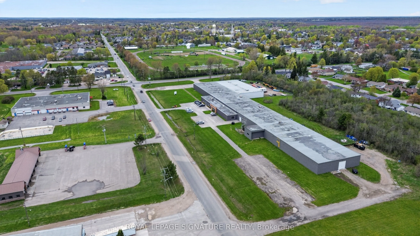
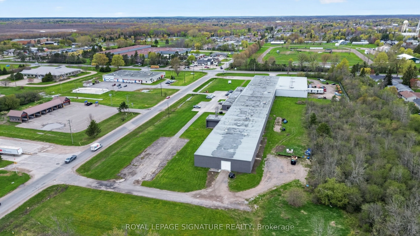
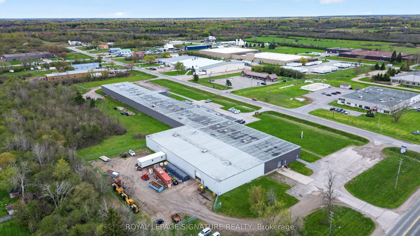
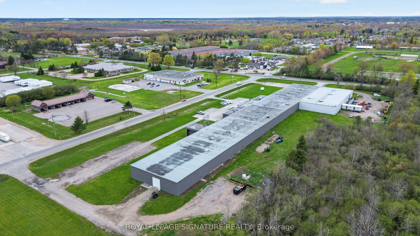
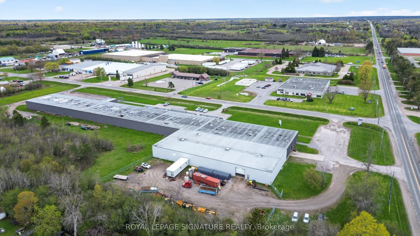
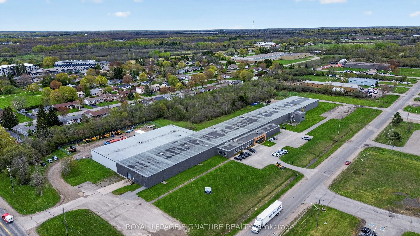
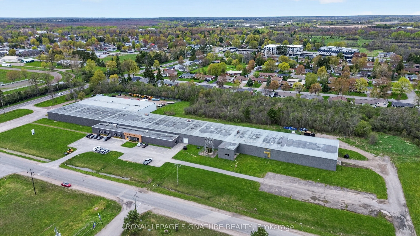
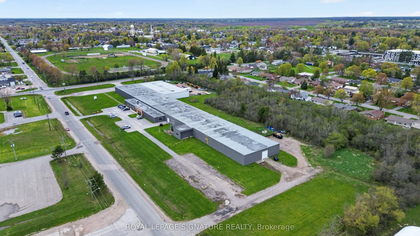
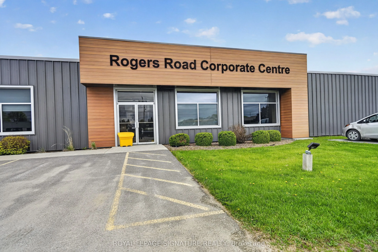
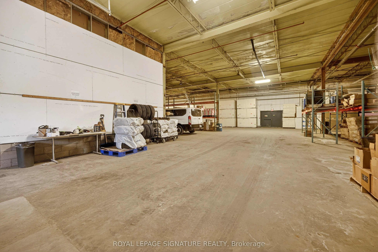
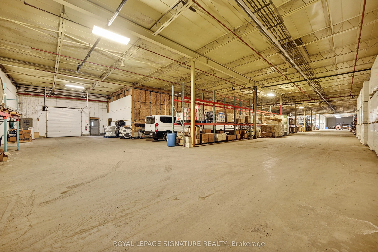
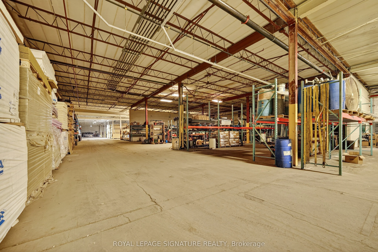
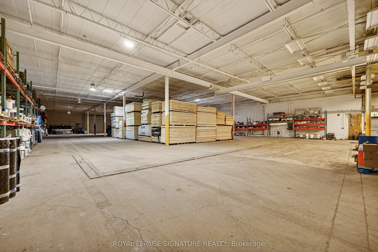
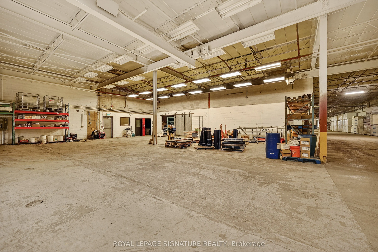
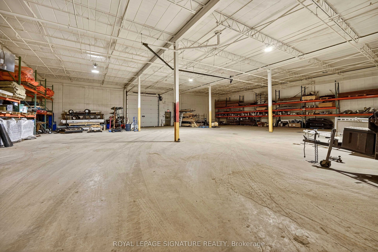
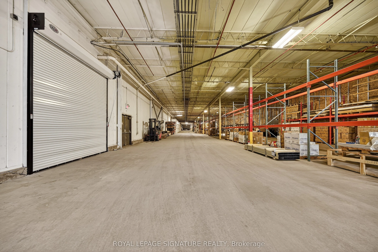
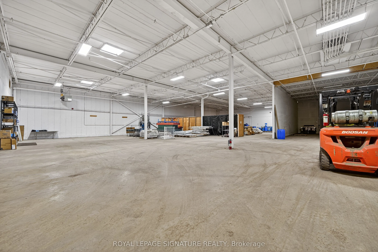
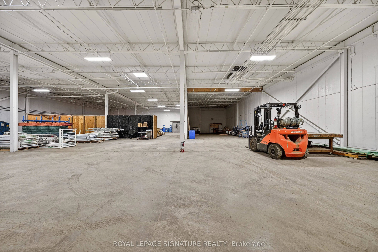
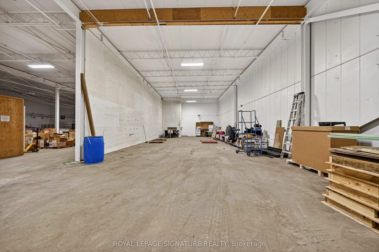
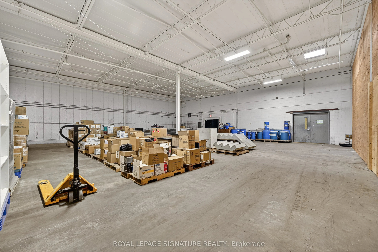
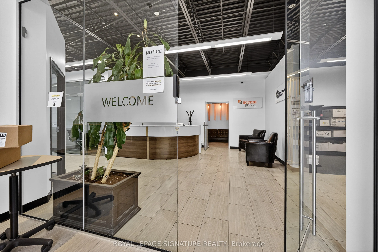
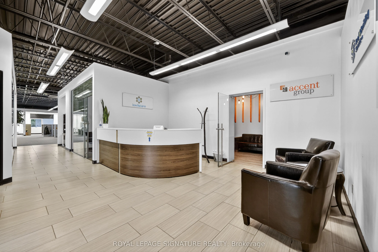
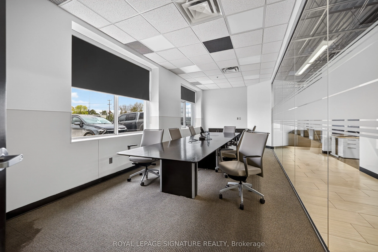
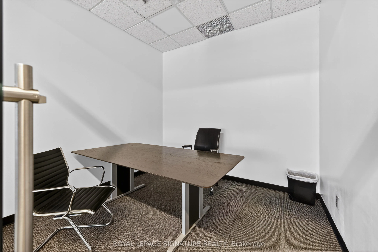
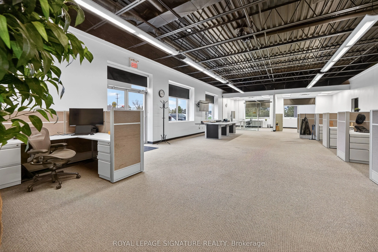
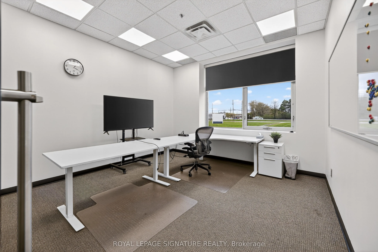
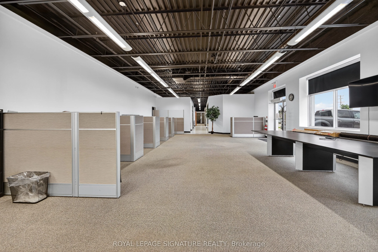
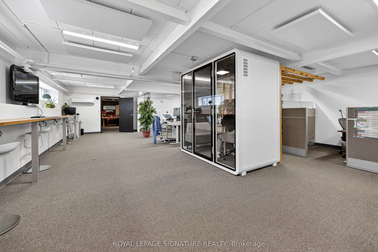
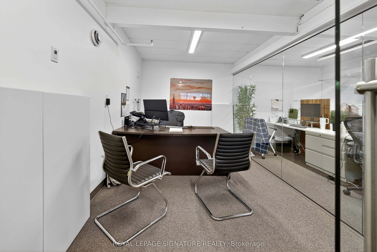
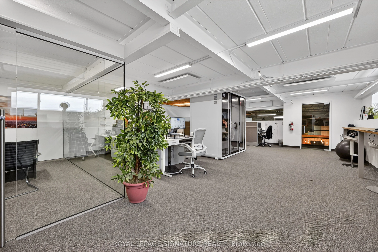
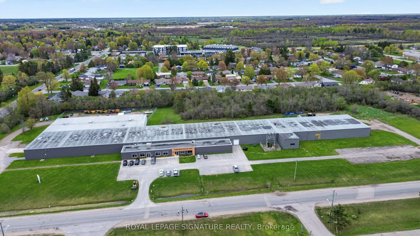
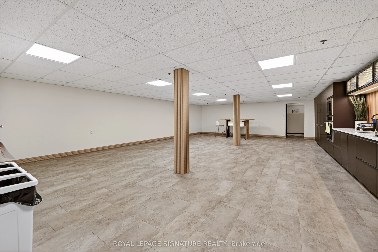
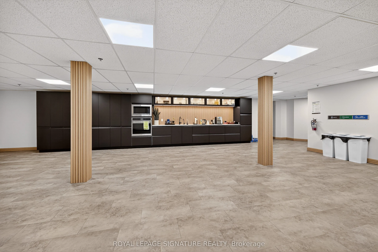
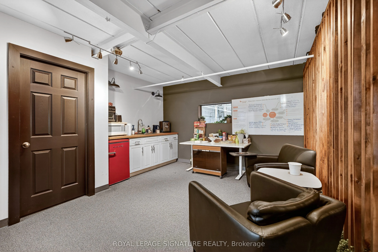
2000 Rogers Road is a 73,440 SF freehold industrial building on 9.805 acres, offered at $7,299,000, a blended $99 per square foot, with a recently approved Business Park rezoning already in hand. Constructed in 1970, the building includes an approximately 5,000 SF office component, 16 to 18 ft clear... heights, dual access from Rogers Road and South Street, and full municipal servicing.In 2025, the Town of Perth re-designated the property from Industrial to Business Park and rezoned it to C5-X, broadening the permitted uses to include professional offices, personal service, wellness, indoor storage, and small-scale food and beverage, while preserving full industrial use. With the rezoning complete, a purchaser can proceed directly to site plan. approval for a redevelopment, without the cost, timing, and uncertainty of a rezoning application.The pricing is built on two independent components: the 45,000 SF of tenanted space, capitalized at an 8.00% rate on $450,000 of in-place NOI for a value of $5,625,000; and the 28,440 SF vacant balance, offered at $75 per square foot, or $2,133,000. Together, the components imply $7,758,000 of value, against an asking price of $7,299,000.The vacant balance is the heart of the opportunity, giving the purchaser full optionality as an owner, operator, or investor. An owner-operator can occupy the space directly while the in-place tenant income offsets carrying costs; an investor can hold the asset for income and lease the balance on market terms. Either way, the space is turn-key and lease-ready, with no additional landlord work or capital required.Please do not go to the property without a tour confirmed in writing. Ask the listing agents for the Offering Memorandum. All measurements are approximate. Buyer to conduct independent due diligence and verify all measurements, zoning, income, and redevelopment potential to their own satisfaction.
Full Property Details
General
Business Type
Warehouse
Industrial Area
73440.00 Sq Ft
Total Area
9.80 Acres
Sprinklers
No
Drive-In Level Shipping Doors
0
Double Man Shipping Doors
0
Grade Level Shipping Doors
3
Truck Level Shipping Doors
0
Business Type
Warehouse
Industrial Area
73440.00 Sq Ft
Total Area
9.80 Acres
Sprinklers
No
Drive-In Level Shipping Doors
0
Double Man Shipping Doors
0
Grade Level Shipping Doors
3
Truck Level Shipping Doors
0
Interior
Washrooms
0
Heating Fuel
Gas Forced Air Open
Air Conditioning
Part
Washrooms
0
Heating Fuel
Gas Forced Air Open
Air Conditioning
Part
Exterior
Depth
478.0
Front
910.0
Lot Size
910 x 478.0 ft
Parking Spaces
-
Total Parking Spaces
-
Parking Description
None
Garage Spaces
-
Zoning
C5-X (site-specific Commercial / Business Park)
Depth
478.0
Front
910.0
Lot Size
910 x 478.0 ft
Parking Spaces
-
Total Parking Spaces
-
Parking Description
None
Garage Spaces
-
Zoning
C5-X (site-specific Commercial / Business Park)
Building Description
Home Type
Commercial
Subtype
Industrial
Water Supply
Municipal
Possession Date
No Data
Home Type
Commercial
Subtype
Industrial
Water Supply
Municipal
Possession Date
No Data
Community
Community
Perth
Community
Perth
Taxes & Fees
Taxes
$22,441.55 /yr
Tax Year
2025
Occupancy
Owner+Tenant
Taxes
$22,441.55 /yr
Tax Year
2025
Occupancy
Owner+Tenant
Similar Properties(No results)
Mortgage Calculator
Calculate your estimated monthly mortgage payment
Price
$7,299,000
$
%
%
Total cost of mortgage
$0
Monthly payment
By clicking Save, we will calculate your estimated mortgage for all properties using the saved values (down payment percentage, interest rate, and amortization).
The accuracy and applicability of this calculator are not guaranteed.