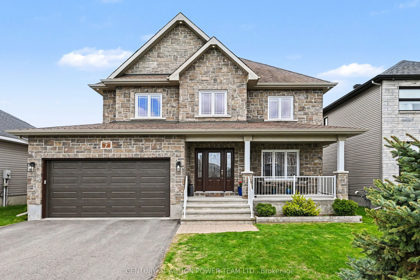
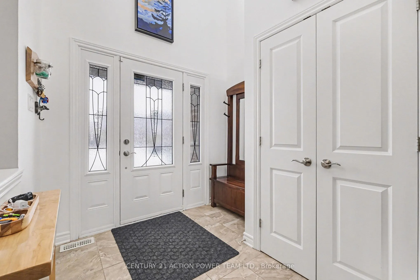
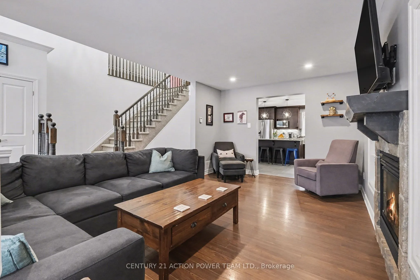
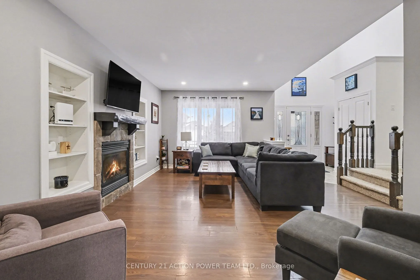
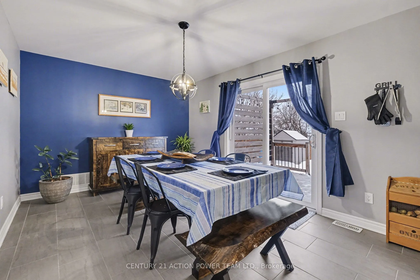
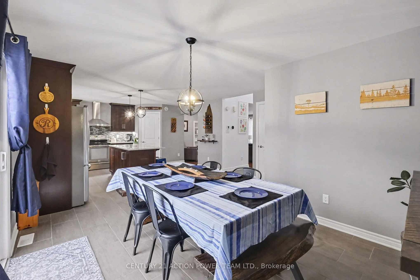
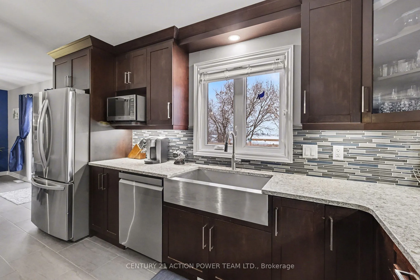
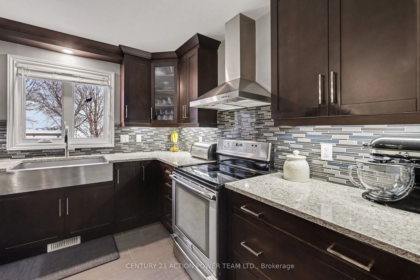
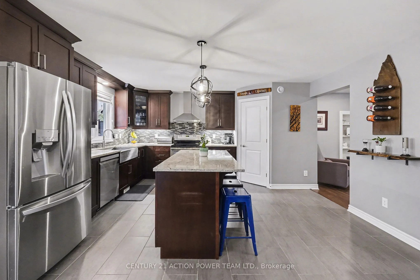
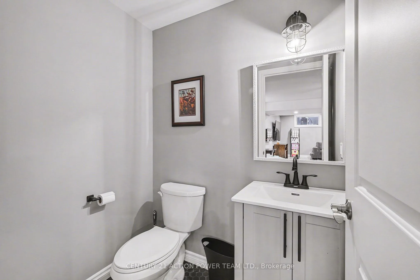
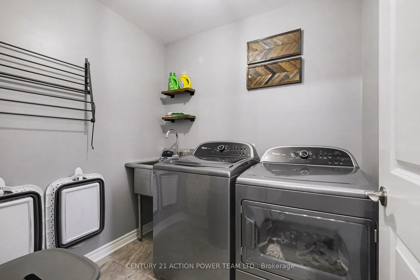
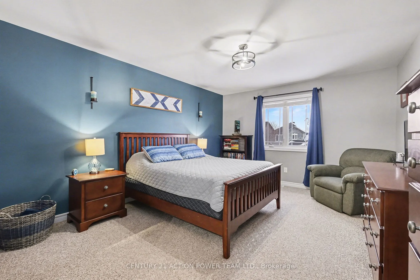
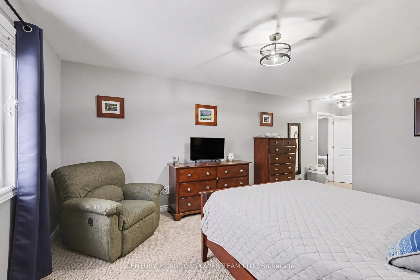
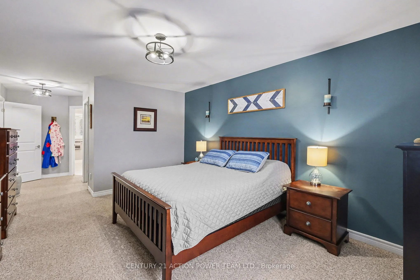
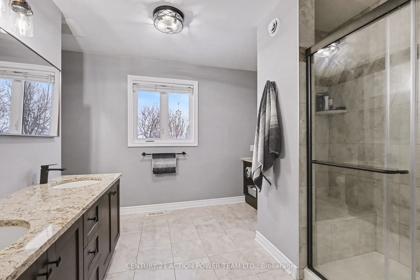
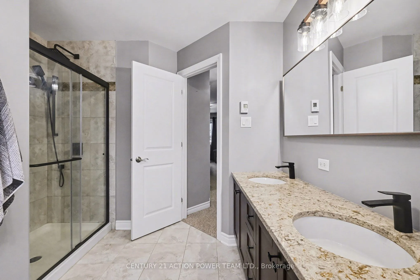
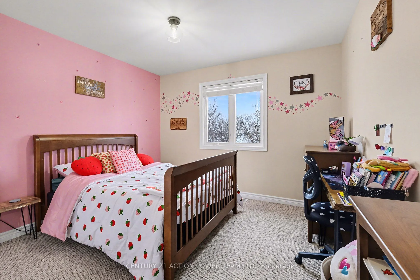
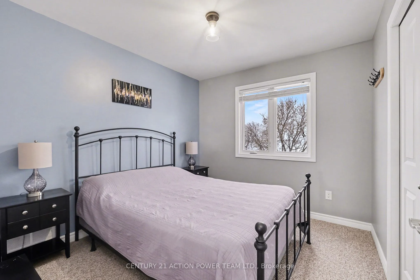
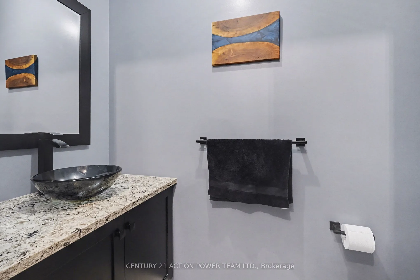
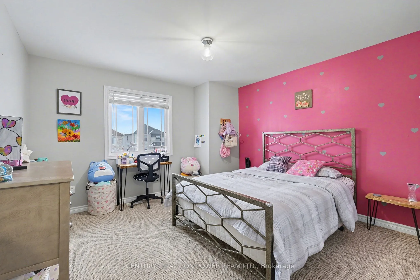
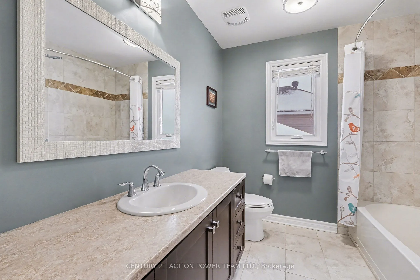
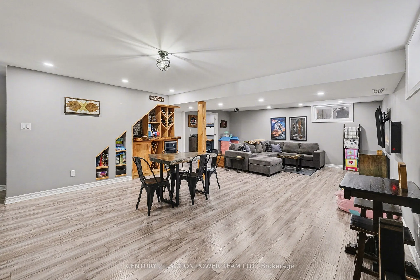
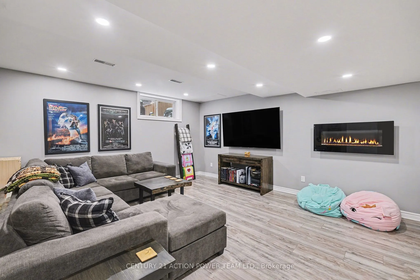
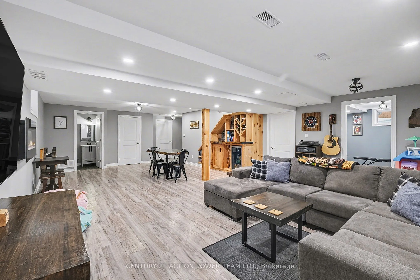
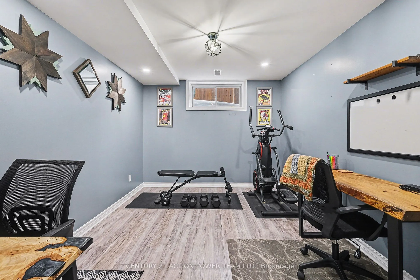
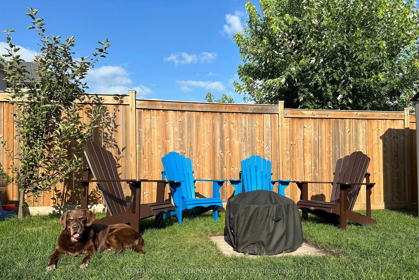
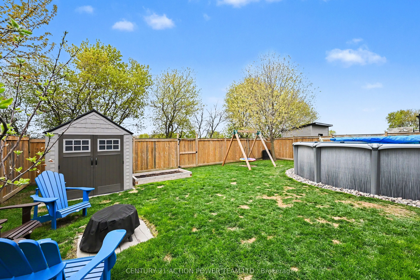
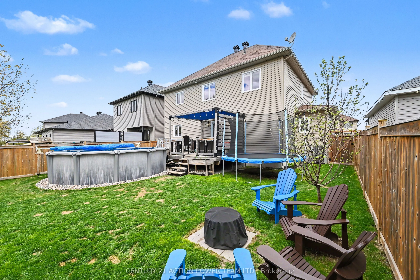
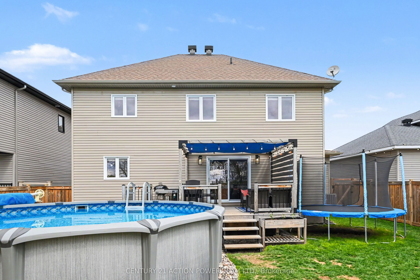
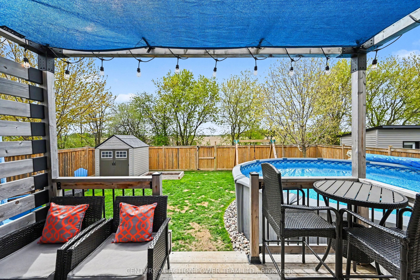
Welcome to 7 Richer St, Crysler. This is a turnkey, very well-maintained by the original owners, built on a prime lot backing onto a nature trail with no back neighbors. This Falcon 1 model from Saca offers 4+1 bedrooms, 4 baths, the main floor offers a gas fireplace in the living room, a formal din...ing room, a spacious kitchen with a quartz counter top & glass/ceramic backsplash and some new appliances all included, a corner walk-in pantry, eat-in with patio doors onto a large deck, and a fully fenced yard for your kids and pets to be playing safe, enjoy the heated above ground pool. Entering from the heated attached garage, you can access the large walk-in closet, perfect for all the kids' backpacks, hockey bags, skis, and much more, with easy access to the laundry facilities. The upper level offers a spacious primary bedroom with a walk-in closet and a 4-pc en suite with a large shower and double sinks, new carpet June 2026. The 3 other bedrooms are of generous size and a 4-pc bathroom. Heading to the basement, the rec room is bright and spacious with built-in shelving/bar, a 5th bedroom for the guest or office space, a 2pc powder room, and lots of storage facilities in the utility room. Located in a beautiful & quiet family-oriented neighborhood. Book your showing now.
Full Property Details
Interior
Bedrooms
5
Total Bedrooms
5
Washrooms
4
Square Footage
2000-2500 sqft
Basement
Finished
Heating Source
Gas
Heating Fuel
Forced Air
Air Conditioning
Central Air
Family Room
Yes
Kitchens
1
Total Kitchens
1
Fireplace Features
Yes
Bedrooms
5
Total Bedrooms
5
Washrooms
4
Square Footage
2000-2500 sqft
Basement
Finished
Heating Source
Gas
Heating Fuel
Forced Air
Air Conditioning
Central Air
Family Room
Yes
Kitchens
1
Total Kitchens
1
Fireplace Features
Yes
Exterior
Depth
108.86
Front
49.21
Driveway
Private Double
Lot Size
49 x 108.86 ft
Pool
Above Ground
Parking Spaces
4
Total Parking Spaces
6.00
Parking Description
Attached
Garage Spaces
4
Depth
108.86
Front
49.21
Driveway
Private Double
Lot Size
49 x 108.86 ft
Pool
Above Ground
Parking Spaces
4
Total Parking Spaces
6.00
Parking Description
Attached
Garage Spaces
4
Building Description
Style
2-Storey
Home Type
House
Subtype
Detached
Year Built
6-15
Property Orientation
South
Exterior Finish
Brick Front,Vinyl Siding
Sewers
Sewers
Water Supply
Municipal
Possession Date
No Data
Style
2-Storey
Home Type
House
Subtype
Detached
Year Built
6-15
Property Orientation
South
Exterior Finish
Brick Front,Vinyl Siding
Sewers
Sewers
Water Supply
Municipal
Possession Date
No Data
Community
Community
North Stormont (Finch) Township
Community
North Stormont (Finch) Township
Taxes & Fees
Taxes
$4,309 /yr
Tax Year
2025
Occupancy
Owner
Taxes
$4,309 /yr
Tax Year
2025
Occupancy
Owner
Room Types
Bathroom
-
Dimensions 8.53 x 7.68 feet
65.51 sqft
Bedroom 2
-
Dimensions 13.12 x 11.84 feet
155.34 sqft
Bedroom 3
-
Dimensions 11.35 x 12.2 feet
138.47 sqft
Bedroom 4
-
Dimensions 9.58 x 9.68 feet
92.73 sqft
Dining Room
-
Dimensions 14.24 x 15.32 feet
218.16 sqft
Foyer
-
Dimensions 11.58 x 6.79 feet
78.63 sqft
Foyer
-
Dimensions 7.84 x 7.15 feet
56.06 sqft
Kitchen
-
Dimensions 13.39 x 15.32 feet
205.13 sqft
Living Room
-
Dimensions 12.43 x 16.6 feet
206.34 sqft
Other
-
Dimensions 12.4 x 10.04 feet
124.5 sqft
Other
Walk-In Closet(s)
Dimensions 5.74 x 10.5 feet
60.27 sqft
Primary Bedroom
-
Dimensions 12.11 x 14.3 feet
173.17 sqft
Similar Properties(No results)
Mortgage Calculator
Calculate your estimated monthly mortgage payment
Price
$739,900
$
%
%
Total cost of mortgage
$0
Monthly payment
By clicking Save, we will calculate your estimated mortgage for all properties using the saved values (down payment percentage, interest rate, and amortization).
The accuracy and applicability of this calculator are not guaranteed.