Sign In or Create a Free Account to see full details of this property
Key Facts
Key facts for 4 Black Walnut Road
Property Type
House, Bungalow-Raised
Parking
Detached 2 garage, 8 parking
MLS #
X13525704
Size
1100-1500 sqft
Basement
Finished
Listed on
2026-07-06
Lot size
192 x 218.86
Tax
$3,738.83 /yr
Days on Market
114
Approximate Age
-
Maintenance Fee
-
Description
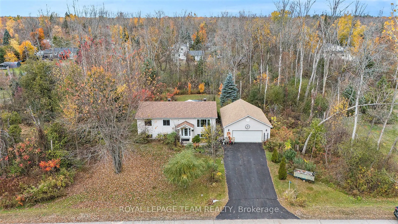
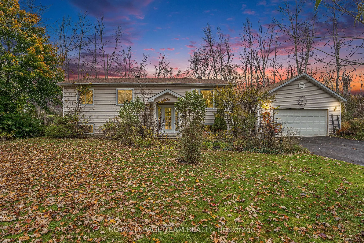
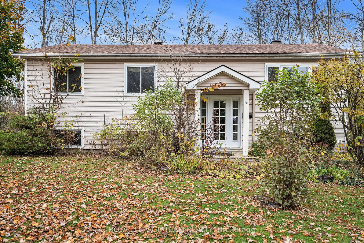
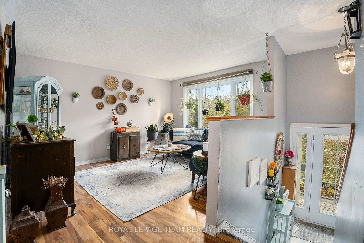
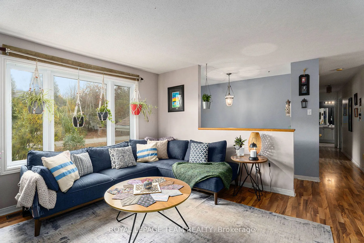
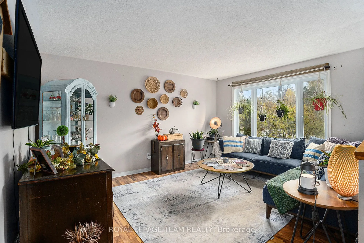
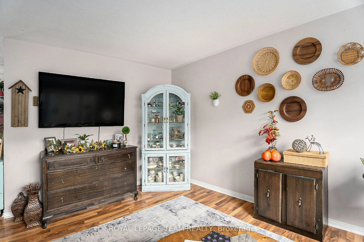
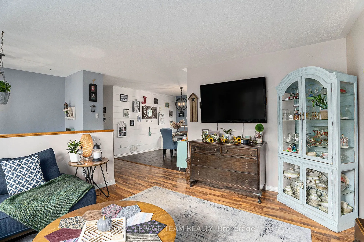
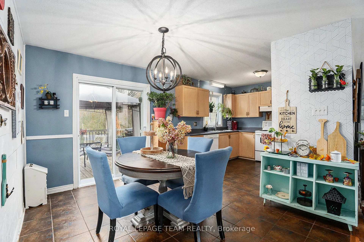
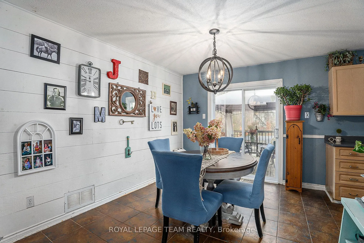
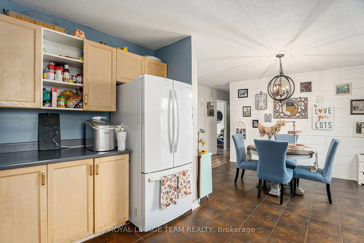
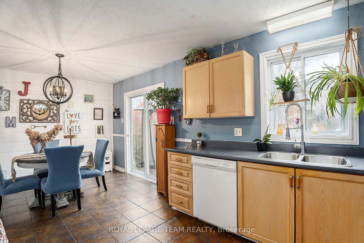
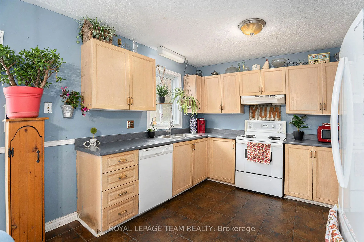
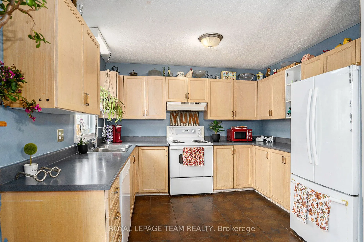
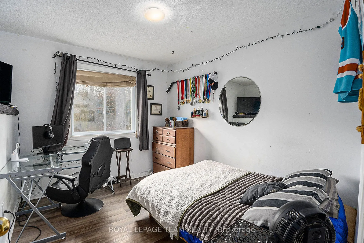
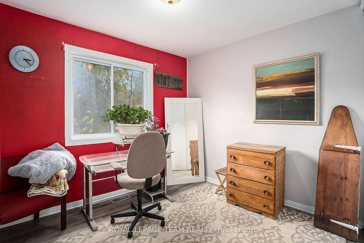
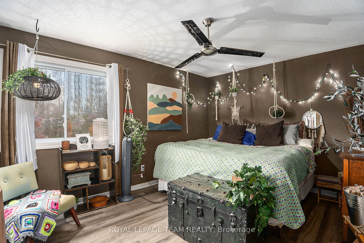
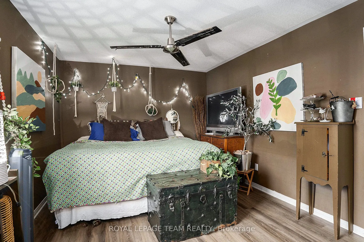
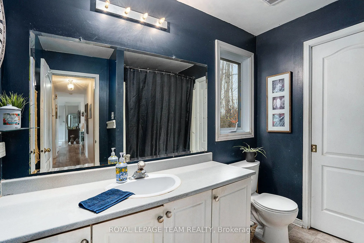
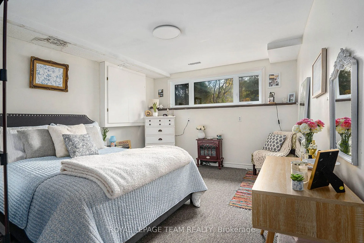
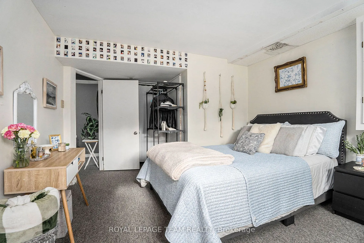
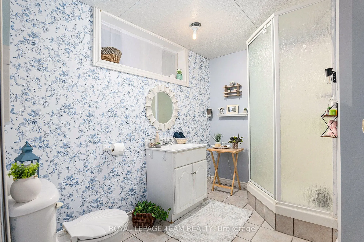
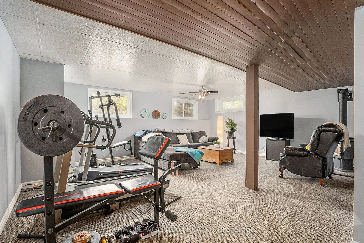
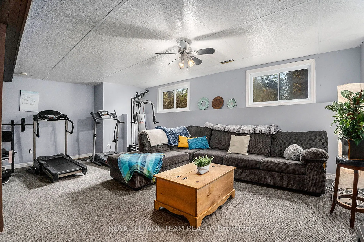
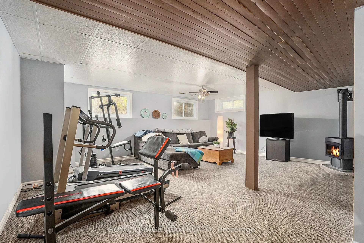
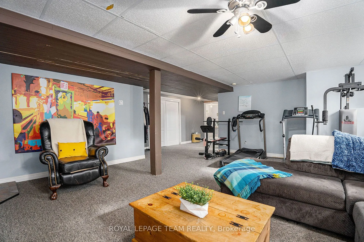
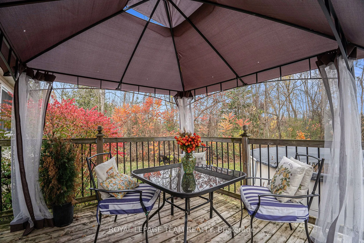
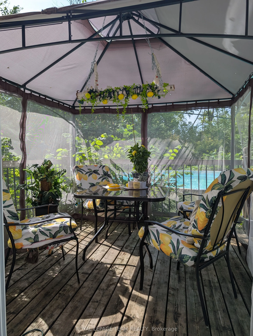
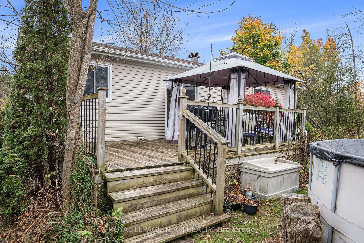
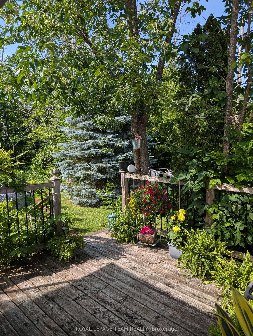
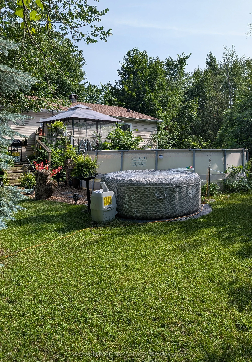
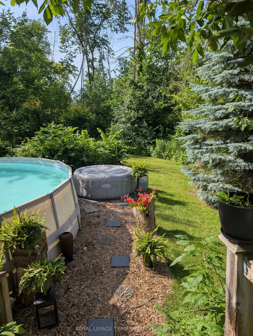
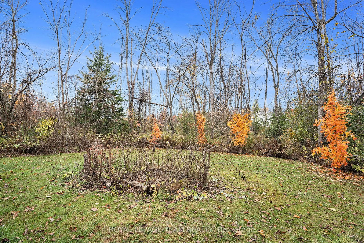
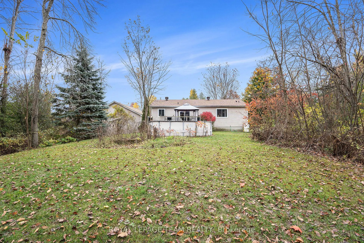
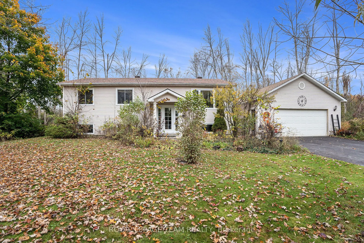
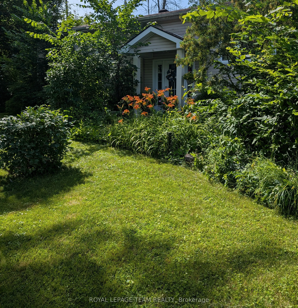
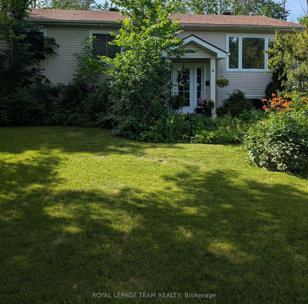
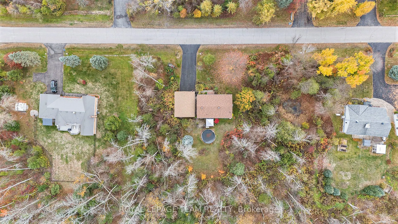
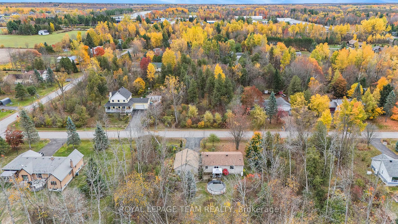
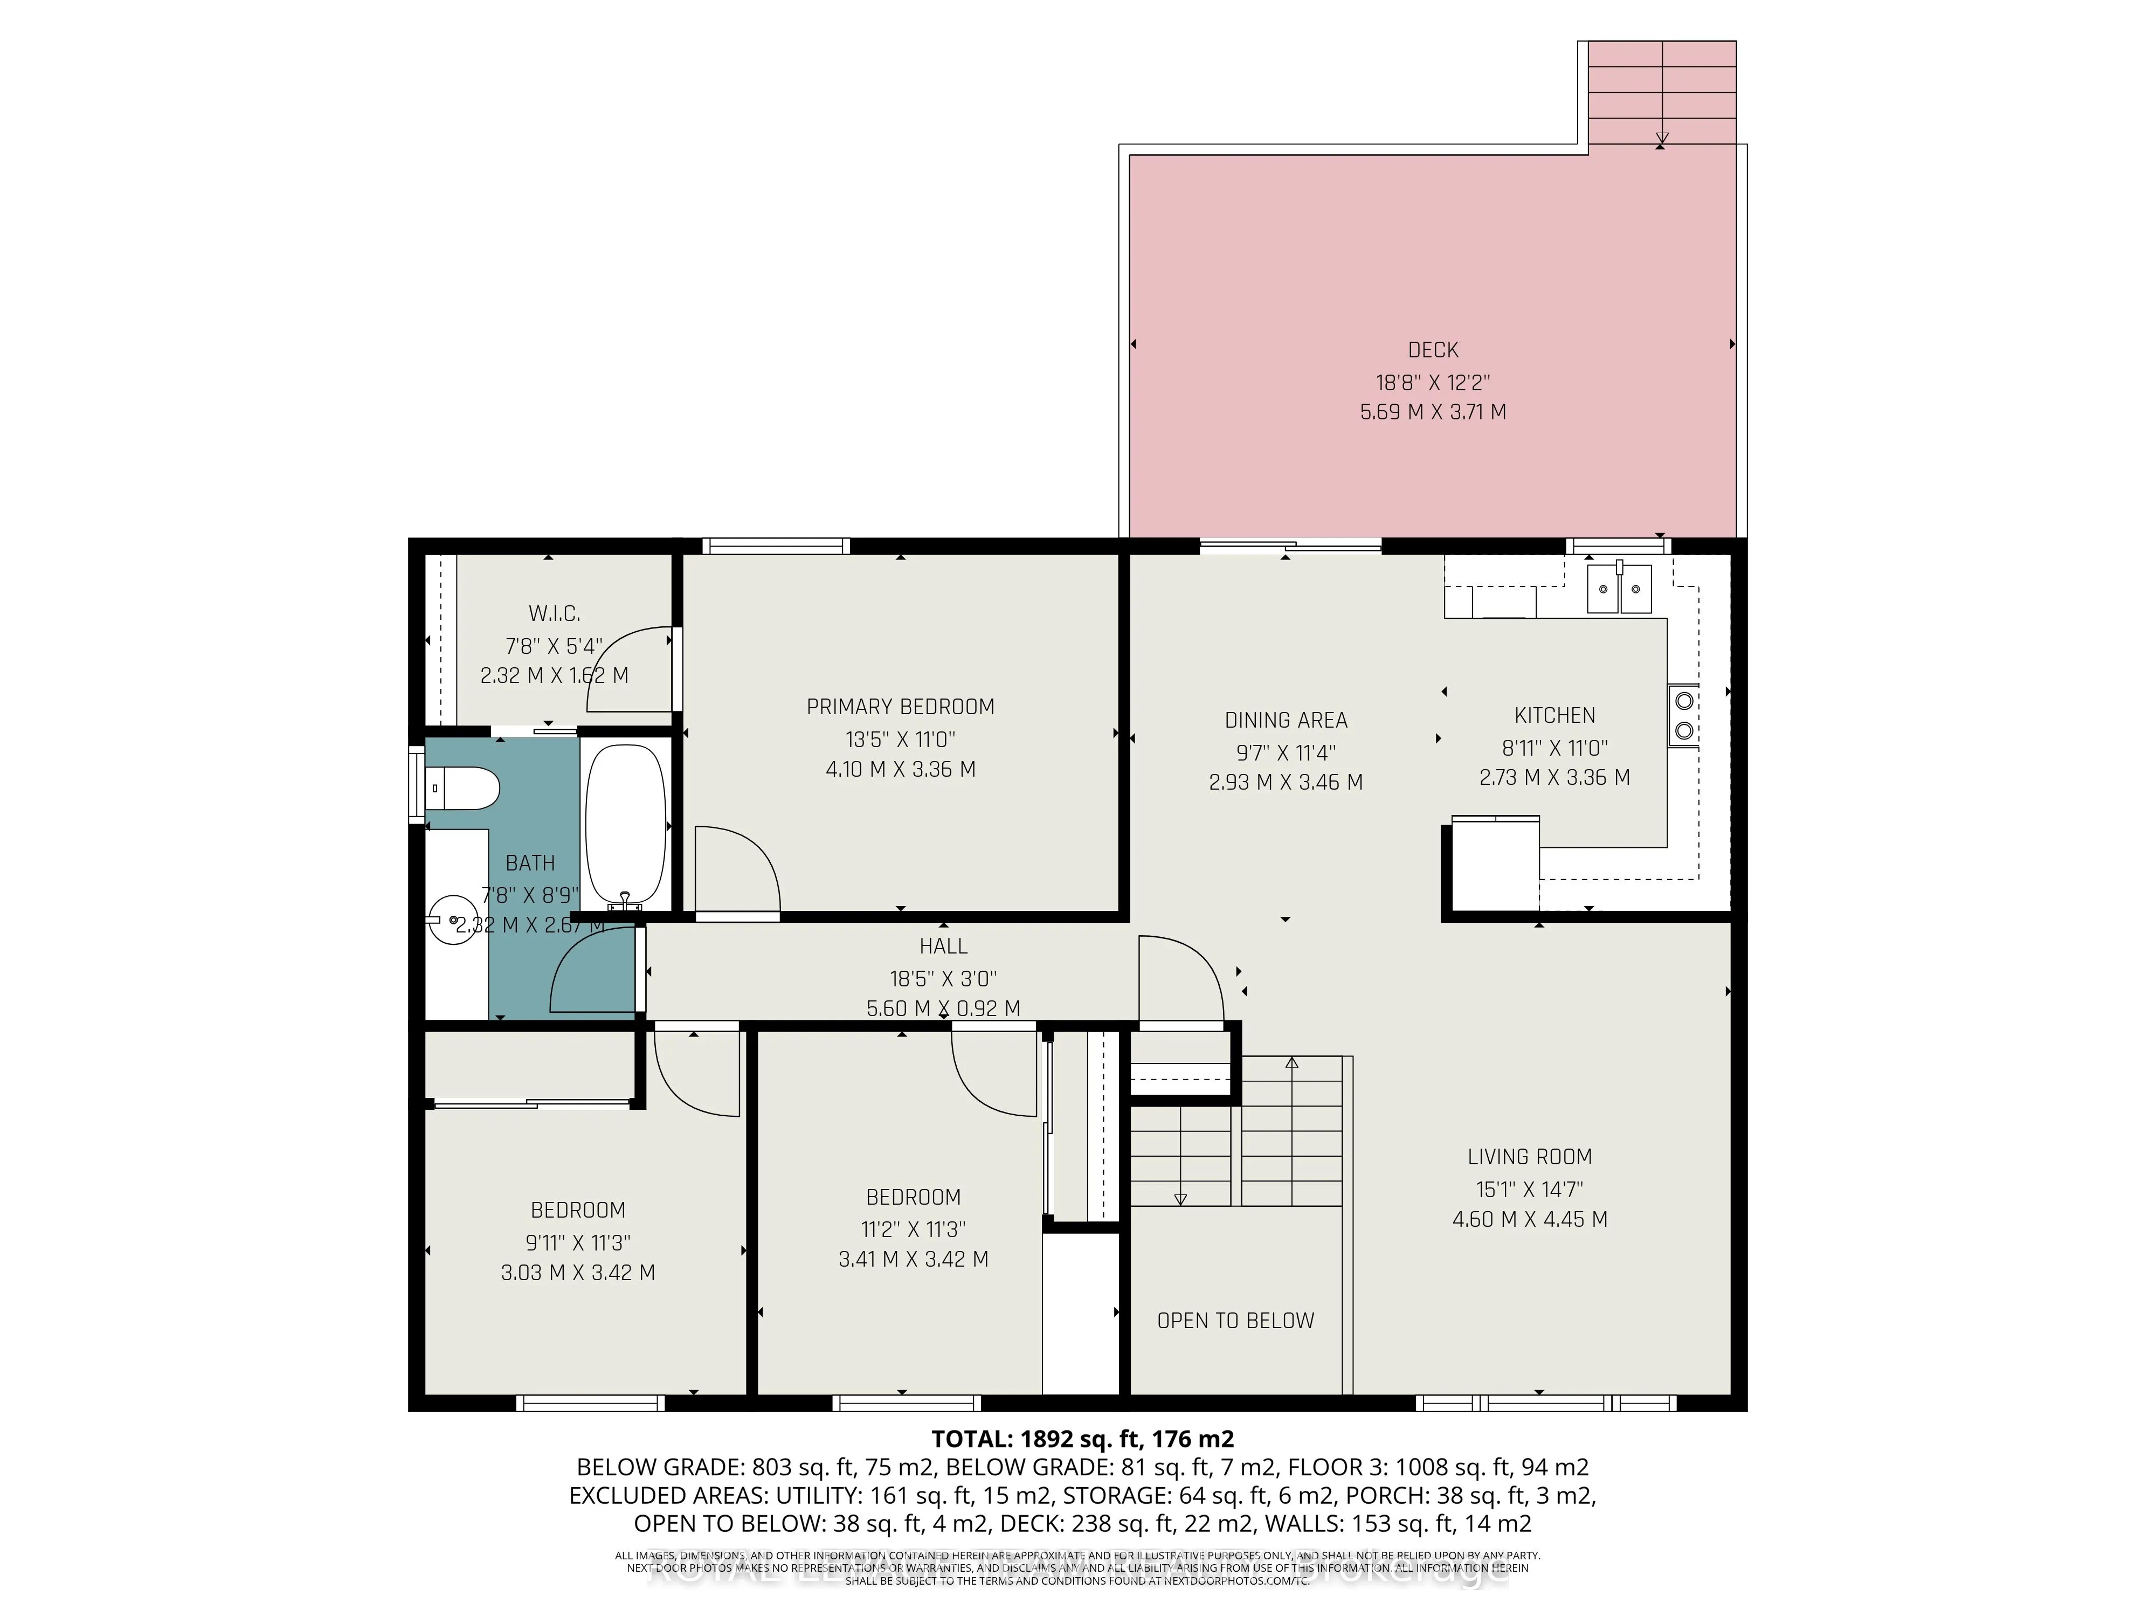
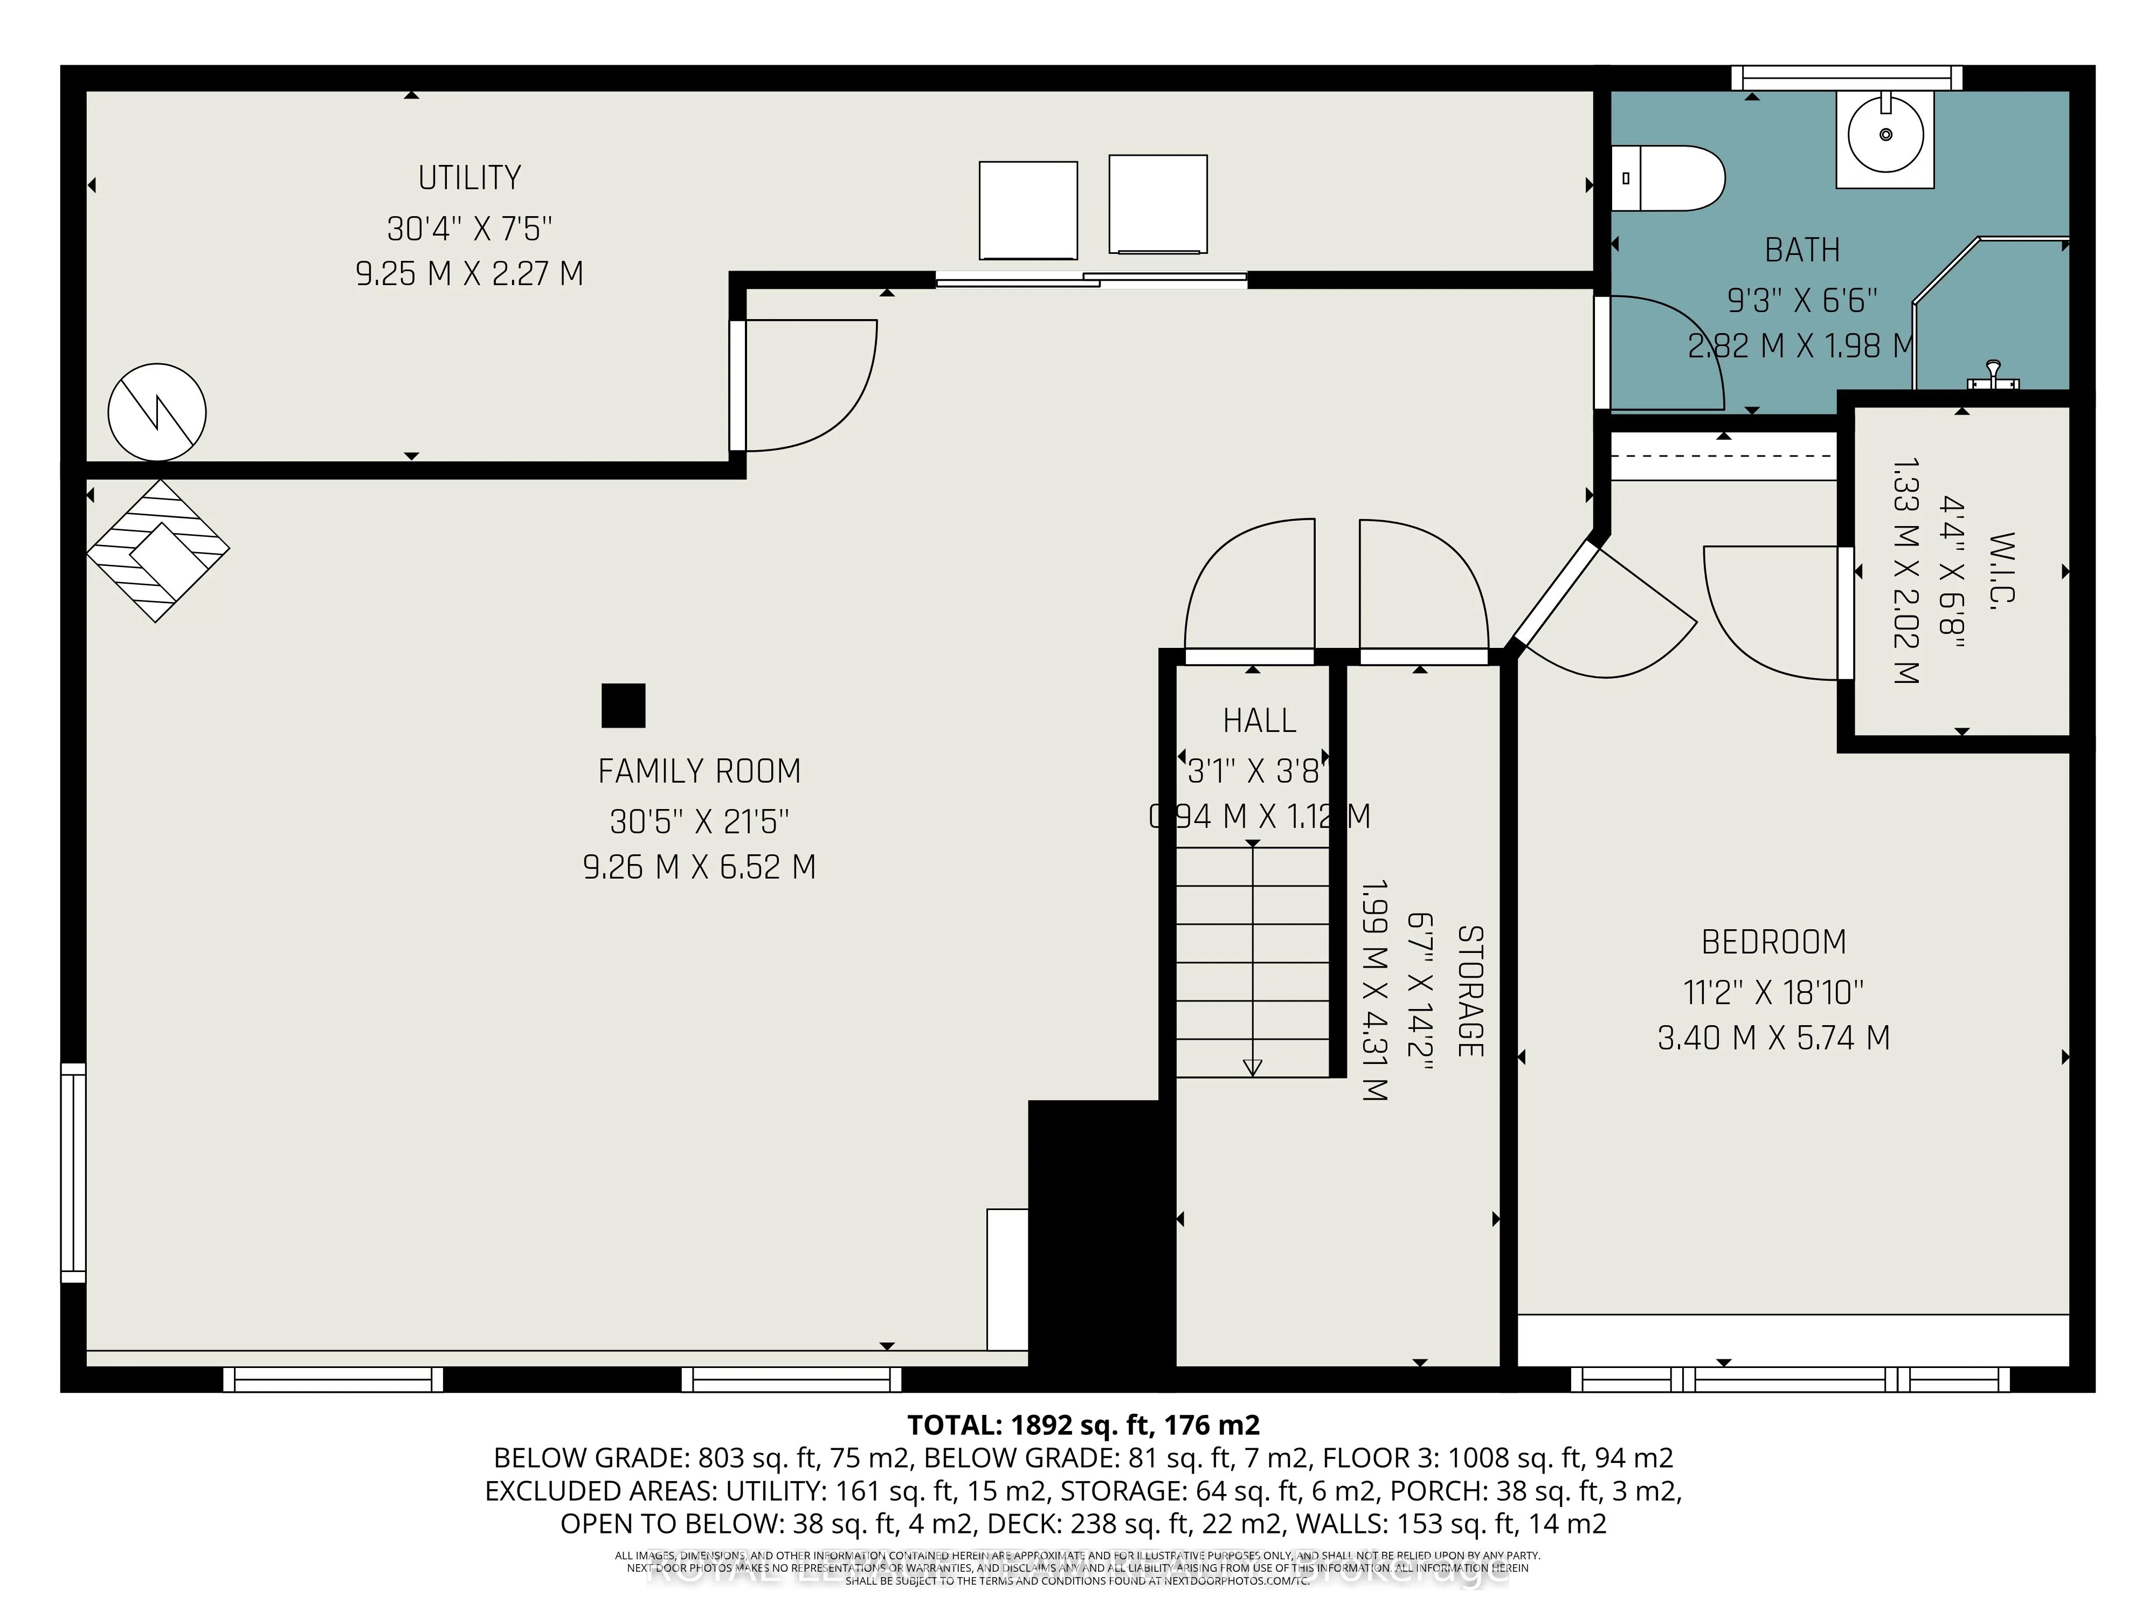
Welcome to this charming 4-bedroom, 2-bathroom home in the highly desirable Forests of South Gower neighbourhood. Nestled on a private 1-acre lot along a quiet residential street, this property offers the perfect blend of space, comfort, and serenity - all just minutes from Kemptville's amenities an...d Highway 416 for an easy commute to Ottawa. The main level features an inviting layout with three spacious bedrooms, a bright living and dining area, and direct access to a private backyard patio-ideal for relaxing or entertaining while enjoying the sights and sounds of nature. The large primary bedroom includes a walk-in closet, while the full bathroom and convenient layout make main-level living effortless. The finished lower level adds even more living space, offering a large family room with a cozy propane fireplace, a fourth bedroom with generous natural light, a second full bathroom, and ample storage space. Additional highlights include a double attached garage, 200-amp electrical service, Fibe is available . Roof shingles replaced in 2024, and garage shingles replaced in 2023-providing peace of mind for years to come.
Full Property Details
Interior
Bedrooms
3
Bedrooms Plus
1
Total Bedrooms
4
Washrooms
2
Square Footage
1100-1500 sqft
Basement
Finished
Heating Source
Electric
Heating Fuel
Forced Air
Air Conditioning
Central Air
Family Room
Yes
Kitchens
1
Total Kitchens
1
Fireplace Features
Yes
Bedrooms
3
Bedrooms Plus
1
Total Bedrooms
4
Washrooms
2
Square Footage
1100-1500 sqft
Basement
Finished
Heating Source
Electric
Heating Fuel
Forced Air
Air Conditioning
Central Air
Family Room
Yes
Kitchens
1
Total Kitchens
1
Fireplace Features
Yes
Exterior
Depth
218.86
Front
192.49
Lot Size
192 x 218.86 ft
Pool
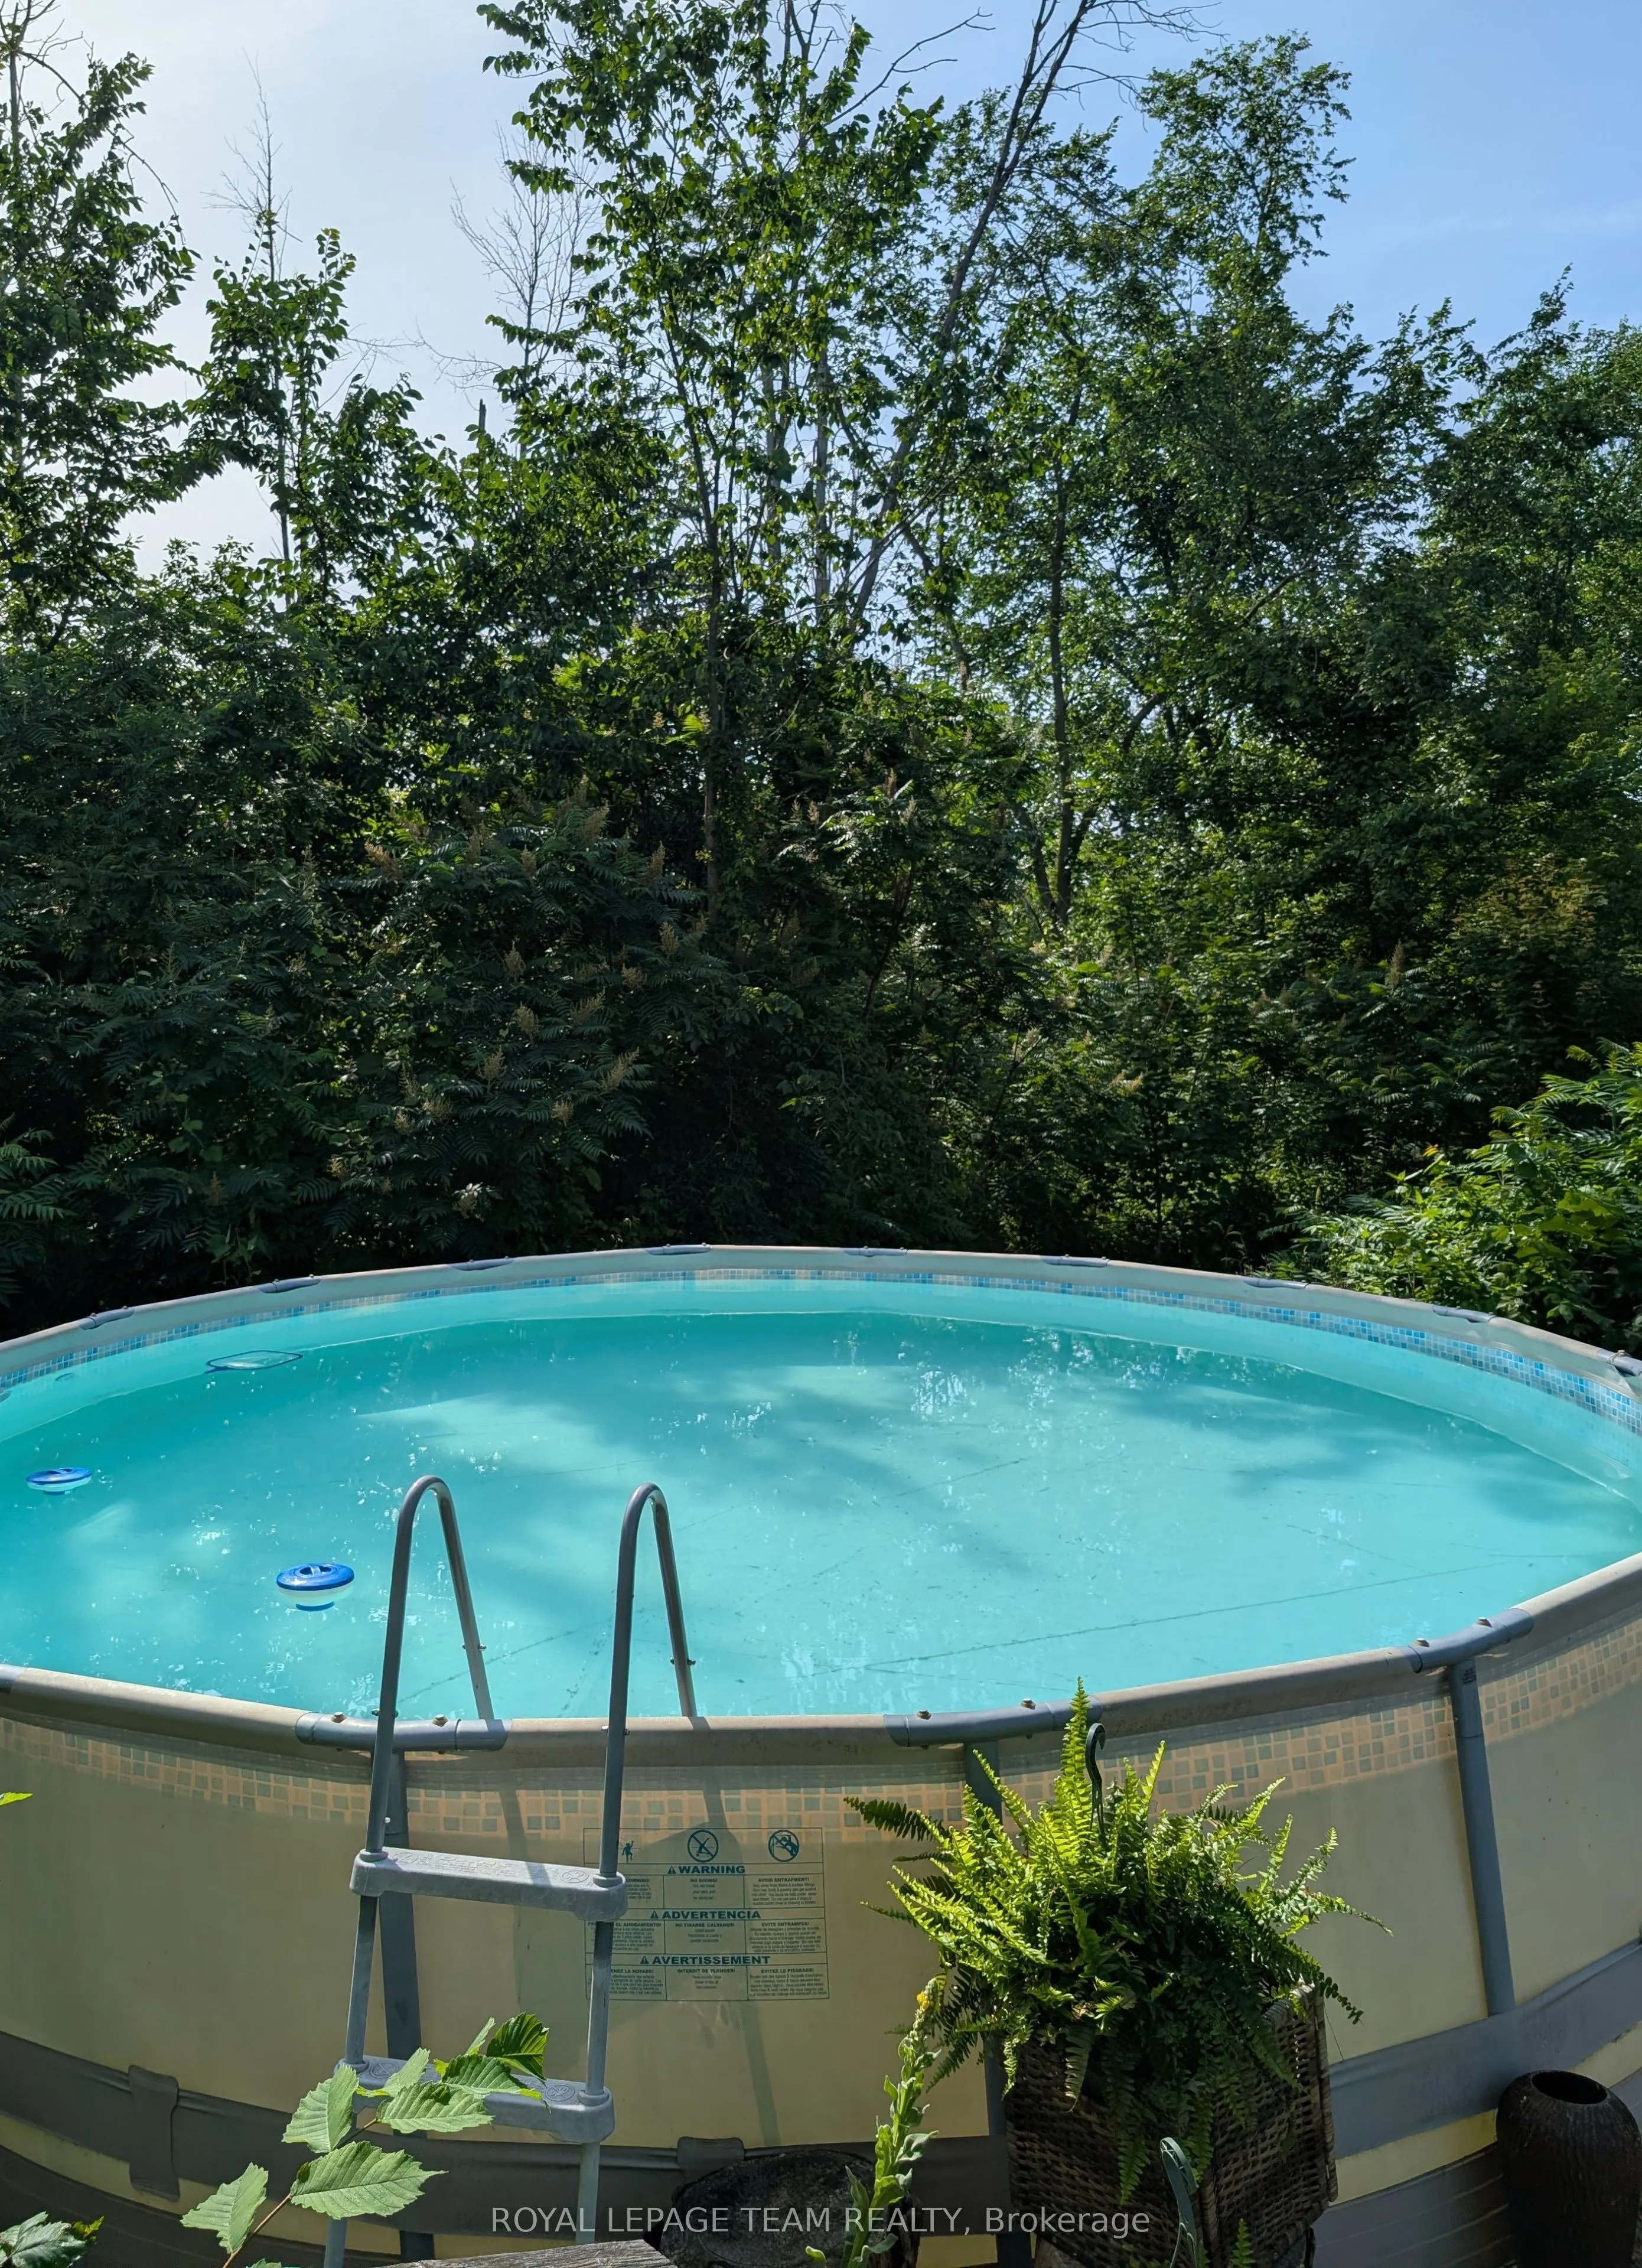
Above Ground
Parking Spaces
8
Total Parking Spaces
10.00
Parking Description
Detached
Garage Spaces
2
Depth
218.86
Front
192.49
Lot Size
192 x 218.86 ft
Pool
Above Ground
Parking Spaces
8
Total Parking Spaces
10.00
Parking Description
Detached
Garage Spaces
2
Building Description
Style
Bungalow-Raised
Home Type
House
Subtype
Detached
Property Orientation
North
Exterior Finish
Vinyl Siding
Sewers
Septic
Water Supply
Well
Possession Date
No Data
Style
Bungalow-Raised
Home Type
House
Subtype
Detached
Property Orientation
North
Exterior Finish
Vinyl Siding
Sewers
Septic
Water Supply
Well
Possession Date
No Data
Community
Community
North Grenville Township (Kemptville East)
Community
North Grenville Township (Kemptville East)
Taxes & Fees
Taxes
$3,738.83 /yr
Tax Year
2026
Occupancy
Owner
Taxes
$3,738.83 /yr
Tax Year
2026
Occupancy
Owner
Room Types
Bathroom
3 Pc Bath
Dimensions 8.53 x 4.92 feet
41.97 sqft
Bathroom
3 Pc Bath
Dimensions 9.19 x 6.56 feet
60.29 sqft
Bedroom 2
-
Dimensions 9.84 x 8.86 feet
87.18 sqft
Bedroom 3
-
Dimensions 11.81 x 8.86 feet
104.64 sqft
Bedroom 4
-
Dimensions 11.81 x 11.48 feet
135.58 sqft
Dining Room
W/O To Deck
Dimensions 11.48 x 9.51 feet
109.17 sqft
Family Room
Gas Fireplace
Dimensions 21 x 17.06 feet
358.26 sqft
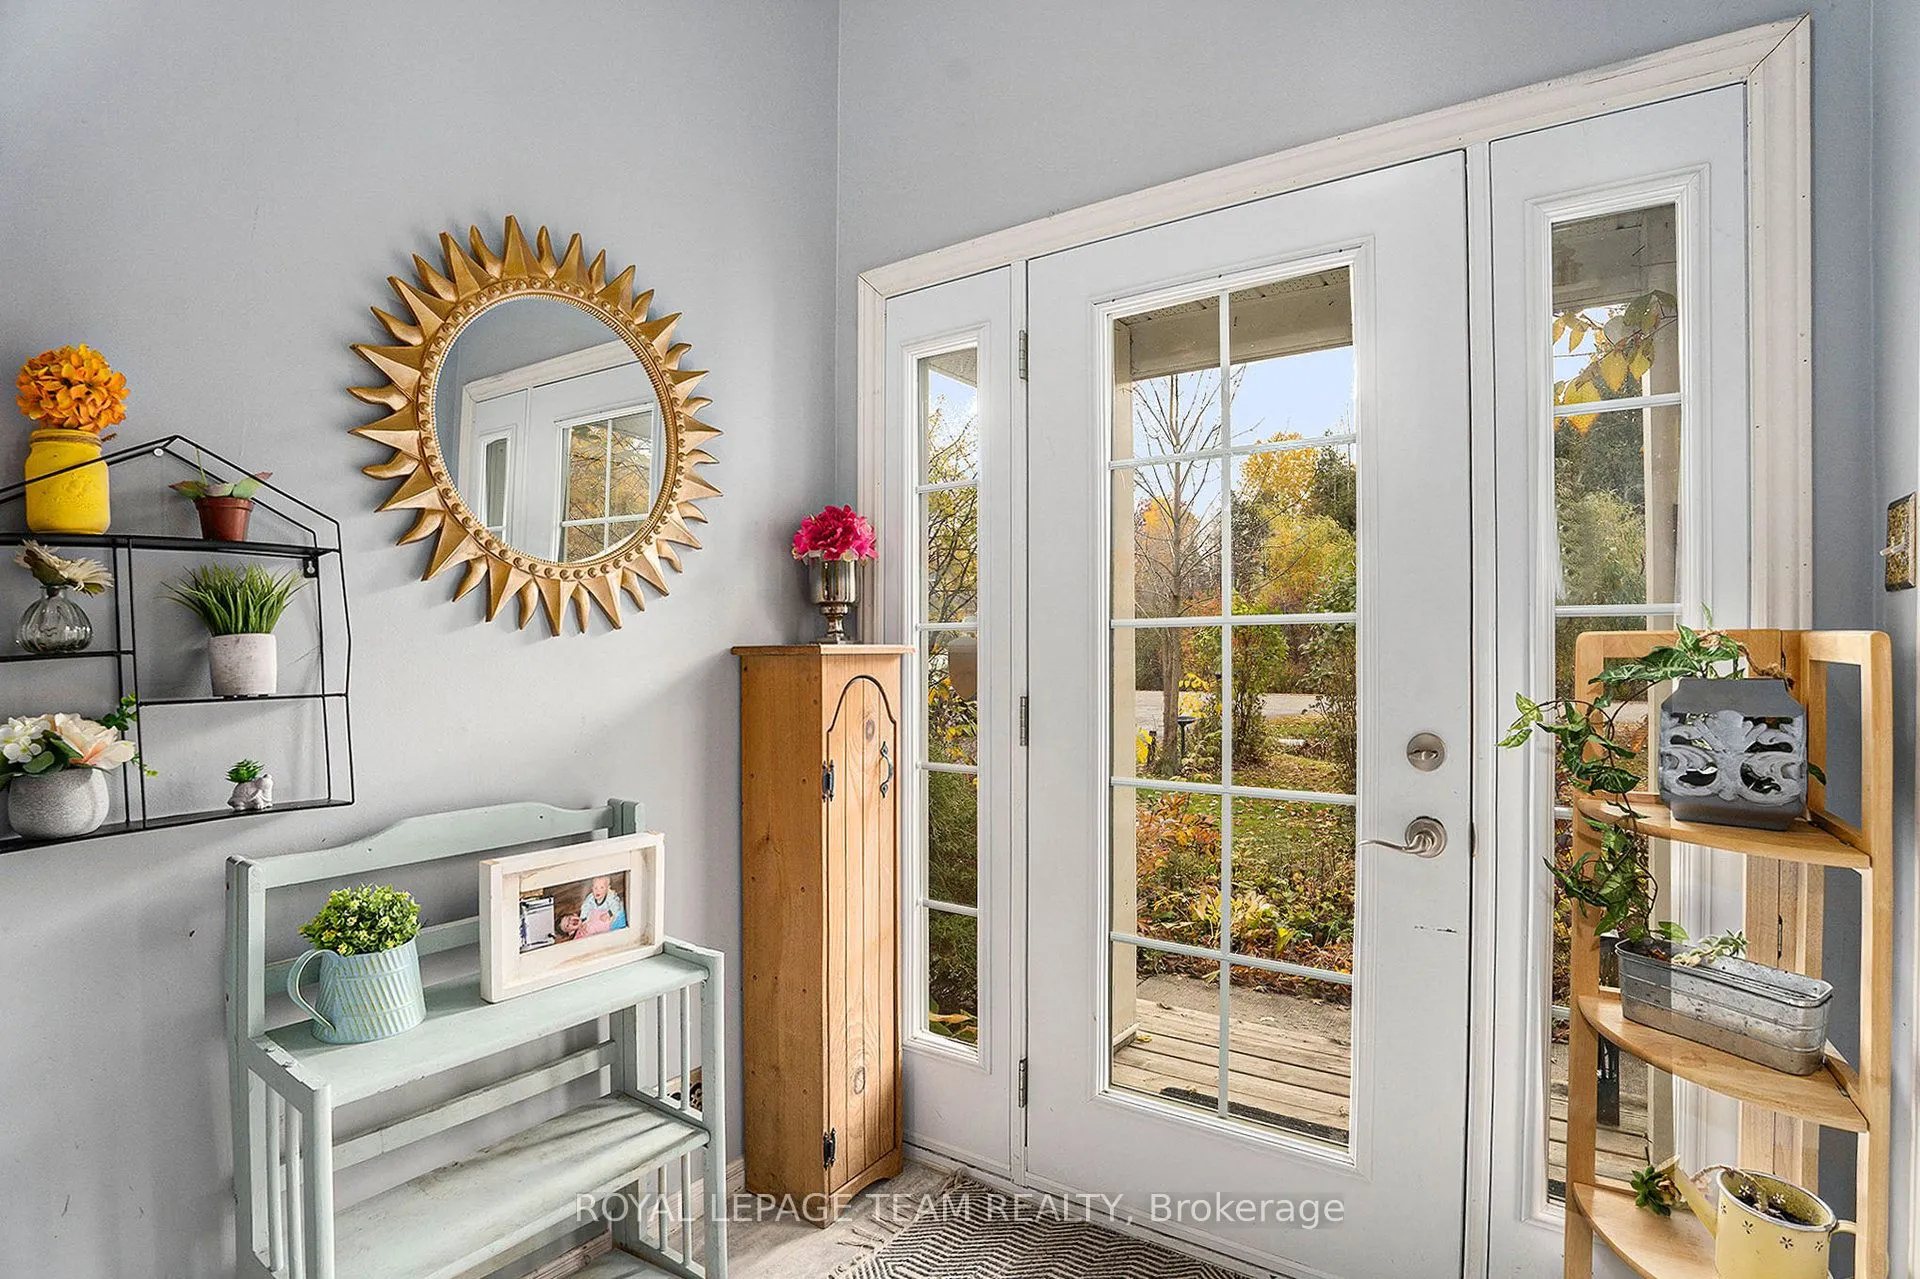
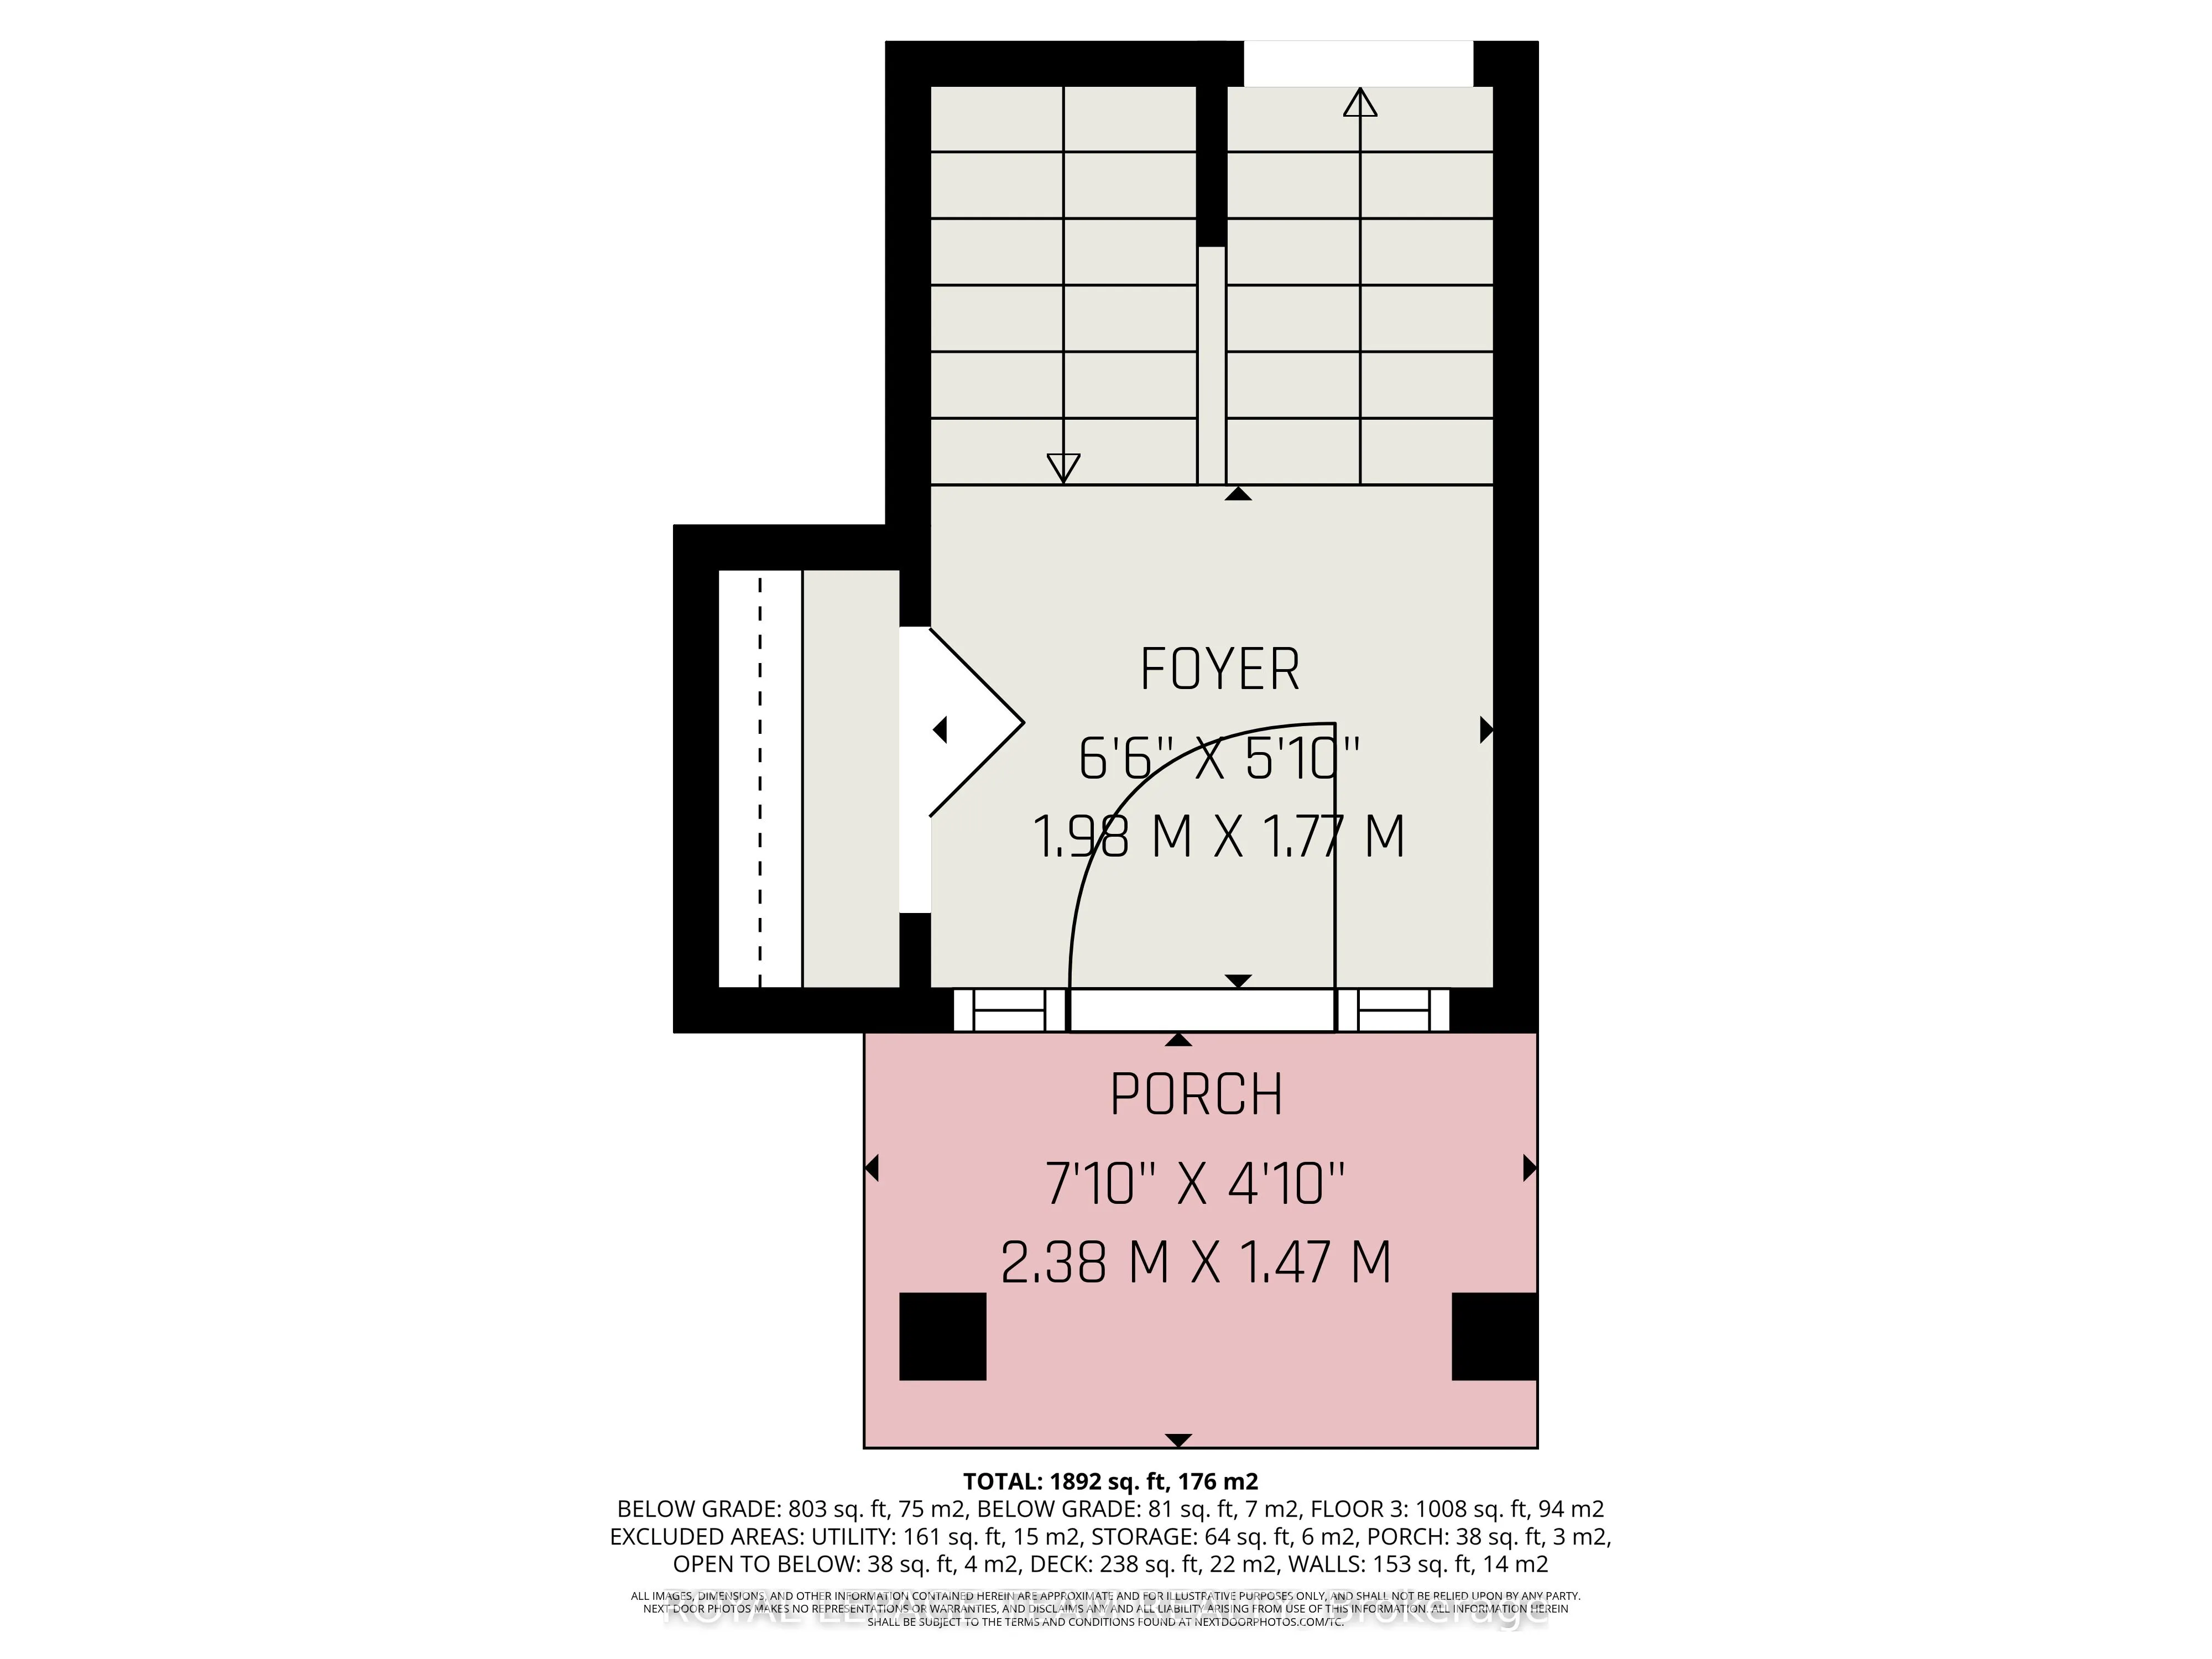
Foyer
Ceramic Floor
Dimensions 6.23 x 5.91 feet
36.82 sqft
Kitchen
-
Dimensions 10.83 x 9.19 feet
99.53 sqft
Laundry
-
Dimensions 30.35 x 7.55 feet
229.14 sqft
Living Room
-
Dimensions 14.76 x 12.14 feet
179.19 sqft
Primary Bedroom
Walk-In Closet(s), Ceiling Fan(s)
Dimensions 13.78 x 10.83 feet
149.24 sqft
Similar Properties(No results)
Mortgage Calculator
Calculate your estimated monthly mortgage payment
Price
$619,000
$
%
%
Total cost of mortgage
$0
Monthly payment
By clicking Save, we will calculate your estimated mortgage for all properties using the saved values (down payment percentage, interest rate, and amortization).
The accuracy and applicability of this calculator are not guaranteed.