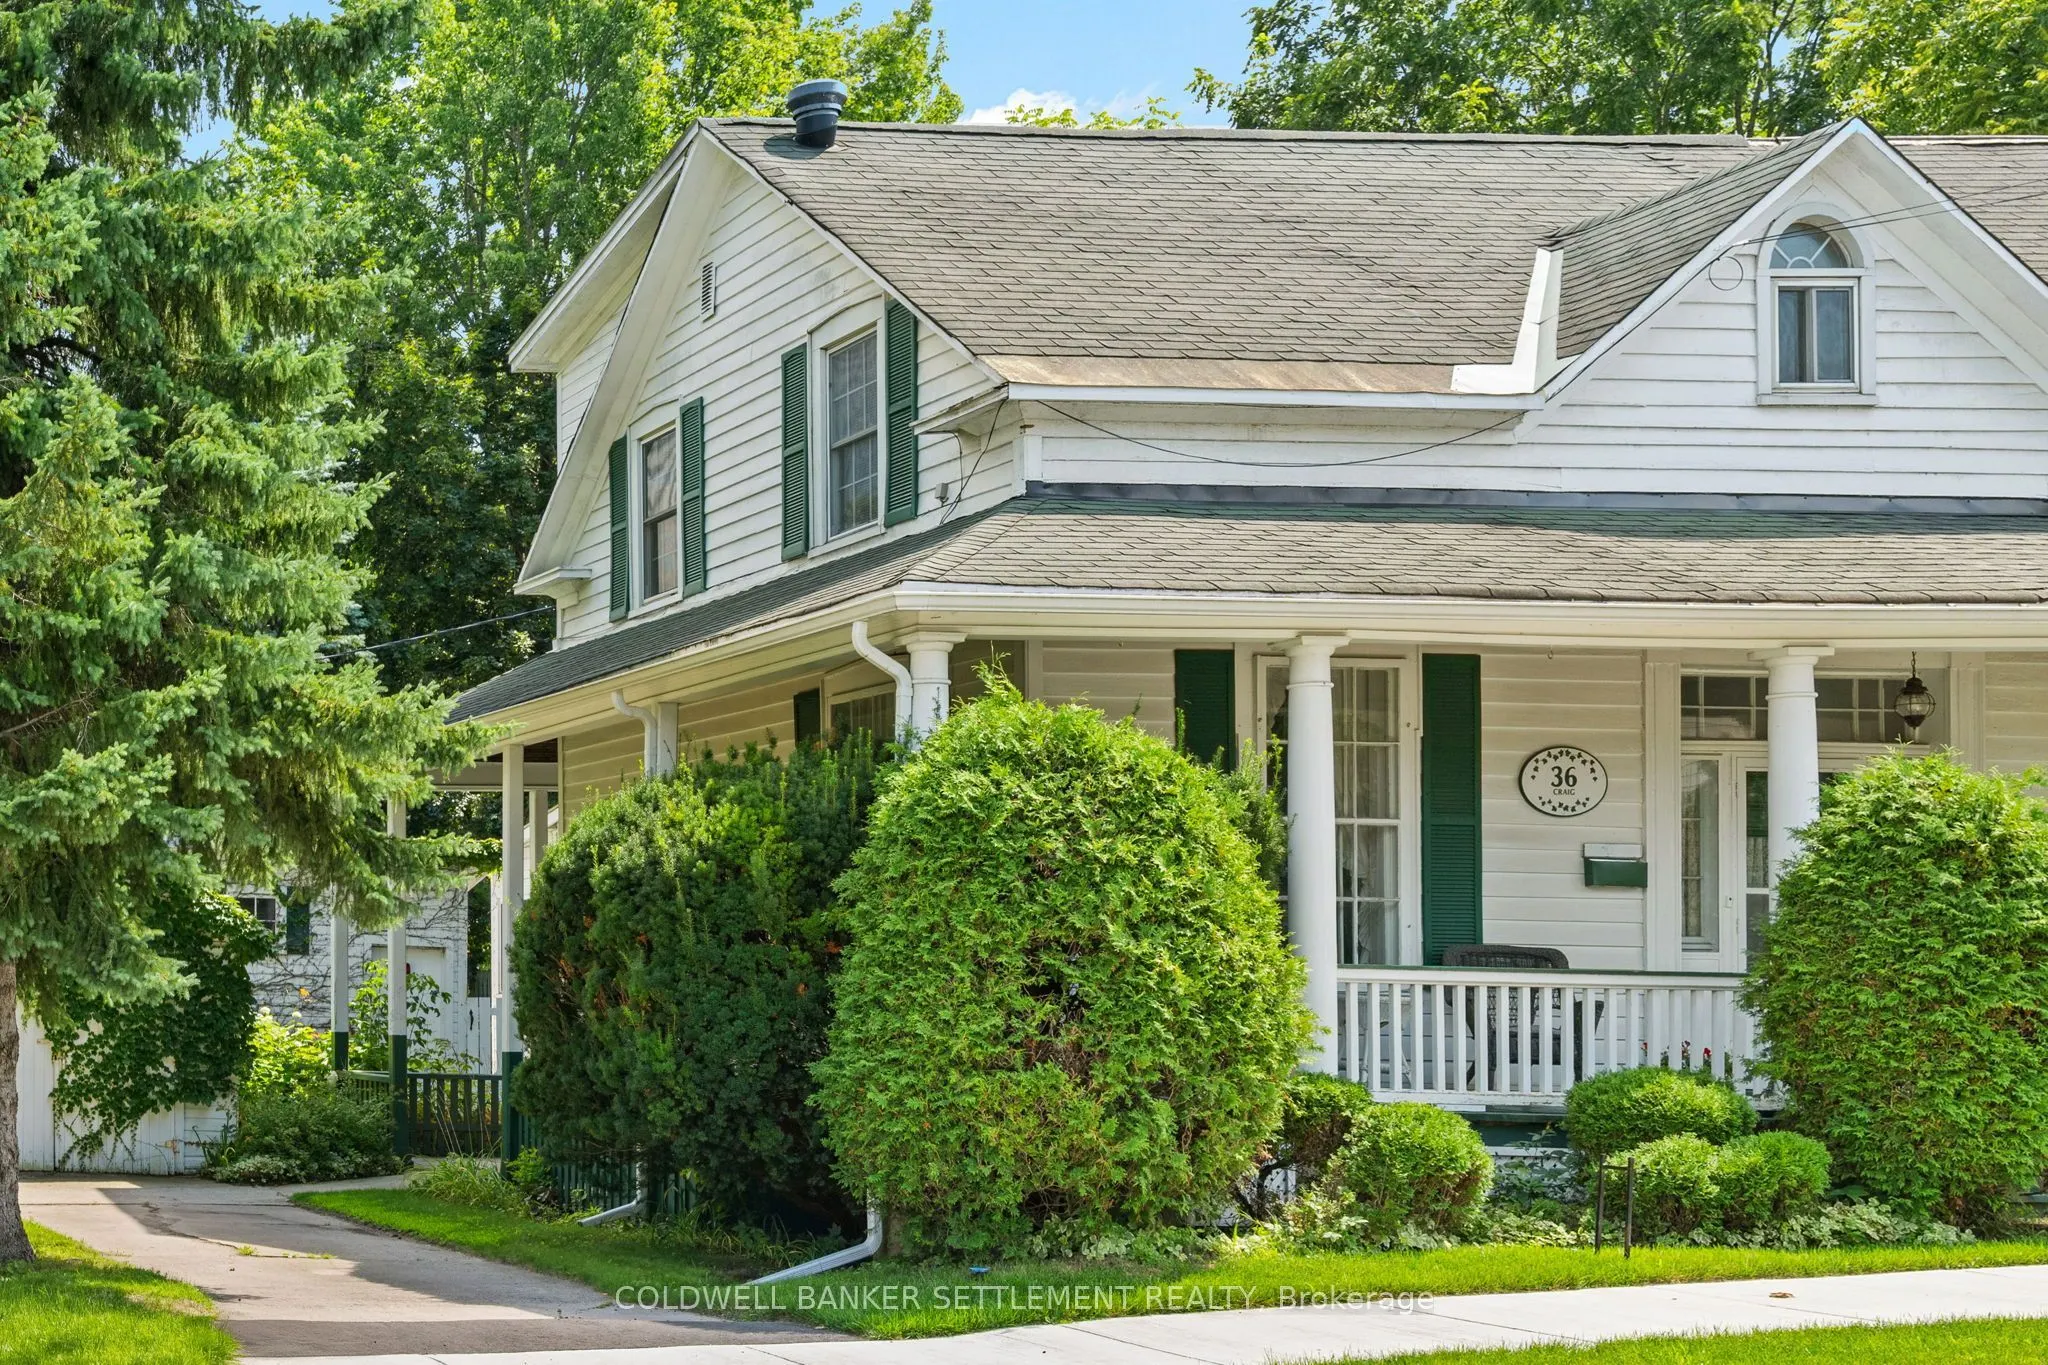
Historic 1845 charmer in heritage Perth! This warm and inviting 3 bedroom, 2 bath semi-detached home is full of history. In 1886 it was purchased by the Kerr family becoming part of the Kerr Farm and named "Tara Cottage". At some point it was divided into 2 homes and now several owners later it i...s ready for a new family who will love its character and the very private backyard - reminiscent of an "English Country Garden" - a specially constructed butterfly garden, perennials galore, evergreen privacy hedge. Hardwood floors, tall ceilings, gas fireplace insert in living room that can be enjoyed while entertaining in the dining room. Sun porch to backyard is currently used as an office. Side door exit to one of the driveways and quaint courtyard. Convenient corner property with additional driveway on the side street for plenty of parking. Carriage house/Garage that is used for storage could be opened for a vehicle. Spacious kitchen big enough for a breakfast table with wood cabinetry, high and dry basement with cold storage and laundry plus extra storage. On the second level all 3 bedrooms are a good size with the main bath. Watch the world go by on the old fashioned covered front porch. Inclusions: Refrgierator, Freezer, Stove, Washer, Dryer, Dishwasher
Full Property Details
Interior
Bedrooms
3
Total Bedrooms
3
Washrooms
2
Square Footage
1500-2000 sqft
Basement
Unfinished
Heating Source
Gas
Heating Fuel
Forced Air
Air Conditioning
Central Air
Family Room
No
Kitchens
1
Total Kitchens
1
Fireplace Features
Yes
Bedrooms
3
Total Bedrooms
3
Washrooms
2
Square Footage
1500-2000 sqft
Basement
Unfinished
Heating Source
Gas
Heating Fuel
Forced Air
Air Conditioning
Central Air
Family Room
No
Kitchens
1
Total Kitchens
1
Fireplace Features
Yes
Exterior
Depth
113.53
Front
72.43
Lot Size
72 x 113.53 ft
Pool
None
Parking Spaces
4
Total Parking Spaces
4.00
Parking Description
Detached
Garage Spaces
1
Depth
113.53
Front
72.43
Lot Size
72 x 113.53 ft
Pool
None
Parking Spaces
4
Total Parking Spaces
4.00
Parking Description
Detached
Garage Spaces
1
Building Description
Style
2-Storey
Home Type
House
Subtype
Semi-Detached
Property Orientation
South
Exterior Finish
Wood
Sewers
Sewers
Water Supply
Municipal
Possession Date
No Data
Style
2-Storey
Home Type
House
Subtype
Semi-Detached
Property Orientation
South
Exterior Finish
Wood
Sewers
Sewers
Water Supply
Municipal
Possession Date
No Data
Community
Community
Perth
Community
Perth
Taxes & Fees
Taxes
$2,684 /yr
Tax Year
2025
Occupancy
Owner
Taxes
$2,684 /yr
Tax Year
2025
Occupancy
Owner
Other
Virtual Tour Link
hhtp://www.36craigstreetperth.com
Virtual Tour Link
hhtp://www.36craigstreetperth.com
Room Types
Bathroom
4 Pc Ensuite
Dimensions 5.97 x 7.45 feet
44.48 sqft
Bathroom
2 Pc Bath
Dimensions 6.3 x 3.18 feet
20.03 sqft
Bedroom 2
-
Dimensions 13.75 x 12.4 feet
170.5 sqft
Bedroom 3
-
Dimensions 13.75 x 10.43 feet
143.41 sqft
Dining Room
-
Dimensions 13.75 x 10.2 feet
140.25 sqft
Foyer
-
Dimensions 6.5 x 11.02 feet
71.63 sqft
Kitchen
-
Dimensions 15.62 x 14.63 feet
228.52 sqft
Living Room
-
Dimensions 13.71 x 13.81 feet
189.34 sqft
Other
-
Dimensions 12.2 x 5.58 feet
68.08 sqft
Other
-
Dimensions 5.35 x 3.81 feet
20.38 sqft
Primary Bedroom
-
Dimensions 15.98 x 10.76 feet
171.94 sqft
Sunroom
-
Dimensions 15.29 x 9.78 feet
149.54 sqft
Similar Properties(No results)
Mortgage Calculator
Calculate your estimated monthly mortgage payment
Price
$489,000
$
%
%
Total cost of mortgage
$0
Monthly payment
By clicking Save, we will calculate your estimated mortgage for all properties using the saved values (down payment percentage, interest rate, and amortization).
The accuracy and applicability of this calculator are not guaranteed.