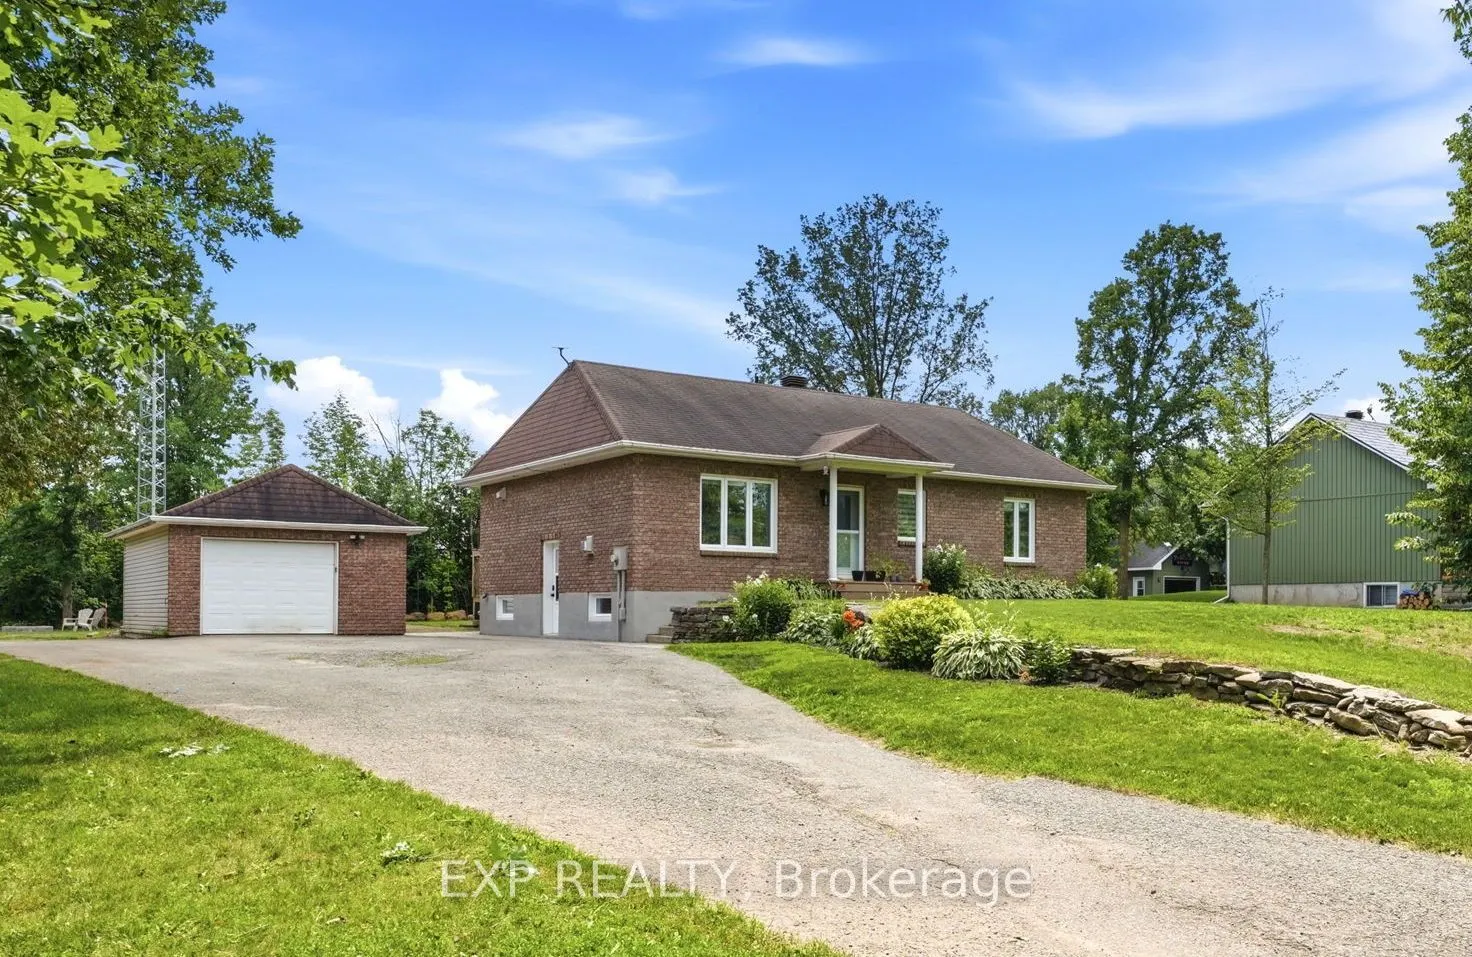
Welcome to peaceful country living just minutes from Crysler and Casselman! Situated on over half an acre with no rear neighbours and backing onto scenic farmers' fields, this beautifully maintained all-brick High Ranch Bungalow offers the perfect blend of privacy, comfort, and modern convenience. T...he bright open-concept main level features a stunning kitchen with a large centre island, stainless steel appliances, and seamless flow into the spacious living and dining areas, highlighted by a cozy gas fireplace. Two generous bedrooms and a large family bathroom with optional main-floor laundry complete the upper level. The fully finished lower level adds exceptional versatility with a third bedroom, office, spacious rec room, 4-piece bathroom with laundry, and abundant storage. Step outside to your own backyard retreat featuring an expansive deck with hot tub, interlock fire pit, mature trees, and a large storage shed that also functions perfectly as a gazebo or dog run. An oversized detached garage with 100-amp electrical provides excellent workspace and storage. Thoughtfully updated with a high-efficiency propane furnace, ductless heat pump A/C, HRV, generator panel, water filtration system, UV treatment, internet tower for exceptional high-speed service, and buried propane and hydro lines. Enjoy the tranquility of rural living without sacrificing convenience, just a short drive to the charming village of Crysler and the full range of amenities in Casselman. An incredible opportunity to own a move-in ready country property!
Full Property Details
Interior
Bedrooms
2
Bedrooms Plus
1
Total Bedrooms
3
Washrooms
2
Square Footage
1100-1500 sqft
Basement
Full,Development Potential
Heating Source
Propane
Heating Fuel
Forced Air
Air Conditioning
Other,Wall Unit(s)
Family Room
Yes
Kitchens
1
Total Kitchens
1
Fireplace Features
Yes
Bedrooms
2
Bedrooms Plus
1
Total Bedrooms
3
Washrooms
2
Square Footage
1100-1500 sqft
Basement
Full,Development Potential
Heating Source
Propane
Heating Fuel
Forced Air
Air Conditioning
Other,Wall Unit(s)
Family Room
Yes
Kitchens
1
Total Kitchens
1
Fireplace Features
Yes
Exterior
Depth
250.0
Front
100.0
Lot Size
100 x 250.0 ft
Pool
None
Parking Spaces
9
Total Parking Spaces
10.00
Parking Description
Detached
Garage Spaces
1
Depth
250.0
Front
100.0
Lot Size
100 x 250.0 ft
Pool
None
Parking Spaces
9
Total Parking Spaces
10.00
Parking Description
Detached
Garage Spaces
1
Building Description
Style
Bungalow-Raised
Home Type
House
Subtype
Detached
Property Orientation
South
Exterior Finish
Brick
Sewers
Septic
Water Supply
Well
Possession Date
No Data
Style
Bungalow-Raised
Home Type
House
Subtype
Detached
Property Orientation
South
Exterior Finish
Brick
Sewers
Septic
Water Supply
Well
Possession Date
No Data
Community
Community
North Stormont (Finch) Township
Community
North Stormont (Finch) Township
Taxes & Fees
Taxes
$2,665 /yr
Tax Year
2026
Occupancy
Owner
Taxes
$2,665 /yr
Tax Year
2026
Occupancy
Owner
Room Types
Bathroom
Combined w/Laundry
Dimensions 7.68 x 9.12 feet
70.04 sqft
Bathroom
4 Pc Bath
Dimensions 8.01 x 11.06 feet
88.59 sqft
Bedroom
-
Dimensions 11.61 x 11.06 feet
128.41 sqft
Bedroom
-
Dimensions 12.99 x 11.52 feet
149.64 sqft
Dining Room
-
Dimensions 8.33 x 11.58 feet
96.46 sqft
Kitchen
-
Dimensions 17.19 x 8.56 feet
147.15 sqft
Living Room
Fireplace
Dimensions 17.52 x 11.52 feet
201.83 sqft
Office
-
Dimensions 12.99 x 8.2 feet
106.52 sqft
Primary Bedroom
-
Dimensions 11.61 x 11.55 feet
134.1 sqft
Recreation
-
Dimensions 16.47 x 13.06 feet
215.1 sqft
Utility Room
-
Dimensions 24.48 x 13.39 feet
327.79 sqft
Similar Properties(No results)
Mortgage Calculator
Calculate your estimated monthly mortgage payment
Price
$575,000
$
%
%
Total cost of mortgage
$0
Monthly payment
By clicking Save, we will calculate your estimated mortgage for all properties using the saved values (down payment percentage, interest rate, and amortization).
The accuracy and applicability of this calculator are not guaranteed.