Sign In or Create a Free Account to see full details of this property
Key Facts
Key facts for 14911 County Rd 43 Road
Property Type
House, 2-Storey
Parking
Carport 1 garage, 14 parking
MLS #
X13555074
Size
2500-3000 sqft
Basement
Crawl Space,Partially Finished
Listed on
2026-07-13
Lot size
129 x 320.0
Tax
$3,235 /yr
Days on Market
107
Approximate Age
100+
Maintenance Fee
-
Description
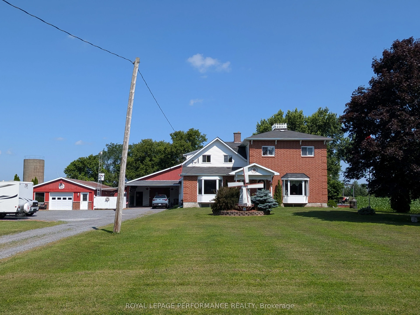
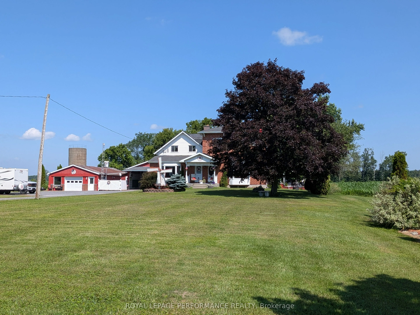
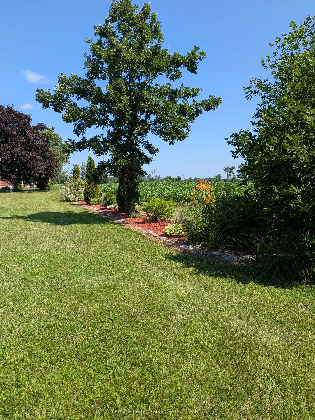
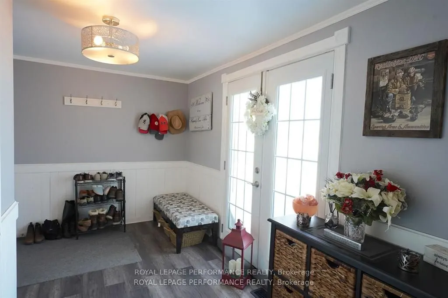
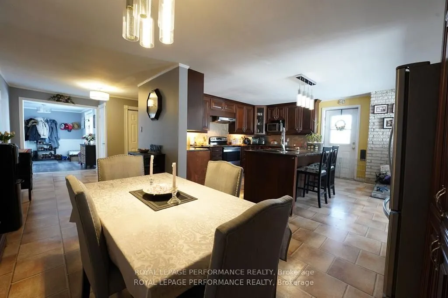
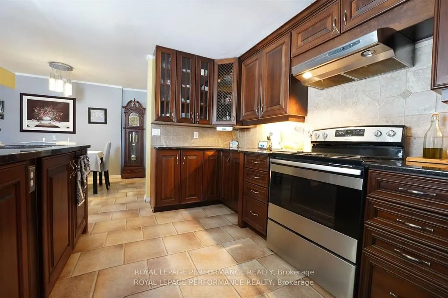
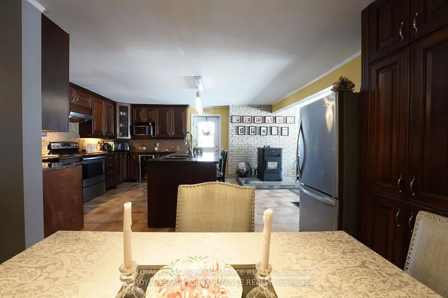
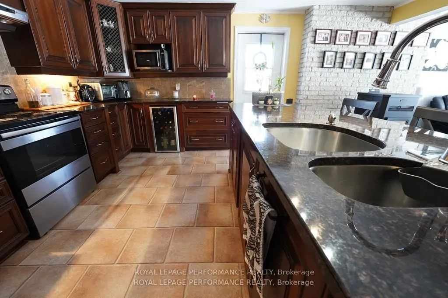
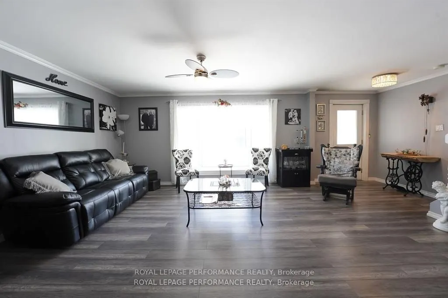
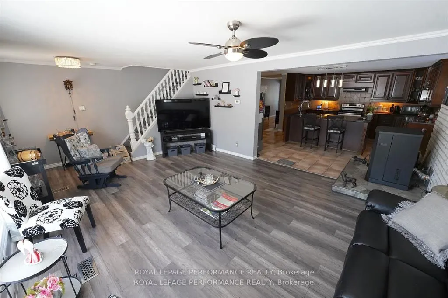
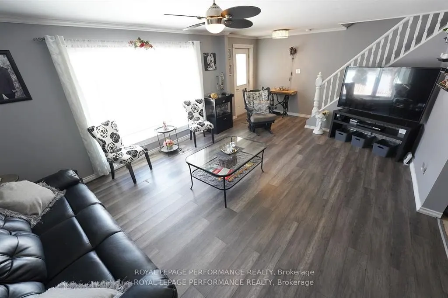
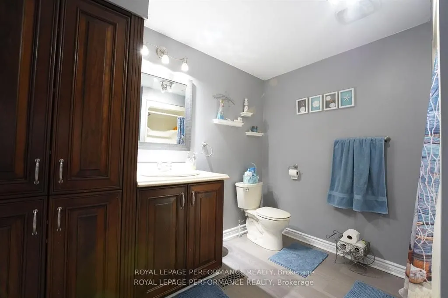
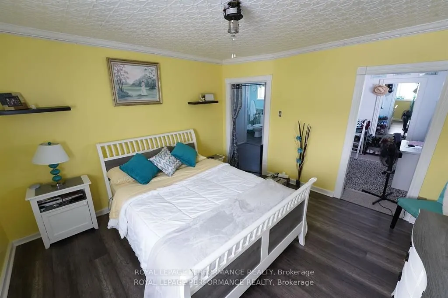
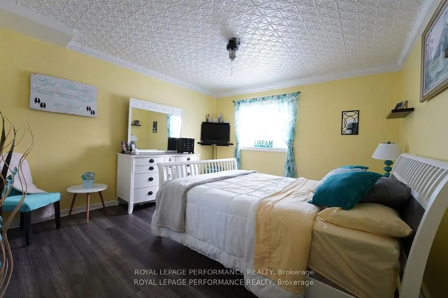
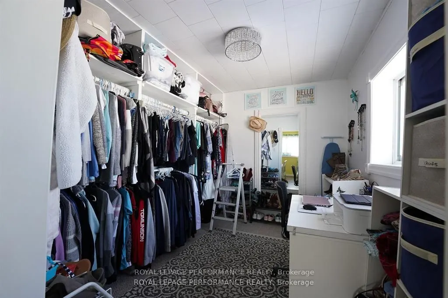
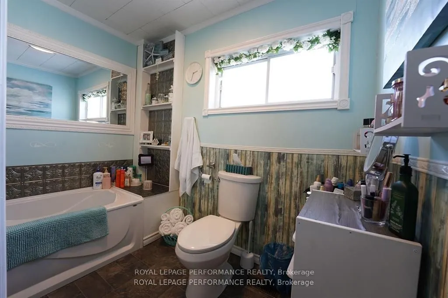
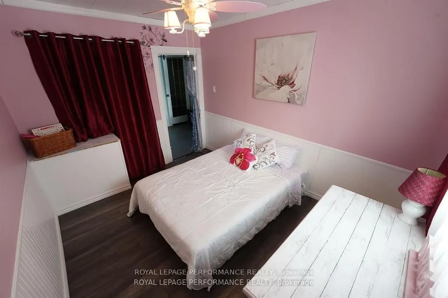
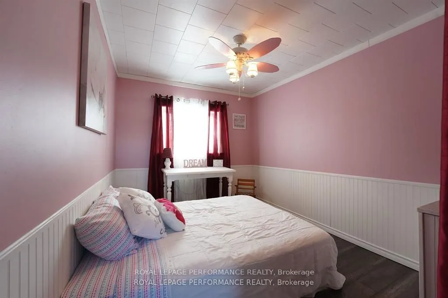
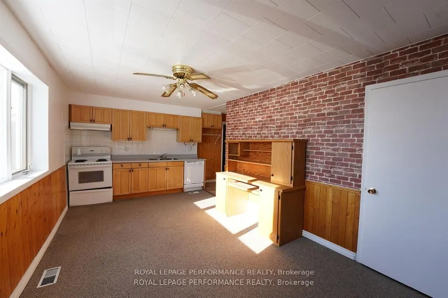
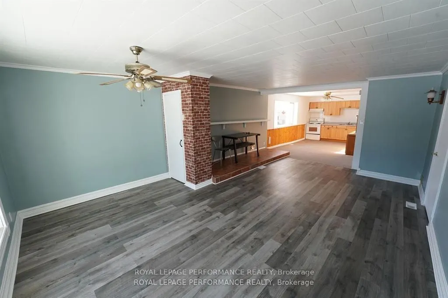
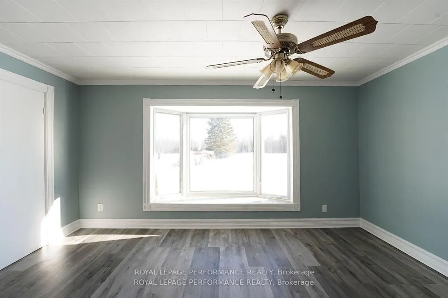
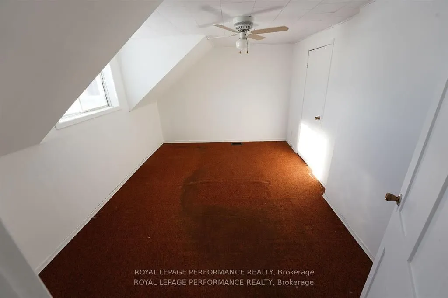
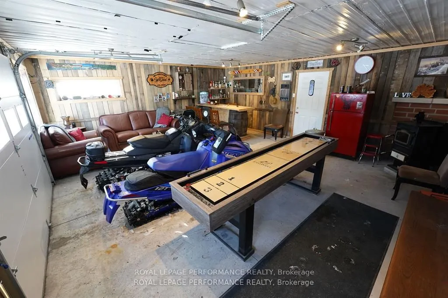
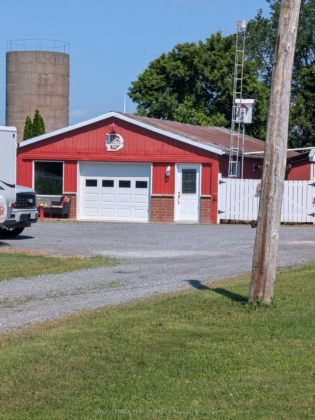
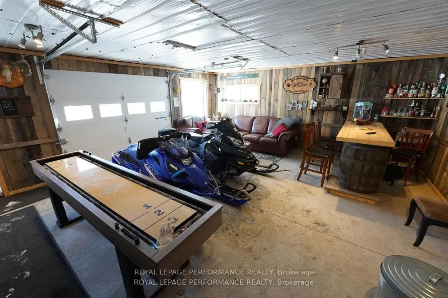
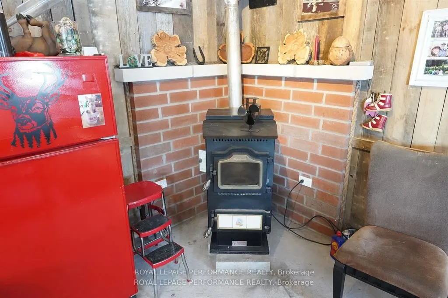
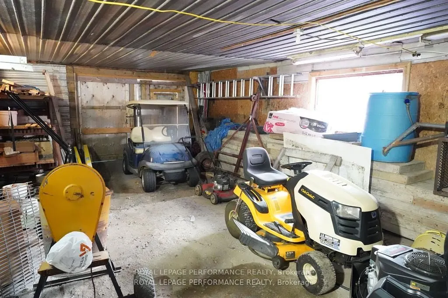
A rare opportunity to own this well maintained unique semi-detached property with both units under one ownership. Whether you're looking for a smart investment, a multi-generational living arrangement or the chance to offset your motgage, this property offers exceptional flexibility. With separate ...living spaces you'll enjoy the perfect balance of privaccy and convenience. Side 1 boasts a spacious foyer, 3 pc bathroom, open-concept kitchen with a large island and separate dining area, leading into a cozy livingroom with pellet stove for added warmth and charm, . Upstairs you will find a spacious primary bedroom with walk-in closet., 2nd bedroom, and bathroom with a soaker tub. Side 2 features an open concept kitchen, living room with a large picture window, separate laundry room & bathroom on the main floor. Upstairs there are 3 bedrooms and another bathroom. Both units have their own separate access to the basement with extra room for storage and their own furnace. It is perfect for those who love the outdoors with multiple outbuildings, ideal for storing all of your toys - boats, bikes, snowmobiles, no more rental payments, including a heated mancave/garage (25.5' x 55') Barn/shed (30'x22') Heated Workshop (50'x25') storage sheds x2 (16'x8') and storage unit transport (45'x8').
Full Property Details
Interior
Bedrooms
5
Total Bedrooms
5
Washrooms
4
Square Footage
2500-3000 sqft
Basement
Crawl Space,Partially Finished
Heating Source
Oil
Heating Fuel
Forced Air
Air Conditioning
Other
Family Room
No
Kitchens
2
Total Kitchens
2
Fireplace Features
Yes
Bedrooms
5
Total Bedrooms
5
Washrooms
4
Square Footage
2500-3000 sqft
Basement
Crawl Space,Partially Finished
Heating Source
Oil
Heating Fuel
Forced Air
Air Conditioning
Other
Family Room
No
Kitchens
2
Total Kitchens
2
Fireplace Features
Yes
Exterior
Depth
320.0
Front
129.0
Acreage
.50-1.99
Driveway
Available
Lot Size
129 x 320.0 ft
Pool
None
Waterfront
None
Parking Spaces
14
Total Parking Spaces
15.00
Parking Description
Carport
Garage Spaces
1
Depth
320.0
Front
129.0
Acreage
.50-1.99
Driveway
Available
Lot Size
129 x 320.0 ft
Pool
None
Waterfront
None
Parking Spaces
14
Total Parking Spaces
15.00
Parking Description
Carport
Garage Spaces
1
Building Description
Style
2-Storey
Home Type
House
Subtype
Semi-Detached
Year Built
100+
Property Orientation
North
Exterior Finish
Brick,Vinyl Siding
Sewers
Septic
Water Supply
Well
Possession Date
9/7/2026
Style
2-Storey
Home Type
House
Subtype
Semi-Detached
Year Built
100+
Property Orientation
North
Exterior Finish
Brick,Vinyl Siding
Sewers
Septic
Water Supply
Well
Possession Date
9/7/2026
Community
Community
North Stormont (Finch) Township
Community
North Stormont (Finch) Township
Taxes & Fees
Taxes
$3,235 /yr
Tax Year
2026
Occupancy
Owner
Taxes
$3,235 /yr
Tax Year
2026
Occupancy
Owner
Room Types
Bathroom
-
Dimensions 9.28 x 6.99 feet
64.87 sqft
Bedroom 2
-
Dimensions 10.99 x 8.01 feet
88.03 sqft
Bedroom 2
-
Dimensions 11.71 x 9.09 feet
106.44 sqft
Bedroom 3
-
Dimensions 9.28 x 8.89 feet
82.5 sqft
Kitchen
Combined w/Dining
Dimensions 19.29 x 10.4 feet
200.62 sqft
Kitchen
Combined w/Dining
Dimensions 21.49 x 16.11 feet
346.2 sqft
Living Room
Pellet
Dimensions 19.59 x 14.01 feet
274.46 sqft
Living Room
Open Concept
Dimensions 21.29 x 15.19 feet
323.4 sqft
Mud Room
-
Dimensions 12.2 x 9.09 feet
110.9 sqft
Other
-
Dimensions 10.7 x 5.71 feet
61.1 sqft
Primary Bedroom
-
Dimensions 13.19 x 12.6 feet
166.19 sqft
Primary Bedroom
-
Dimensions 14.11 x 10.79 feet
152.25 sqft
Similar Properties(No results)
Mortgage Calculator
Calculate your estimated monthly mortgage payment
Price
$719,000
$
%
%
Total cost of mortgage
$0
Monthly payment
By clicking Save, we will calculate your estimated mortgage for all properties using the saved values (down payment percentage, interest rate, and amortization).
The accuracy and applicability of this calculator are not guaranteed.