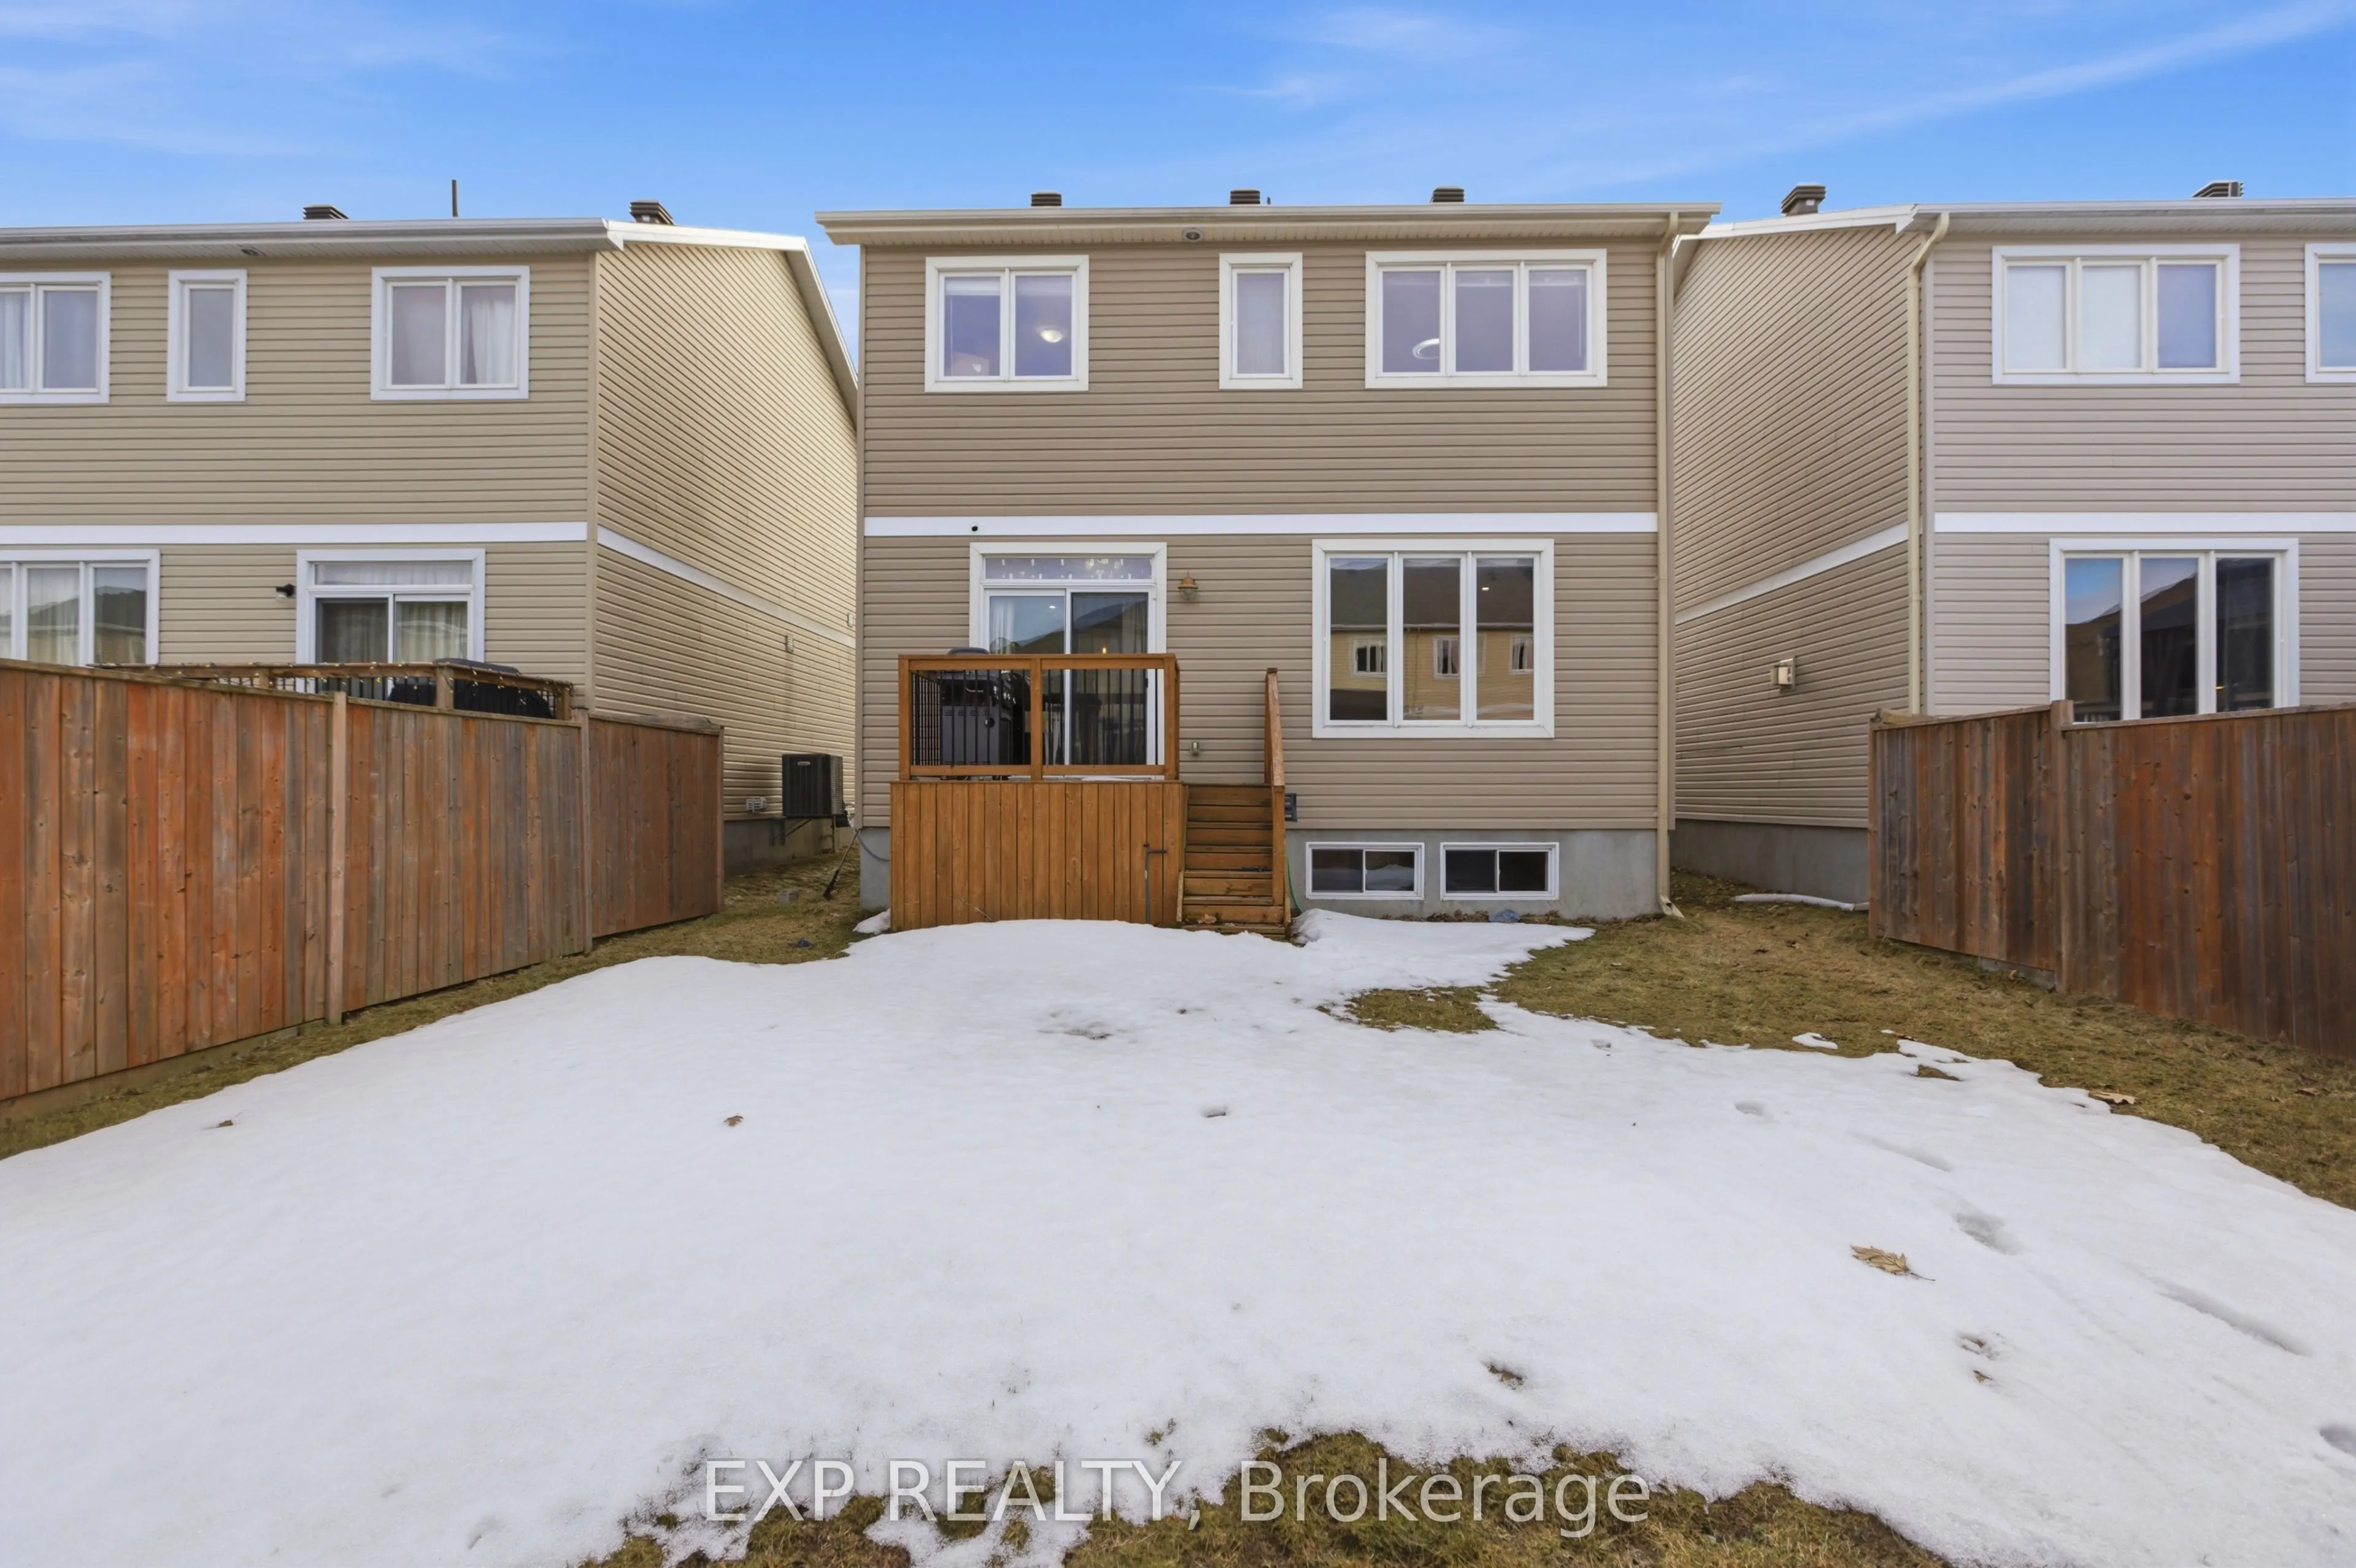
Sign In or Create a Free Account to see full details of this property
Key Facts
Key facts for 162 Bert Hall Street
Property Type
House, 2-Storey
Parking
Other 2 garage, 2 parking
MLS #
X13627752
Size
1500-2000 sqft
Basement
Finished,Full
Listed on
2026-07-31
Lot size
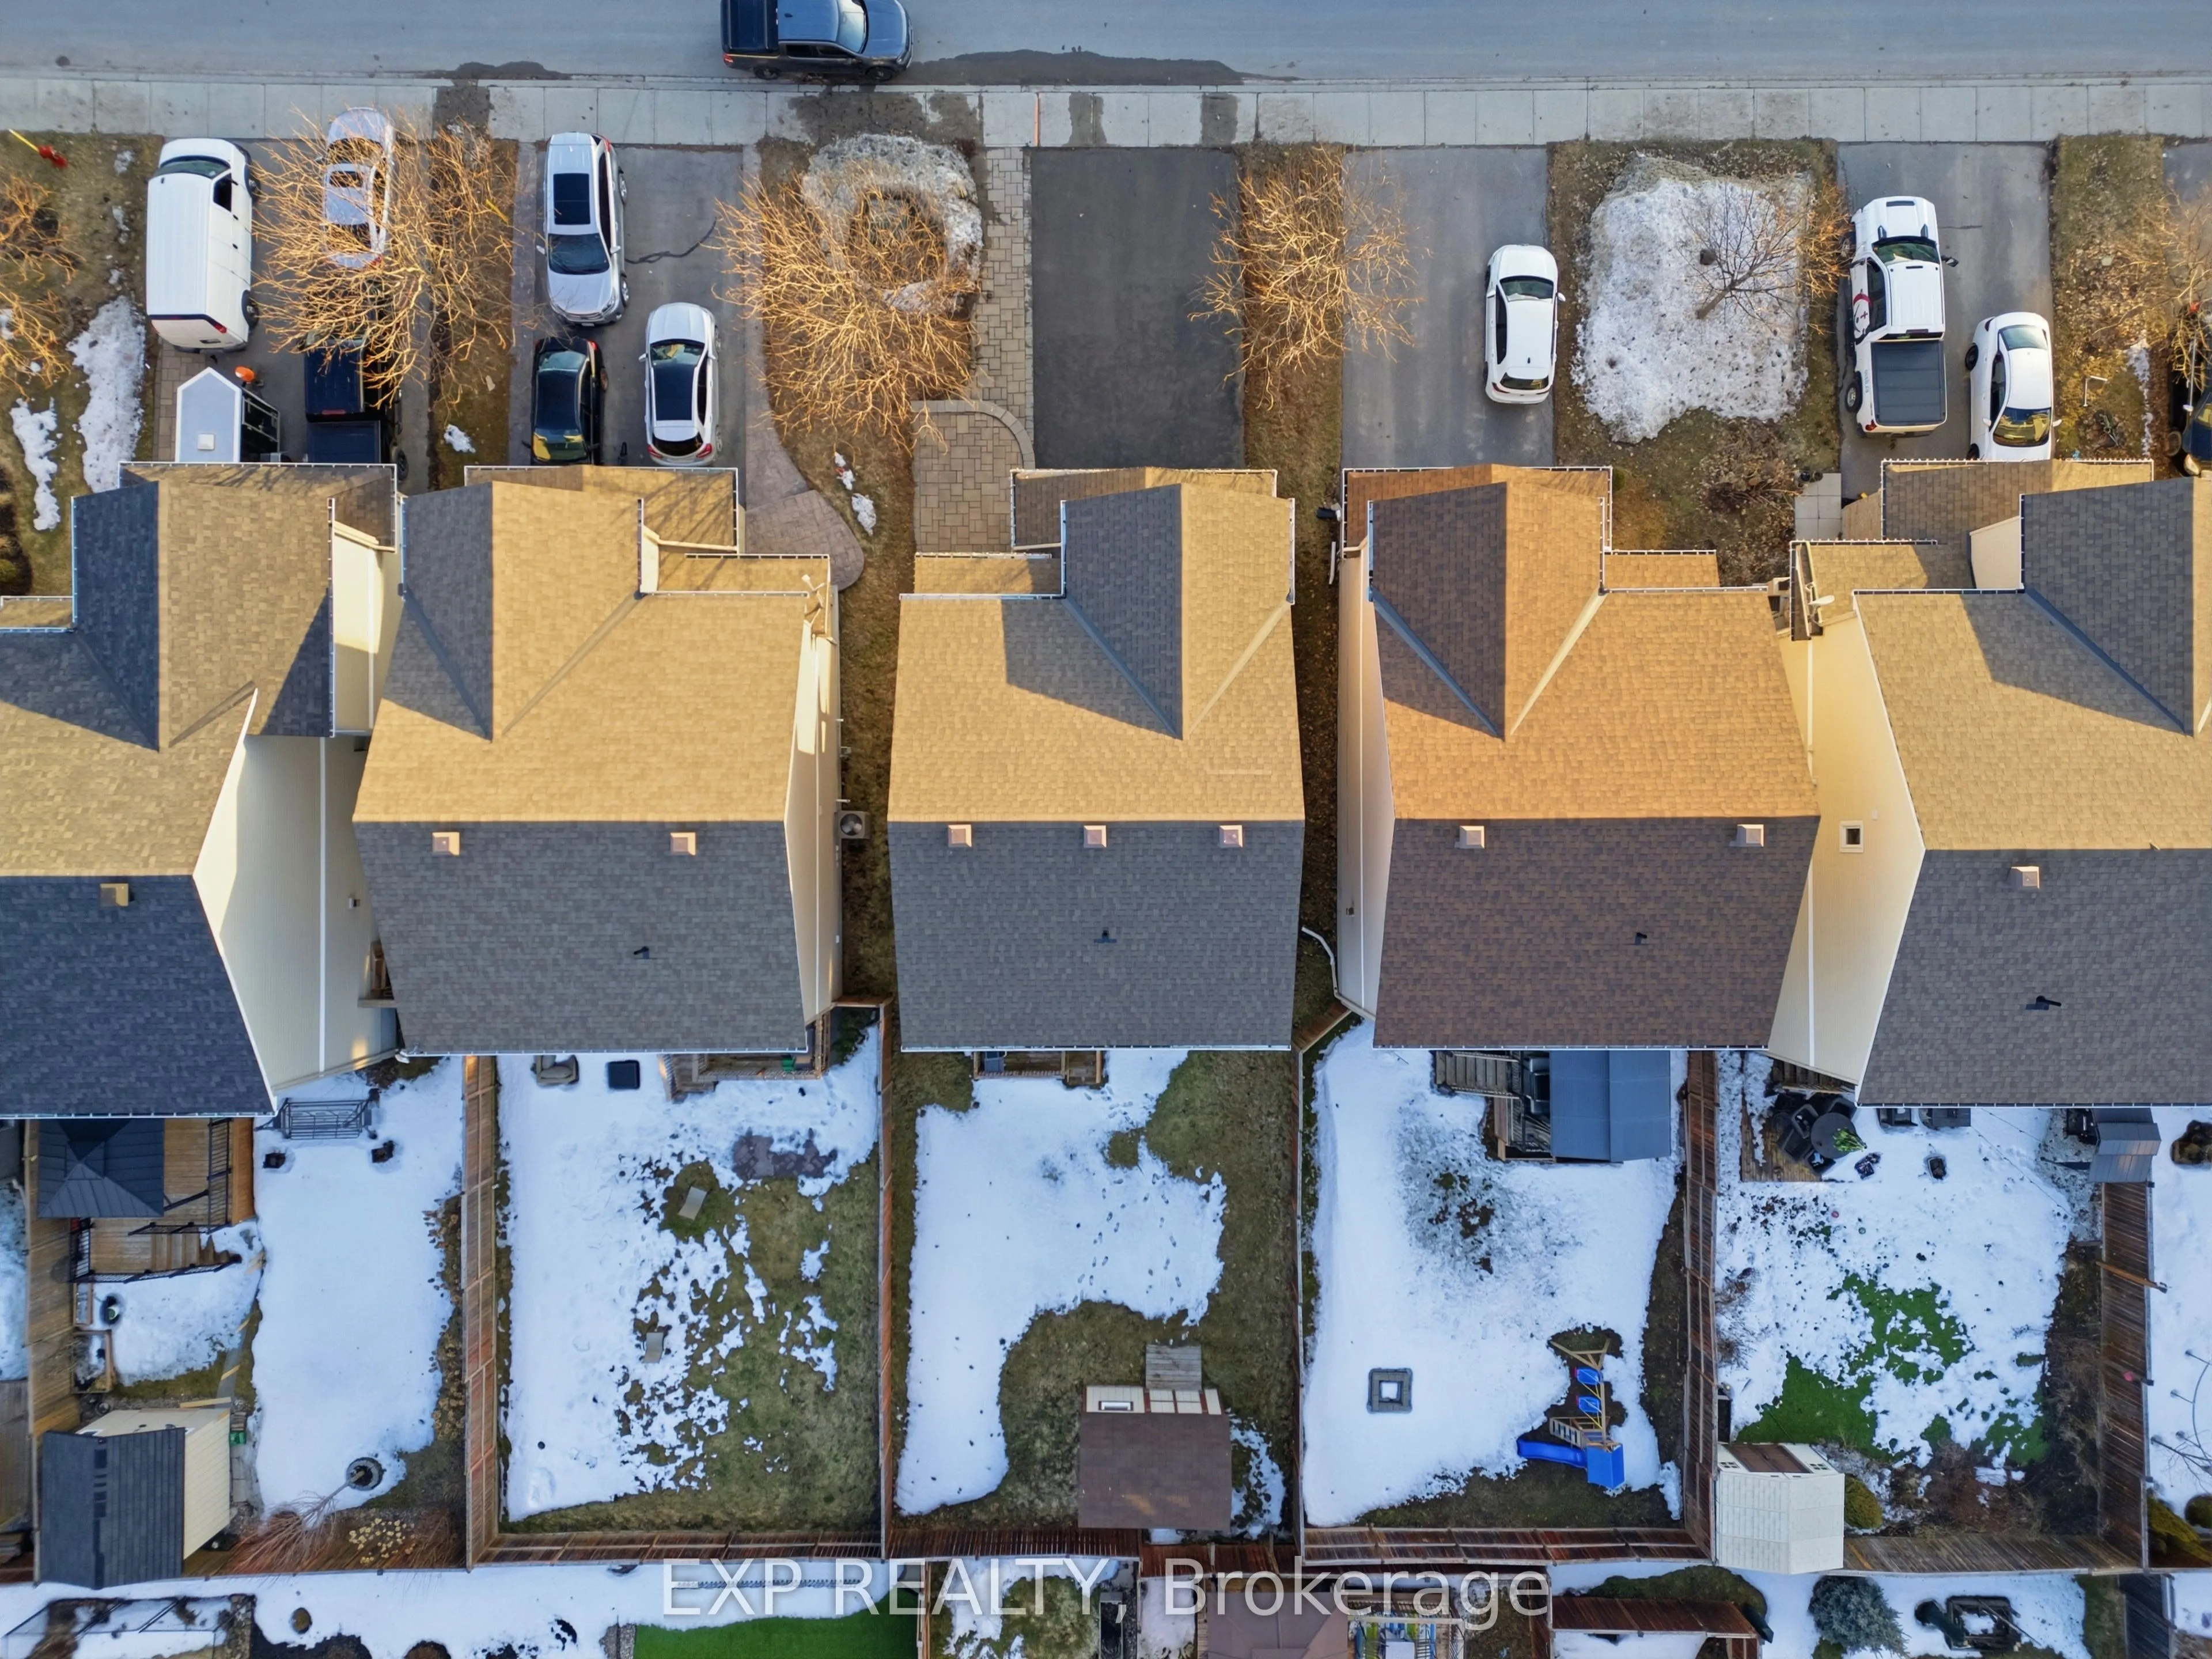
36 x 111.71
Tax
$5,160 /yr
Days on Market
89
Approximate Age
-
Maintenance Fee
-
Description
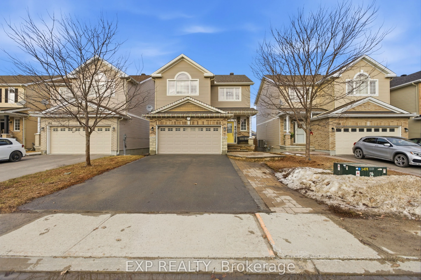
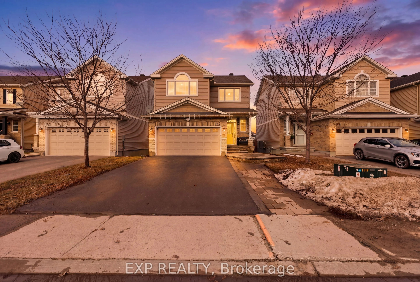
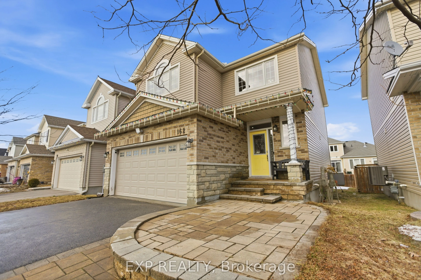
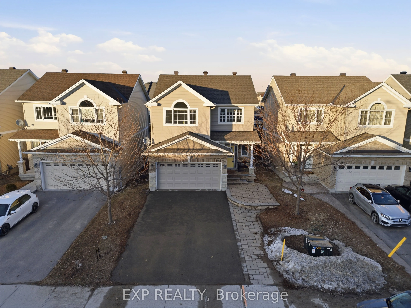
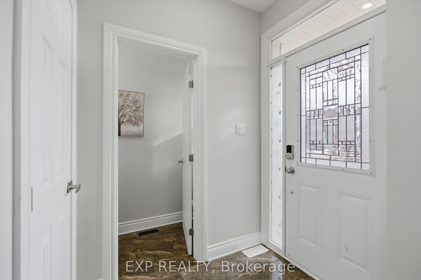
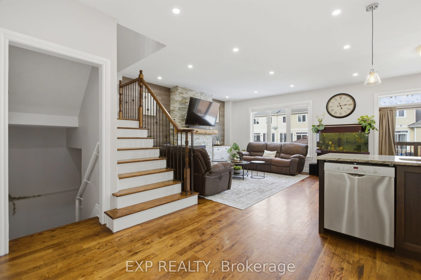
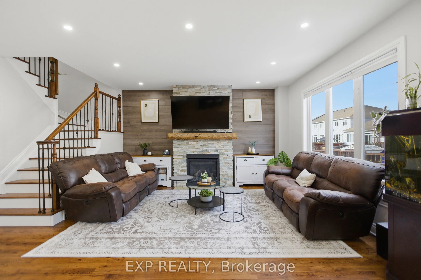
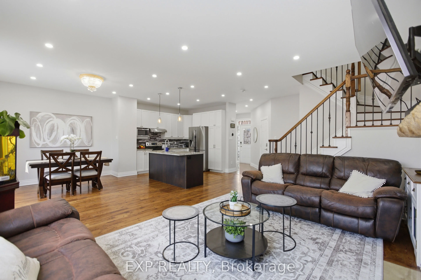
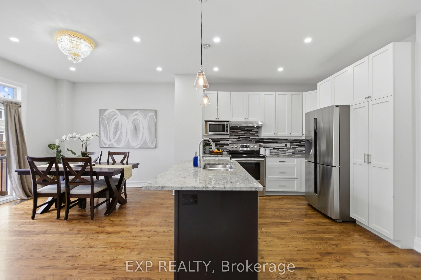
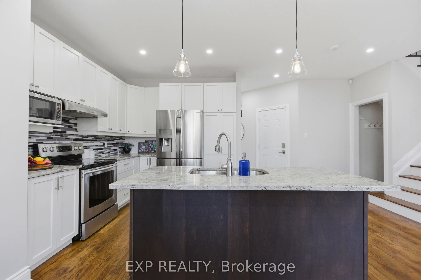
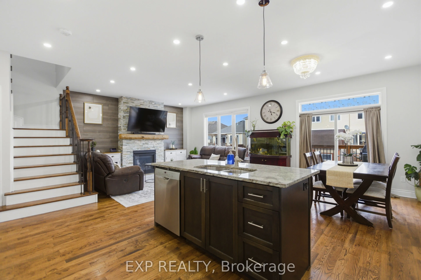
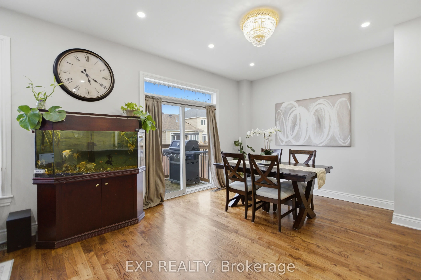
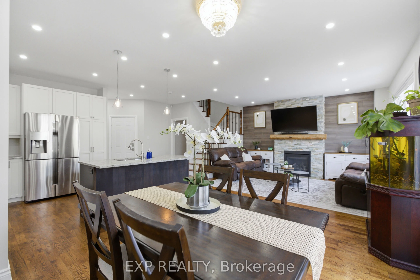
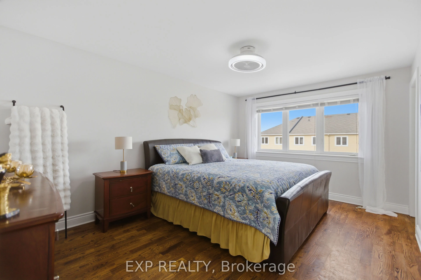
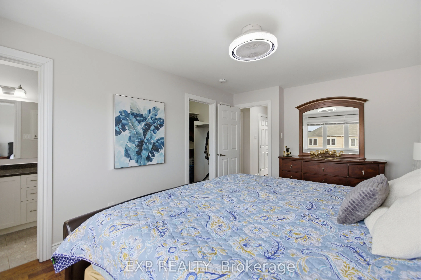
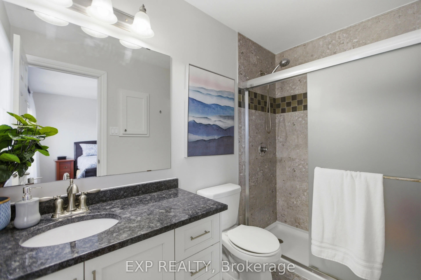
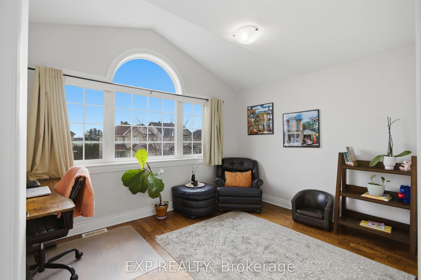
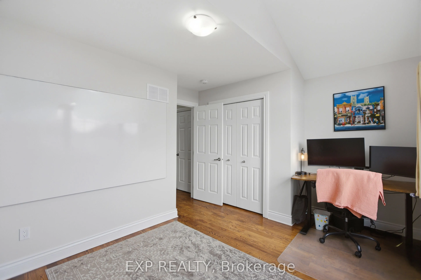
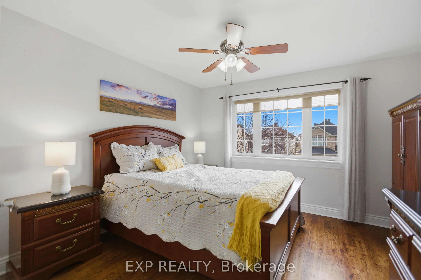
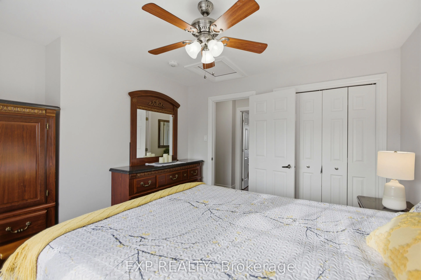
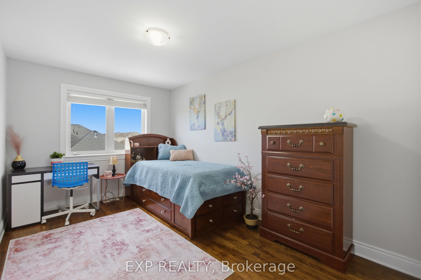
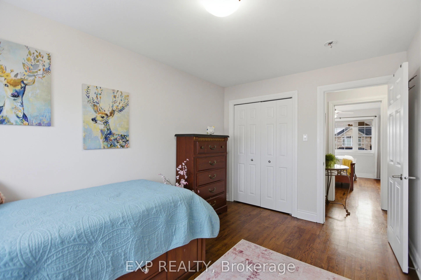
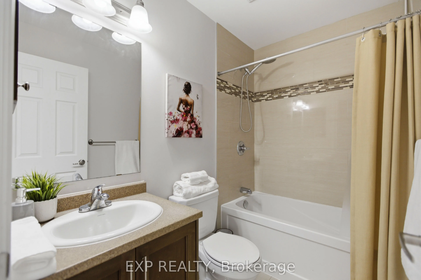
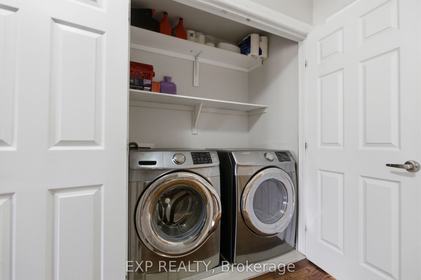
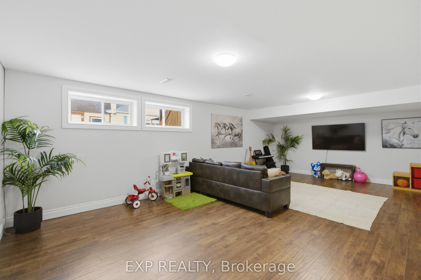
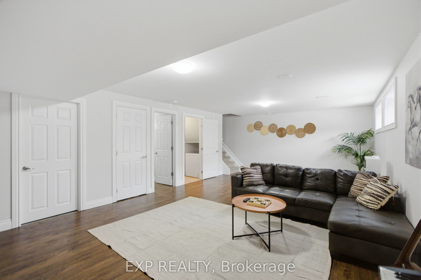
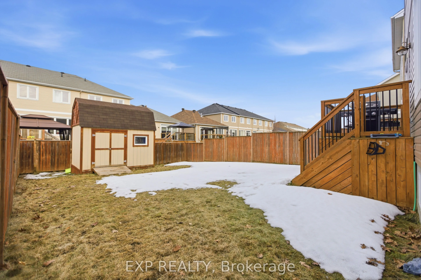
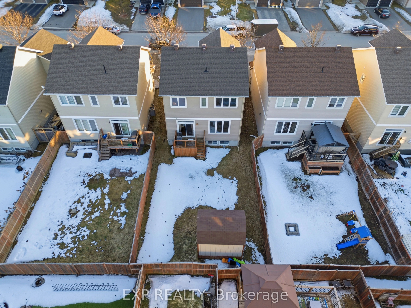
Welcome to this beautifully upgraded two-storey home nestled in the sought-after Village Creek community. Ideally located just minutes from Highway 417, the Ottawa River, and all the amenities of Arnprior, this exceptional 4-bedroom home offers the perfect blend of comfort, style, and convenience. A...n inviting interlock patio leads to a bright and welcoming foyer with ceramic tile flooring. The open-concept main level is designed for modern family living, featuring rich hardwood floors throughout and a spacious living room anchored by a striking stone-faced gas fireplace with warm wood accents. The well-appointed kitchen showcases stainless steel appliances, a functional centre island with seating, and seamless flow into the dining area, where patio doors provide access to the rear deck, perfect for outdoor dining and entertaining. Upstairs, hardwood flooring continues throughout, complemented by an elegant staircase with iron railings. The second level offers three generously sized secondary bedrooms, a full bathroom, a convenient laundry area, and a spacious primary retreat complete with a private ensuite bath. The finished lower level expands the living space with a large recreation room, offering plenty of room for family gatherings, a home gym, games area, or media space. Set in a desirable family-friendly neighbourhood, this home is close to schools, parks, churches, the hospital, library, community centre, shopping, golf courses, ski facilities, and nearby lakes, providing year-round recreation and convenience. A wonderful opportunity to enjoy quality living in one of Arnprior's most desirable communities.
Full Property Details
Interior
Bedrooms
4
Total Bedrooms
4
Washrooms
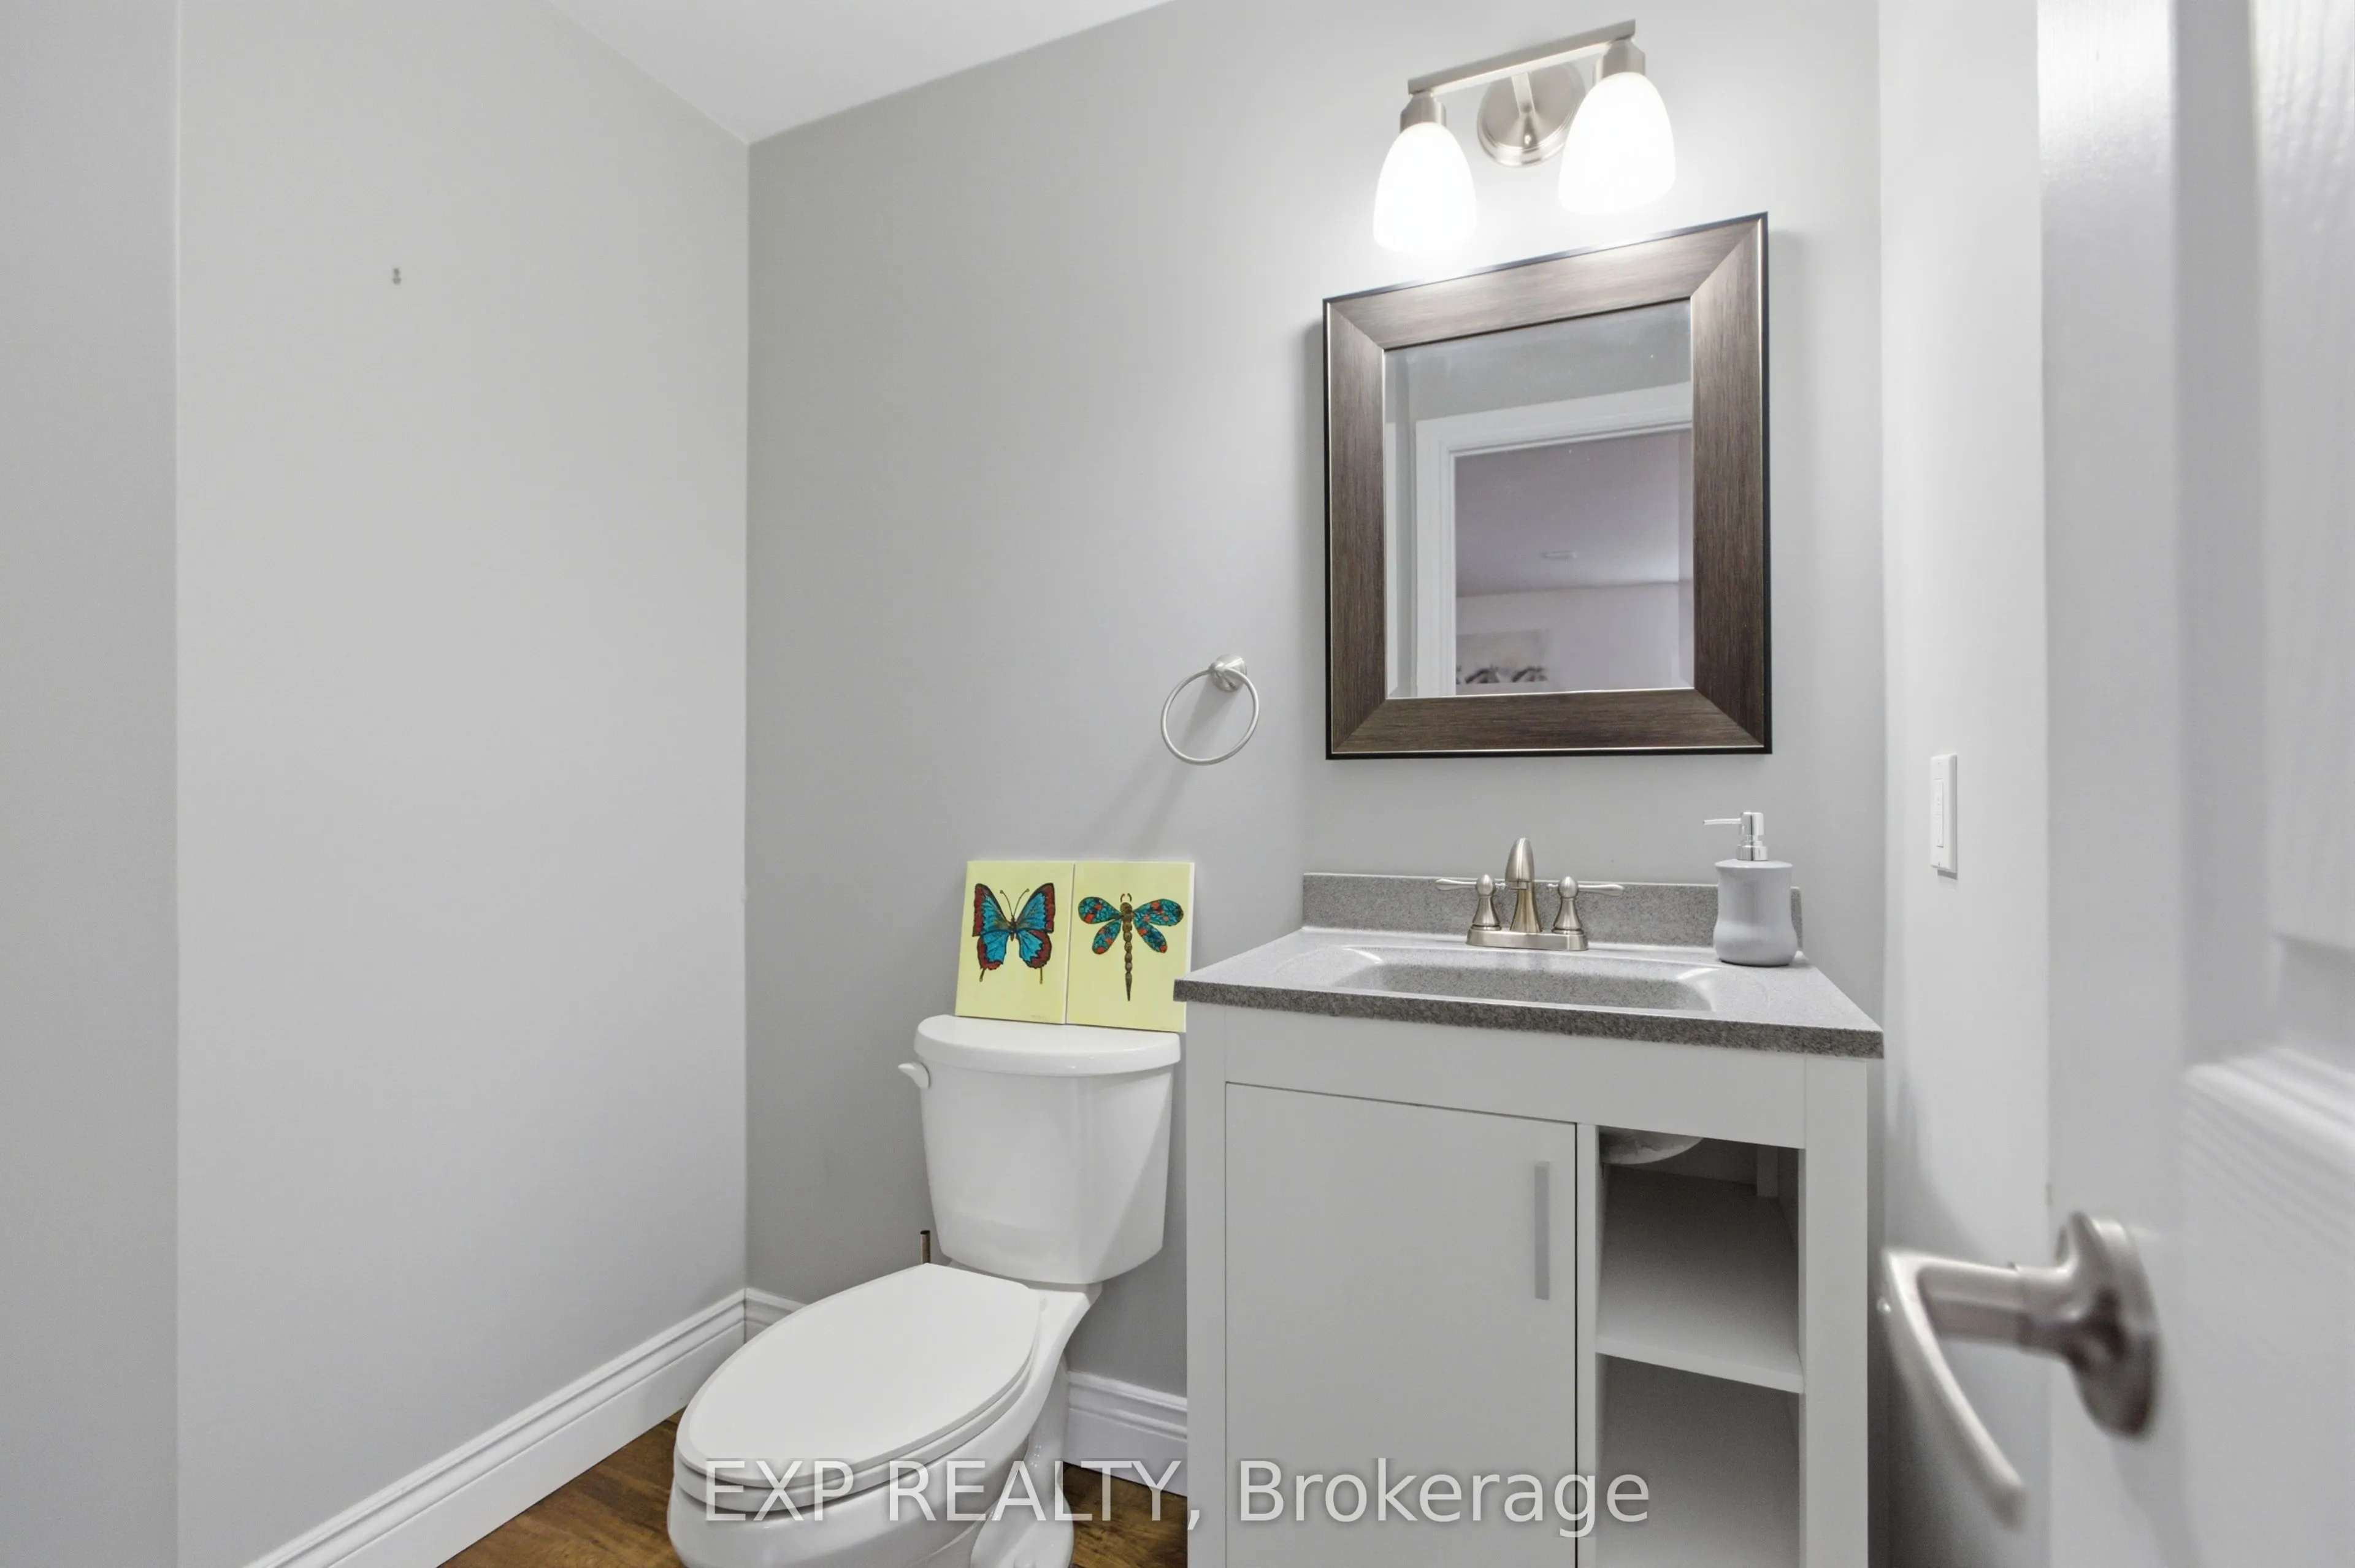
4
Square Footage
1500-2000 sqft
Basement
Finished,Full
Heating Source
Gas
Heating Fuel
Forced Air
Air Conditioning
Central Air
Family Room
Yes
Kitchens
1
Total Kitchens
1
Fireplace Features
Yes
Bedrooms
4
Total Bedrooms
4
Washrooms
4
Square Footage
1500-2000 sqft
Basement
Finished,Full
Heating Source
Gas
Heating Fuel
Forced Air
Air Conditioning
Central Air
Family Room
Yes
Kitchens
1
Total Kitchens
1
Fireplace Features
Yes
Exterior
Depth
111.71
Front
35.99
Driveway
Inside Entry
Lot Size
36 x 111.71 ft
Pool
None
Parking Spaces
2
Total Parking Spaces
4.00
Parking Description
Other
Garage Spaces
2
Depth
111.71
Front
35.99
Driveway
Inside Entry
Lot Size
36 x 111.71 ft
Pool
None
Parking Spaces
2
Total Parking Spaces
4.00
Parking Description
Other
Garage Spaces
2
Building Description
Style
2-Storey
Home Type
House
Subtype
Detached
Property Orientation
North
Exterior Finish
Brick,Other
Sewers
Sewers
Water Supply
Municipal
Possession Date
No Data
Style
2-Storey
Home Type
House
Subtype
Detached
Property Orientation
North
Exterior Finish
Brick,Other
Sewers
Sewers
Water Supply
Municipal
Possession Date
No Data
Community
Community
Arnprior
Community
Arnprior
Taxes & Fees
Taxes
$5,160 /yr
Tax Year
2025
Occupancy
Owner
Taxes
$5,160 /yr
Tax Year
2025
Occupancy
Owner
Room Types
Bedroom
-
Dimensions 11.32 x 10.3 feet
116.6 sqft
Bedroom
-
Dimensions 11.91 x 12.66 feet
150.78 sqft
Bedroom
-
Dimensions 13.65 x 9.42 feet
128.58 sqft
Dining Room
-
Dimensions - feet
0 sqft
Family Room
-
Dimensions 24.31 x 14.67 feet
356.63 sqft
Foyer
-
Dimensions 11.98 x 3.58 feet
42.89 sqft
Kitchen
-
Dimensions - feet
0 sqft
Laundry
-
Dimensions 4.89 x 2.72 feet
13.3 sqft
Living Room
-
Dimensions 15.06 x 15.75 feet
237.2 sqft
Other
-
Dimensions 5.97 x 4.99 feet
29.79 sqft
Primary Bedroom
-
Dimensions 11.22 x 15.39 feet
172.68 sqft
Utility Room
-
Dimensions 14.99 x 9.97 feet
149.45 sqft
Similar Properties(No results)
Mortgage Calculator
Calculate your estimated monthly mortgage payment
Price
$675,999
$
%
%
Total cost of mortgage
$0
Monthly payment
By clicking Save, we will calculate your estimated mortgage for all properties using the saved values (down payment percentage, interest rate, and amortization).
The accuracy and applicability of this calculator are not guaranteed.