Sign In or Create a Free Account to see full details of this property
Key Facts
Key facts for 190 Elgin Street W #302
Property Type
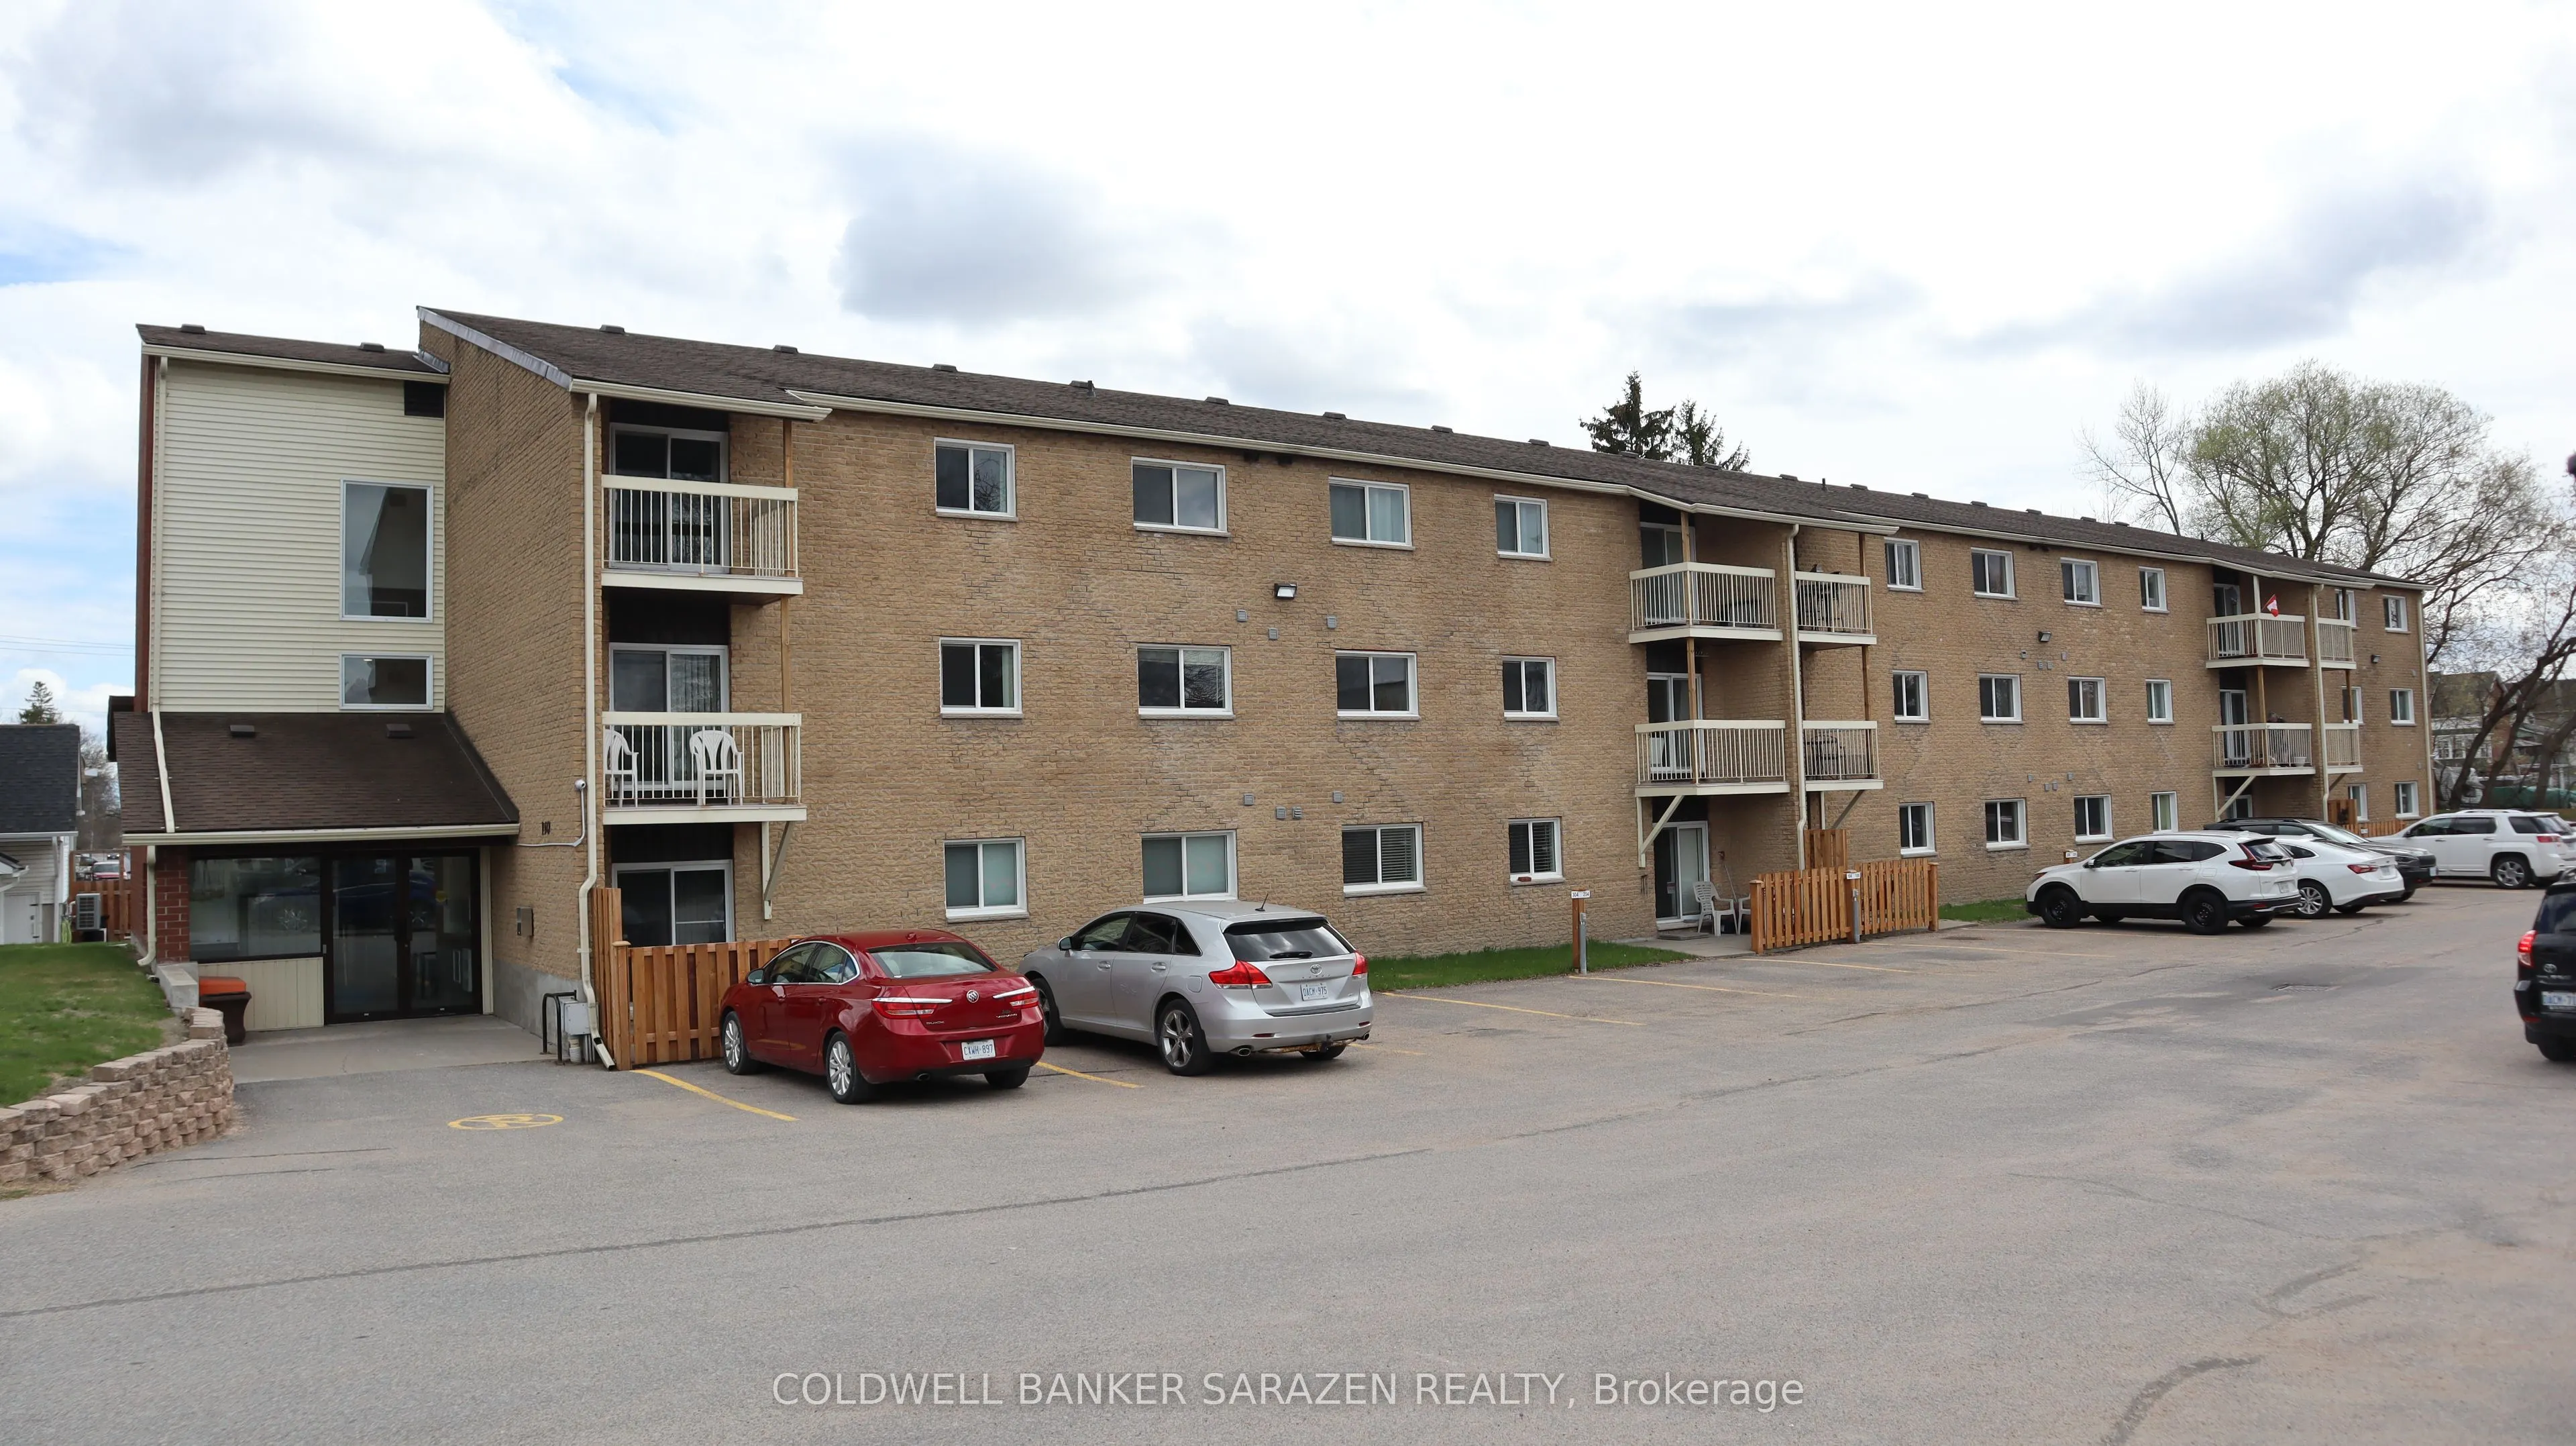
Condo, 3-Storey
Parking
0 garage, 1 parking
MLS #
X13644268
Size
700-799 sqft
Basement
None
Listed on
2026-08-06
Lot size
-
Tax
$2,112.98 /yr
Days on Market
83
Approximate Age
-
Maintenance Fee
$371.28/mo
Parking, Water, Buil...
Description
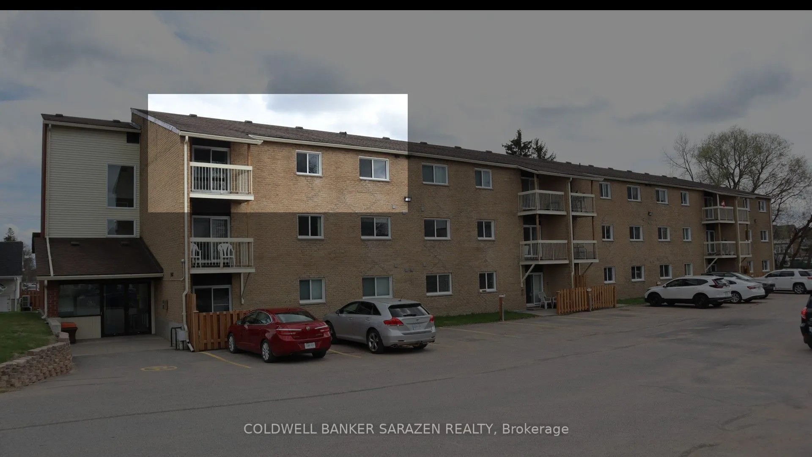
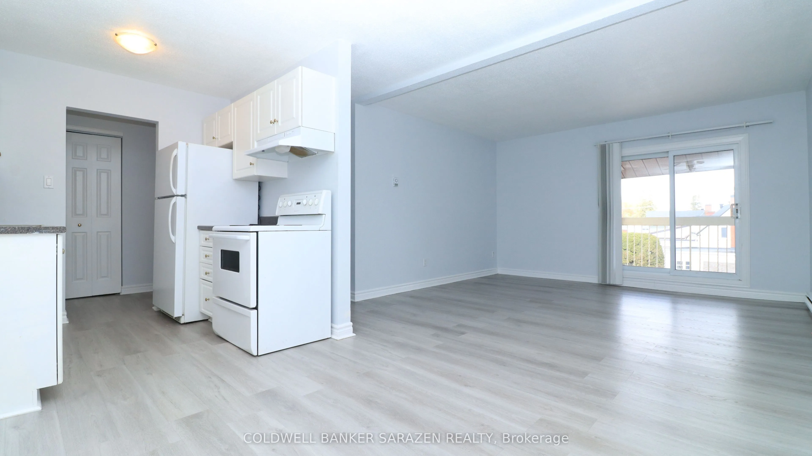
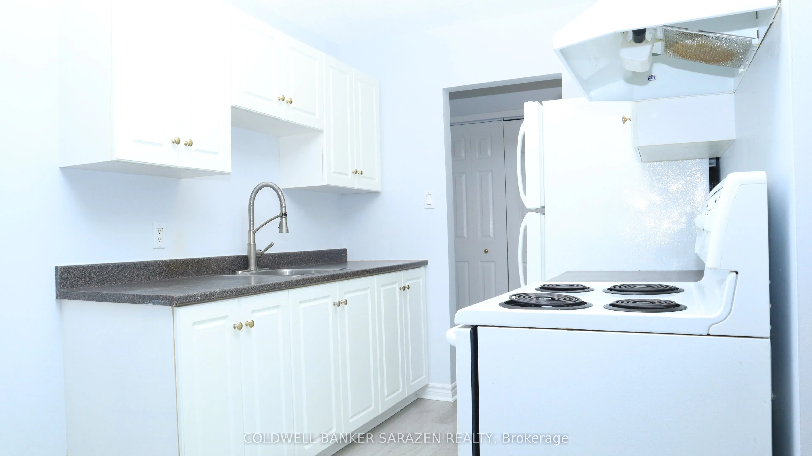
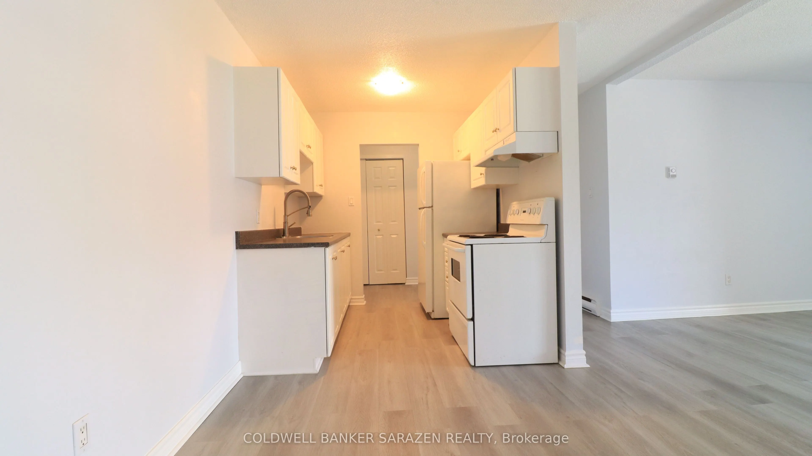
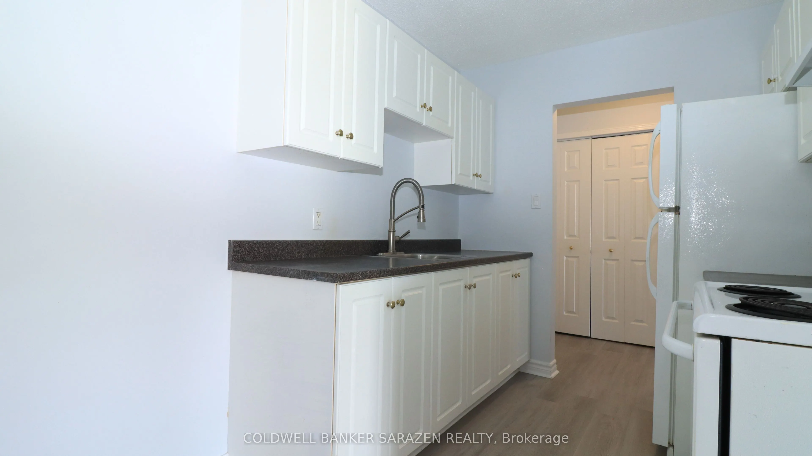
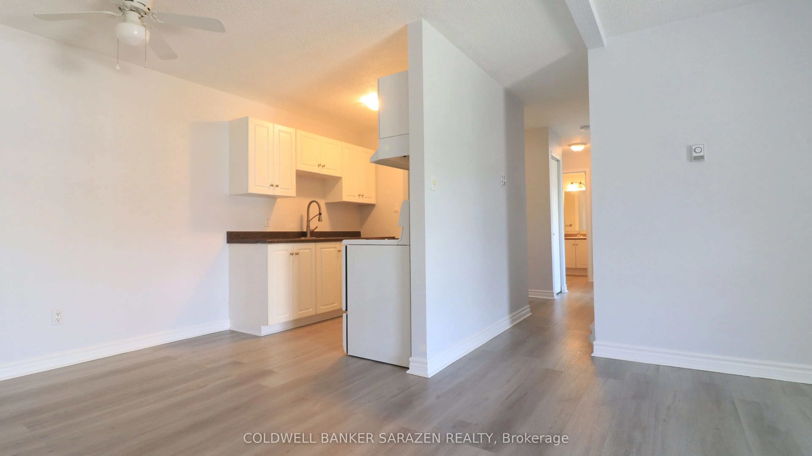
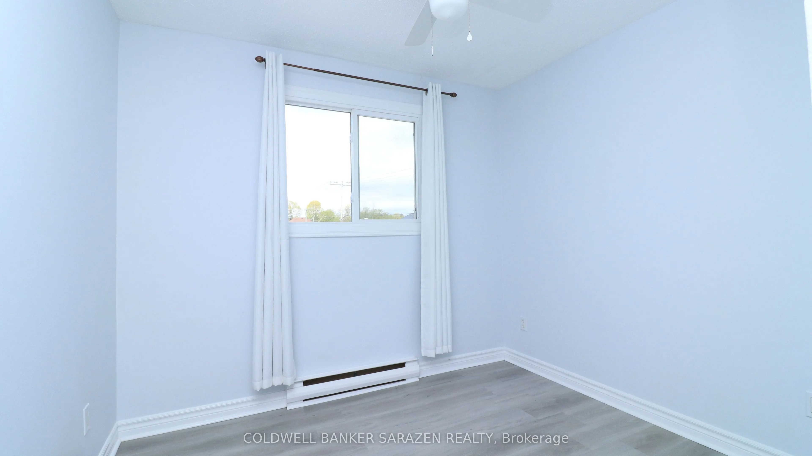
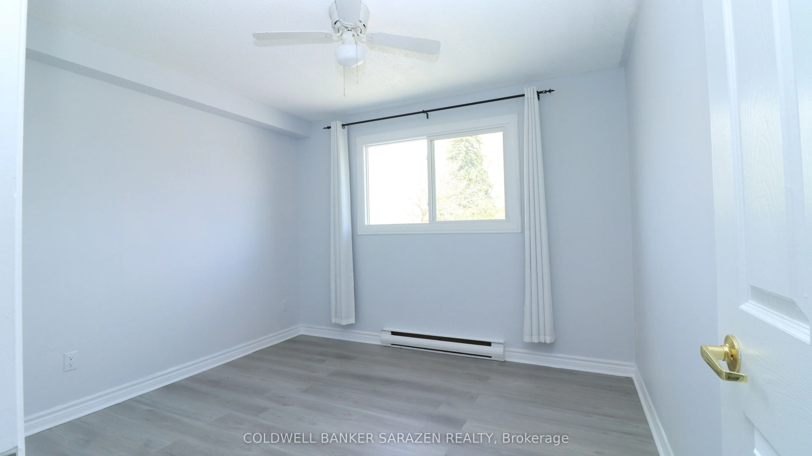
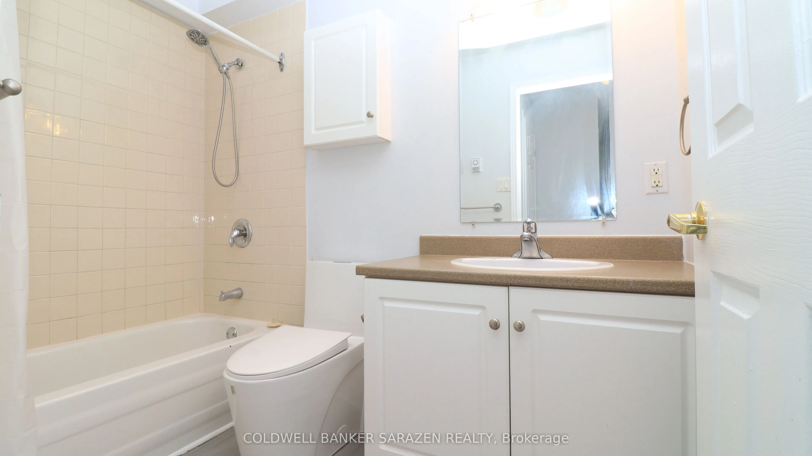
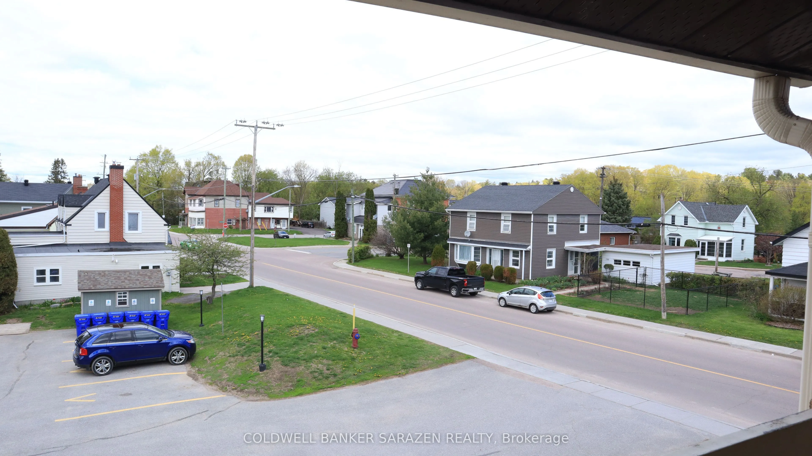
Invest or Downsize in this clean and cozy 2 Bedroom Condo Apartment close to downtown Arnprior. Located on the third level in a quiet corner of the building this bright and airy apartment offers a lovely large living room with patio entrance to your own private balcony, a gallery style kitchen with... separate dining area, 2 generous bedrooms, a 4 piece bathroom, and an in-suite laundry room with a stacking Washer/Dryer Combo makes for a perfect space for a small family. Easy to maintain laminate flooring throughout unit. Building is walking distance to downtown shops, parks, walking trails, and the Ottawa River. Your parking space is located conveniently close to the main lobby for easy access to the elevator or stairs, and your mail is delivered directly to the lobby area for added convenience. Hot water tank replaced in August 2025.
Full Property Details
Interior
Bedrooms
2
Total Bedrooms
2
Washrooms
1
Square Footage
700-799 sqft
Basement
None
Heating Source
Electric
Heating Fuel
Baseboard
Air Conditioning
None
Family Room
No
Kitchens
1
Total Kitchens
1
Fireplace Features
No
Bedrooms
2
Total Bedrooms
2
Washrooms
1
Square Footage
700-799 sqft
Basement
None
Heating Source
Electric
Heating Fuel
Baseboard
Air Conditioning
None
Family Room
No
Kitchens
1
Total Kitchens
1
Fireplace Features
No
Exterior
Parking Spaces
1
Total Parking Spaces
1.00
Garage Spaces
0
Balcony
Open
Parking Spaces
1
Total Parking Spaces
1.00
Garage Spaces
0
Balcony
Open
Building Description
Style
3-Storey
Home Type
Condo
Subtype
Condo Apt
Property Orientation
North
Exterior Finish
Brick
Possession Date
No Data
Locker
None
Style
3-Storey
Home Type
Condo
Subtype
Condo Apt
Property Orientation
North
Exterior Finish
Brick
Possession Date
No Data
Locker
None
Community
Community
Arnprior
Community
Arnprior
Taxes & Fees
Taxes
$2,112.98 /yr
Tax Year
2025
Occupancy
Vacant
Maintenance Fee
$371.28/mo
Parking
Included
Water
Included
Building Insurance
Included
Taxes
$2,112.98 /yr
Tax Year
2025
Occupancy
Vacant
Maintenance Fee
$371.28/mo
Parking
Included
Water
Included
Building Insurance
Included
Other
Pets
Yes-with Restrictions
Pets
Yes-with Restrictions
Room Types
Bedroom 2
-
Dimensions 9.22 x 10.5 feet
96.81 sqft
Dining Room
-
Dimensions 9.58 x 7.41 feet
70.99 sqft
Foyer
-
Dimensions 3.81 x 7.81 feet
29.76 sqft
Kitchen
-
Dimensions 7.15 x 7.41 feet
52.98 sqft
Laundry
-
Dimensions 4.82 x 5.15 feet
24.82 sqft
Living Room
-
Dimensions 12.99 x 13.81 feet
179.39 sqft
Primary Bedroom
-
Dimensions 10.73 x 10.5 feet
112.66 sqft
Similar Properties(No results)
Mortgage Calculator
Calculate your estimated monthly mortgage payment
Price
$269,000
$
%
%
Total cost of mortgage
$0
Monthly payment
By clicking Save, we will calculate your estimated mortgage for all properties using the saved values (down payment percentage, interest rate, and amortization).
The accuracy and applicability of this calculator are not guaranteed.