Sign In or Create a Free Account to see full details of this property
Key Facts
Key facts for 109 Stonewalk Drive
Property Type
House, Bungalow
Parking
Attached 2 garage, 6 parking
MLS #
X13711628
Size
1100-1500 sqft
Basement
Finished
Listed on
2026-08-25
Lot size
191 x 226.87
Tax
$5,293 /yr
Days on Market
64
Approximate Age
6-15
Maintenance Fee
-
Description
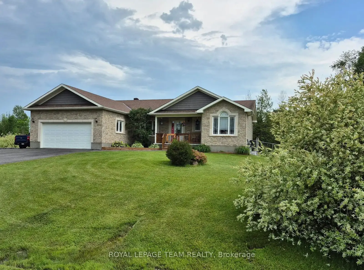
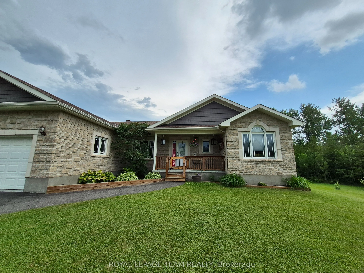
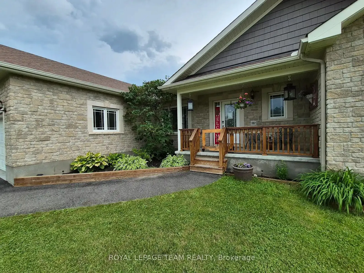
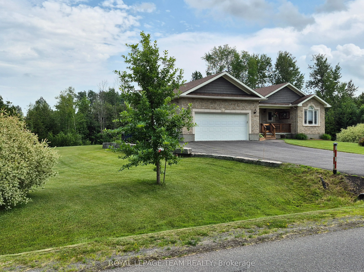
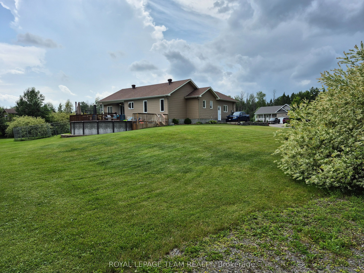
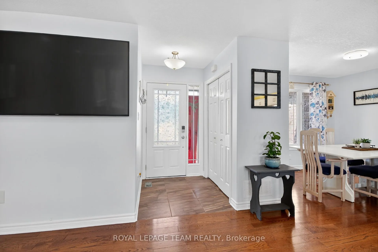
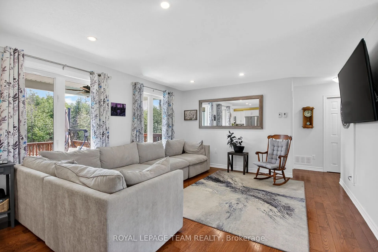
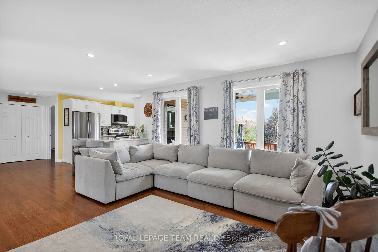
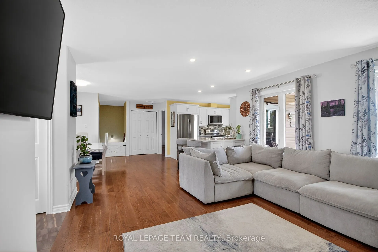
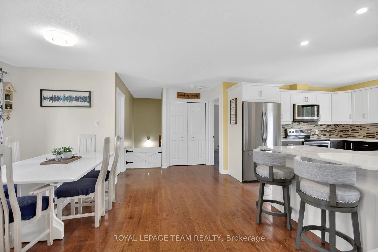
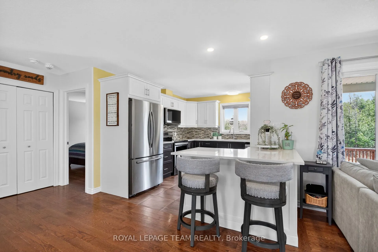
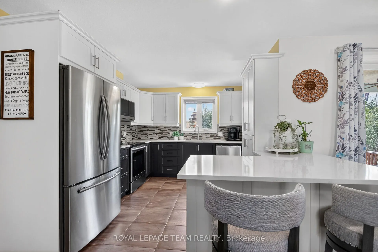
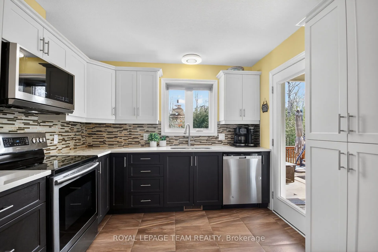
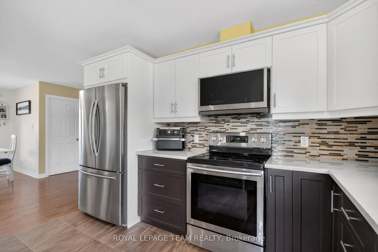
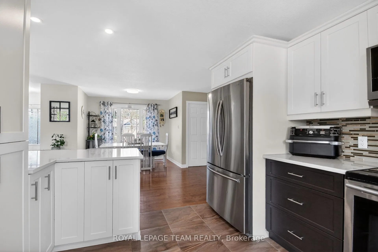
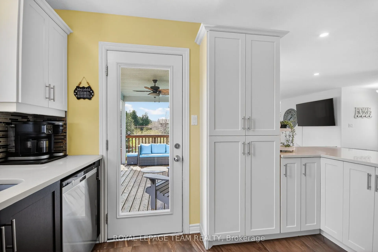
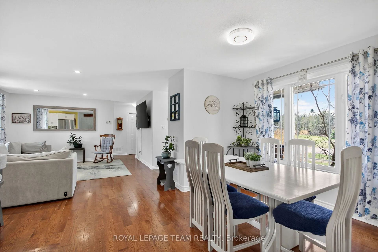
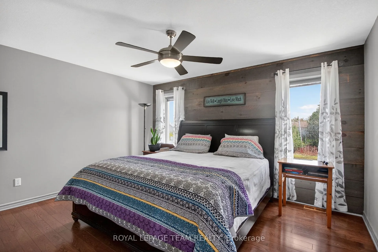
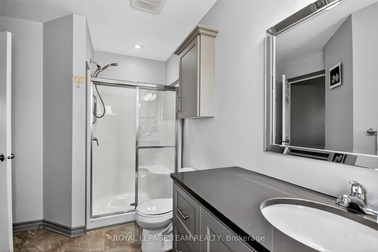
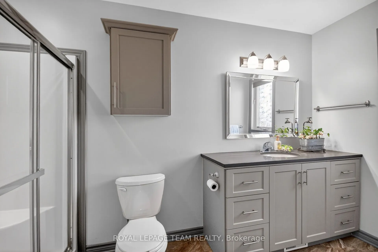
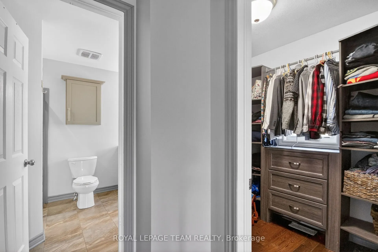
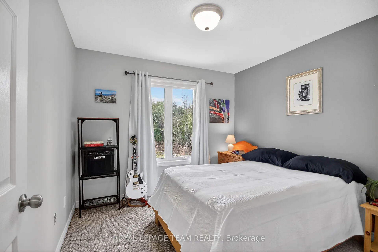
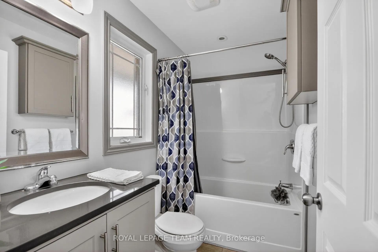
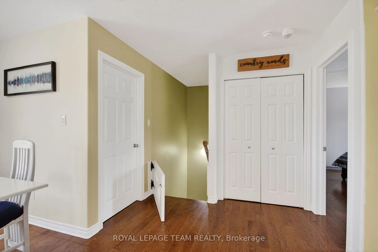
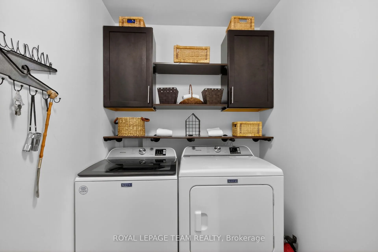
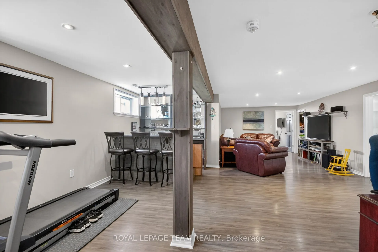
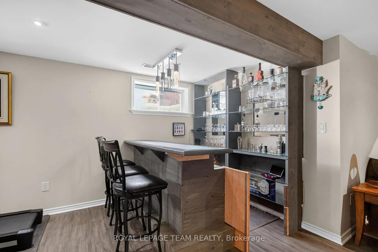
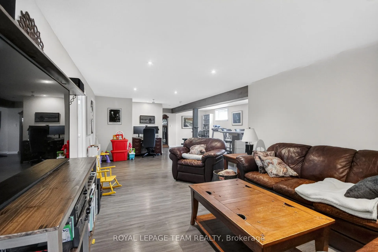
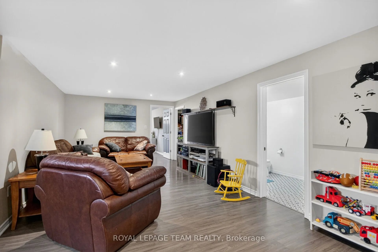
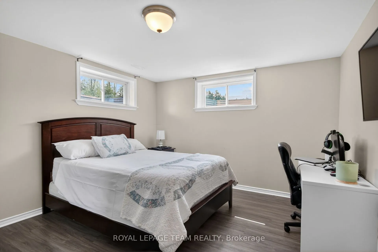
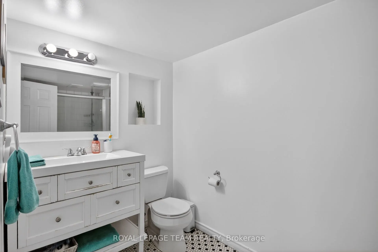
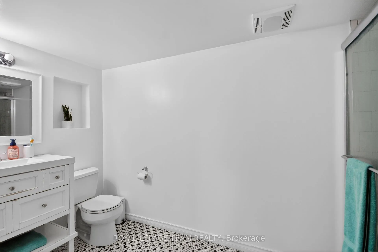
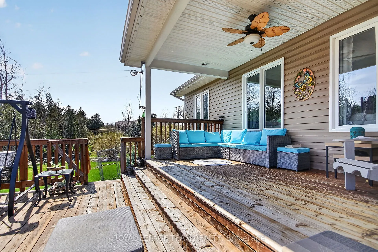
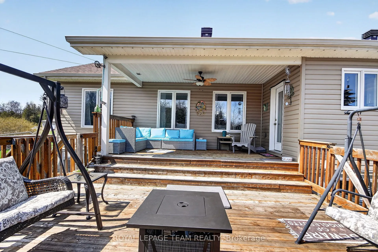
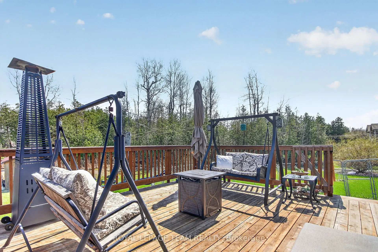
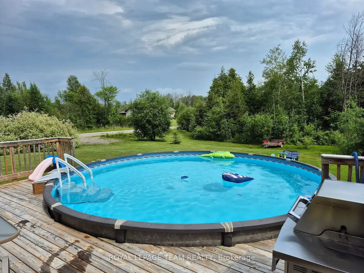
Open House Sunday 2 to 4. Welcome to 109 Stonewalk Drive in Stonehaven Estates, a well maintained 2016 Parkview Homes Bexley model set on a 1.02-acre corner lot. Located just minutes from Kemptville and the 416, this 1,438 sq. ft. move-in-ready home with a great layout for entertaining. The bright, ...open-concept main floor features hardwood and tile flooring, quartz countertops, and a kitchen with extended cabinetry and newer appliances leading to a multi-level deck. The primary suite includes a walk-in closet with custom cabinetry and an ensuite and a glass shower. Two additional bedrooms, a full bathroom, and a laundry mudroom complete the level. The fully finished basement offers a large recreation area, custom bar, den, fourth bedroom, and full bathroom. The professionally landscaped exterior serves as a private oasis with a heated above-ground chlorine pool, irrigation system, and paved driveway. Perimeter willows provide summer privacy. Notable upgrades include Bluetooth Glo Soffit lighting (2021), Keyless Entry (2021), and a newer Washer and Dryer (2022), Pool Heater 2025.
Full Property Details
Interior
Bedrooms
3
Bedrooms Plus
1
Total Bedrooms
4
Washrooms
3
Square Footage
1100-1500 sqft
Basement
Finished
Heating Source
Gas
Heating Fuel
Forced Air
Air Conditioning
Central Air
Family Room
No
Kitchens
1
Total Kitchens
1
Fireplace Features
No
Bedrooms
3
Bedrooms Plus
1
Total Bedrooms
4
Washrooms
3
Square Footage
1100-1500 sqft
Basement
Finished
Heating Source
Gas
Heating Fuel
Forced Air
Air Conditioning
Central Air
Family Room
No
Kitchens
1
Total Kitchens
1
Fireplace Features
No
Exterior
Depth
226.87
Front
191.08
Driveway
Front Yard Parking,Inside Entry,Private Double
Lot Size
191 x 226.87 ft
Pool
Above Ground
Waterfront
None
Parking Spaces
6
Total Parking Spaces
8.00
Parking Description
Attached
Garage Spaces
2
Zoning
Residential
Depth
226.87
Front
191.08
Driveway
Front Yard Parking,Inside Entry,Private Double
Lot Size
191 x 226.87 ft
Pool
Above Ground
Waterfront
None
Parking Spaces
6
Total Parking Spaces
8.00
Parking Description
Attached
Garage Spaces
2
Zoning
Residential
Building Description
Style
Bungalow
Home Type
House
Subtype
Detached
Year Built
6-15
Property Orientation
North
Exterior Finish
Brick,Vinyl Siding
Sewers
Septic
Water Supply
Well
Possession Date
No Data
Style
Bungalow
Home Type
House
Subtype
Detached
Year Built
6-15
Property Orientation
North
Exterior Finish
Brick,Vinyl Siding
Sewers
Septic
Water Supply
Well
Possession Date
No Data
Community
Community
North Grenville Township (Kemptville South)
Community
North Grenville Township (Kemptville South)
Taxes & Fees
Taxes
$5,293 /yr
Tax Year
2026
Occupancy
Owner
Taxes
$5,293 /yr
Tax Year
2026
Occupancy
Owner
Room Types
Bathroom
3 Pc Ensuite
Dimensions 11.84 x 6.99 feet
82.76 sqft
Bathroom
-
Dimensions 6.92 x 4.92 feet
34.05 sqft
Bedroom 2
-
Dimensions 8.99 x 10.01 feet
89.99 sqft
Bedroom 3
-
Dimensions 9.91 x 9.91 feet
98.21 sqft
Bedroom 4
-
Dimensions 13.68 x 11.84 feet
161.97 sqft
Dining Room
-
Dimensions 9.42 x 11.32 feet
106.63 sqft
Family Room
-
Dimensions 11.84 x 12.5 feet
148 sqft
Kitchen
-
Dimensions 14.24 x 10.99 feet
156.5 sqft
Laundry
-
Dimensions 8.6 x 5.35 feet
46.01 sqft
Living Room
-
Dimensions 15.09 x 13.32 feet
201 sqft
Primary Bedroom
-
Dimensions 11.68 x 13.91 feet
162.47 sqft
Recreation
-
Dimensions 23 x 20.08 feet
461.84 sqft
Similar Properties(No results)
Mortgage Calculator
Calculate your estimated monthly mortgage payment
Price
$884,000
$
%
%
Total cost of mortgage
$0
Monthly payment
By clicking Save, we will calculate your estimated mortgage for all properties using the saved values (down payment percentage, interest rate, and amortization).
The accuracy and applicability of this calculator are not guaranteed.