Sign In or Create a Free Account to see full details of this property
Key Facts
Key facts for 340 Moonlight Drive
Property Type
House, 2-Storey
Parking
Attached 2 garage, 4 parking
MLS #
X13723546
Size
2500-3000 sqft
Basement
Full,Finished
Listed on
2026-08-28
Lot size
52 x 109.81
Tax
$6,991 /yr
Days on Market
61
Approximate Age
-
Maintenance Fee
-
Description
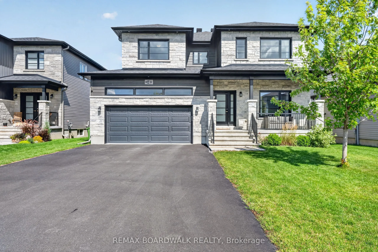
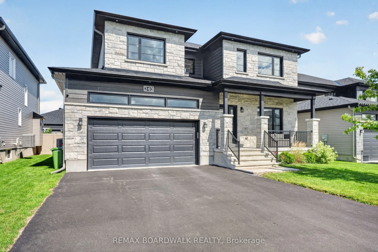
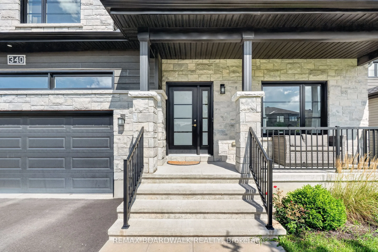
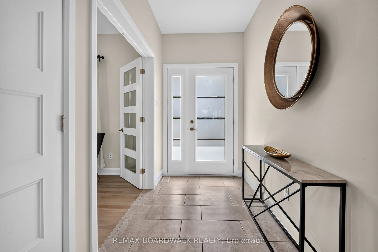
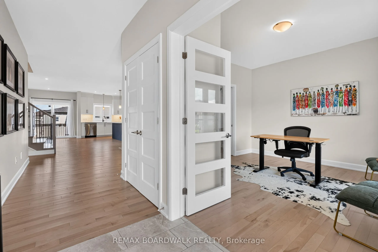
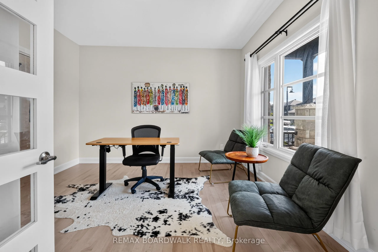
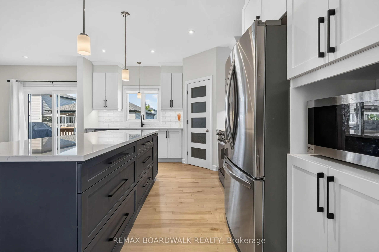
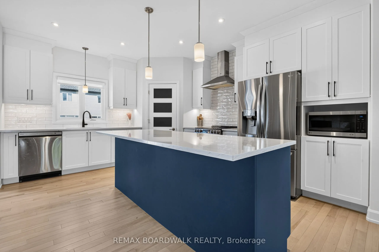
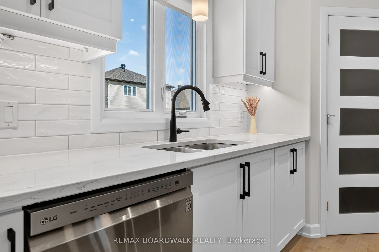
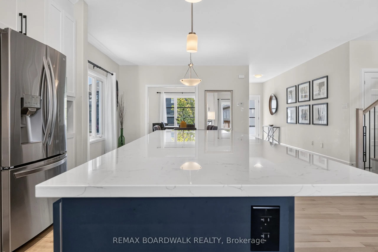
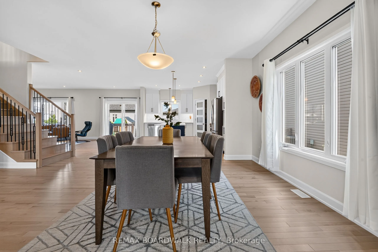
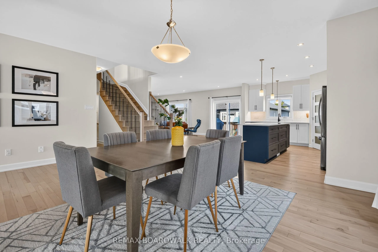
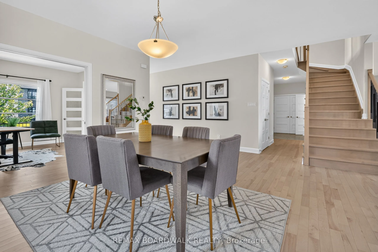
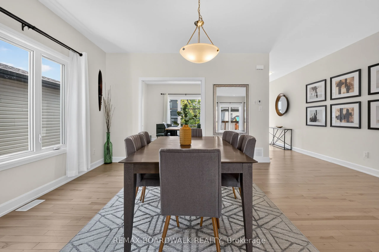
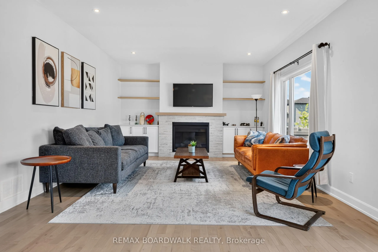
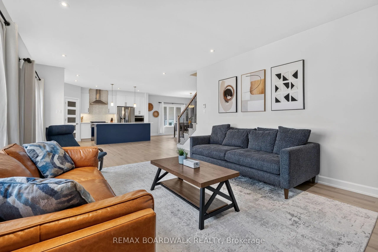
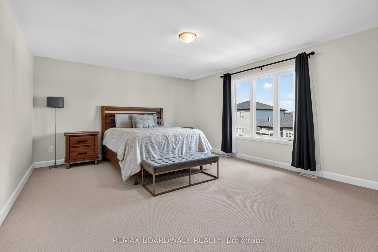
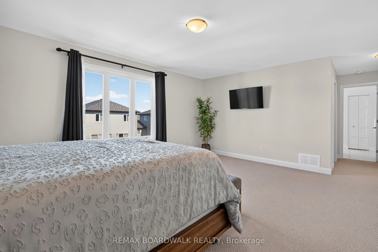
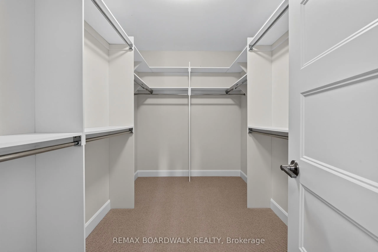
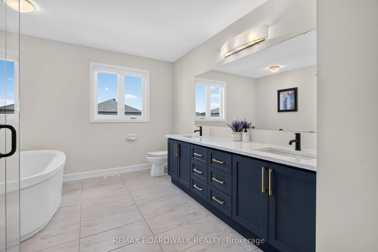
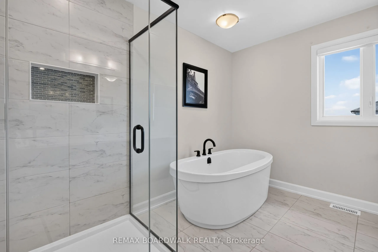
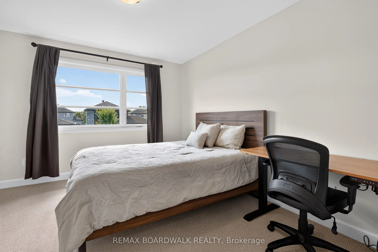
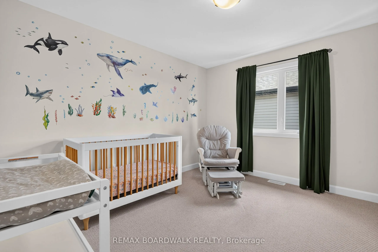
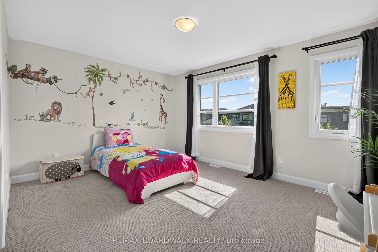
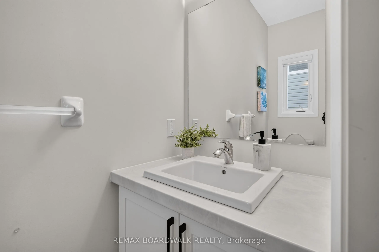
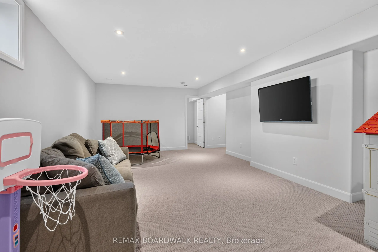
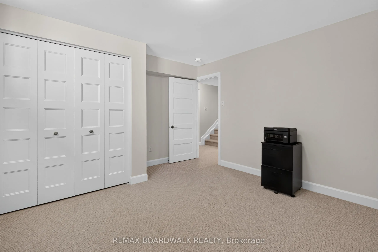
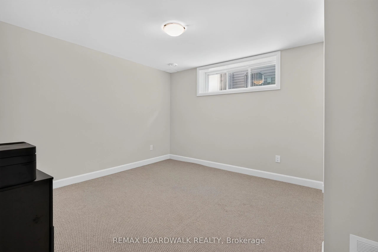
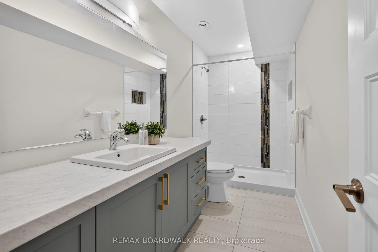
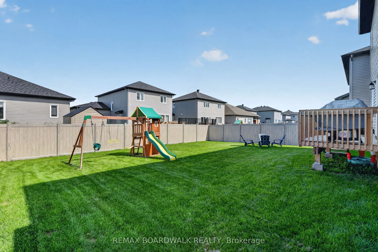
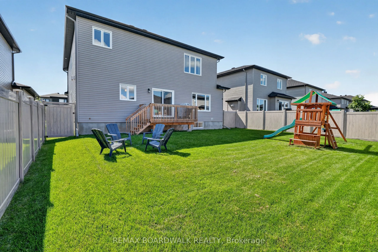
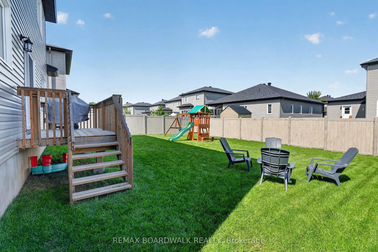
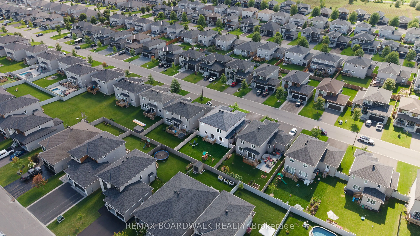
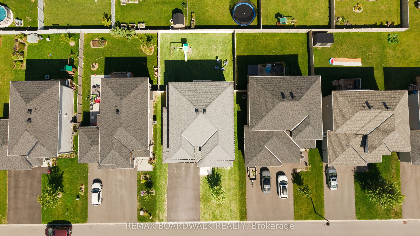
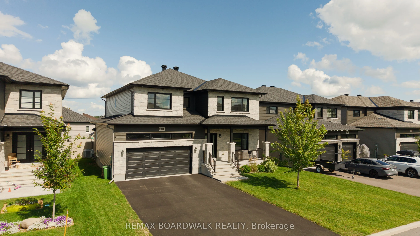
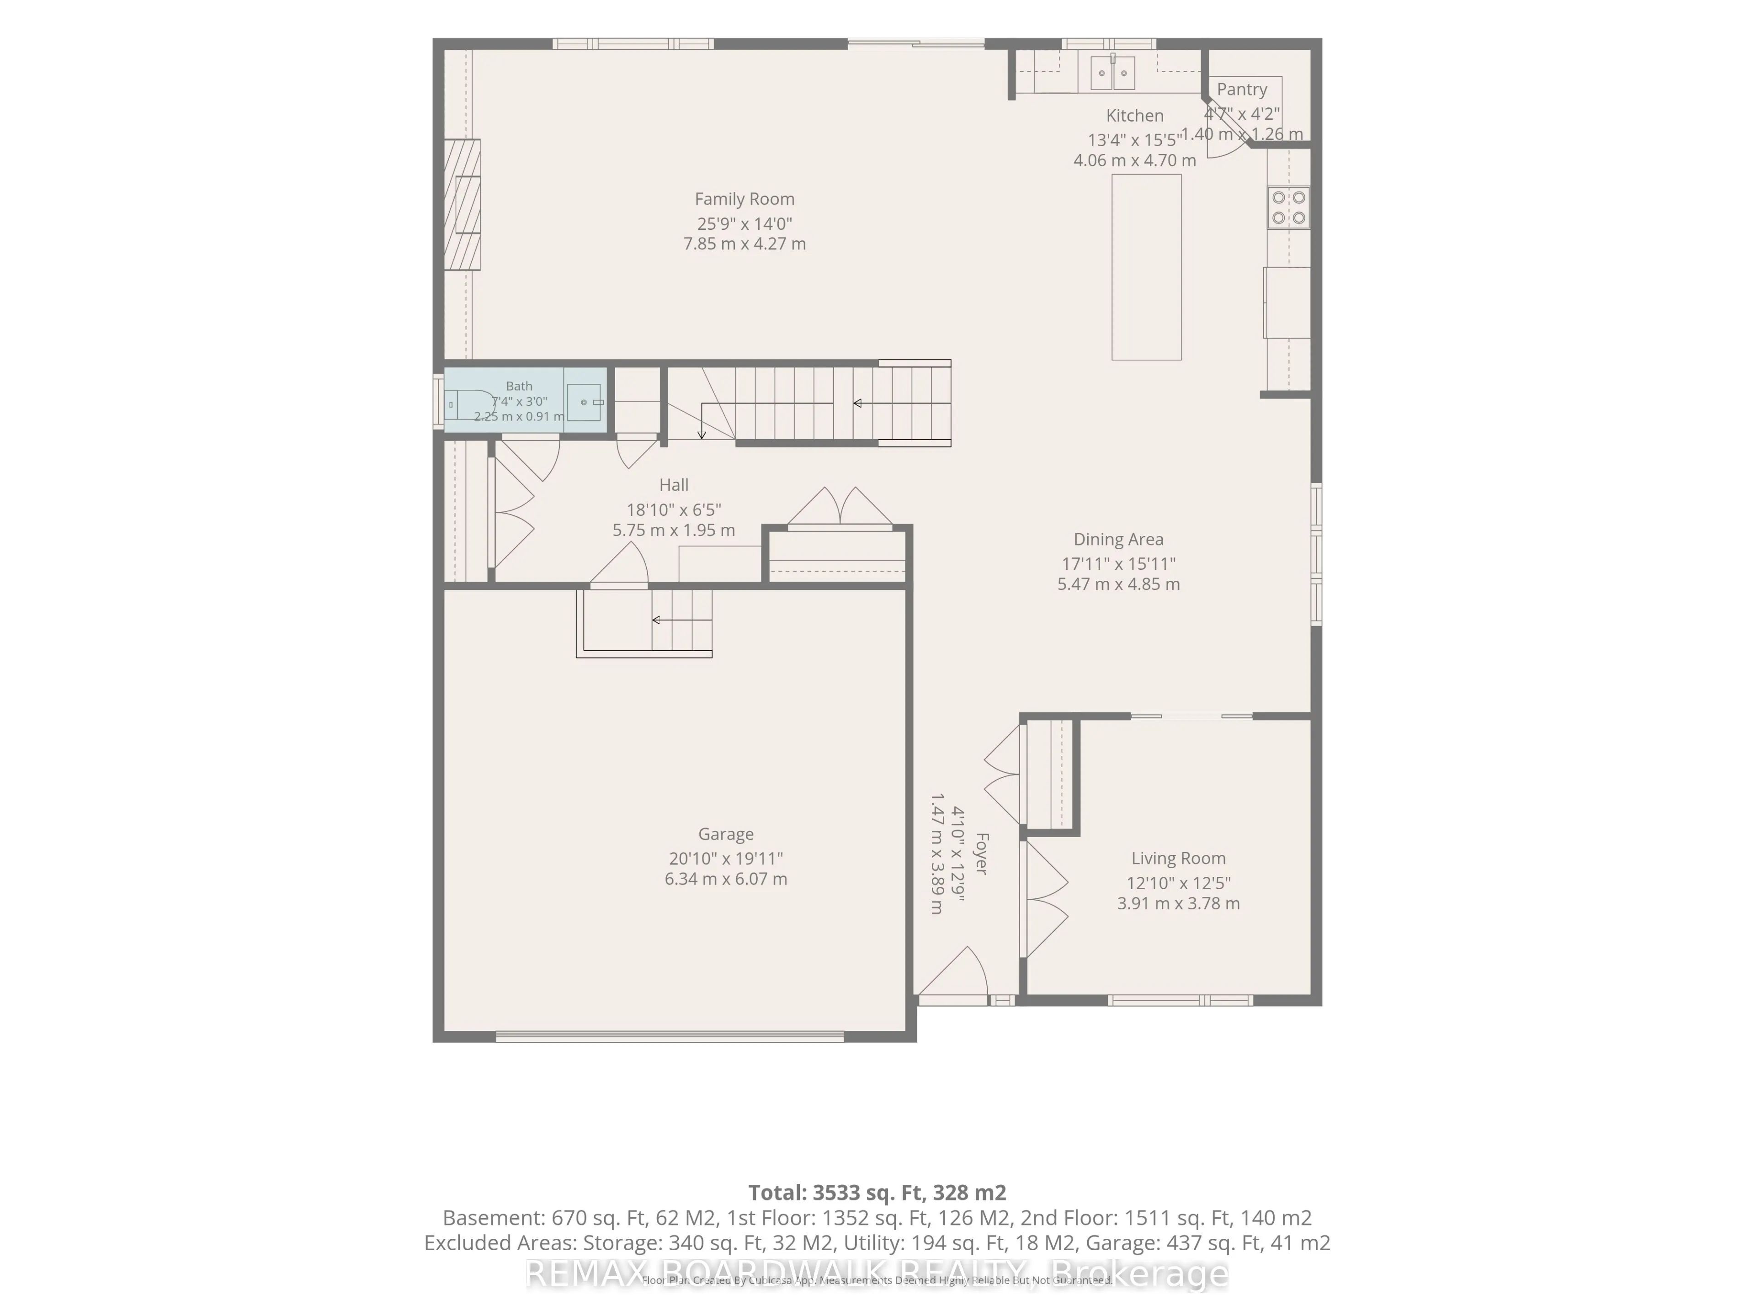
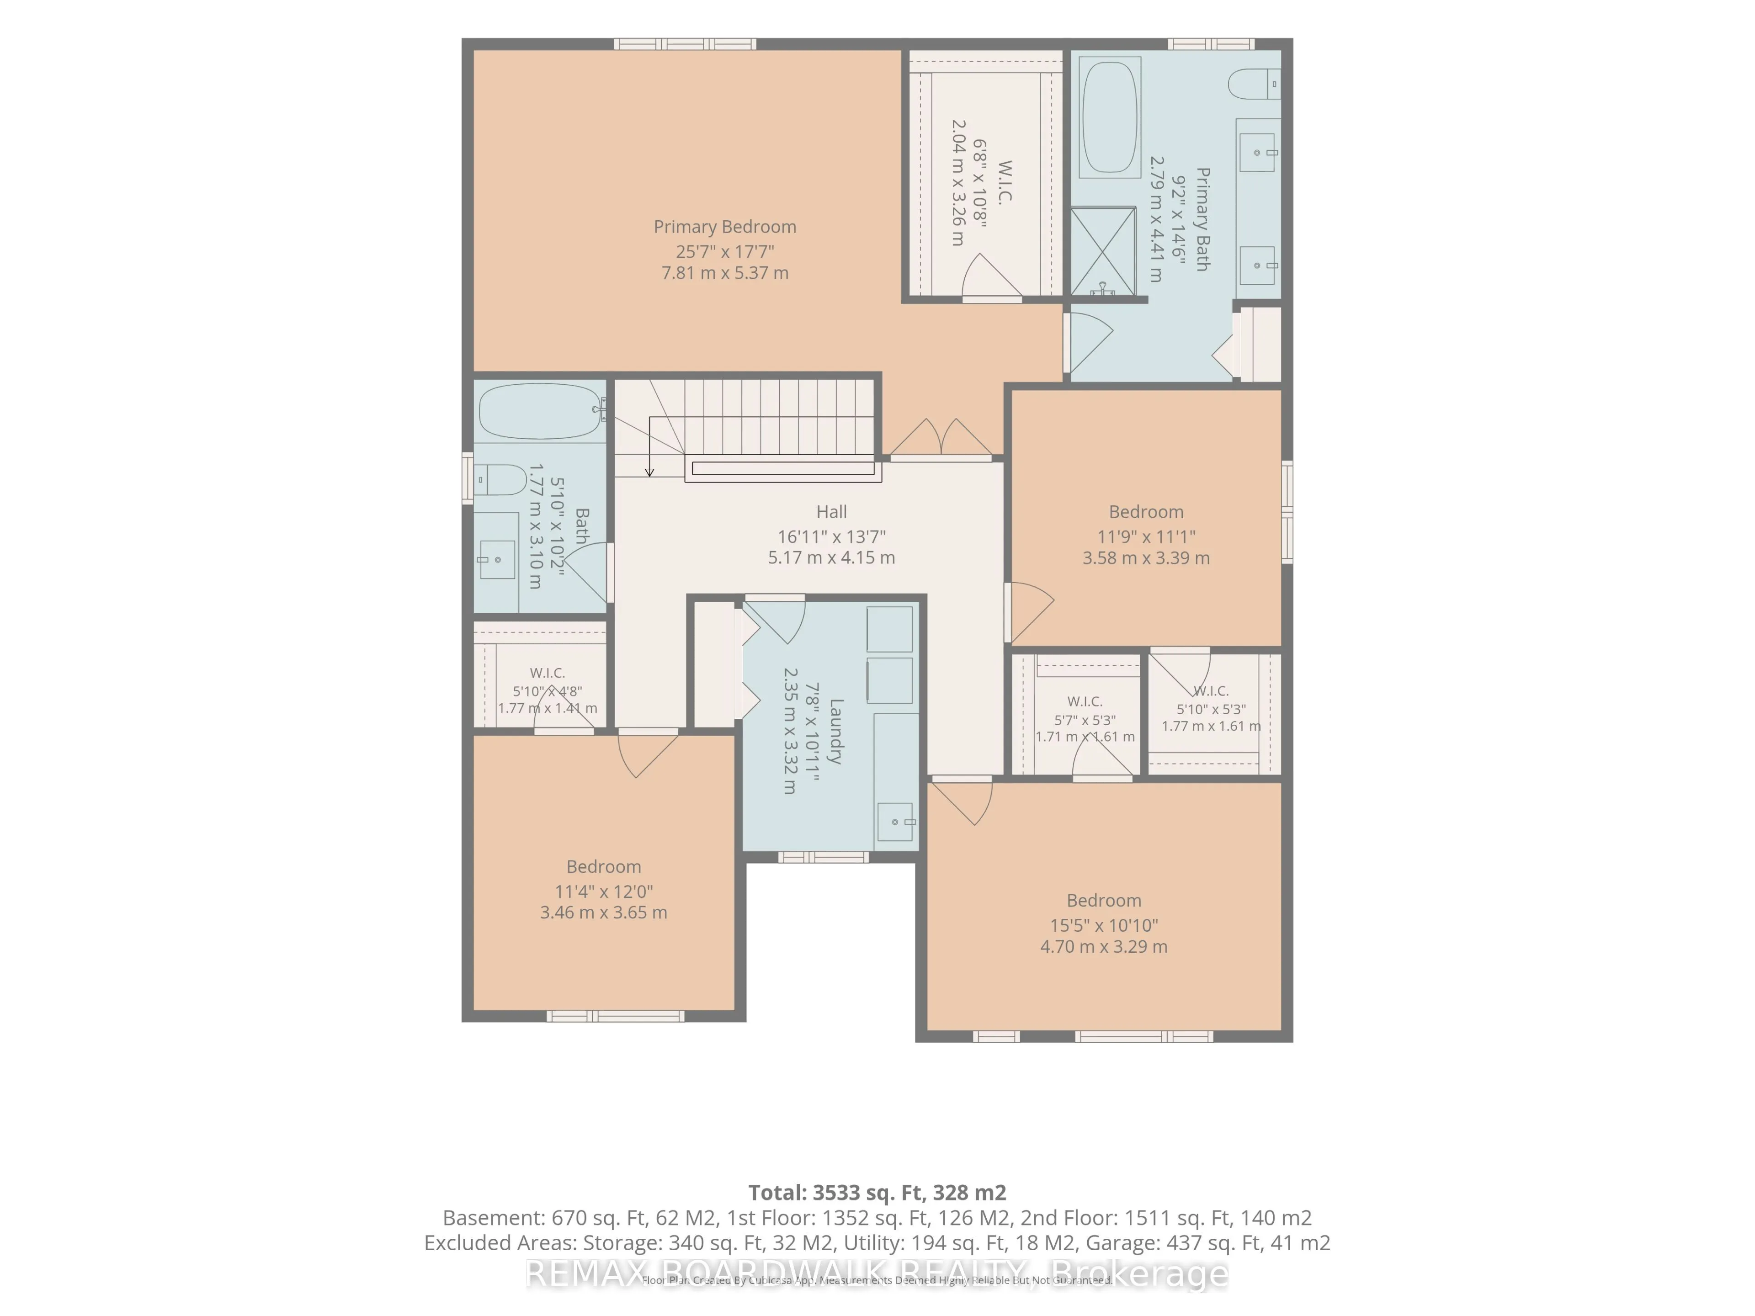
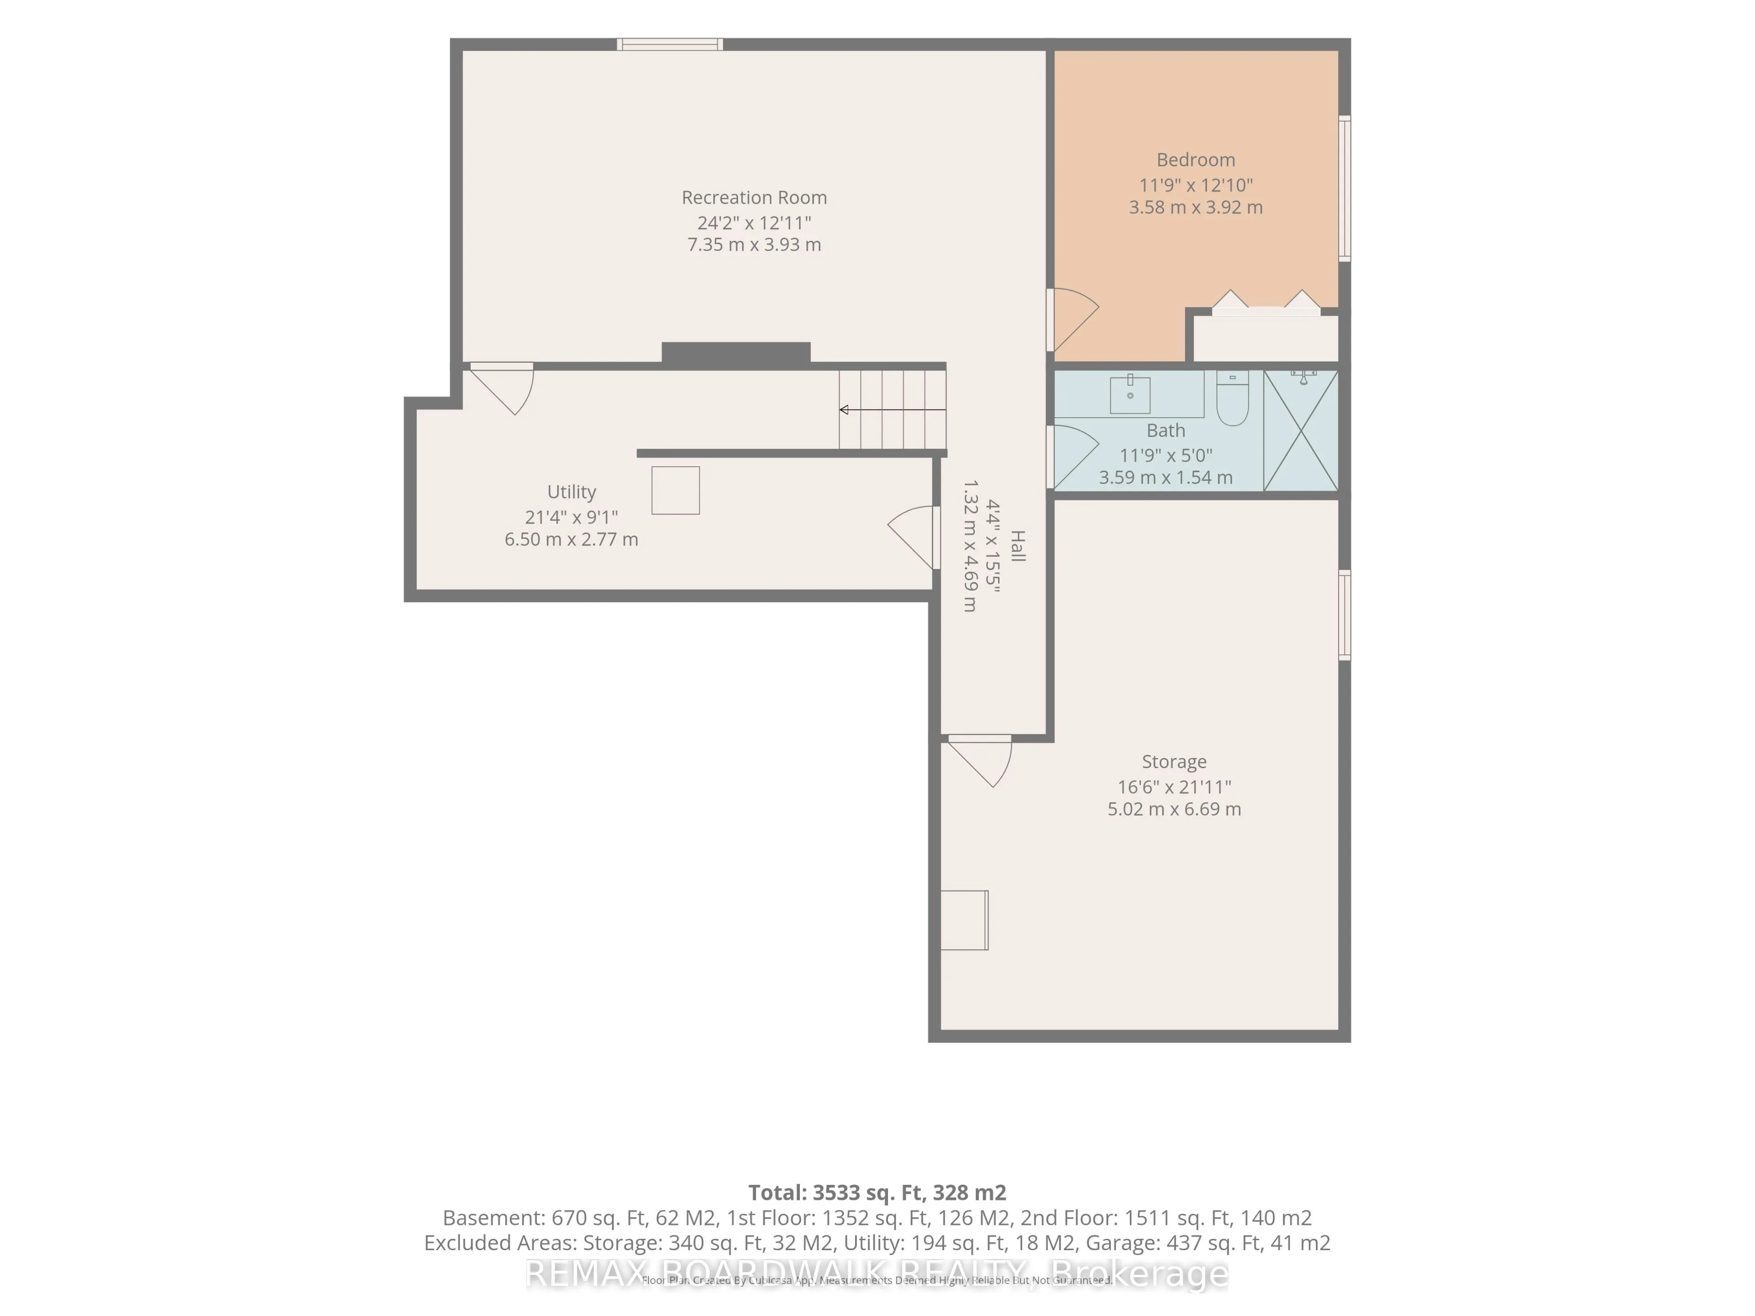
Welcome to this impressive 5-bedroom family home in the growing community of Russell, offering a beautiful combination of modern style, generous living space and everyday functionality. Step inside to a bright, open-concept main floor featuring hardwood flooring and an extended living room designed ...with extra space for comfortable family living. The stunning kitchen is the heart of the home, showcasing crisp white cabinetry, a large contrasting island, quartz-style counters and plenty of workspace, all flowing seamlessly into the dining and living areas. A cozy gas fireplace with built-in cabinetry adds warmth and character to the living room. The main level also offers a separate office, ideal for working from home. Upstairs, you'll find spacious bedrooms, including an impressive primary retreat with a large ensuite featuring a freestanding tub, separate shower and double vanity. The fully finished basement provides even more living space with a recreation/family room, additional bedroom and full bathroom-perfect for guests, teens or a growing family. Outside, enjoy the large fenced backyard with plenty of green space, a deck and included children's play structure. Complete with a double-car garage, multiple storage areas, central air and municipal services. Roof (2023), Windows (2023), Furnace (2023). A spacious, move-in-ready home offering room for the whole family, inside and out!
Full Property Details
Interior
Bedrooms
4
Bedrooms Plus
1
Total Bedrooms
5
Washrooms
4
Square Footage
2500-3000 sqft
Basement
Full,Finished
Heating Source
Gas
Heating Fuel
Forced Air
Air Conditioning
Central Air
Family Room
No
Kitchens
1
Total Kitchens
1
Fireplace Features
Yes
Bedrooms
4
Bedrooms Plus
1
Total Bedrooms
5
Washrooms
4
Square Footage
2500-3000 sqft
Basement
Full,Finished
Heating Source
Gas
Heating Fuel
Forced Air
Air Conditioning
Central Air
Family Room
No
Kitchens
1
Total Kitchens
1
Fireplace Features
Yes
Exterior
Depth
109.81
Front
51.95
Acreage
< .50
Driveway
Inside Entry
Lot Size
52 x 109.81 ft
Pool
None
Parking Spaces
4
Total Parking Spaces
6.00
Parking Description
Attached
Garage Spaces
2
Depth
109.81
Front
51.95
Acreage
< .50
Driveway
Inside Entry
Lot Size
52 x 109.81 ft
Pool
None
Parking Spaces
4
Total Parking Spaces
6.00
Parking Description
Attached
Garage Spaces
2
Building Description
Style
2-Storey
Home Type
House
Subtype
Detached
Property Orientation
West
Exterior Finish
Stone,Vinyl Siding
Sewers
Sewers
Water Supply
Municipal
Possession Date
No Data
Style
2-Storey
Home Type
House
Subtype
Detached
Property Orientation
West
Exterior Finish
Stone,Vinyl Siding
Sewers
Sewers
Water Supply
Municipal
Possession Date
No Data
Community
Community
Russell Township
Community
Russell Township
Taxes & Fees
Taxes
$6,991 /yr
Tax Year
2025
Occupancy
Vacant
Taxes
$6,991 /yr
Tax Year
2025
Occupancy
Vacant
Room Types
Bathroom
-
Dimensions 7.38 x 2.99 feet
22.07 sqft
Bathroom
5 Pc Ensuite
Dimensions 9.15 x 14.47 feet
132.4 sqft
Bedroom 2
-
Dimensions 11.75 x 11.12 feet
130.66 sqft
Bedroom 3
-
Dimensions 15.42 x 10.79 feet
166.38 sqft
Bedroom 4
-
Dimensions 11.35 x 11.98 feet
135.97 sqft
Dining Room
-
Dimensions 17.95 x 15.91 feet
285.58 sqft
Family Room
-
Dimensions 25.75 x 14.01 feet
360.76 sqft
Foyer
-
Dimensions 3.9 x 12.76 feet
49.76 sqft
Kitchen
-
Dimensions 13.32 x 15.42 feet
205.39 sqft
Living Room
-
Dimensions 12.83 x 12.4 feet
159.09 sqft
Pantry
-
Dimensions 4.59 x 4.13 feet
18.96 sqft
Primary Bedroom
-
Dimensions 25.62 x 17.62 feet
451.42 sqft
Similar Properties(No results)
Mortgage Calculator
Calculate your estimated monthly mortgage payment
Price
$974,900
$
%
%
Total cost of mortgage
$0
Monthly payment
By clicking Save, we will calculate your estimated mortgage for all properties using the saved values (down payment percentage, interest rate, and amortization).
The accuracy and applicability of this calculator are not guaranteed.