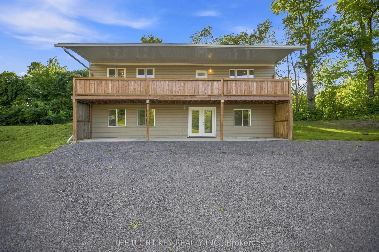
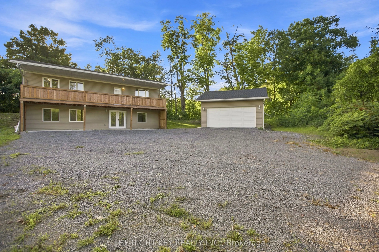
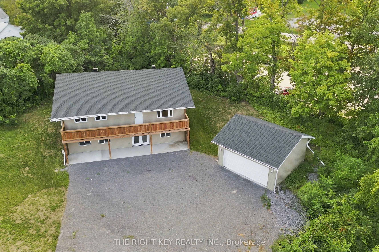
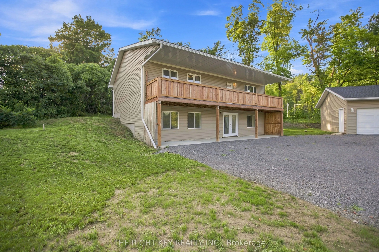
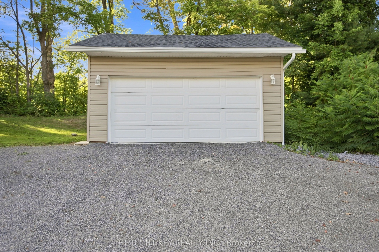
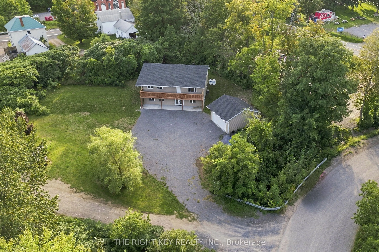
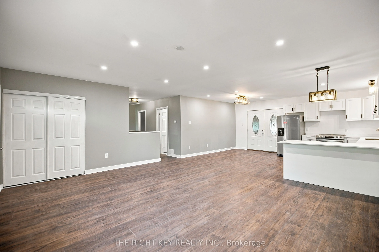
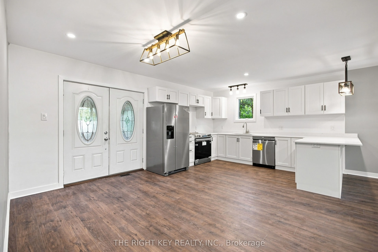
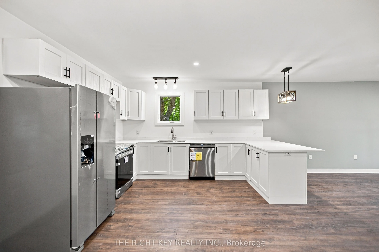
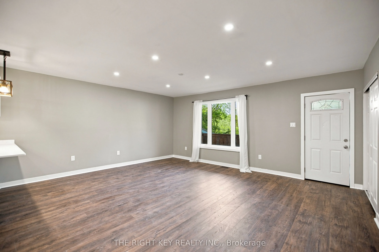
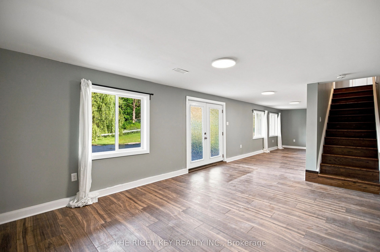
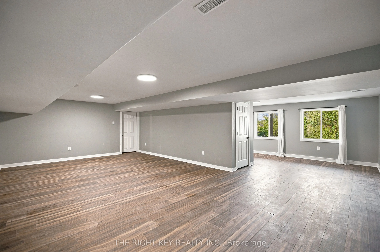
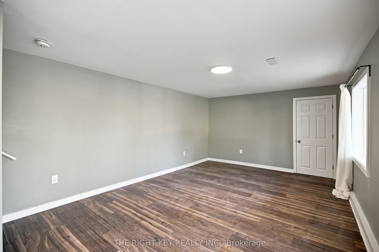
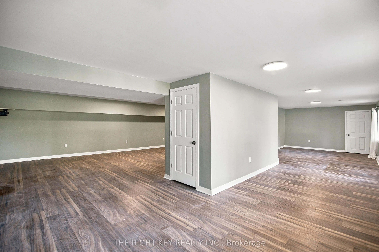
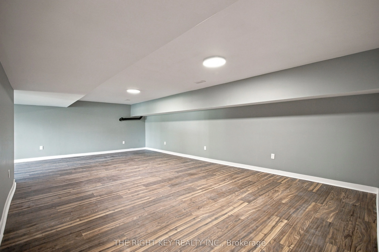
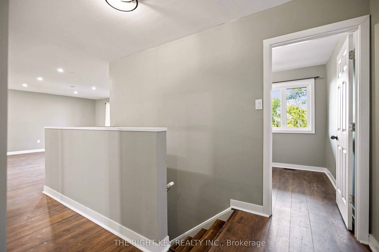
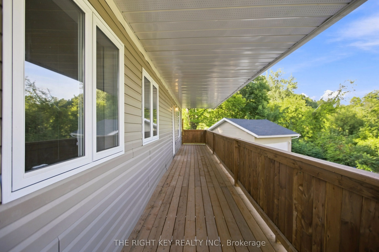
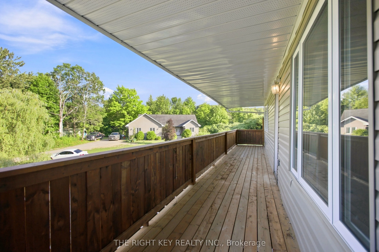
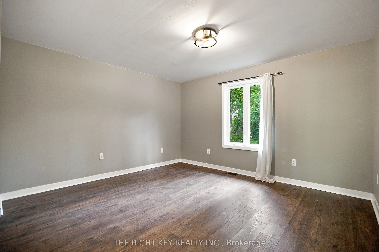
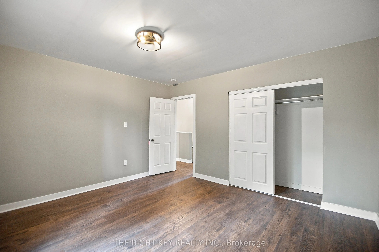
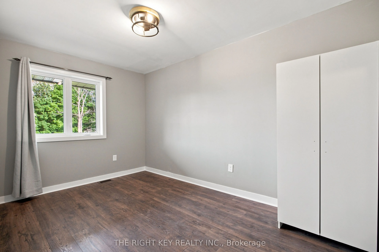
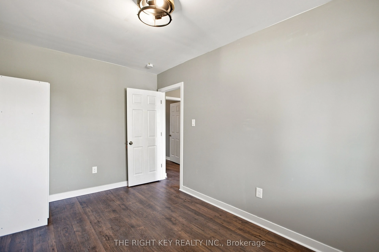
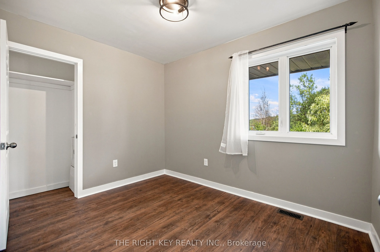
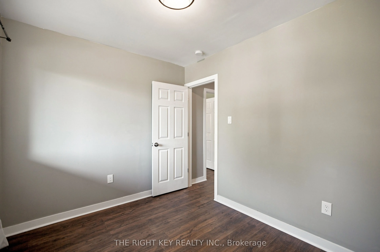
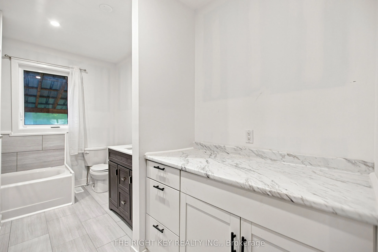
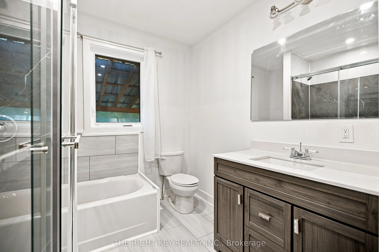
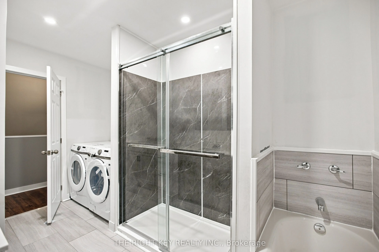
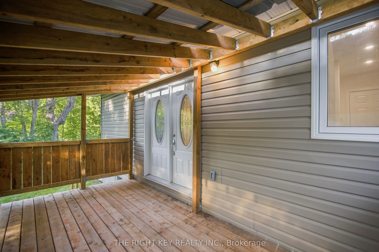
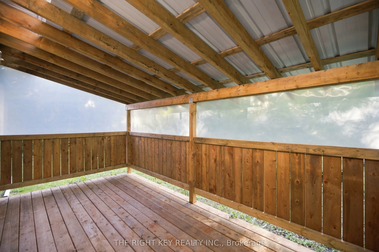
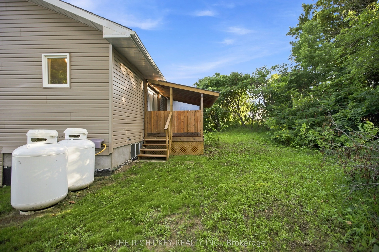
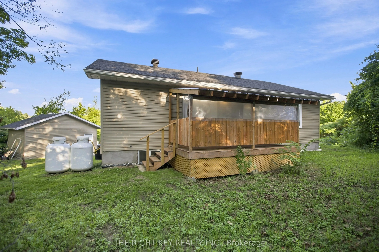
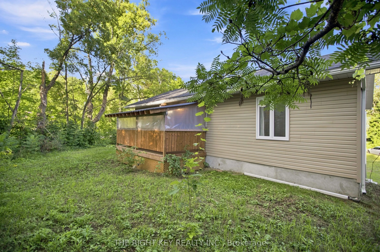
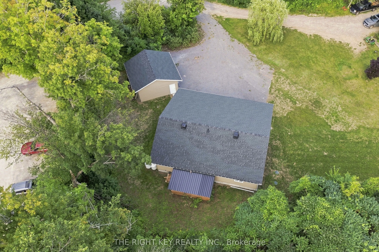
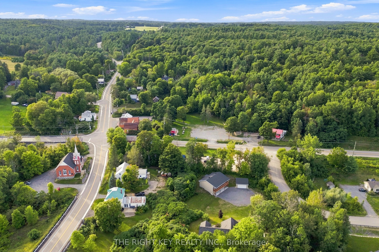
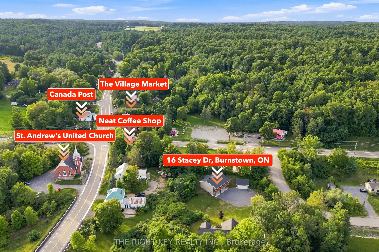
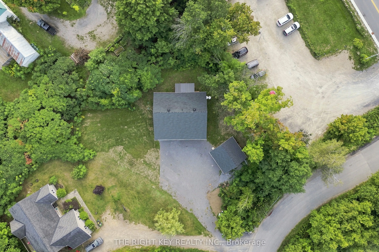
Discover the charm of detached living at 16 Stacey Drive in Burnstown. Nestled among mature trees on a private, picturesque setting, this unique 3-bedroom, 1-bathroom walkout home offers a distinctive and functional layout designed to maximize both comfort and views. The bright upper level serves as... the heart of the home, featuring an inviting kitchen with crisp white cabinetry, stainless steel appliances, ample counter space, and a peninsula that provides both casual seating and added functionality. The adjoining living area is filled with natural light and offers direct access to the expansive covered front balcony, the perfect place to relax, entertain, or enjoy the peaceful surrounding greenery. Three comfortable bedrooms and a full bathroom complete the living space, providing practical accommodations for family, guests, or a home office setup. The walkout design offers approximately 1,160 sq. ft. on the main level with open concept and 1,260 sq. ft. on the upper level, creating a versatile floor plan with excellent flexibility for a variety of lifestyles. At the rear of the home, a spacious deck extends the outdoor living area and provides another wonderful spot to enjoy the natural surroundings. Outside, the property continues to impress with a 20' x 24' detached garage, ample gravel parking, and a private setting surrounded by mature trees. Combining unique architecture, generous outdoor spaces, and the tranquility of country living, this property presents a fantastic opportunity to make Burnstown home. The Hot Water Tank is Owned and the Tax amount is not assessed yet. Link to the Video : https://therightkeyrealtyinc-my.sharepoint.com/:v:/g/personal/admin_therightkeyrealty_ca/IQDGty_jrcGkRIzxTtCGkiWJAes3URhyQOzzP9Gio5z9esk?nav=eyJyZWZlcnJhbEluZm8iOnsicmVmZXJyYWxBcHAiOiJPbmVEcml2ZUZvckJ1c2luZXNzIiwicmVmZXJyYWxBcHBQbGF0Zm9ybSI6IldlYiIsInJlZmVycmFsTW9kZSI6InZpZXciLCJyZWZlcnJhbFZpZXciOiJNeUZpbGVzTGlua0NvcHkifX0&e=T2rVY3
Full Property Details
Interior
Bedrooms
3
Total Bedrooms
3
Washrooms
1
Square Footage
2000-2500 sqft
Basement
None,Walk-Out
Heating Source
Propane
Heating Fuel
Forced Air
Air Conditioning
Central Air
Family Room
Yes
Kitchens
1
Total Kitchens
1
Fireplace Features
Yes
Bedrooms
3
Total Bedrooms
3
Washrooms
1
Square Footage
2000-2500 sqft
Basement
None,Walk-Out
Heating Source
Propane
Heating Fuel
Forced Air
Air Conditioning
Central Air
Family Room
Yes
Kitchens
1
Total Kitchens
1
Fireplace Features
Yes
Exterior
Depth
164.93
Front
87.63
Lot Size
88 x 164.93 ft
Pool
None
Parking Spaces
6
Total Parking Spaces
8.00
Parking Description
Detached
Garage Spaces
2
Depth
164.93
Front
87.63
Lot Size
88 x 164.93 ft
Pool
None
Parking Spaces
6
Total Parking Spaces
8.00
Parking Description
Detached
Garage Spaces
2
Building Description
Style
Other
Home Type
House
Subtype
Detached
Property Orientation
South
Exterior Finish
Vinyl Siding
Sewers
Septic
Water Supply
Well
Possession Date
10/1/2026
Style
Other
Home Type
House
Subtype
Detached
Property Orientation
South
Exterior Finish
Vinyl Siding
Sewers
Septic
Water Supply
Well
Possession Date
10/1/2026
Community
Community
Mcnab/Braeside Townships
Community
Mcnab/Braeside Townships
Taxes & Fees
Tax Year
2025
Occupancy
Vacant
Tax Year
2025
Occupancy
Vacant
Similar Properties(No results)
Mortgage Calculator
Calculate your estimated monthly mortgage payment
Price
$799,999
$
%
%
Total cost of mortgage
$0
Monthly payment
By clicking Save, we will calculate your estimated mortgage for all properties using the saved values (down payment percentage, interest rate, and amortization).
The accuracy and applicability of this calculator are not guaranteed.