Sign In or Create a Free Account to see full details of this property
Key Facts
Key facts for 365 Haskins Road
Property Type
House, 1 1/2 Storey
Parking
Attached 2 garage, 4 parking
MLS #
X13758612
Size
1100-1500 sqft
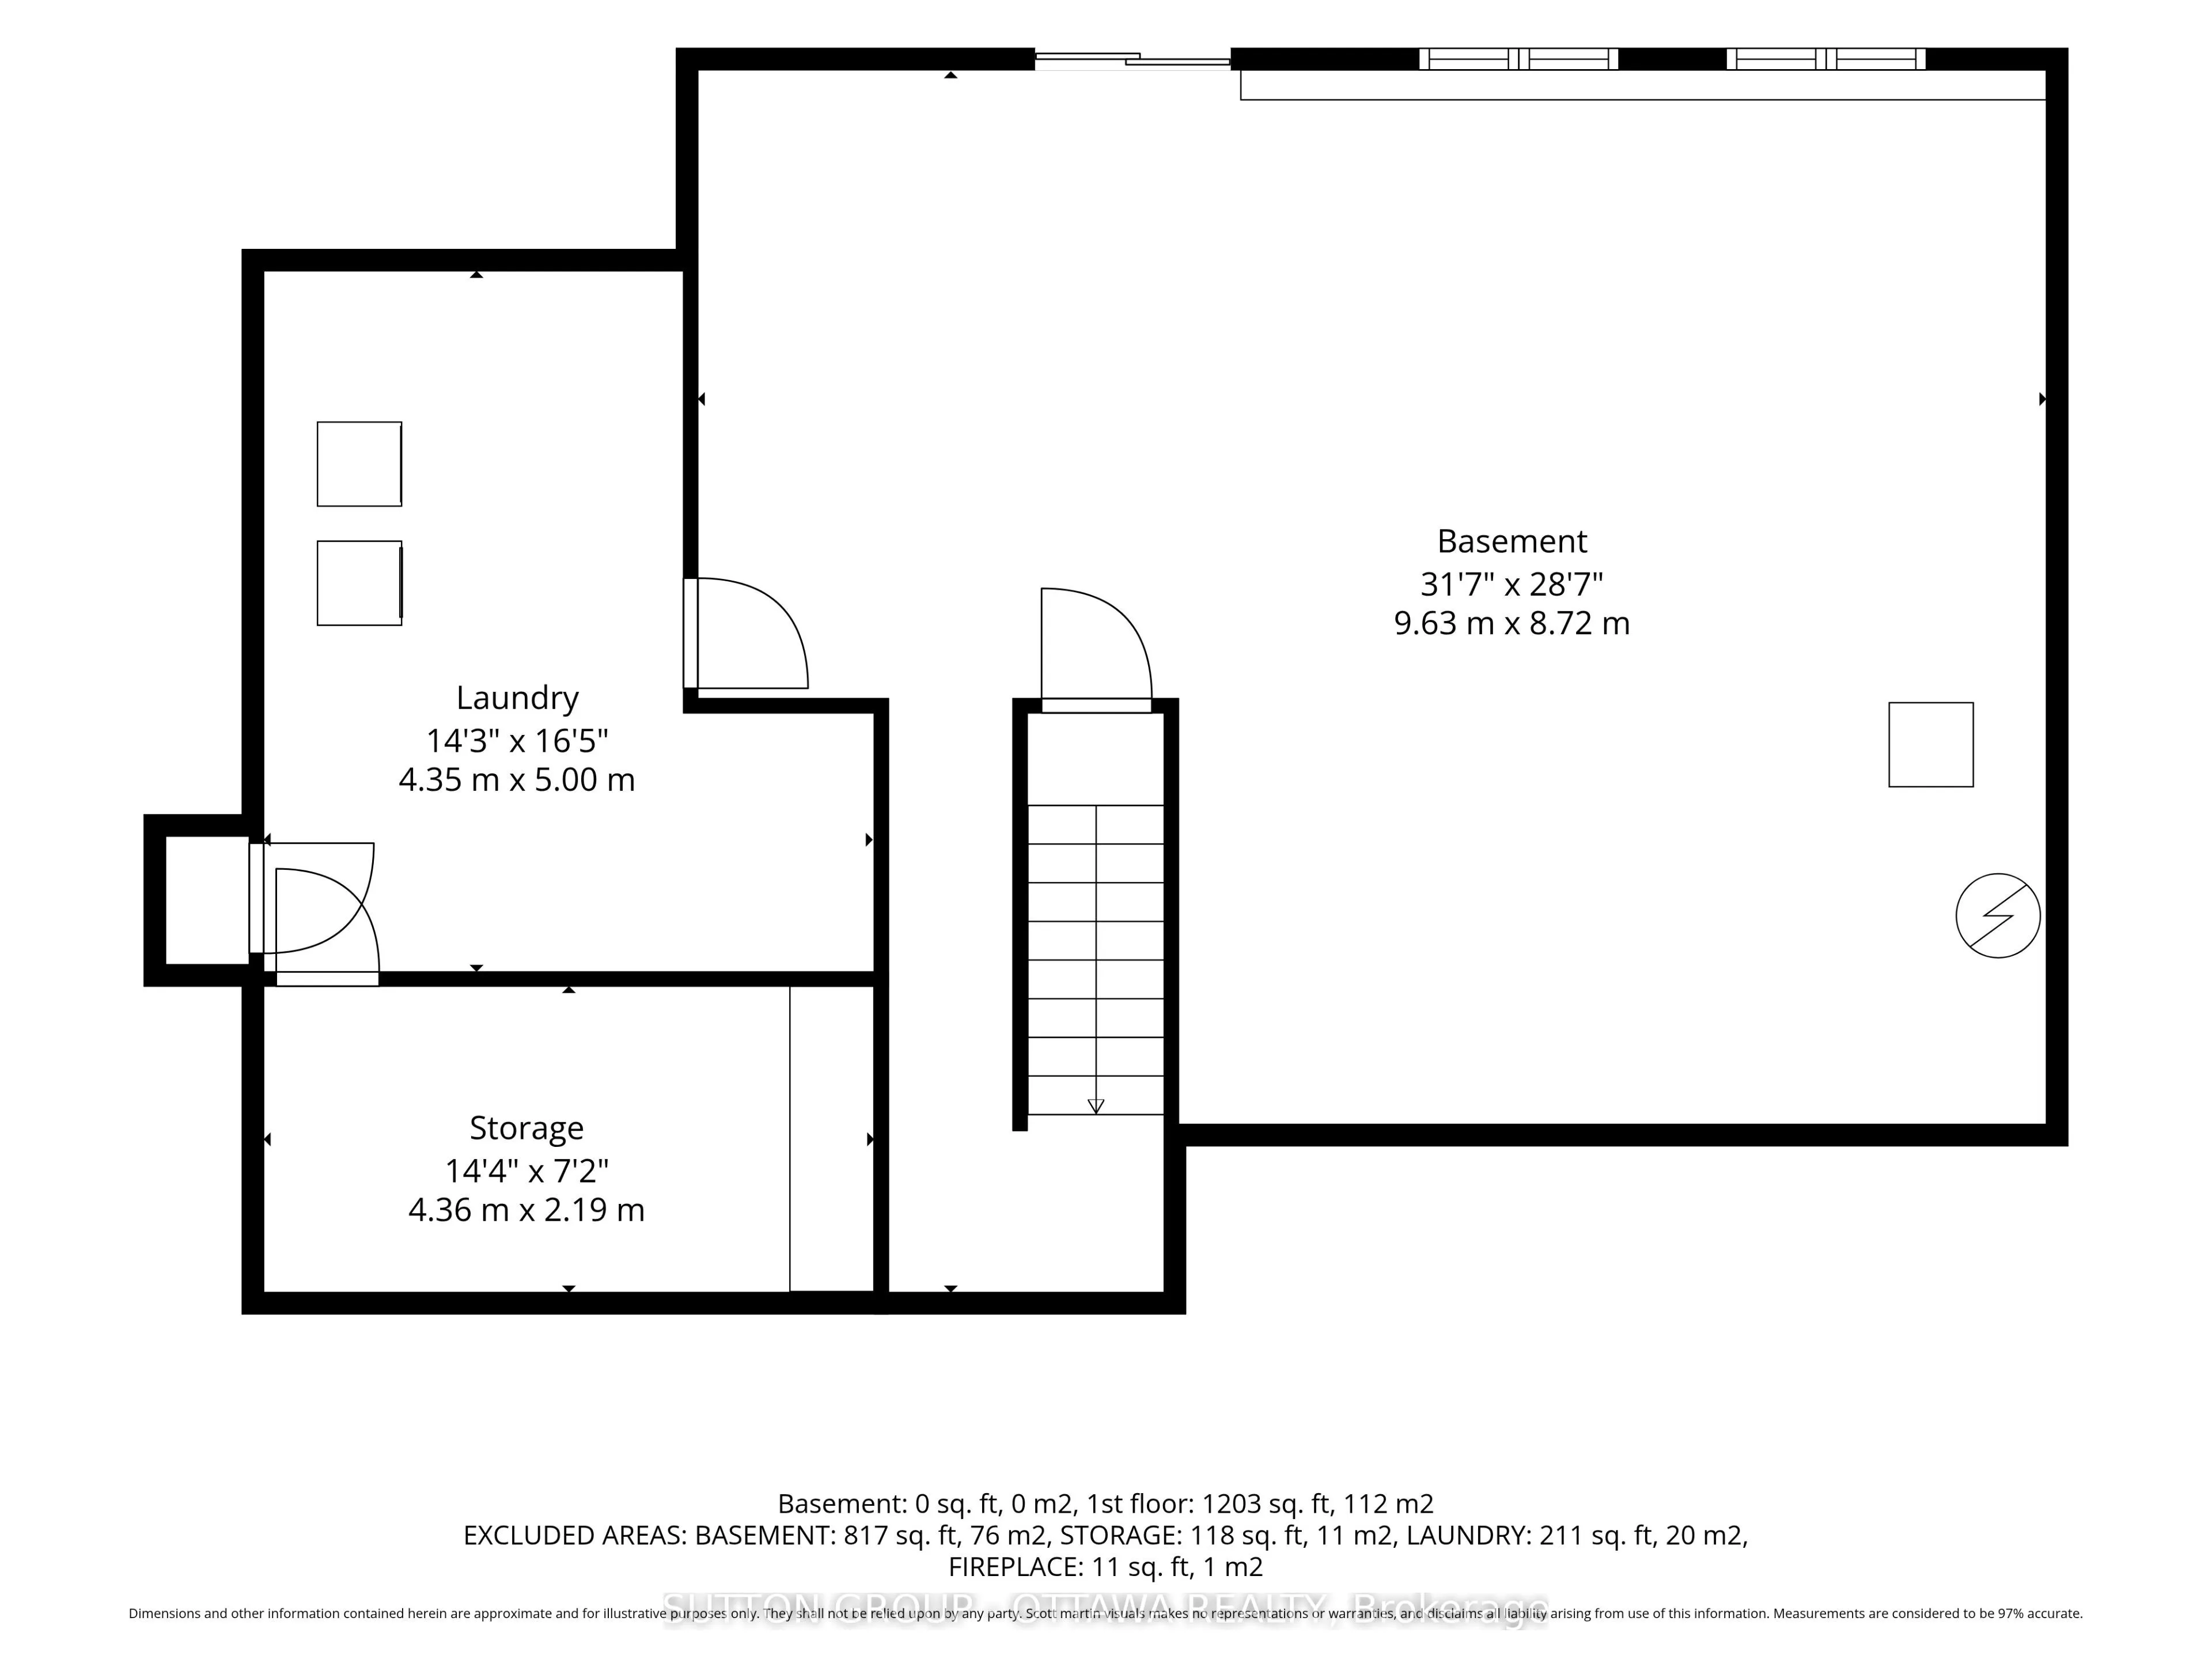
Basement
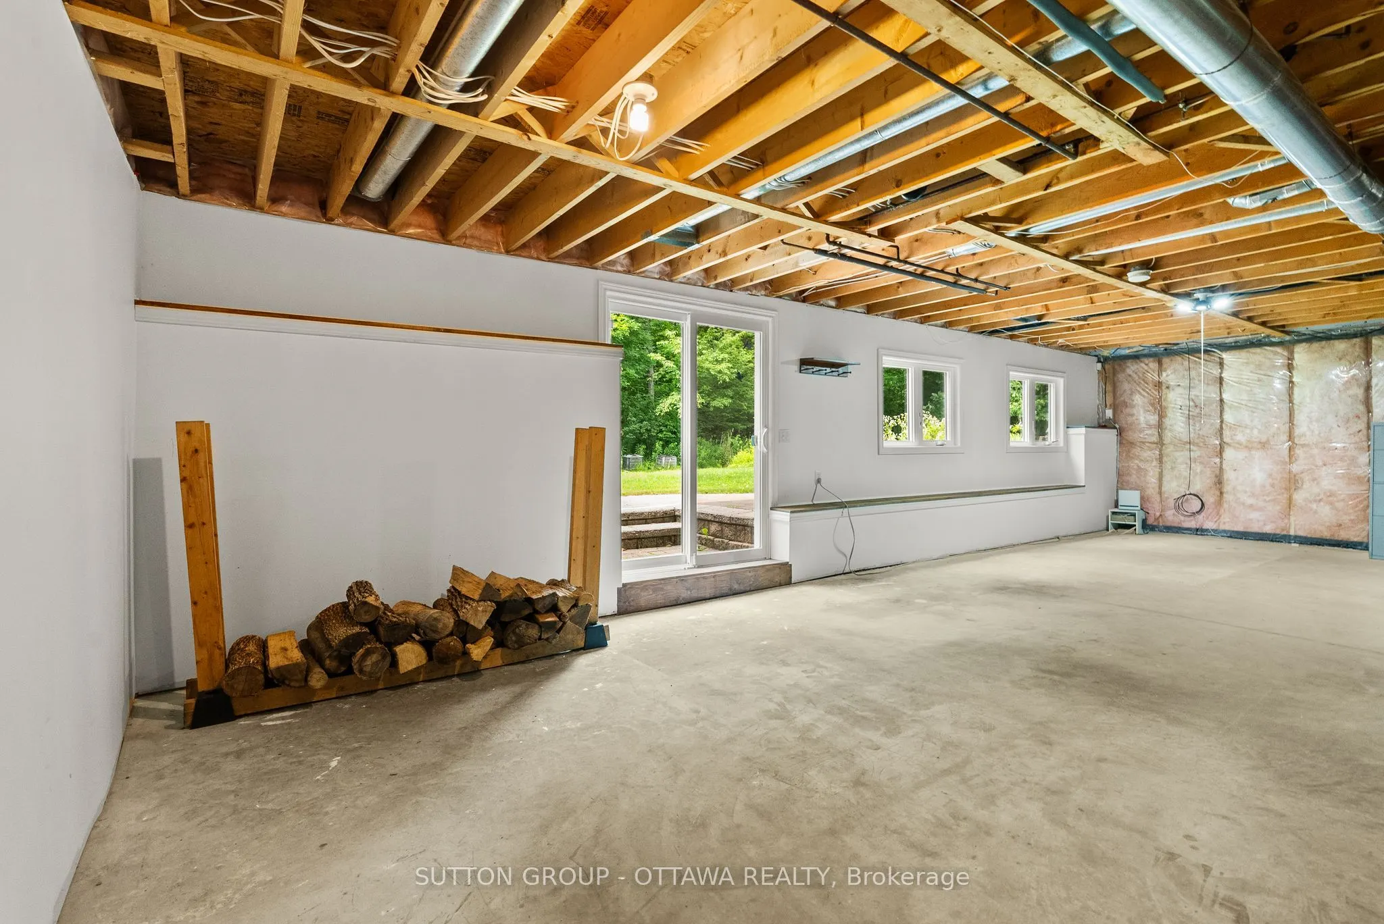
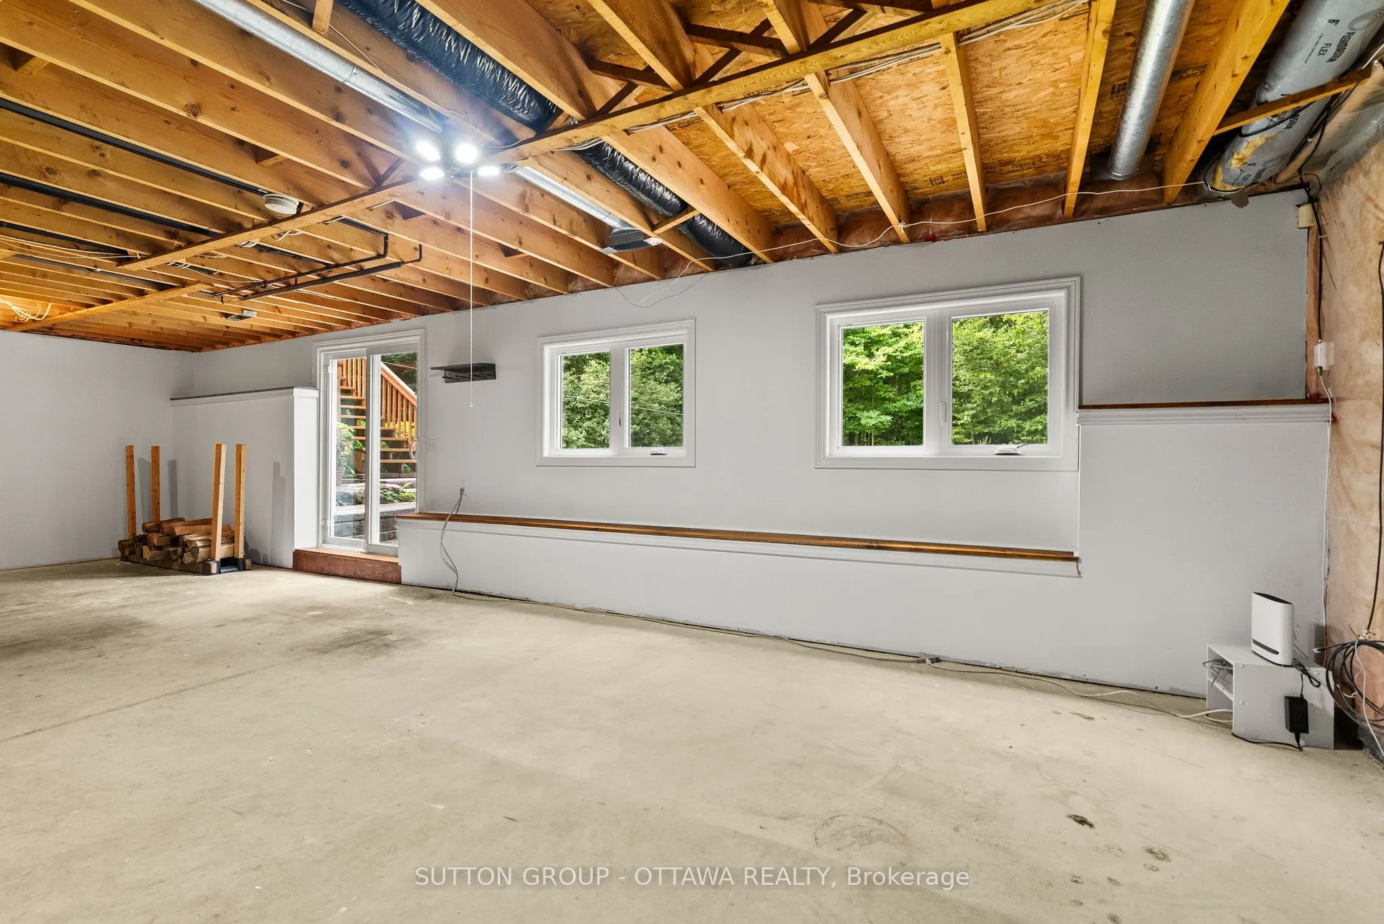
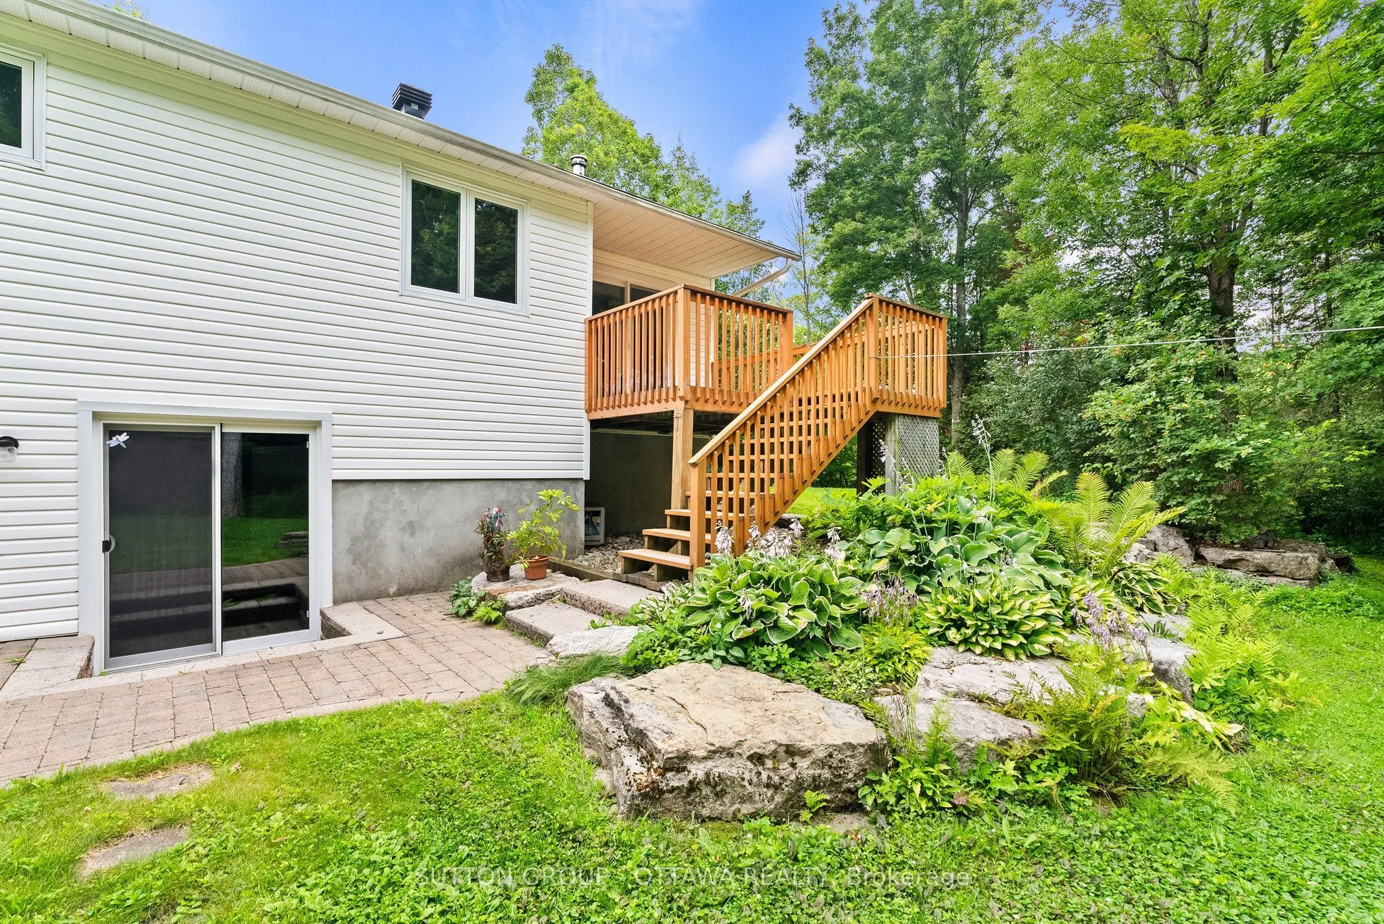
Walk-Out,Unfinished
Listed on
2026-09-09
Lot size
298 x 703.49
Tax
$4,155 /yr
Days on Market
49
Approximate Age
31-50
Maintenance Fee
-
Description
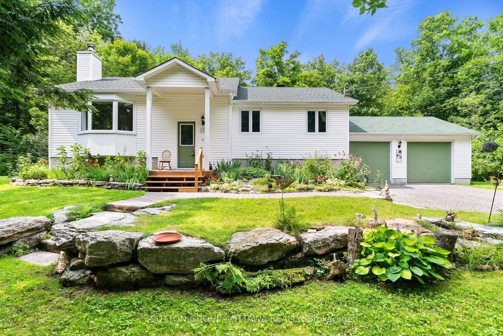
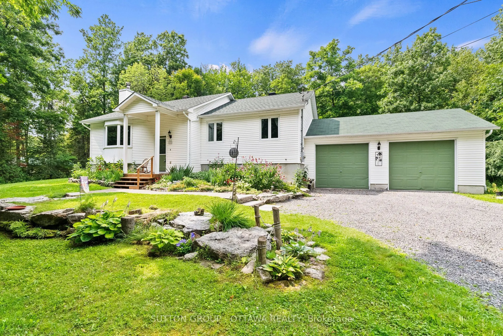
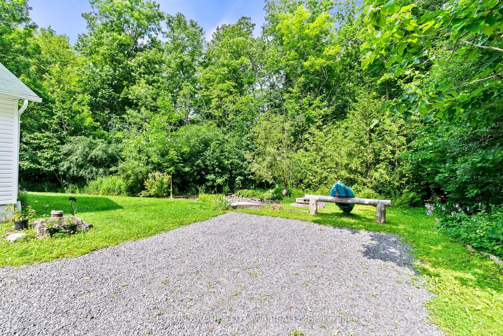
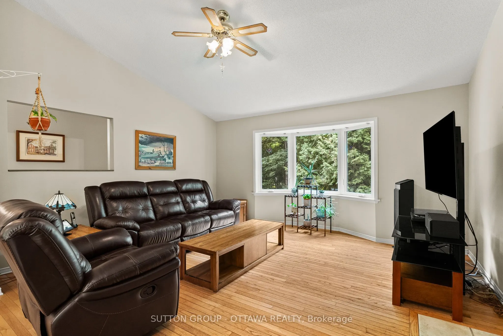
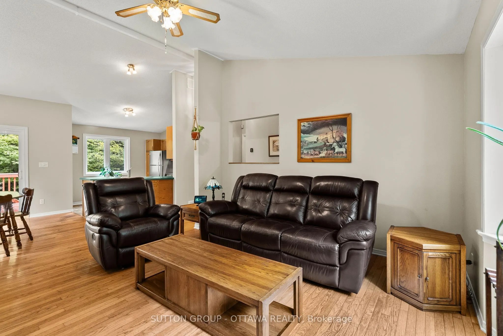
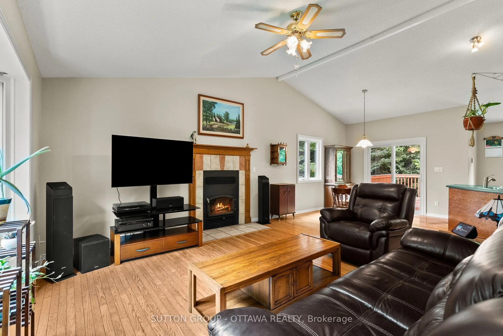
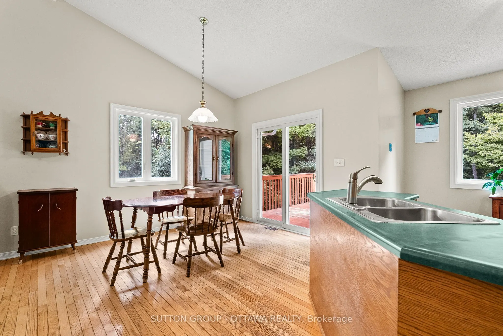
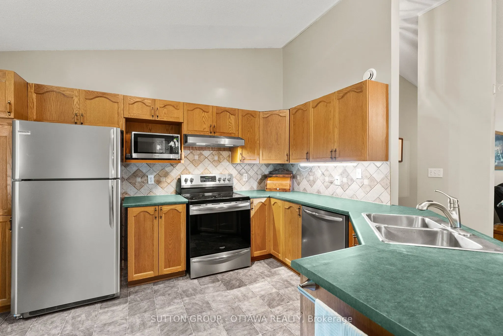
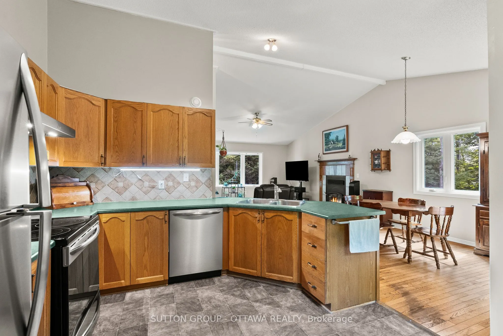
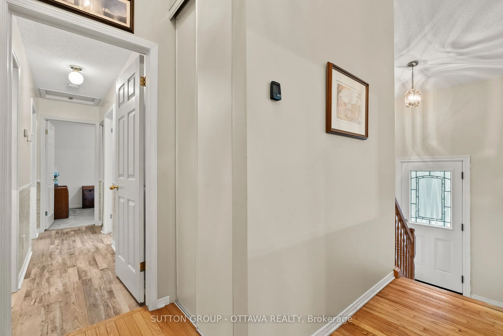
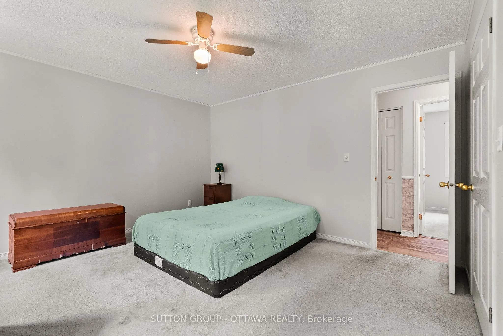
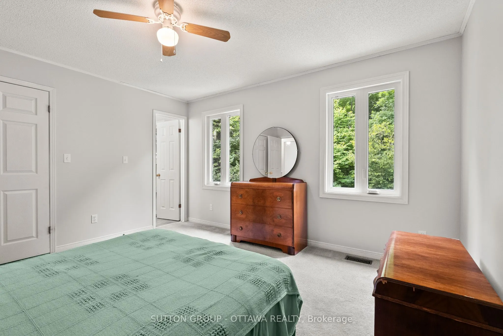
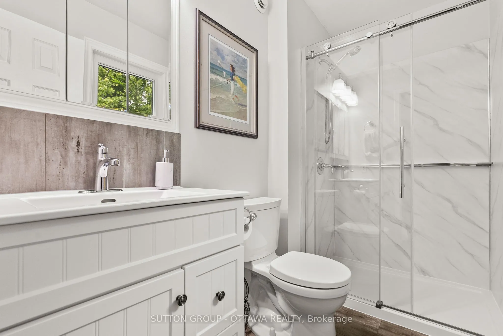
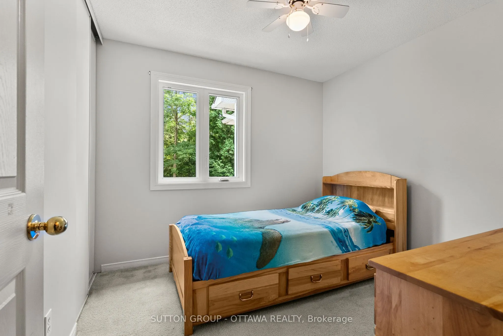
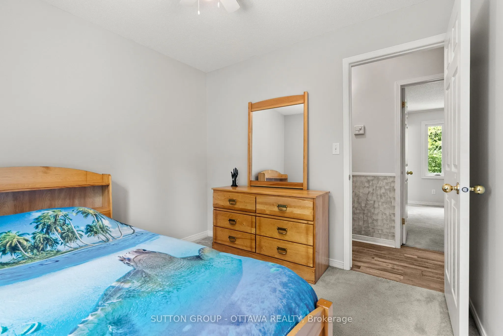
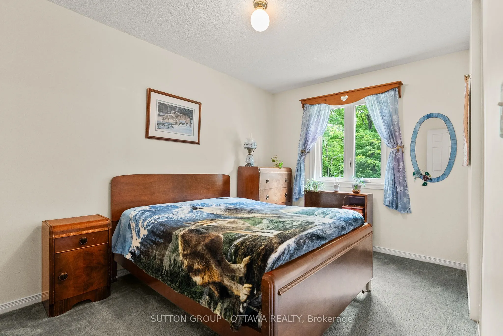
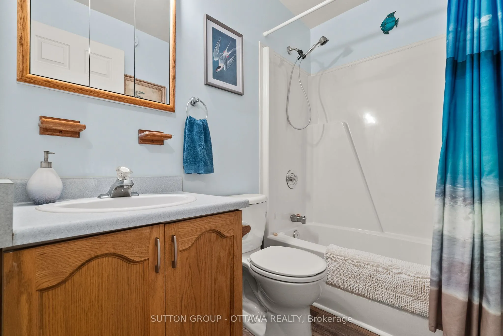
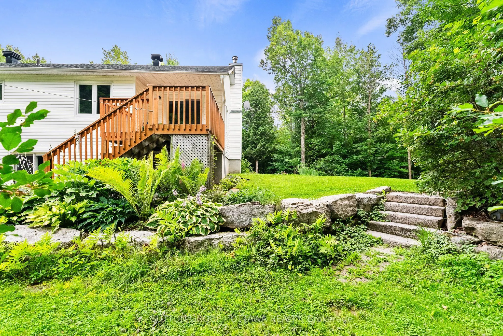
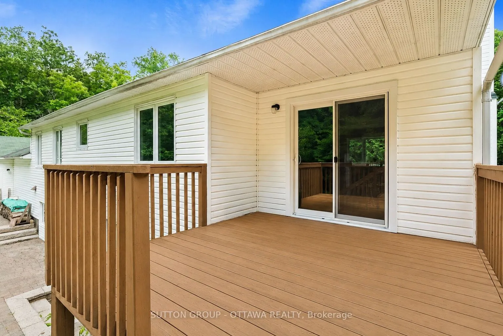
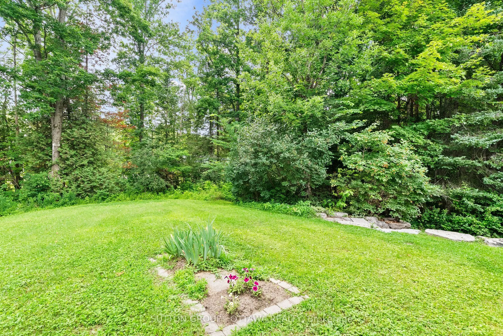
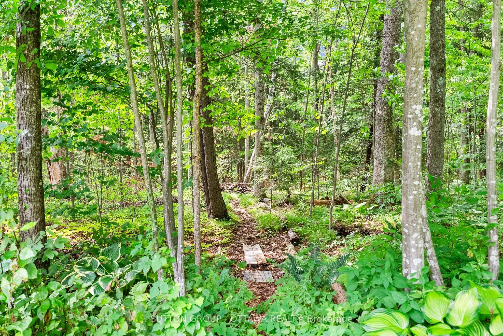
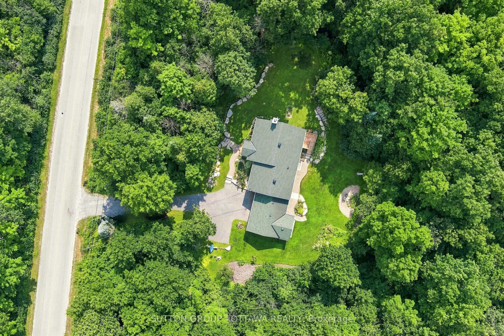
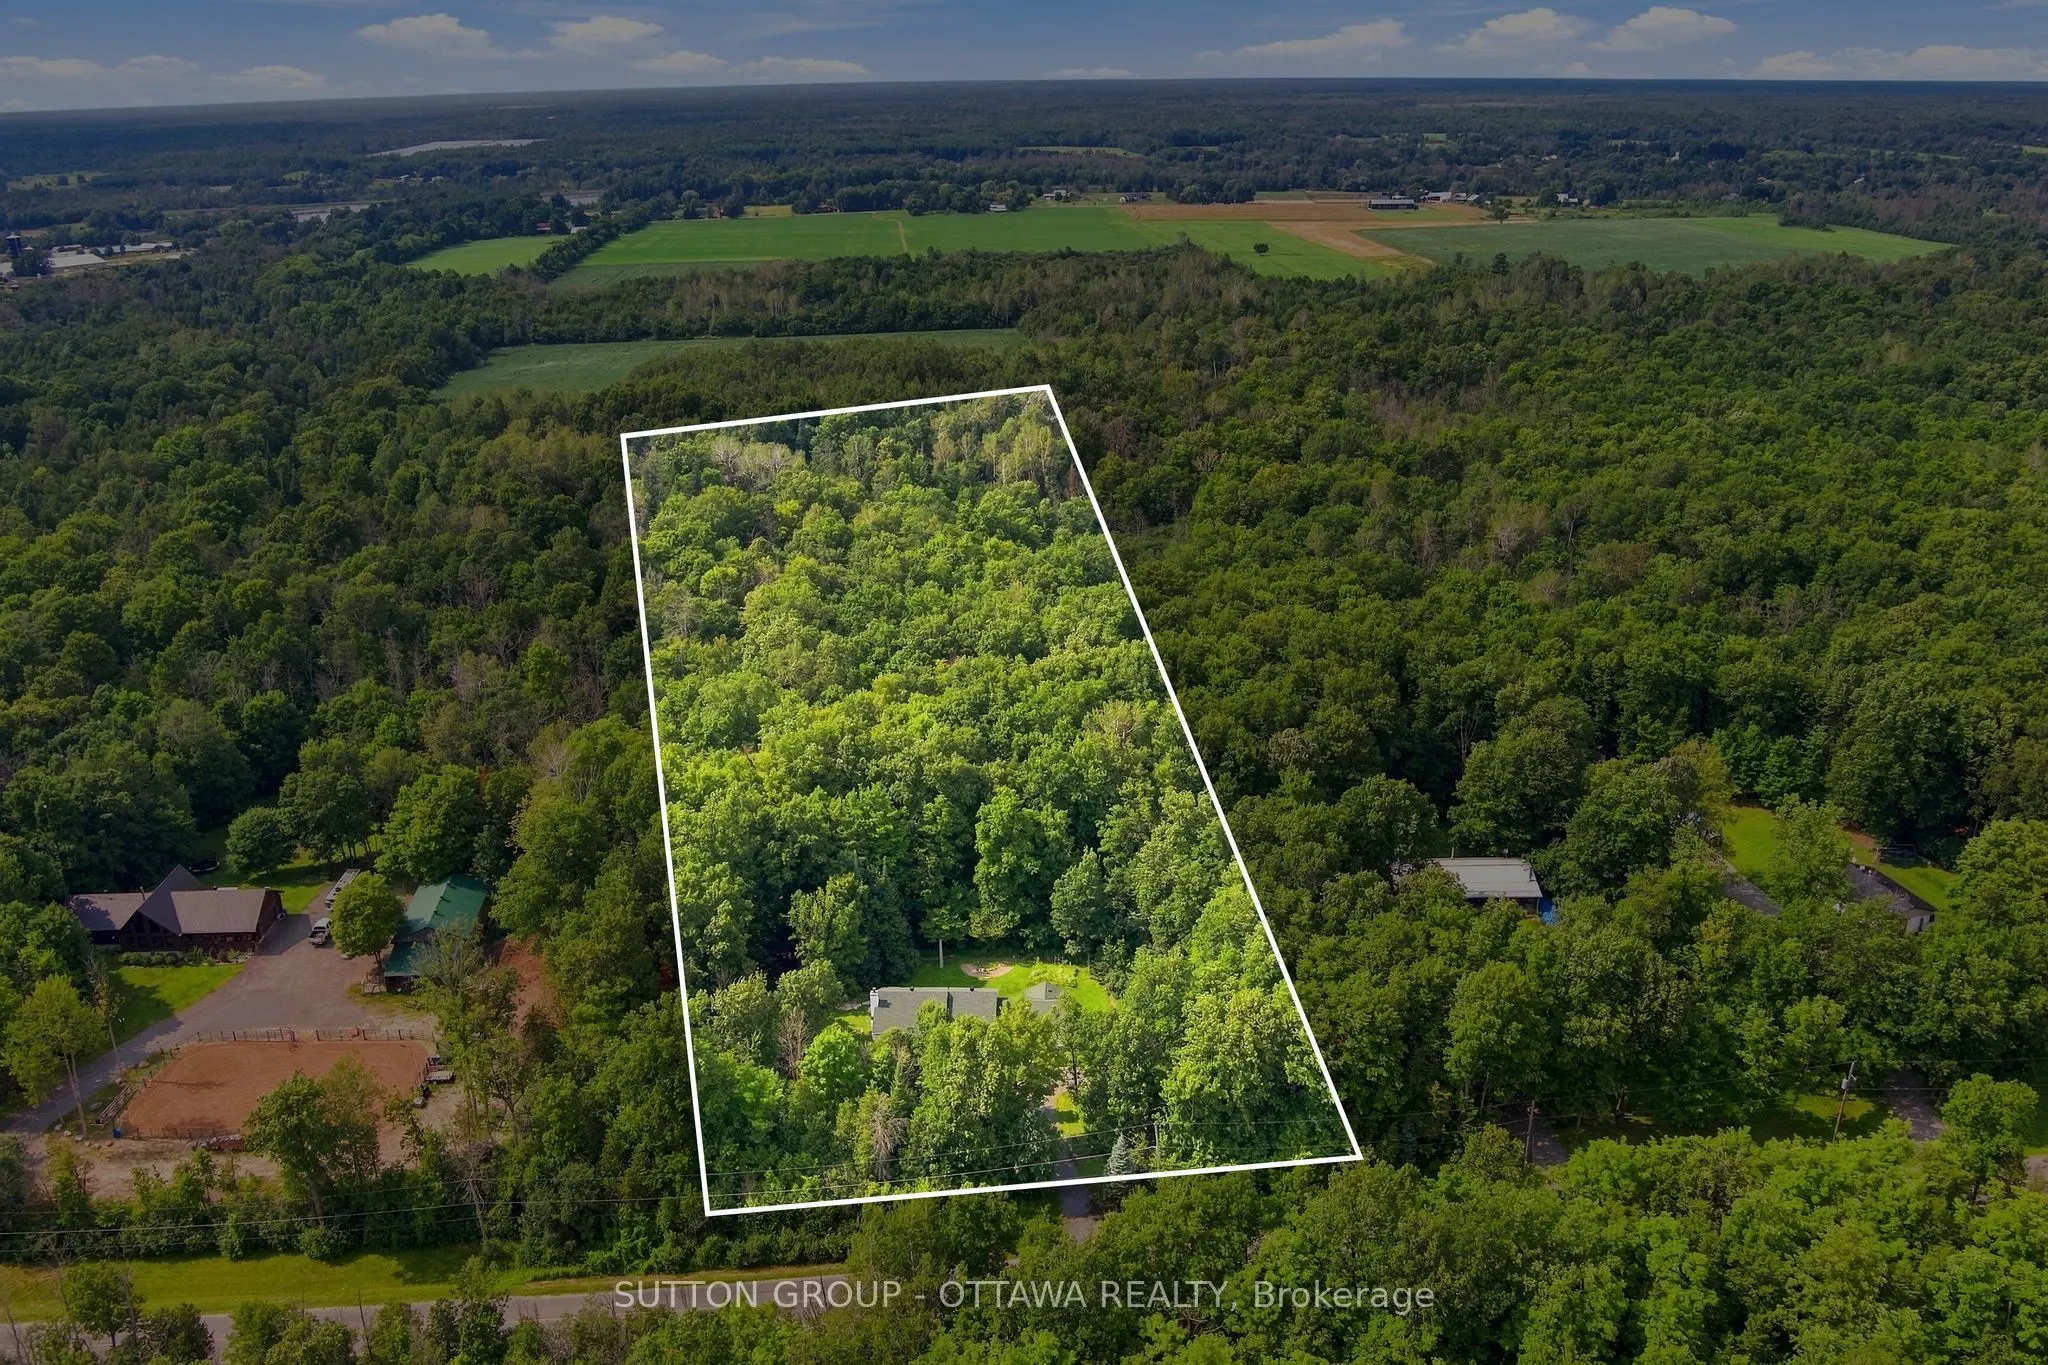
Welcome to 365 Haskins Road, your own private country retreat just minutes from the charm of Merrickville. Nestled on 6.82 acres in the peaceful community of Burritts Rapids, this well-maintained 3-bedroom, 2-bathroom bungalow offers the perfect blend of privacy, nature, and endless potential. Explo...re your own network of trails, enjoy abundant wildlife, and embrace the beauty of the outdoors right from your backyard.Inside, you'll find a solid, lovingly cared-for home that's ready for its next chapter. With spacious open concept living areas and timeless charm, it's the perfect opportunity to add your own personal style and create the home you've always envisioned.The unfinished walk-out basement offers incredible potential for additional living space, whether you dream of a family room, home office, gym, in-law suite, or entertainment area. The possibilities are yours to imagine. Come experience the serenity of country living and discover all the possibilities this exceptional property has to offer.
Full Property Details
Interior
Bedrooms
3
Total Bedrooms
3
Washrooms
2
Square Footage
1100-1500 sqft
Basement
Walk-Out,Unfinished
Heating Source
Electric
Heating Fuel
Forced Air
Air Conditioning
None
Family Room
No
Kitchens
1
Total Kitchens
1
Fireplace Features
Yes
Bedrooms
3
Total Bedrooms
3
Washrooms
2
Square Footage
1100-1500 sqft
Basement
Walk-Out,Unfinished
Heating Source
Electric
Heating Fuel
Forced Air
Air Conditioning
None
Family Room
No
Kitchens
1
Total Kitchens
1
Fireplace Features
Yes
Exterior
Depth
703.49
Front
298.06
Acreage
5-9.99
Lot Size
298 x 703.49 ft
Pool
None
Parking Spaces
4
Total Parking Spaces
4.00
Parking Description
Attached
Garage Spaces
2
Depth
703.49
Front
298.06
Acreage
5-9.99
Lot Size
298 x 703.49 ft
Pool
None
Parking Spaces
4
Total Parking Spaces
4.00
Parking Description
Attached
Garage Spaces
2
Building Description
Style
1 1/2 Storey
Home Type
House
Subtype
Detached
Year Built
31-50
Property Orientation
North
Exterior Finish
Vinyl Siding
Sewers
Septic
Water Supply
Well
Possession Date
10/1/2026
Style
1 1/2 Storey
Home Type
House
Subtype
Detached
Year Built
31-50
Property Orientation
North
Exterior Finish
Vinyl Siding
Sewers
Septic
Water Supply
Well
Possession Date
10/1/2026
Community
Community
North Grenville Township (Kemptville South)
Community
North Grenville Township (Kemptville South)
Taxes & Fees
Taxes
$4,155 /yr
Tax Year
2025
Occupancy
Partial
Taxes
$4,155 /yr
Tax Year
2025
Occupancy
Partial
Room Types
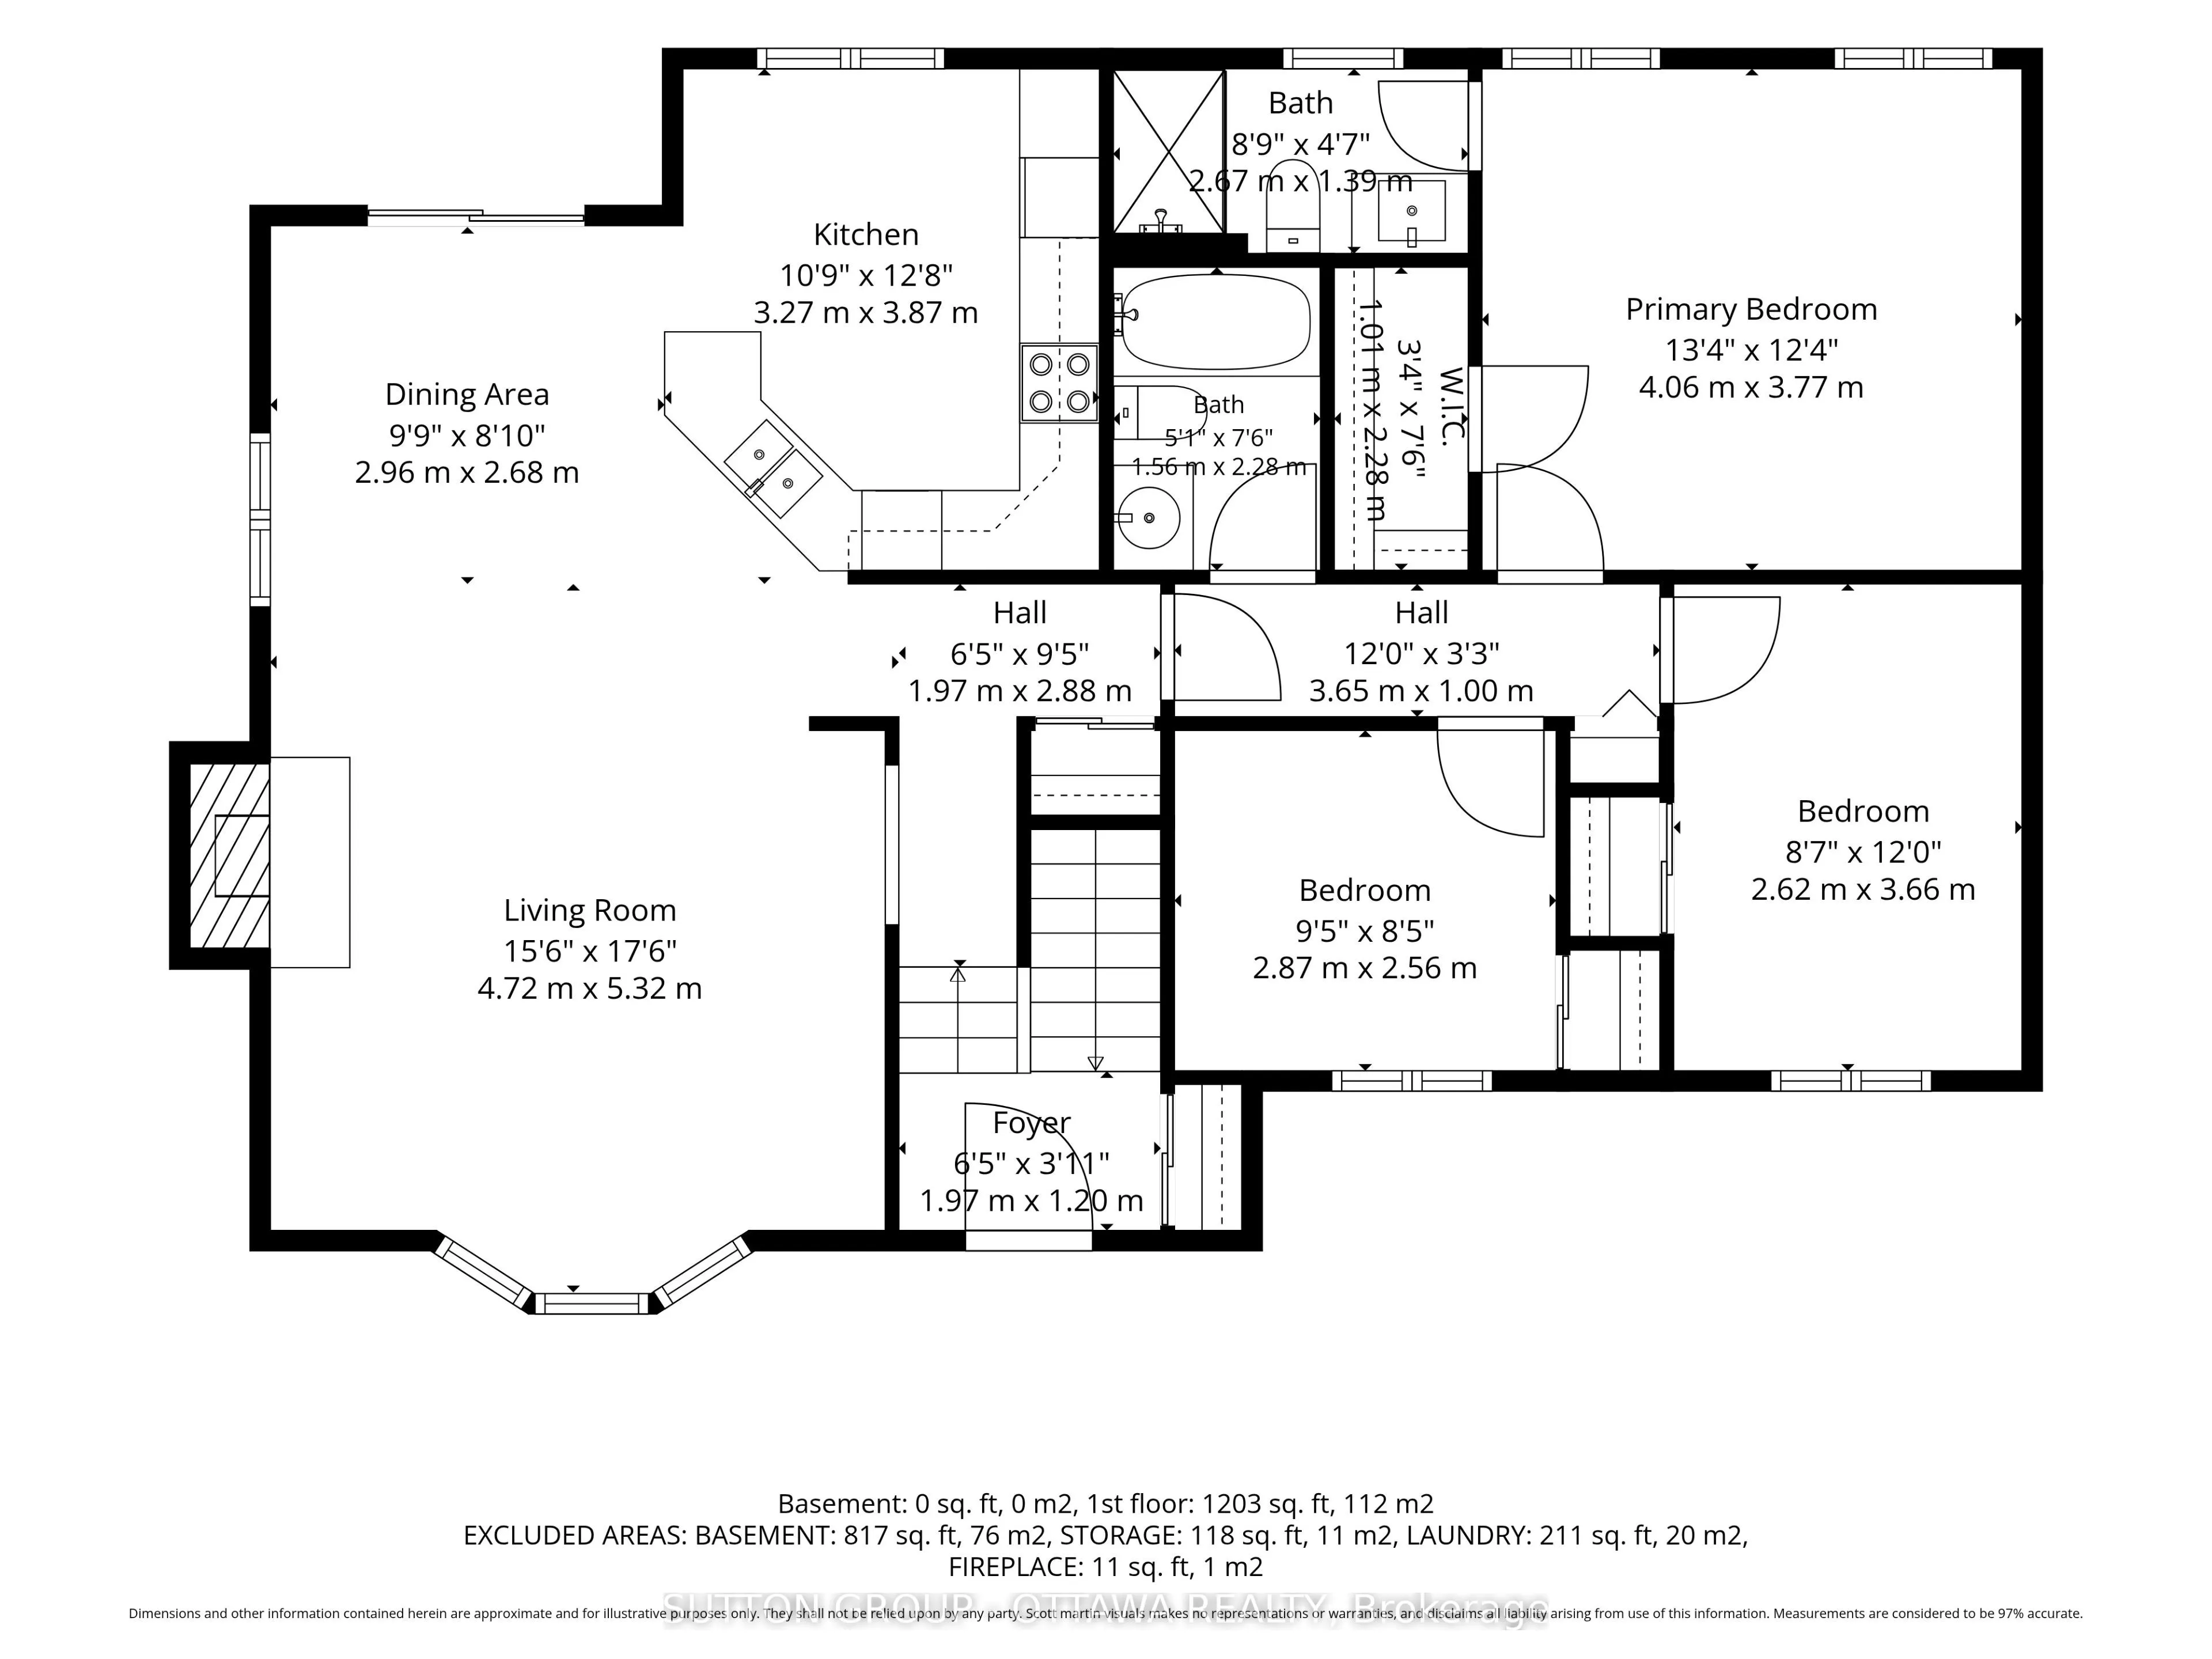
Bedroom
-
Dimensions 13.5 x 12 feet
162 sqft
Bedroom 2
-
Dimensions 9 x 12 feet
108 sqft
Bedroom 3
-
Dimensions 9 x 9 feet
81 sqft
Dining Room
-
Dimensions 10 x 10 feet
100 sqft
Kitchen
-
Dimensions 10 x 12 feet
120 sqft
Living Room
-
Dimensions 15 x 15 feet
225 sqft
Similar Properties(No results)
Mortgage Calculator
Calculate your estimated monthly mortgage payment
Price
$614,900
$
%
%
Total cost of mortgage
$0
Monthly payment
By clicking Save, we will calculate your estimated mortgage for all properties using the saved values (down payment percentage, interest rate, and amortization).
The accuracy and applicability of this calculator are not guaranteed.