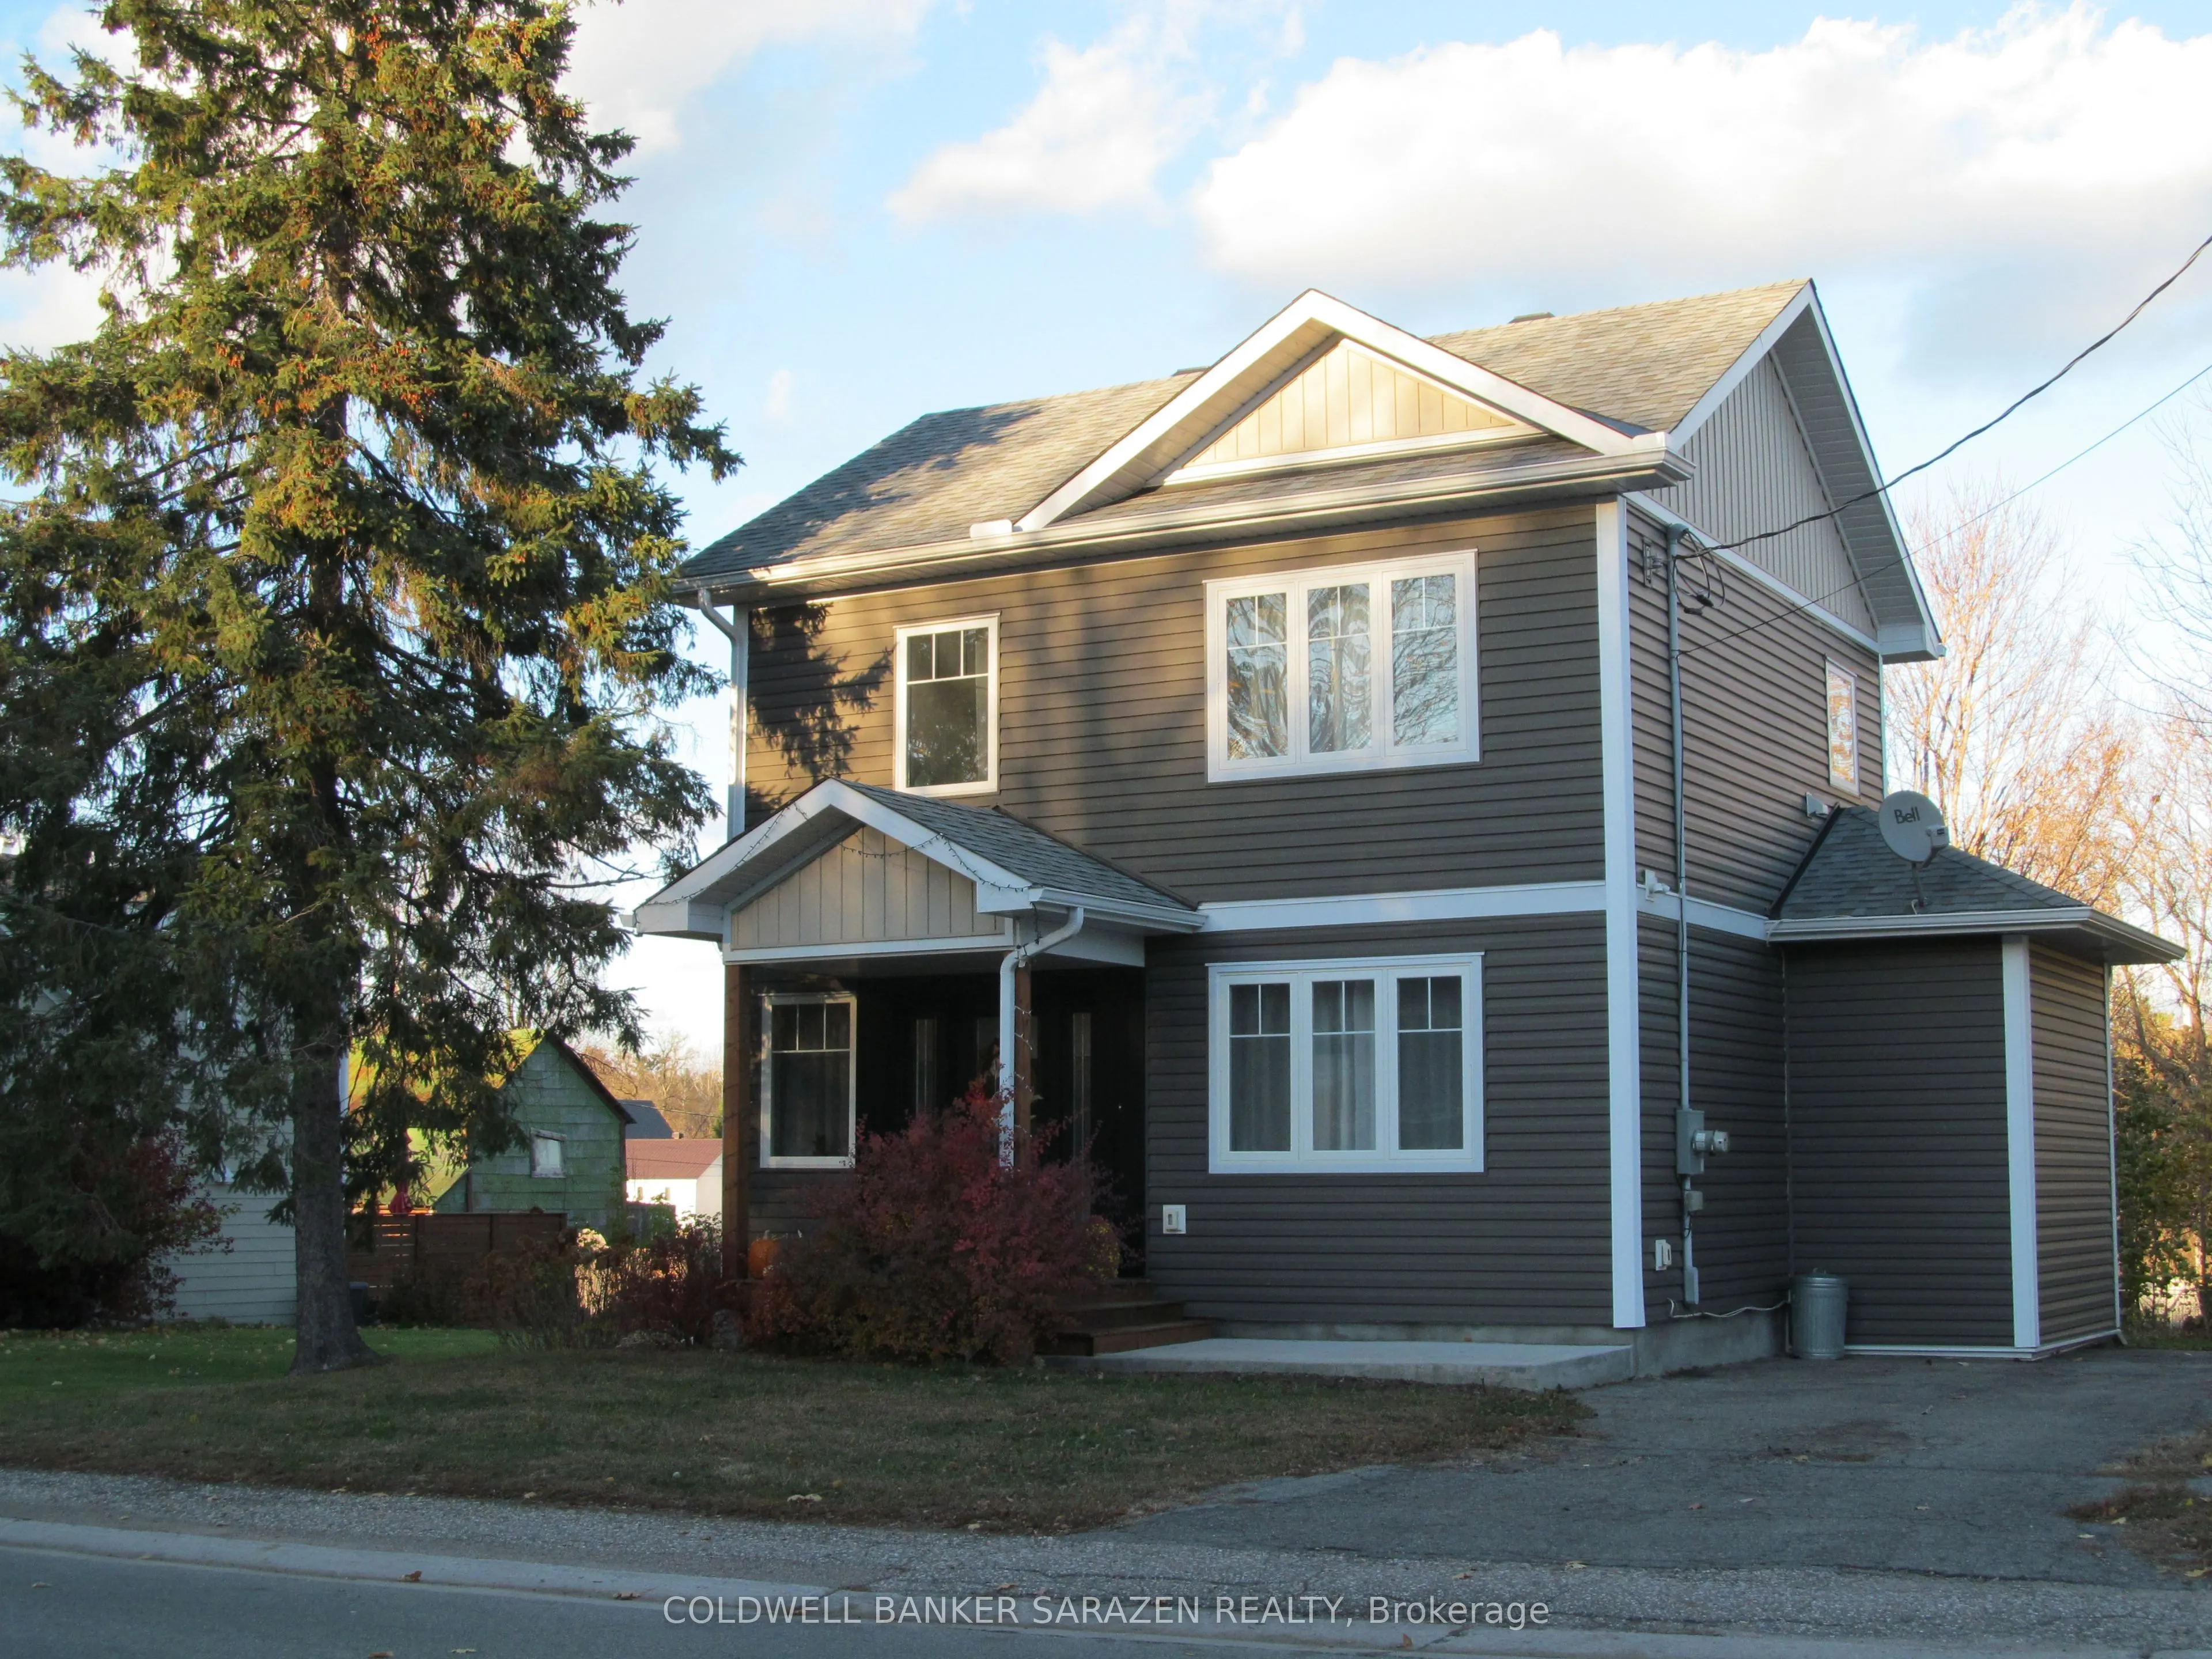
Sign In or Create a Free Account to see full details of this property
Key Facts
Key facts for 20 Burnstown Road
Property Type
House, 2-Storey
Parking
None 0 garage, 3 parking
MLS #
X13762804
Size
700-1100 sqft
Basement
Finished
Listed on
2026-09-09
Lot size
50 x 99.91
Tax
$2,683.37 /yr
Days on Market
49
Approximate Age
-
Maintenance Fee
-
Description
Life in a village setting is simple and rewarding away from the hustle and bustle of the city. This delightful totally renovated two storey home is situated in the heart of the village of White Lake just minutes from the General Store, cafe, church, recreation park, public beach on White Lake and th...e Waba Museum boat launch. You enter into the open concept foyer, living room and kitchen tastefully decorated in neutral tones. The kitchen has stunning custom backsplash and a sizeable breakfast bar with quartz countertops. A convenient two piece powder room, coat closet and doorway leads to the spacious rear deck overlooking the lovely perennial gardens completes the main floor. An elegant stairway leads to the upper level primary bedroom complete with his and hers lighted closets with a ceiling fan. A roomy four piece bathroom includes a large walk-in shower stall, free standing bath tub, vanity and stackable washer/dryer unit. This upper hallway is drenched in loads of natural light with a cozy lounging are where you can sit to enjoy some reading time. A large storage closet completes this floor. Your lower level has a thoughtfully arranged second bedroom together with space for your computer desk, exercise equipment or craft table. Plenty of storage in the utility room plus there is a utility sink for clean-up after those grimy chores. There are many local amenities including a golf course five minutes away, downhill skiing in Packenham, snowmobile trails, boating and fishing on White Lake, charming artisan stores and restaurants in Burnstown. Arnprior and the Hwy 417 interchange for access to Ottawa is a 12+ minute drive. For those with a sense for adventure take a leisurely drive through the myriad of country roads to explore the many attractions of the Ottawa Valley and beyond. A world of simplicity and tranquility awaits you - don't miss out book an appointment today!
Full Property Details
Interior
Bedrooms
2
Bedrooms Plus
1
Total Bedrooms
3
Washrooms
2
Square Footage
700-1100 sqft
Basement
Finished
Heating Source
Propane
Heating Fuel
Forced Air
Air Conditioning
Central Air
Family Room
No
Kitchens
1
Total Kitchens
1
Fireplace Features
No
Bedrooms
2
Bedrooms Plus
1
Total Bedrooms
3
Washrooms
2
Square Footage
700-1100 sqft
Basement
Finished
Heating Source
Propane
Heating Fuel
Forced Air
Air Conditioning
Central Air
Family Room
No
Kitchens
1
Total Kitchens
1
Fireplace Features
No
Exterior
Depth
99.91
Front
49.95
Driveway
Lane
Lot Size
50 x 99.91 ft
Pool
None
Parking Spaces
3
Total Parking Spaces
3.00
Parking Description
None
Garage Spaces
0
Depth
99.91
Front
49.95
Driveway
Lane
Lot Size
50 x 99.91 ft
Pool
None
Parking Spaces
3
Total Parking Spaces
3.00
Parking Description
None
Garage Spaces
0
Building Description
Style
2-Storey
Home Type
House
Subtype
Detached
Property Orientation
North
Exterior Finish
Vinyl Siding
Sewers
Septic
Water Supply
Well
Possession Date
No Data
Style
2-Storey
Home Type
House
Subtype
Detached
Property Orientation
North
Exterior Finish
Vinyl Siding
Sewers
Septic
Water Supply
Well
Possession Date
No Data
Community
Community
Mcnab/Braeside Townships
Community
Mcnab/Braeside Townships
Taxes & Fees
Taxes
$2,683.37 /yr
Tax Year
2025
Occupancy
Owner
Taxes
$2,683.37 /yr
Tax Year
2025
Occupancy
Owner
Room Types
Bathroom
4 Pc Bath, Combined w/Laundry
Dimensions 14.01 x 7.87 feet
110.26 sqft
Bedroom
Above Grade Window, Carpet Free
Dimensions 21 x 19.98 feet
419.58 sqft
Foyer
Ceramic Floor
Dimensions 10.89 x 5.41 feet
58.91 sqft
Kitchen
B/I Appliances, Breakfast Bar, Granite Counters
Dimensions 16.01 x 6.99 feet
111.91 sqft
Living Room
Carpet Free, Combined w/Kitchen
Dimensions 19 x 10.99 feet
208.81 sqft
Other
Large Closet
Dimensions 20.01 x 3.94 feet
78.84 sqft
Powder Room
2 Pc Bath, Ceramic Floor
Dimensions 5.58 x 5.58 feet
31.14 sqft
Primary Bedroom
Carpet Free, Double Closet, Ceiling Fan(s)
Dimensions 12.01 x 11.98 feet
143.88 sqft
Utility Room
Sump Pump, Concrete Floor
Dimensions 10.01 x 12.01 feet
120.22 sqft
Similar Properties(No results)
Mortgage Calculator
Calculate your estimated monthly mortgage payment
Price
$549,000
$
%
%
Total cost of mortgage
$0
Monthly payment
By clicking Save, we will calculate your estimated mortgage for all properties using the saved values (down payment percentage, interest rate, and amortization).
The accuracy and applicability of this calculator are not guaranteed.