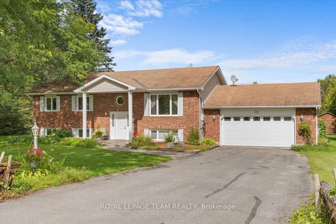
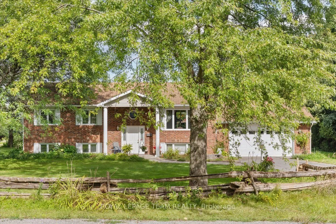
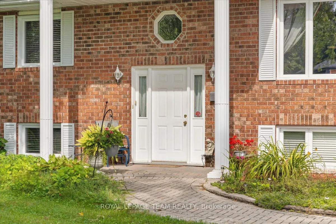
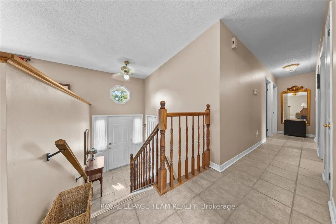
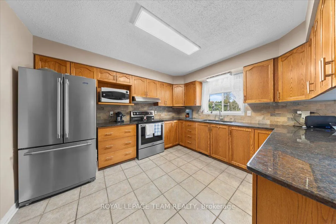
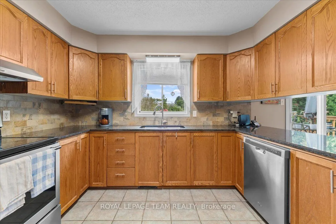
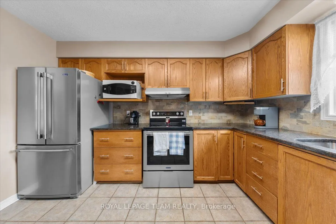
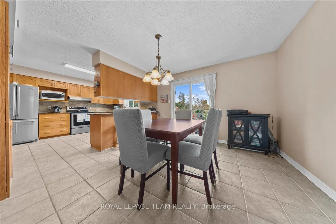
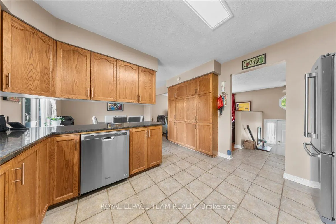
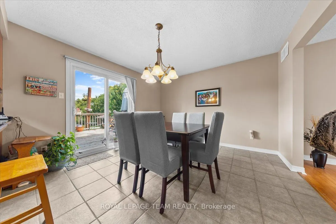
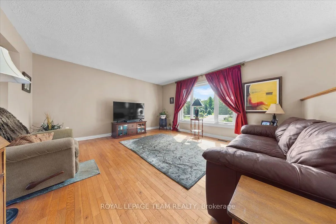
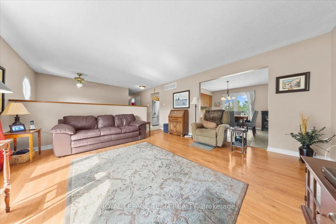
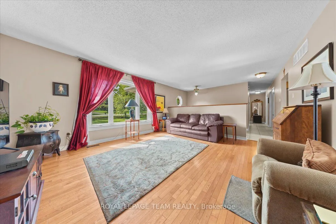
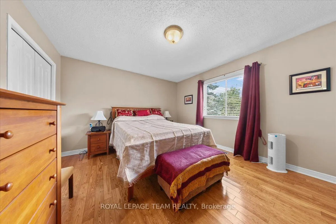
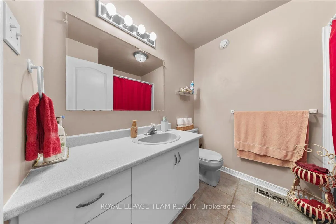
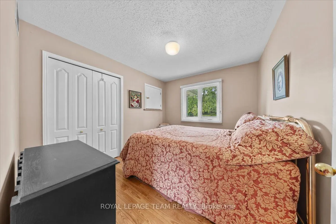
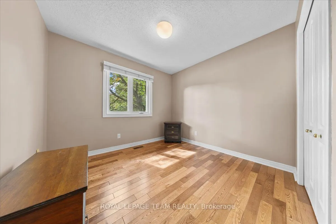
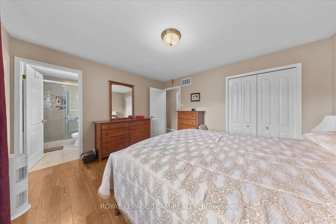
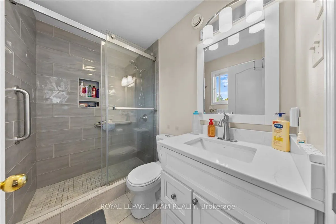
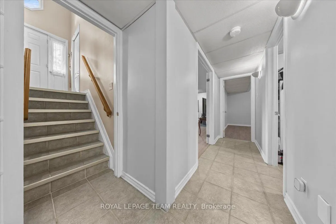
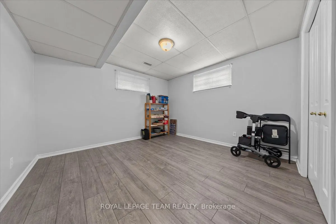
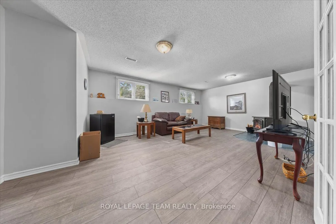
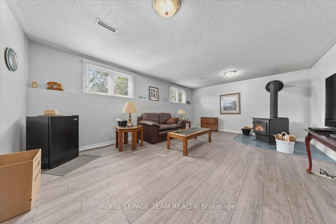
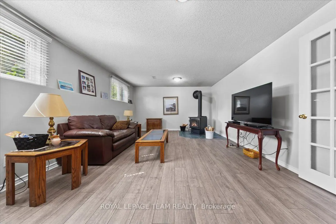
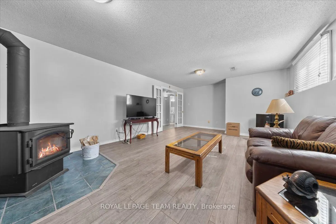
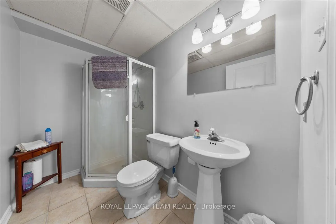
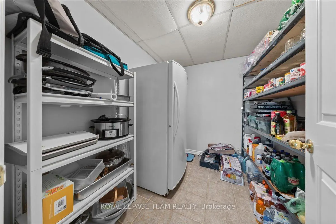
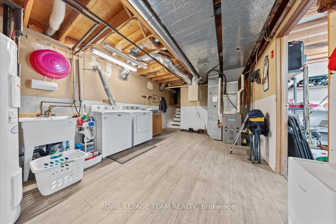
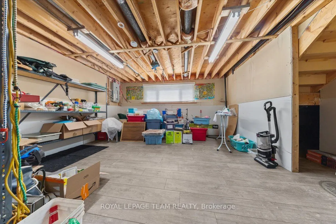
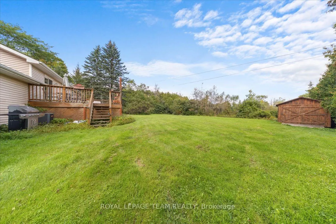
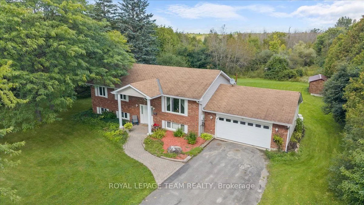
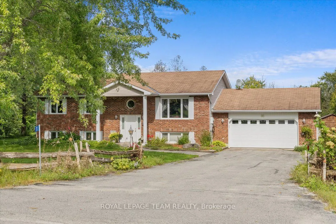
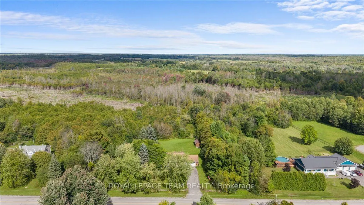
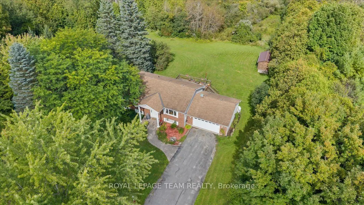
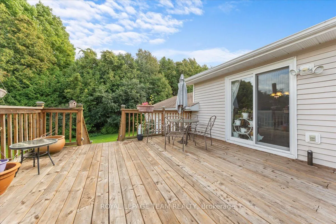
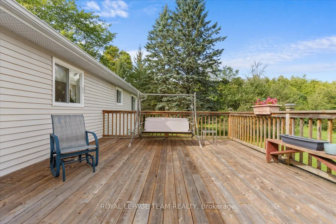
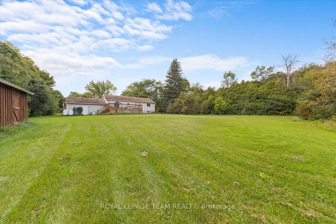
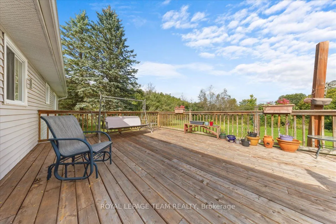
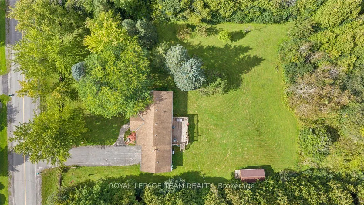
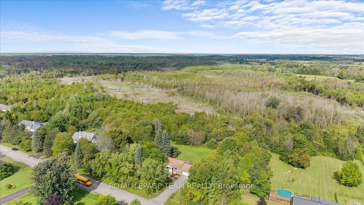
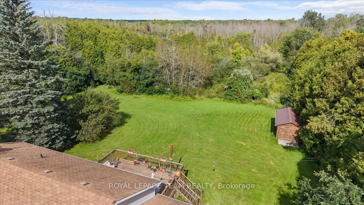
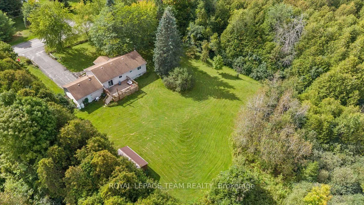
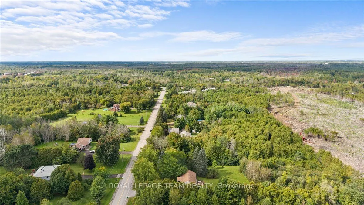
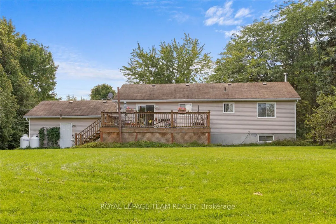
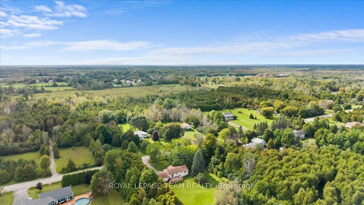
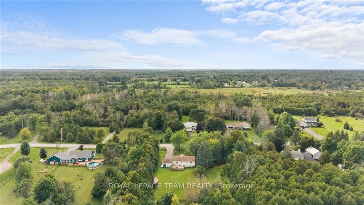
Welcome home to elegant, main-floor living in this beautiful family focused, four-bedroom bungalow designed for effortless comfort and seamless entertaining. Step inside to a bright layout featuring three main-level bedrooms, including a peaceful primary retreat complete with a private three-piece e...nsuite. The fully finished basement thoughtfully expands your living space, offering an additional bedroom, a cozy family room, another three-piece bath, and extensive storage. Step outdoors to enjoy your own private oasis with sprawling, lush grounds perfect for weekend relaxation. Ideally situated minutes from Kemptville with quick access to Highway 416, you will love combining small-town charm with effortless commuter convenience. Schedule your private showing today and experience this sanctuary for yourself!
Full Property Details
Interior
Bedrooms
3
Bedrooms Plus
1
Total Bedrooms
4
Washrooms
3
Square Footage
1100-1500 sqft
Basement
Finished
Heating Source
Propane
Heating Fuel
Forced Air
Air Conditioning
Central Air
Family Room
Yes
Kitchens
1
Total Kitchens
1
Fireplace Features
Yes
Bedrooms
3
Bedrooms Plus
1
Total Bedrooms
4
Washrooms
3
Square Footage
1100-1500 sqft
Basement
Finished
Heating Source
Propane
Heating Fuel
Forced Air
Air Conditioning
Central Air
Family Room
Yes
Kitchens
1
Total Kitchens
1
Fireplace Features
Yes
Exterior
Depth
420.34
Front
223.62
Acreage
2-4.99
Driveway
Inside Entry,Private
Lot Size
224 x 420.34 ft
Pool
None
Parking Spaces
6
Total Parking Spaces
8.00
Parking Description
Attached
Garage Spaces
2
Zoning
RR-3
Depth
420.34
Front
223.62
Acreage
2-4.99
Driveway
Inside Entry,Private
Lot Size
224 x 420.34 ft
Pool
None
Parking Spaces
6
Total Parking Spaces
8.00
Parking Description
Attached
Garage Spaces
2
Zoning
RR-3
Building Description
Style
Bungalow-Raised
Home Type
House
Subtype
Detached
Property Orientation
East
Exterior Finish
Brick
Sewers
Septic
Water Supply
Well
Possession Date
11/13/2026
Style
Bungalow-Raised
Home Type
House
Subtype
Detached
Property Orientation
East
Exterior Finish
Brick
Sewers
Septic
Water Supply
Well
Possession Date
11/13/2026
Community
Community
North Grenville Township (Kemptville South)
Community
North Grenville Township (Kemptville South)
Taxes & Fees
Taxes
$3,964 /yr
Tax Year
2025
Occupancy
Owner
Taxes
$3,964 /yr
Tax Year
2025
Occupancy
Owner
Room Types
Bathroom
-
Dimensions 6.63 x 7.81 feet
51.78 sqft
Bathroom
3 Pc Ensuite
Dimensions 8.01 x 4.89 feet
39.17 sqft
Bedroom 2
-
Dimensions 9.94 x 10.79 feet
107.25 sqft
Bedroom 3
-
Dimensions 10.79 x 2.92 feet
31.51 sqft
Dining Room
-
Dimensions 11.81 x 11.91 feet
140.66 sqft
Family Room
-
Dimensions 21.62 x 13.62 feet
294.46 sqft
Kitchen
-
Dimensions 11.91 x 10.96 feet
130.53 sqft
Laundry
-
Dimensions 11.68 x 16.83 feet
196.57 sqft
Living Room
-
Dimensions 14.27 x 15.68 feet
223.75 sqft
Other
-
Dimensions 15.19 x 13.58 feet
206.28 sqft
Other
-
Dimensions 7.94 x 4.92 feet
39.06 sqft
Primary Bedroom
-
Dimensions 11.91 x 13.45 feet
160.19 sqft
Similar Properties(No results)
Mortgage Calculator
Calculate your estimated monthly mortgage payment
Price
$599,900
$
%
%
Total cost of mortgage
$0
Monthly payment
By clicking Save, we will calculate your estimated mortgage for all properties using the saved values (down payment percentage, interest rate, and amortization).
The accuracy and applicability of this calculator are not guaranteed.