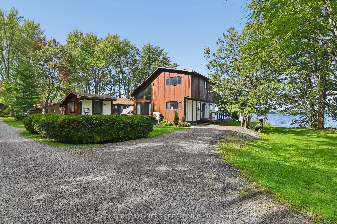
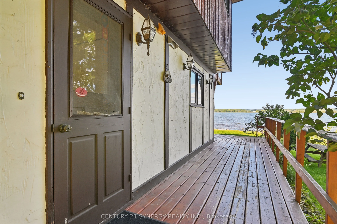
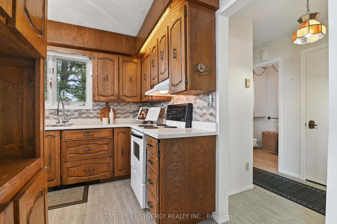
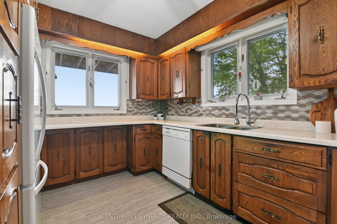
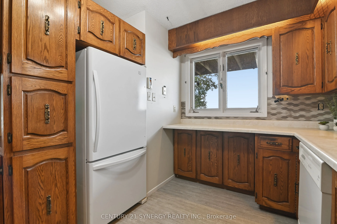
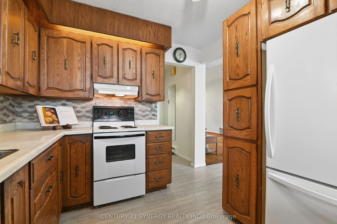
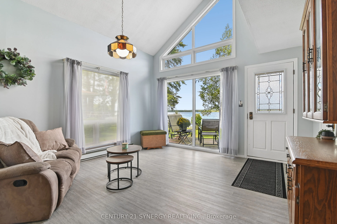
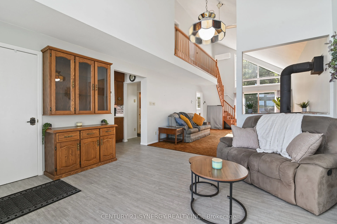
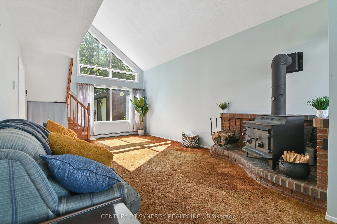
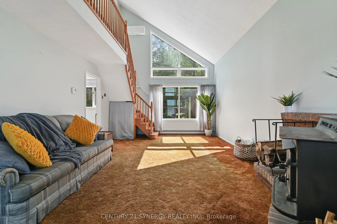
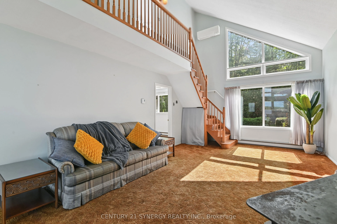
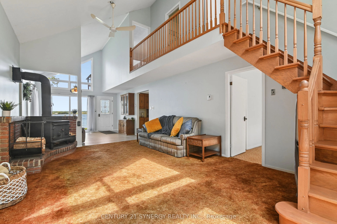
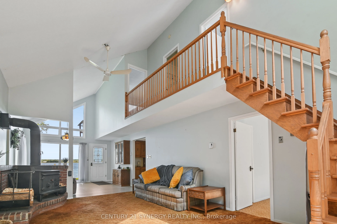
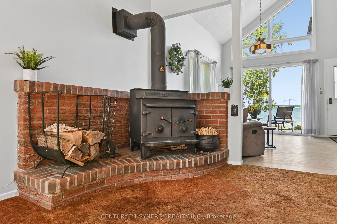
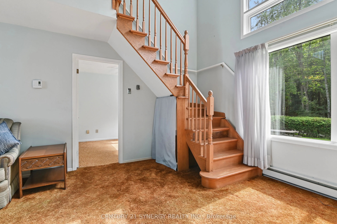
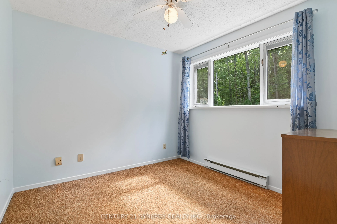
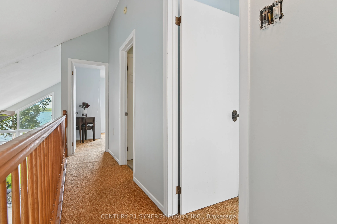
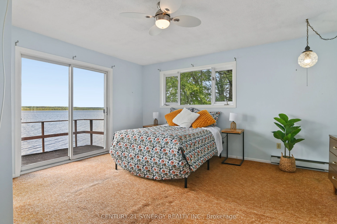
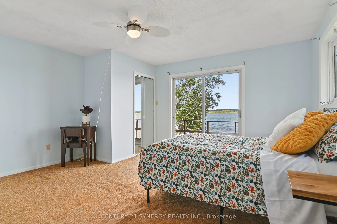
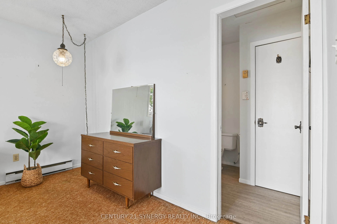
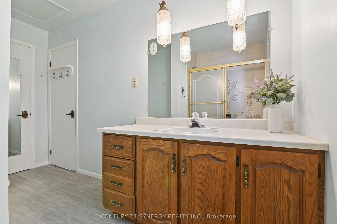
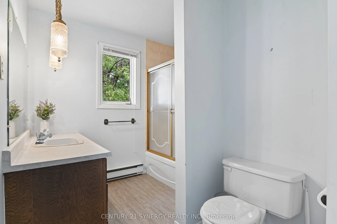
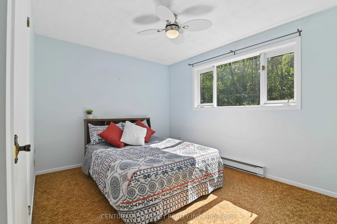
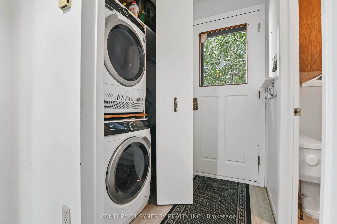
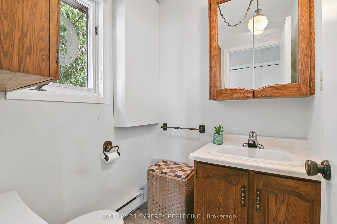
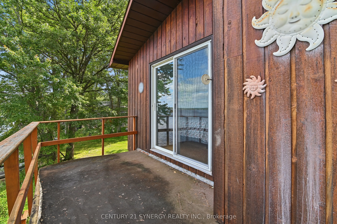
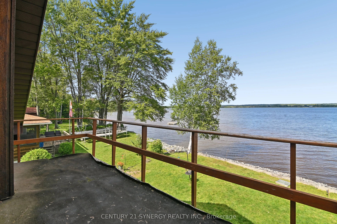
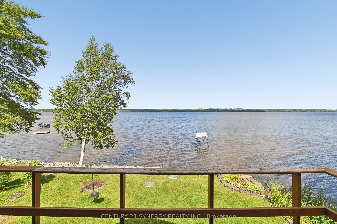
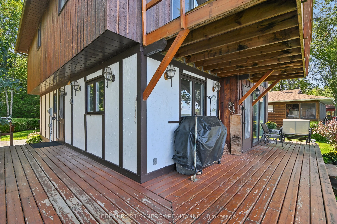
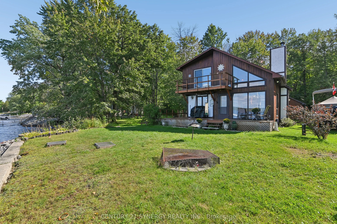
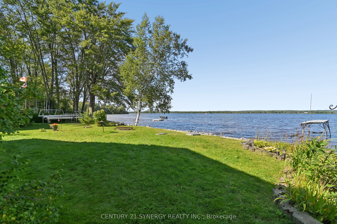
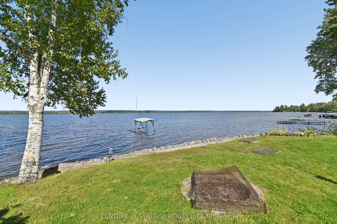
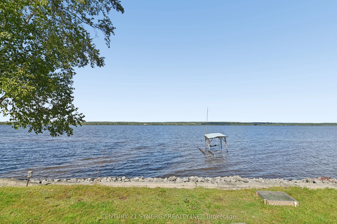
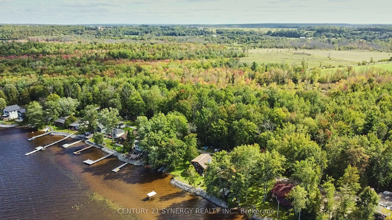
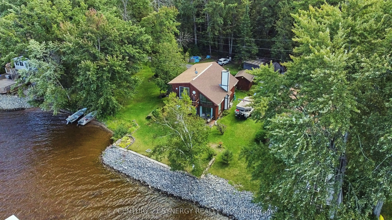
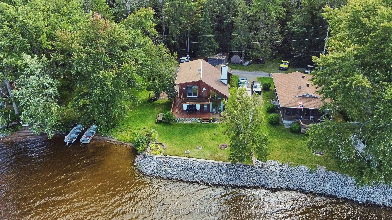
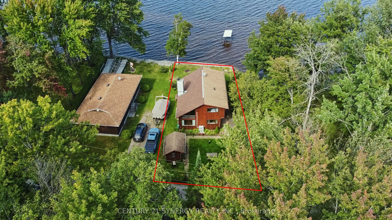
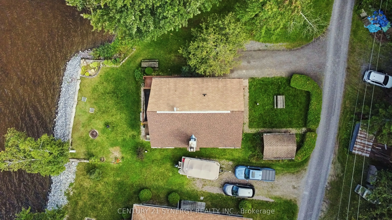
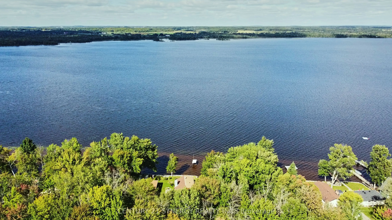
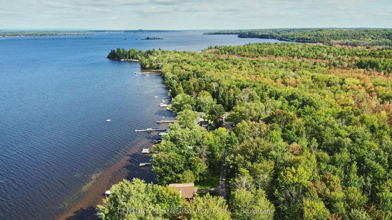
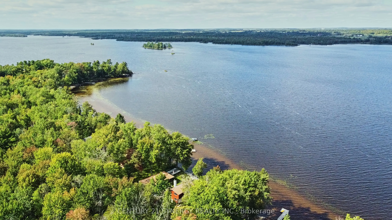
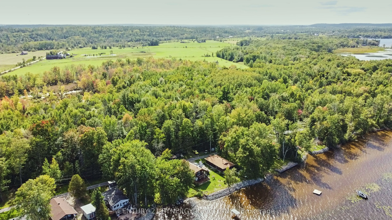
Wake up to the beauty of the Ottawa River and enjoy stunning water views from home! This charming 3-bedroom, 1.5-bath property offers a wonderful opportunity to enjoy waterfront living with the comfort of a solid, well-built home. Vaulted ceilings, an open-concept layout, and retro character give th...is home a distinctive feel, while the existing finishes provide a great canvas for your own updates and style. The spacious primary bedroom is a peaceful retreat, featuring stunning river views, a private balcony, and convenient access to the upstairs bathroom through a cheater door. A wood stove provides supplemental heat and creates a warm, inviting ambiance on cool evenings. Whether you're looking for a forever home or the perfect cottage escape, this is a place to settle in, relax, take in the views, and enjoy the best of work and play.
Full Property Details
Interior
Bedrooms
3
Total Bedrooms
3
Washrooms
2
Square Footage
1100-1500 sqft
Basement
Crawl Space
Heating Source
Electric
Heating Fuel
Baseboard
Air Conditioning
Central Air
Family Room
No
Kitchens
1
Total Kitchens
1
Fireplace Features
Yes
Bedrooms
3
Total Bedrooms
3
Washrooms
2
Square Footage
1100-1500 sqft
Basement
Crawl Space
Heating Source
Electric
Heating Fuel
Baseboard
Air Conditioning
Central Air
Family Room
No
Kitchens
1
Total Kitchens
1
Fireplace Features
Yes
Exterior
Depth
123.02
Front
51.45
Acreage
< .50
Driveway
Private
Lot Size
51 x 123.02 ft
Pool
None
Waterfront
Direct
Parking Spaces
2
Total Parking Spaces
2.00
Parking Description
None
Garage Spaces
0
Zoning
Residential
Depth
123.02
Front
51.45
Acreage
< .50
Driveway
Private
Lot Size
51 x 123.02 ft
Pool
None
Waterfront
Direct
Parking Spaces
2
Total Parking Spaces
2.00
Parking Description
None
Garage Spaces
0
Zoning
Residential
Building Description
Style
2-Storey
Home Type
House
Subtype
Detached
Year Built
31-50
Property Orientation
North
Exterior Finish
Wood ,Stucco (Plaster)
Sewers
Septic
Water Supply
Well
Possession Date
10/15/2026
Style
2-Storey
Home Type
House
Subtype
Detached
Year Built
31-50
Property Orientation
North
Exterior Finish
Wood ,Stucco (Plaster)
Sewers
Septic
Water Supply
Well
Possession Date
10/15/2026
Community
Community
Horton Township
Community
Horton Township
Taxes & Fees
Taxes
$3,011.21 /yr
Tax Year
2026
Occupancy
Vacant
Taxes
$3,011.21 /yr
Tax Year
2026
Occupancy
Vacant
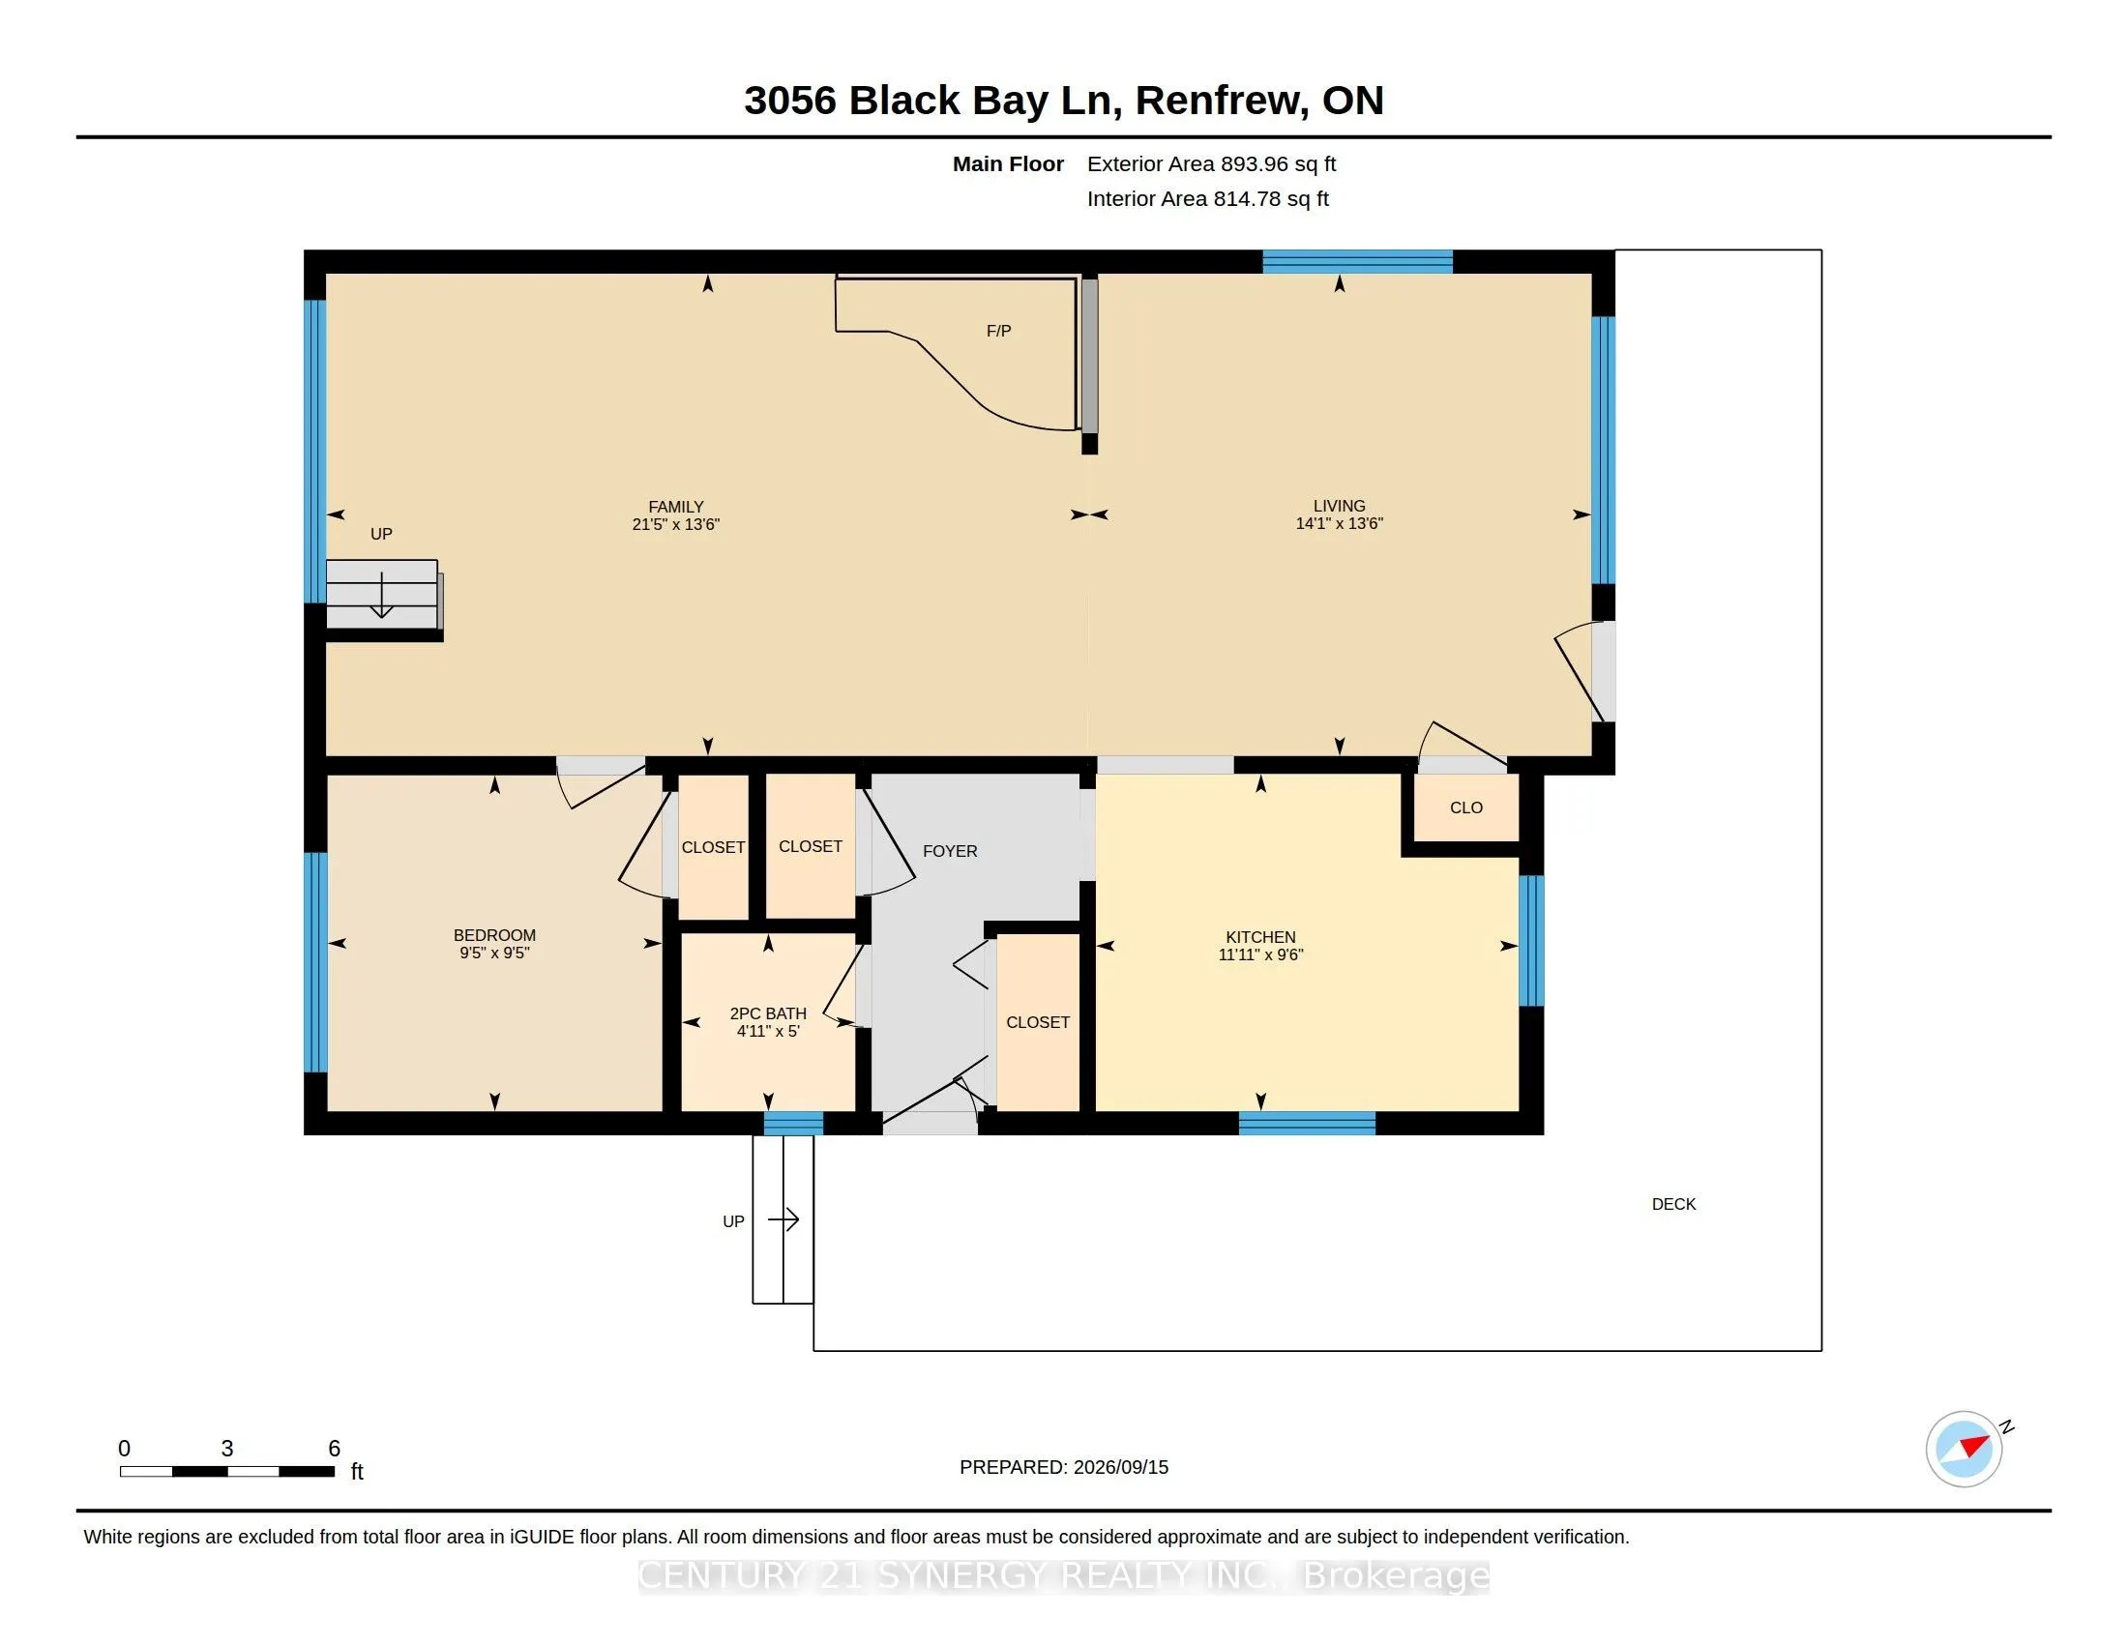
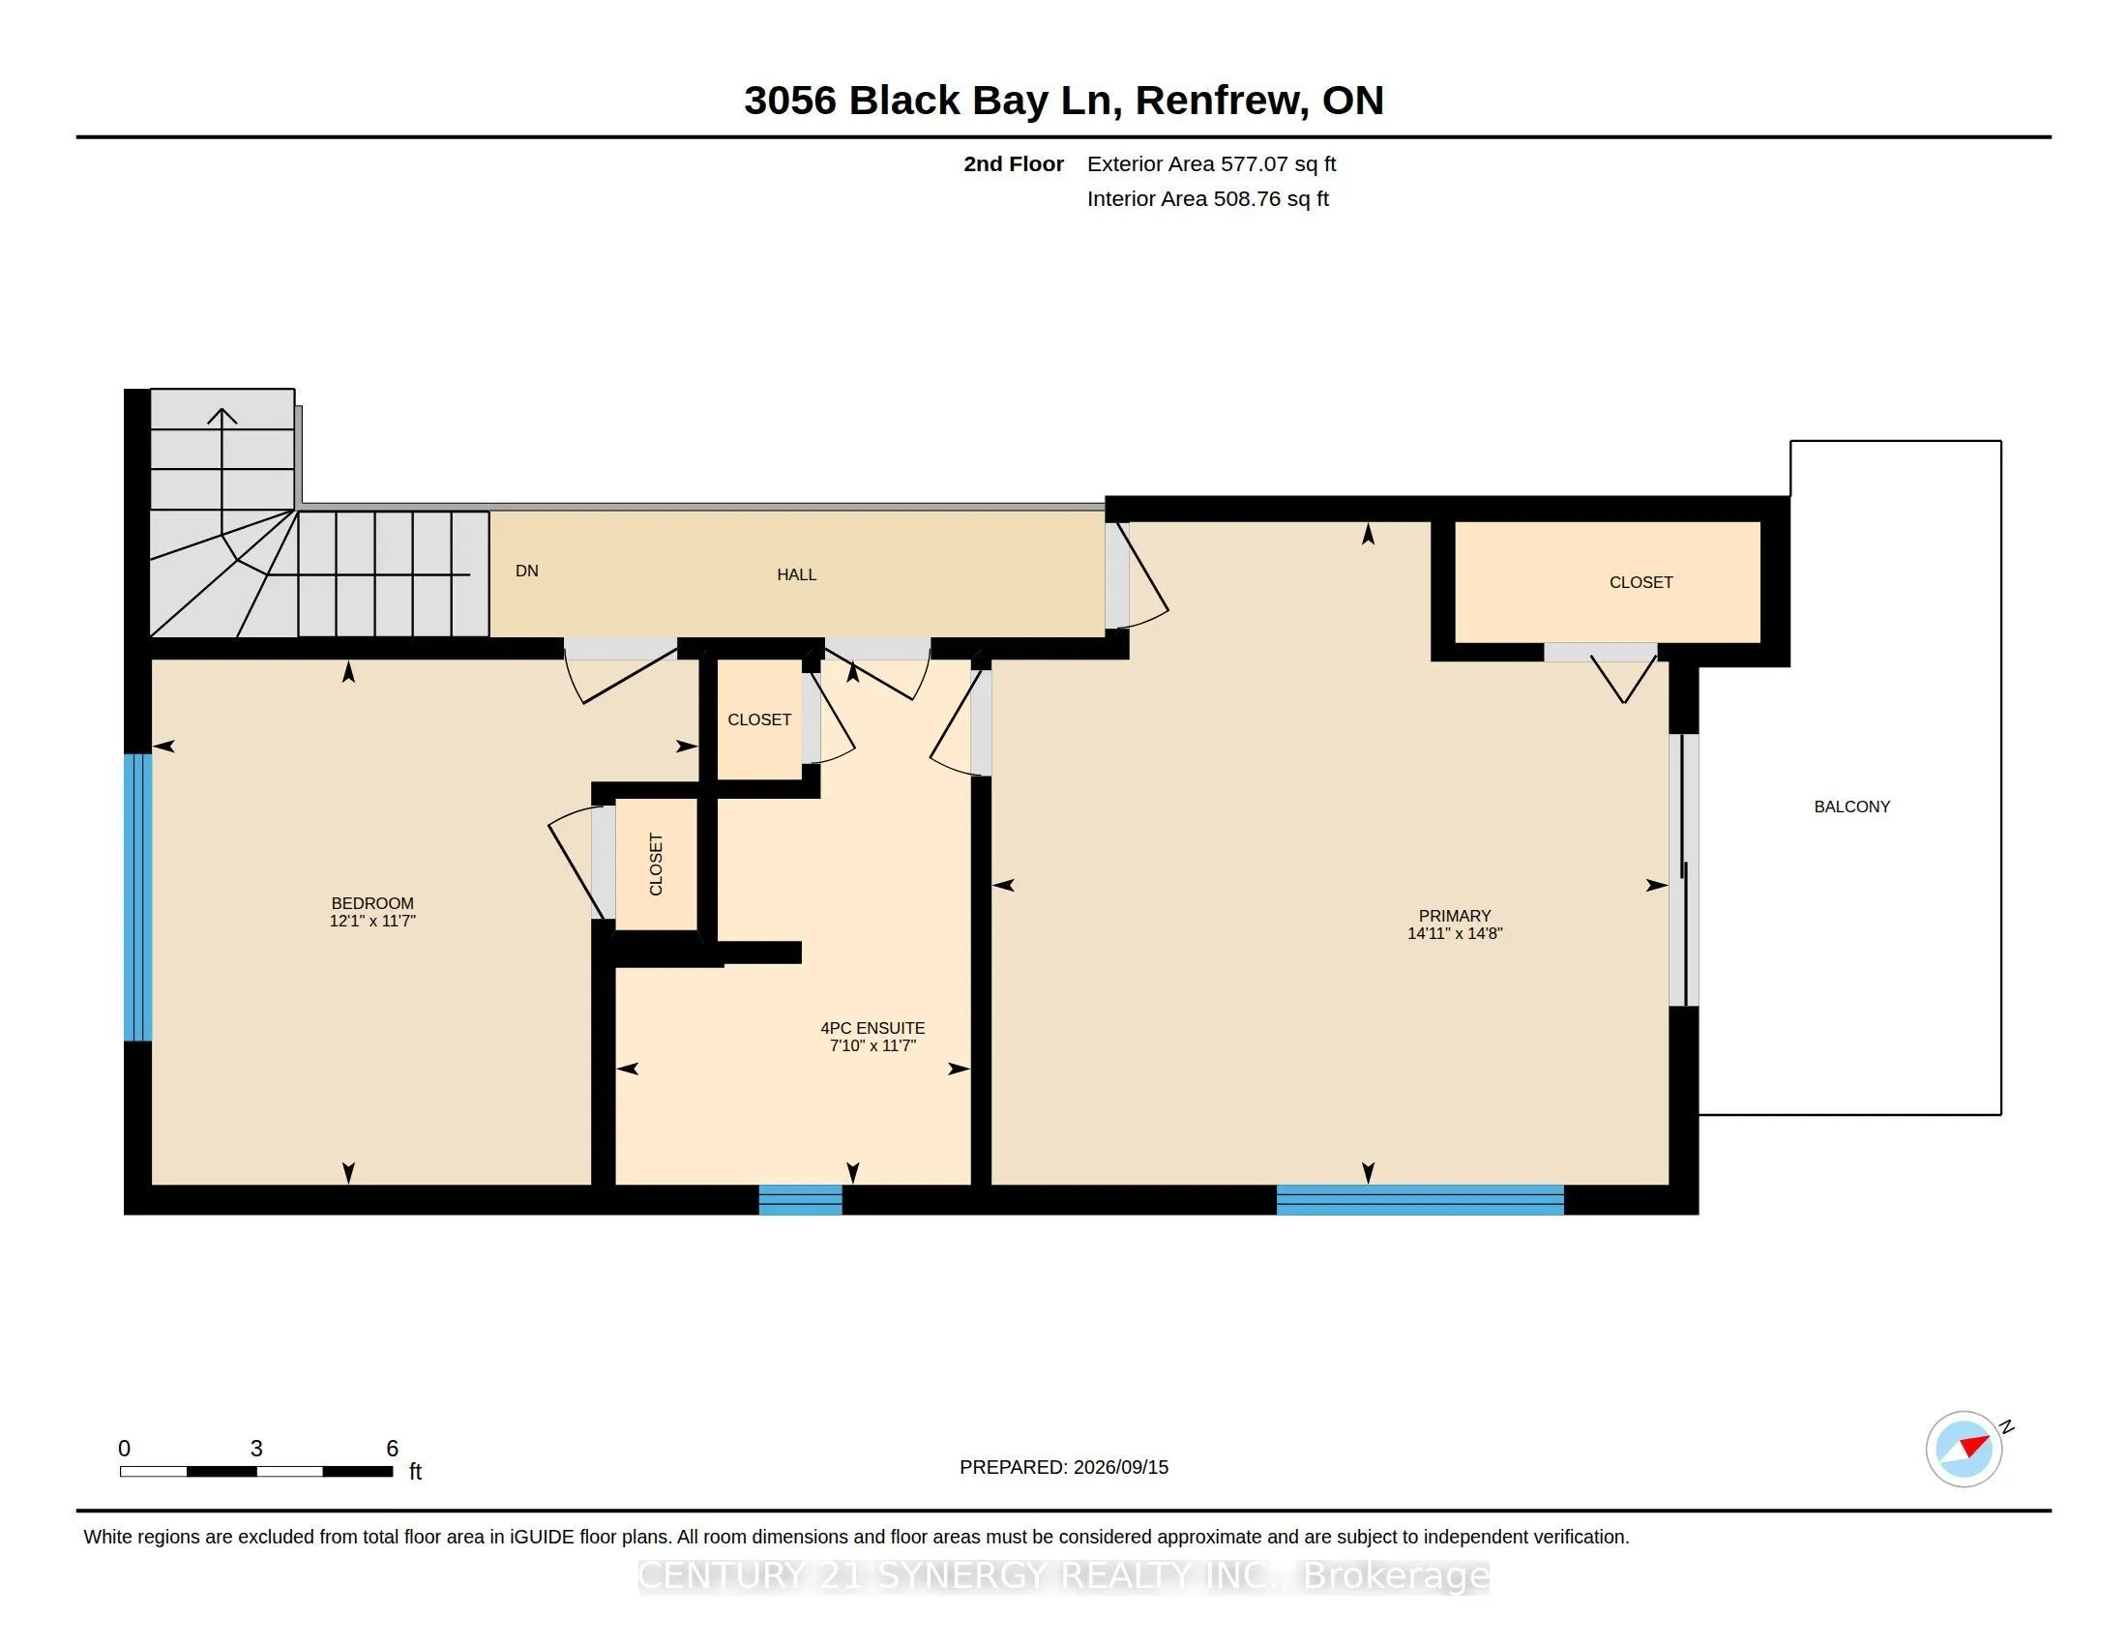
Room Types
Bathroom
-
Dimensions 11.58 x 7.84 feet
90.79 sqft
Bathroom
-
Dimensions 4.99 x 4.89 feet
24.4 sqft
Bedroom 2
-
Dimensions 9.45 x 9.38 feet
88.64 sqft
Bedroom 3
-
Dimensions 11.58 x 12.07 feet
139.77 sqft
Family Room
-
Dimensions 13.55 x 21.42 feet
290.24 sqft
Kitchen
-
Dimensions 9.48 x 11.88 feet
112.62 sqft
Living Room
-
Dimensions 13.55 x 14.11 feet
191.19 sqft
Primary Bedroom
-
Dimensions 14.63 x 14.93 feet
218.43 sqft
Similar Properties(No results)
Mortgage Calculator
Calculate your estimated monthly mortgage payment
Price
$539,000
$
%
%
Total cost of mortgage
$0
Monthly payment
By clicking Save, we will calculate your estimated mortgage for all properties using the saved values (down payment percentage, interest rate, and amortization).
The accuracy and applicability of this calculator are not guaranteed.