Sign In or Create a Free Account to see full details of this property
Key Facts
Key facts for 1139 St Joseph Road
Property Type
House, 2-Storey
Parking
Attached 1 garage, 15 parking
MLS #
X13830656
Size
2000-2500 sqft
Basement
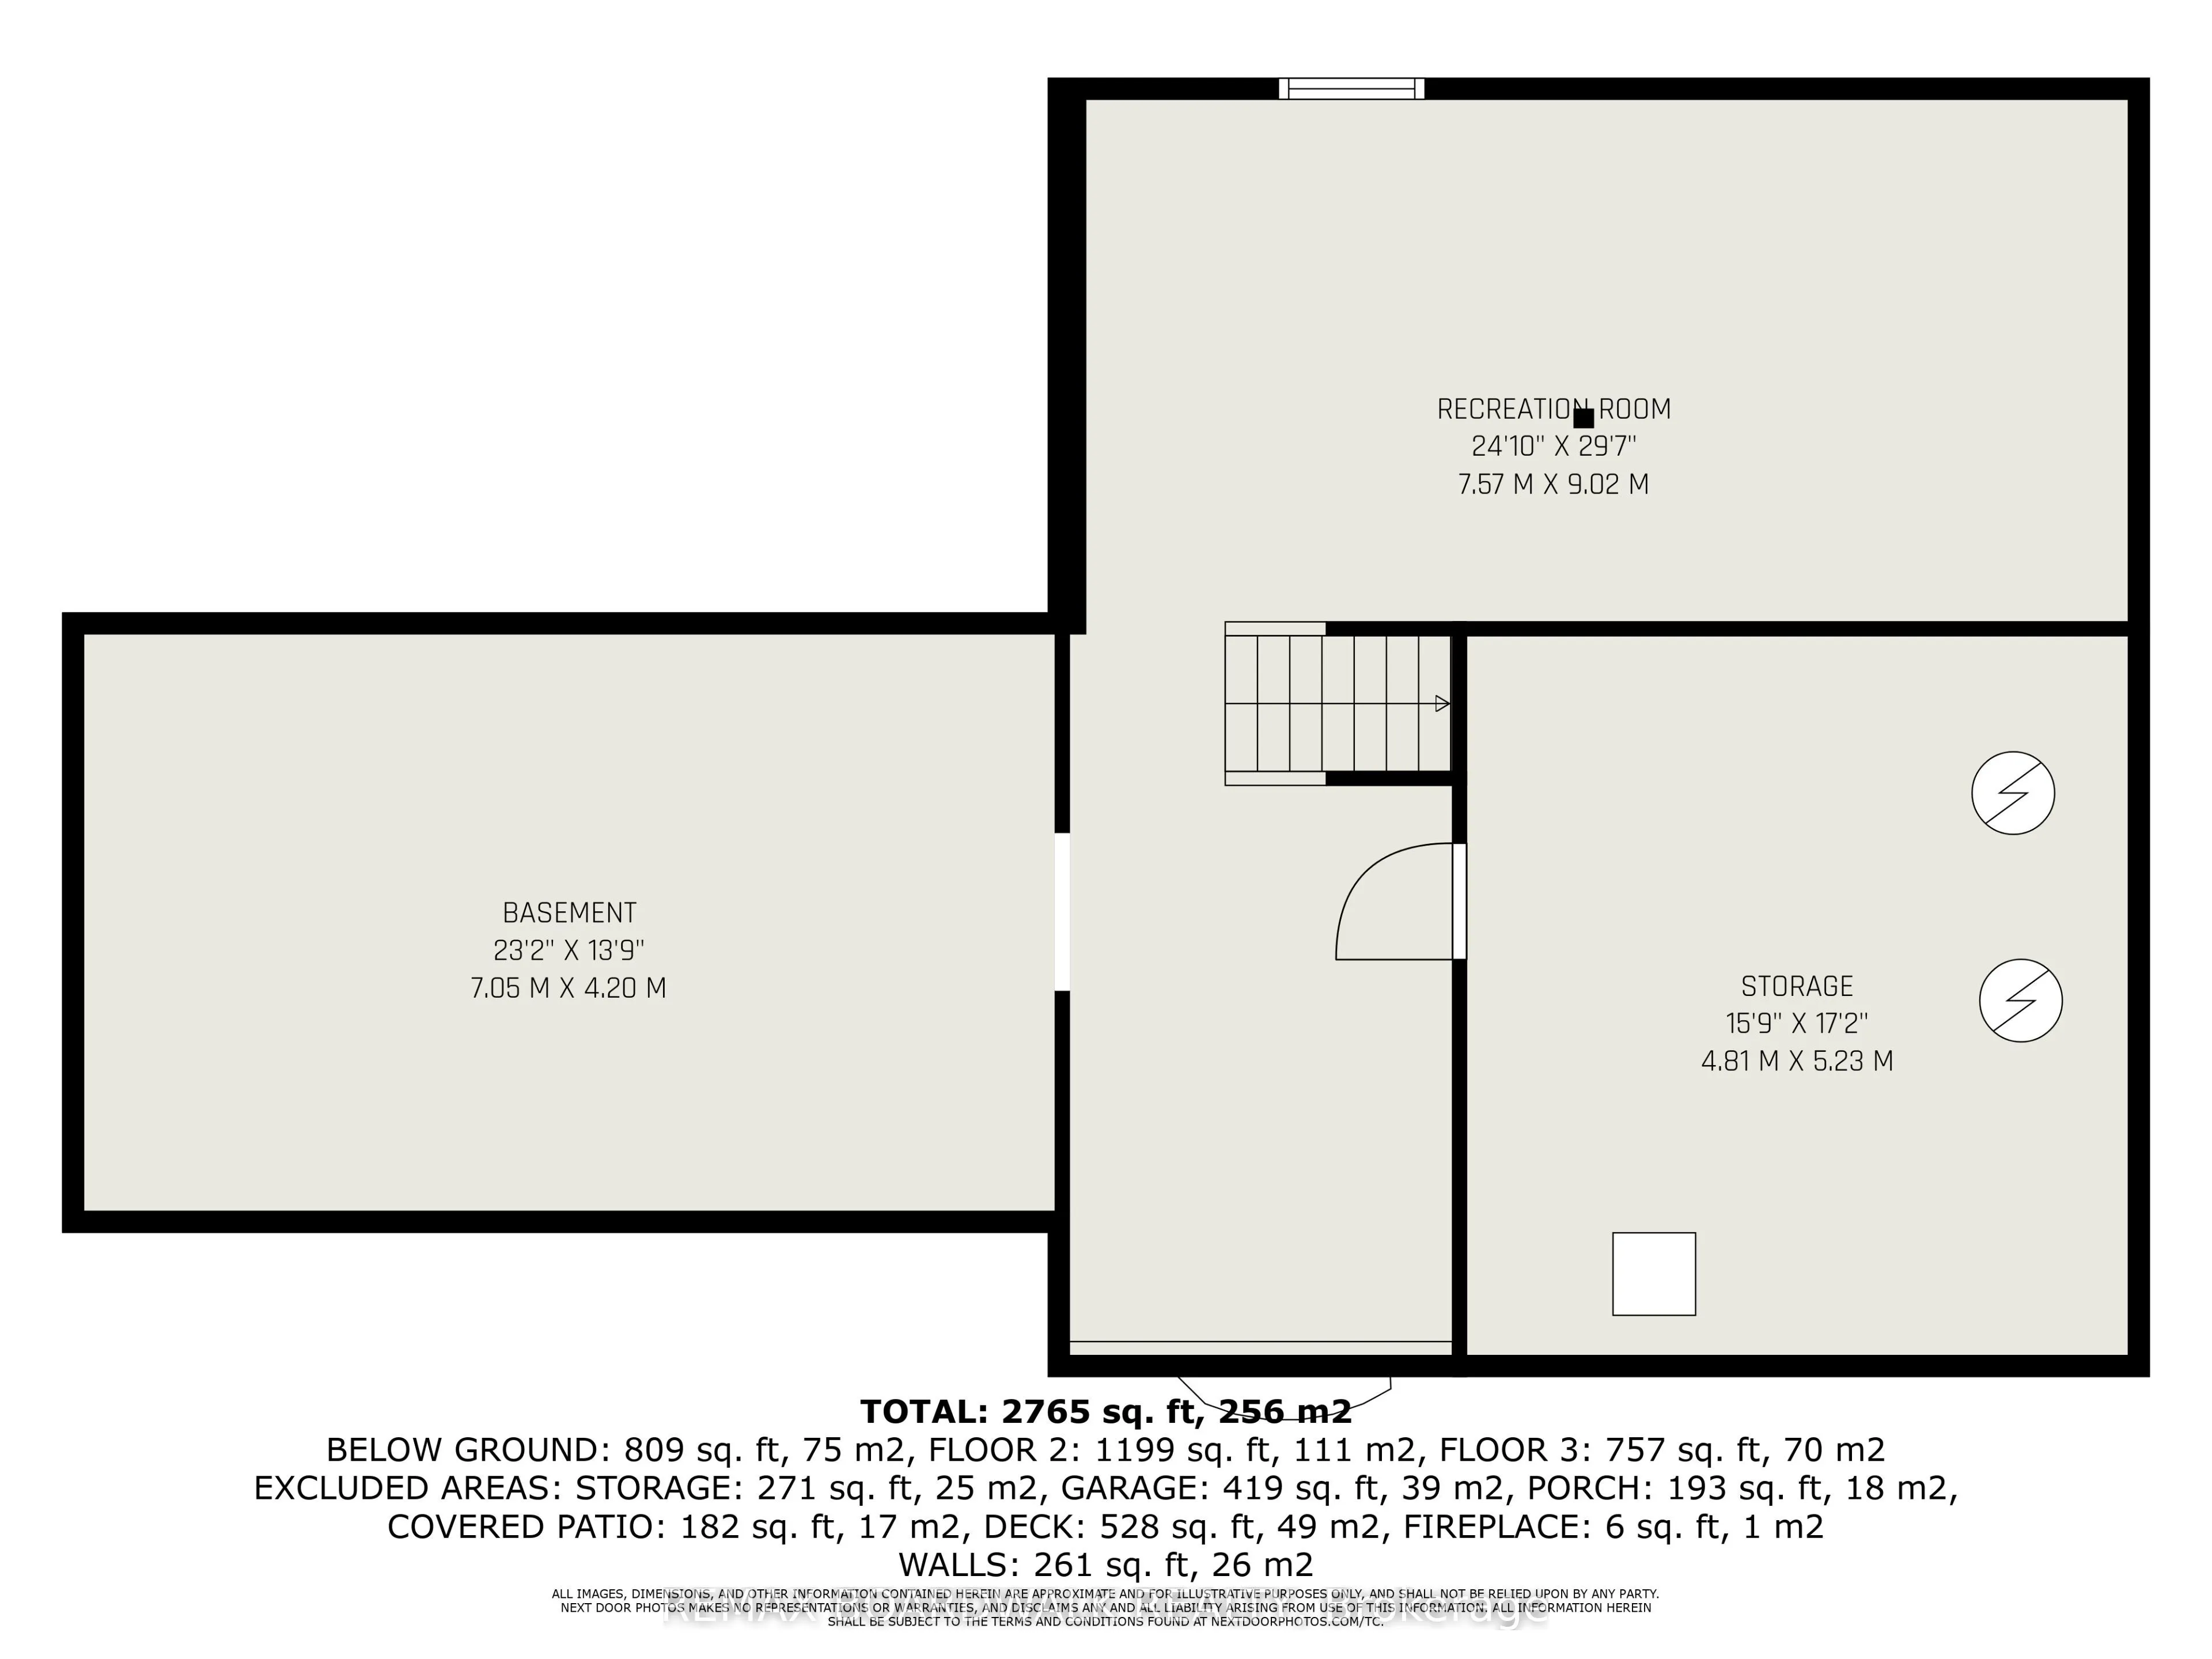
Full,Finished
Listed on
2026-09-25
Lot size
171 x 489.19
Tax
$5,426.65 /yr
Days on Market
33
Approximate Age
-
Maintenance Fee
-
Description
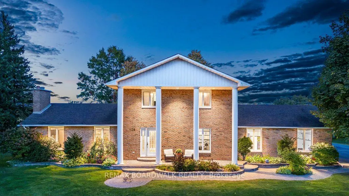
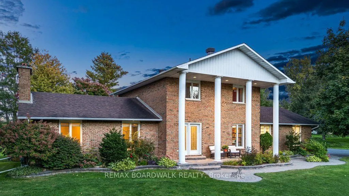
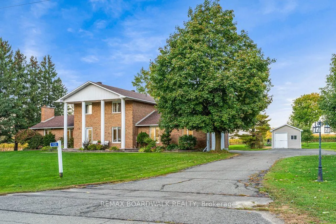
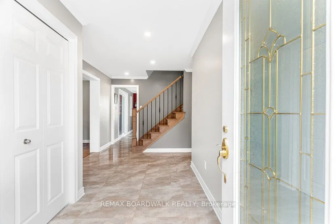
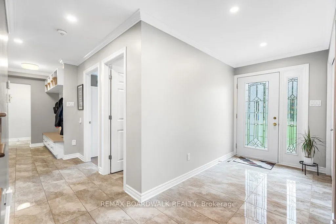
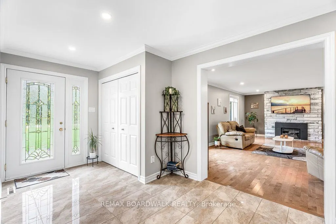
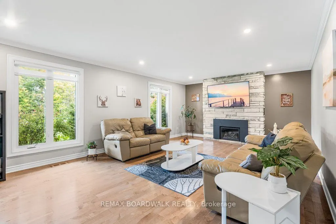
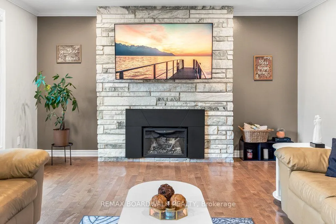
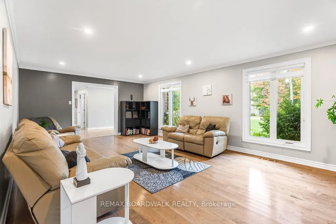
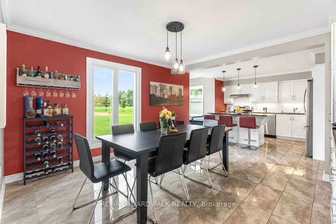
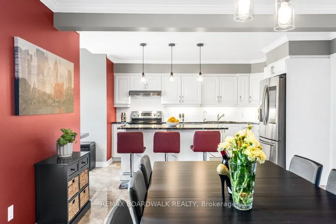
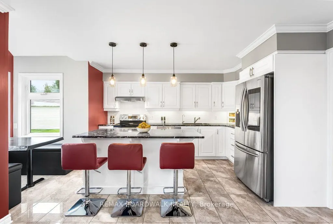
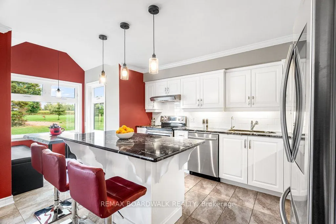
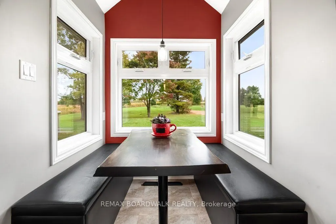
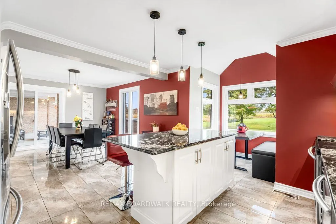
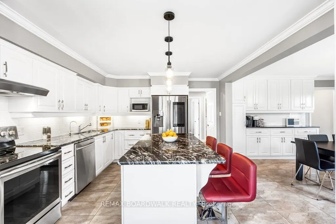
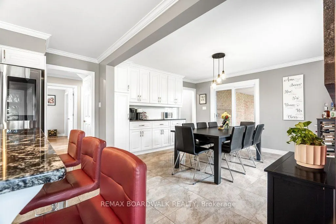
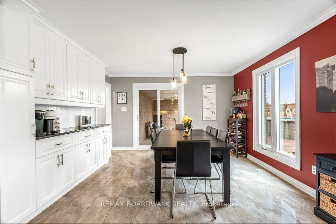
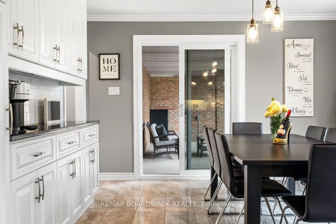
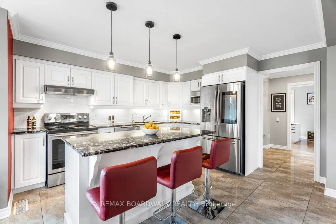
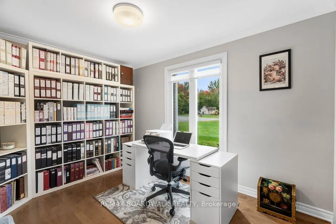
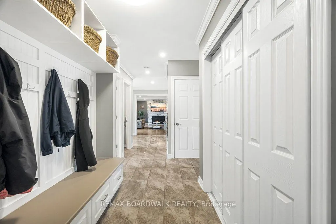
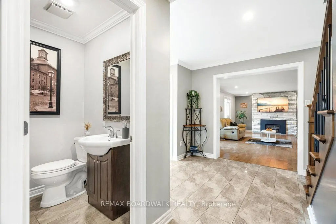
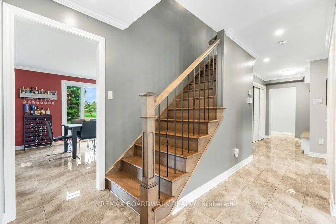
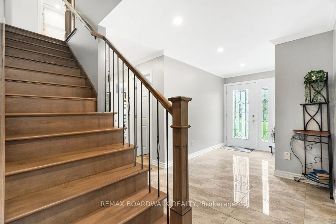
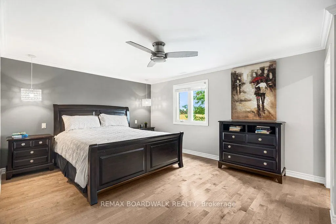
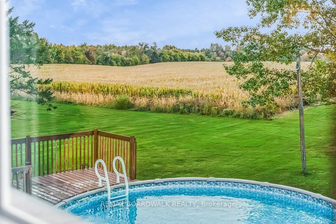
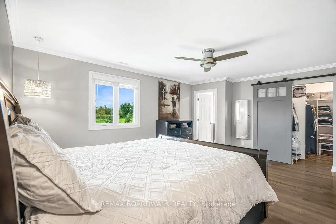
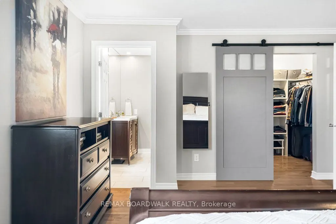
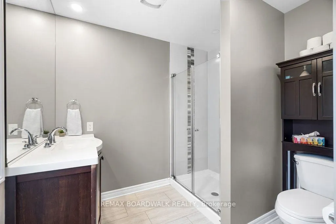
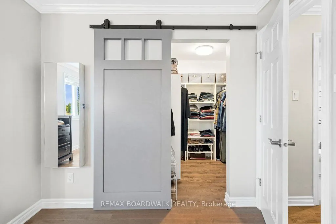
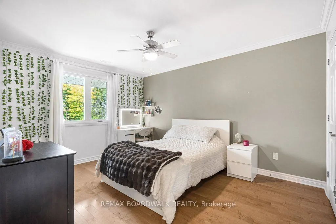
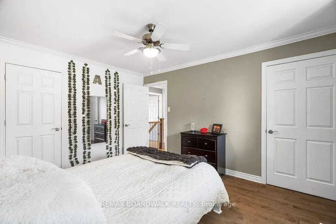
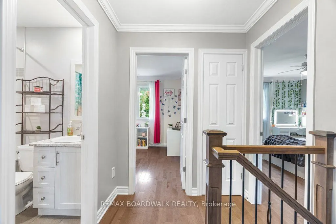
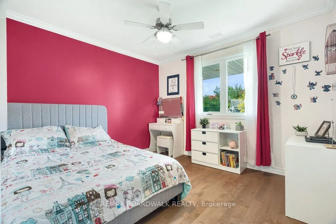
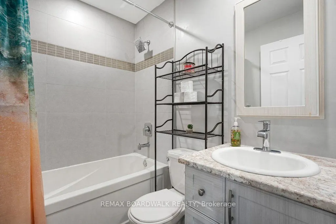
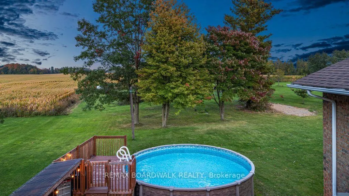
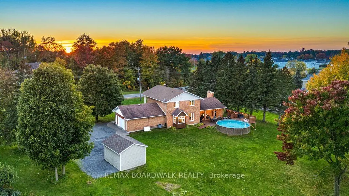
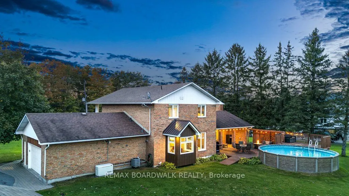
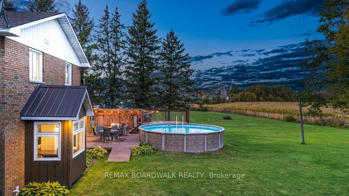
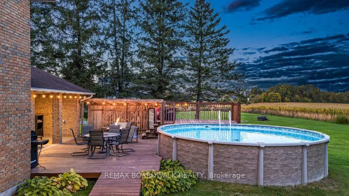
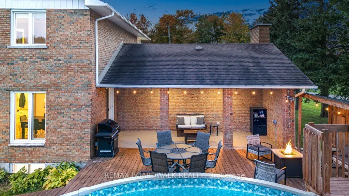
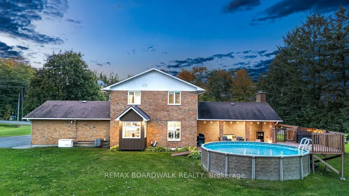
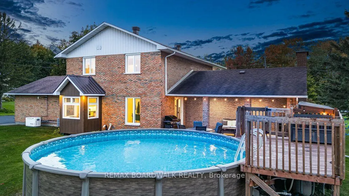
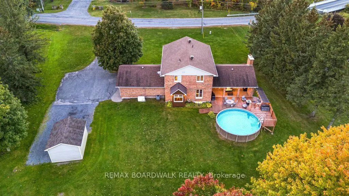
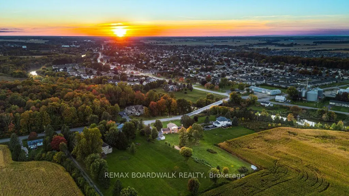
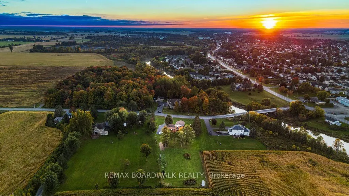
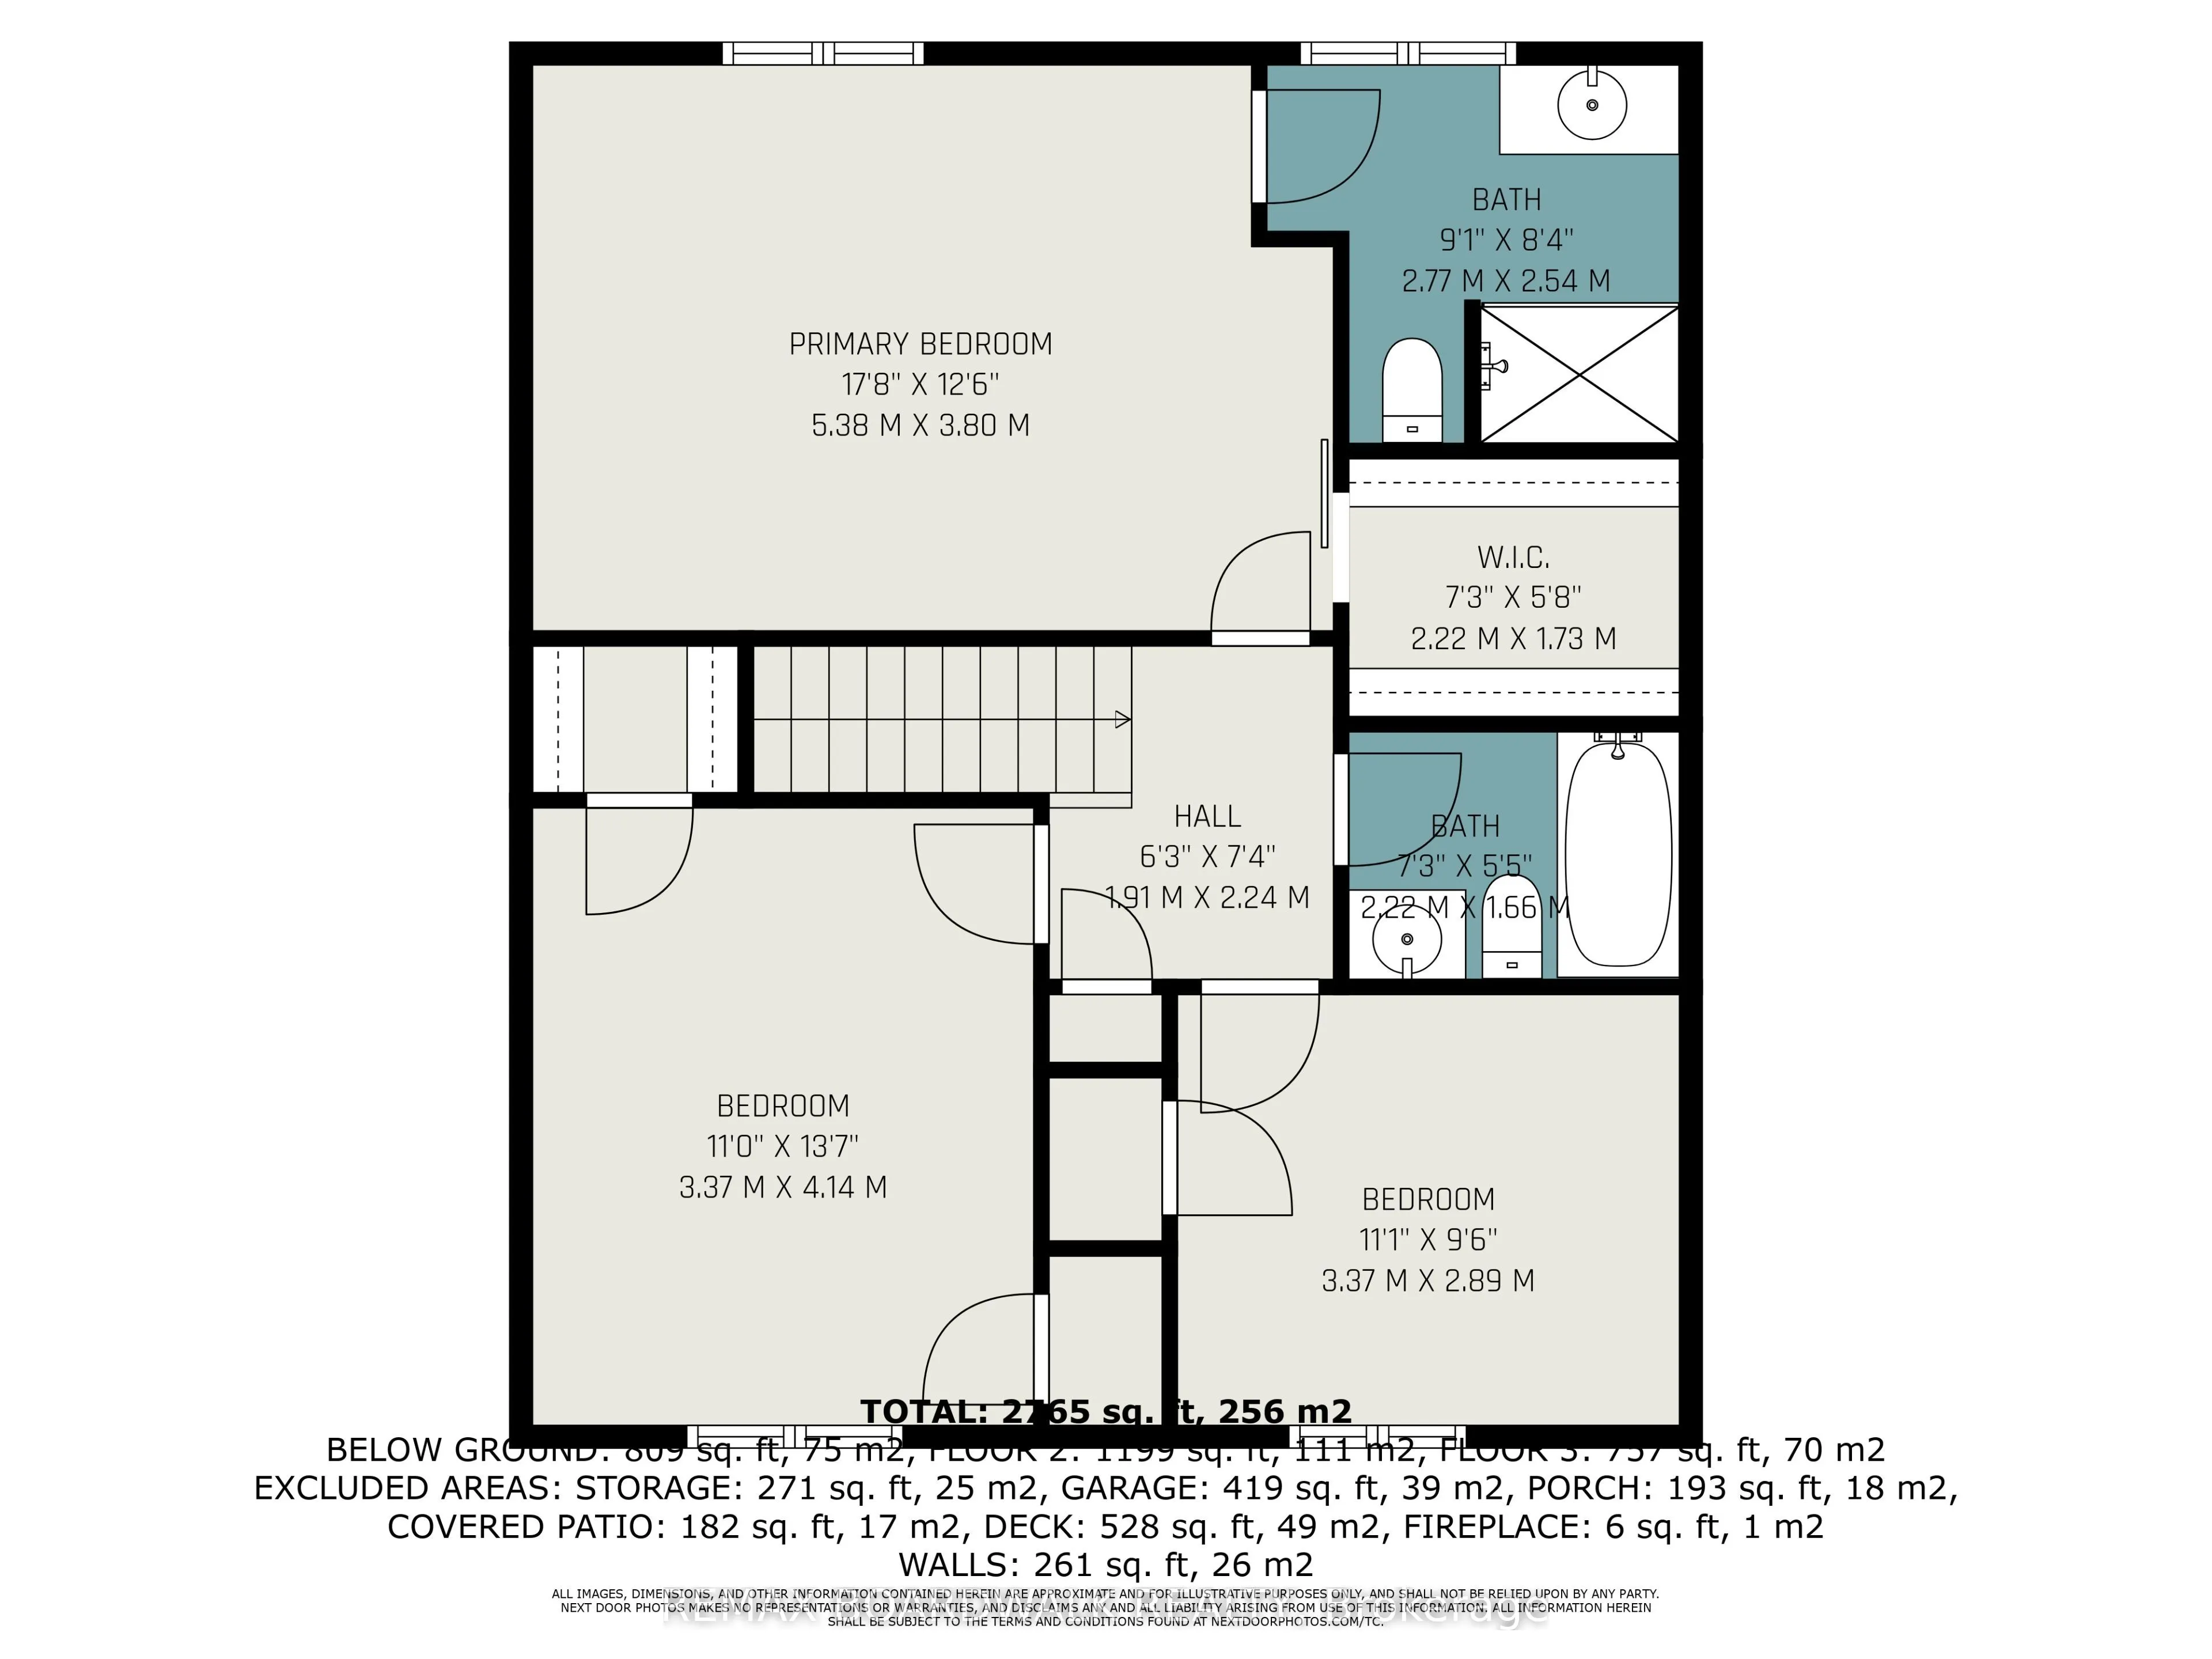
A FRESH LOOK AT AN INCREDIBLE PROPERTY! Set on 1.352 acres with NO REAR NEIGHBOURS, this impressive Embrun home was completely redone in 2018 and delivers space, privacy and versatility just approx. 30 minutes from East Ottawa. A grand entrance with marble flooring opens to a bright, beautifully des...igned interior featuring a spacious living room with striking stone fireplace, formal dining area with charming nook window, and modern open-concept kitchen with white cabinetry, stainless steel appliances and large island with seating. The main level also offers a bedroom, powder room and separate laundry room. Upstairs, the expansive primary suite features a private ensuite, complemented by 2 additional bedrooms and a full bath. The fully finished basement adds even more living space for a rec room, gym, playroom or home office. Outside, enjoy your own private retreat with a large deck, heated above-ground salt-water pool, mature trees, landscaped grounds and plenty of open green space. Need more garage space? The expansive property offers plenty of room to potentially build a second garage. Added peace of mind comes from a 17 kW Generac generator capable of powering the entire home. An attached double garage and ample parking complete this exceptional package. Roof (2018), Windows (2018), Furnace (2018), A/C (2018). Country-style space and privacy without giving up convenient access to Embrun amenities and East Ottawa!
Full Property Details
Interior
Bedrooms
3
Bedrooms Plus
0
Total Bedrooms
3
Washrooms
3
Square Footage
2000-2500 sqft
Basement
Full,Finished
Heating Source
Gas
Heating Fuel
Forced Air
Air Conditioning
Central Air
Family Room
Yes
Kitchens
1
Total Kitchens
1
Fireplace Features
Yes
Bedrooms
3
Bedrooms Plus
0
Total Bedrooms
3
Washrooms
3
Square Footage
2000-2500 sqft
Basement
Full,Finished
Heating Source
Gas
Heating Fuel
Forced Air
Air Conditioning
Central Air
Family Room
Yes
Kitchens
1
Total Kitchens
1
Fireplace Features
Yes
Exterior
Depth
489.19
Front
170.6
Driveway
Inside Entry
Lot Size
171 x 489.19 ft
Pool
Above Ground,Salt
Parking Spaces
15
Total Parking Spaces
16.00
Parking Description
Attached
Garage Spaces
1
Depth
489.19
Front
170.6
Driveway
Inside Entry
Lot Size
171 x 489.19 ft
Pool
Above Ground,Salt
Parking Spaces
15
Total Parking Spaces
16.00
Parking Description
Attached
Garage Spaces
1
Building Description
Style
2-Storey
Home Type
House
Subtype
Detached
Property Orientation
East
Exterior Finish
Brick,Vinyl Siding
Sewers
Septic
Water Supply
Well
Possession Date
No Data
Style
2-Storey
Home Type
House
Subtype
Detached
Property Orientation
East
Exterior Finish
Brick,Vinyl Siding
Sewers
Septic
Water Supply
Well
Possession Date
No Data
Community
Community
Russell Township
Community
Russell Township
Taxes & Fees
Taxes
$5,426.65 /yr
Tax Year
2026
Occupancy
Owner
Taxes
$5,426.65 /yr
Tax Year
2026
Occupancy
Owner
Room Types
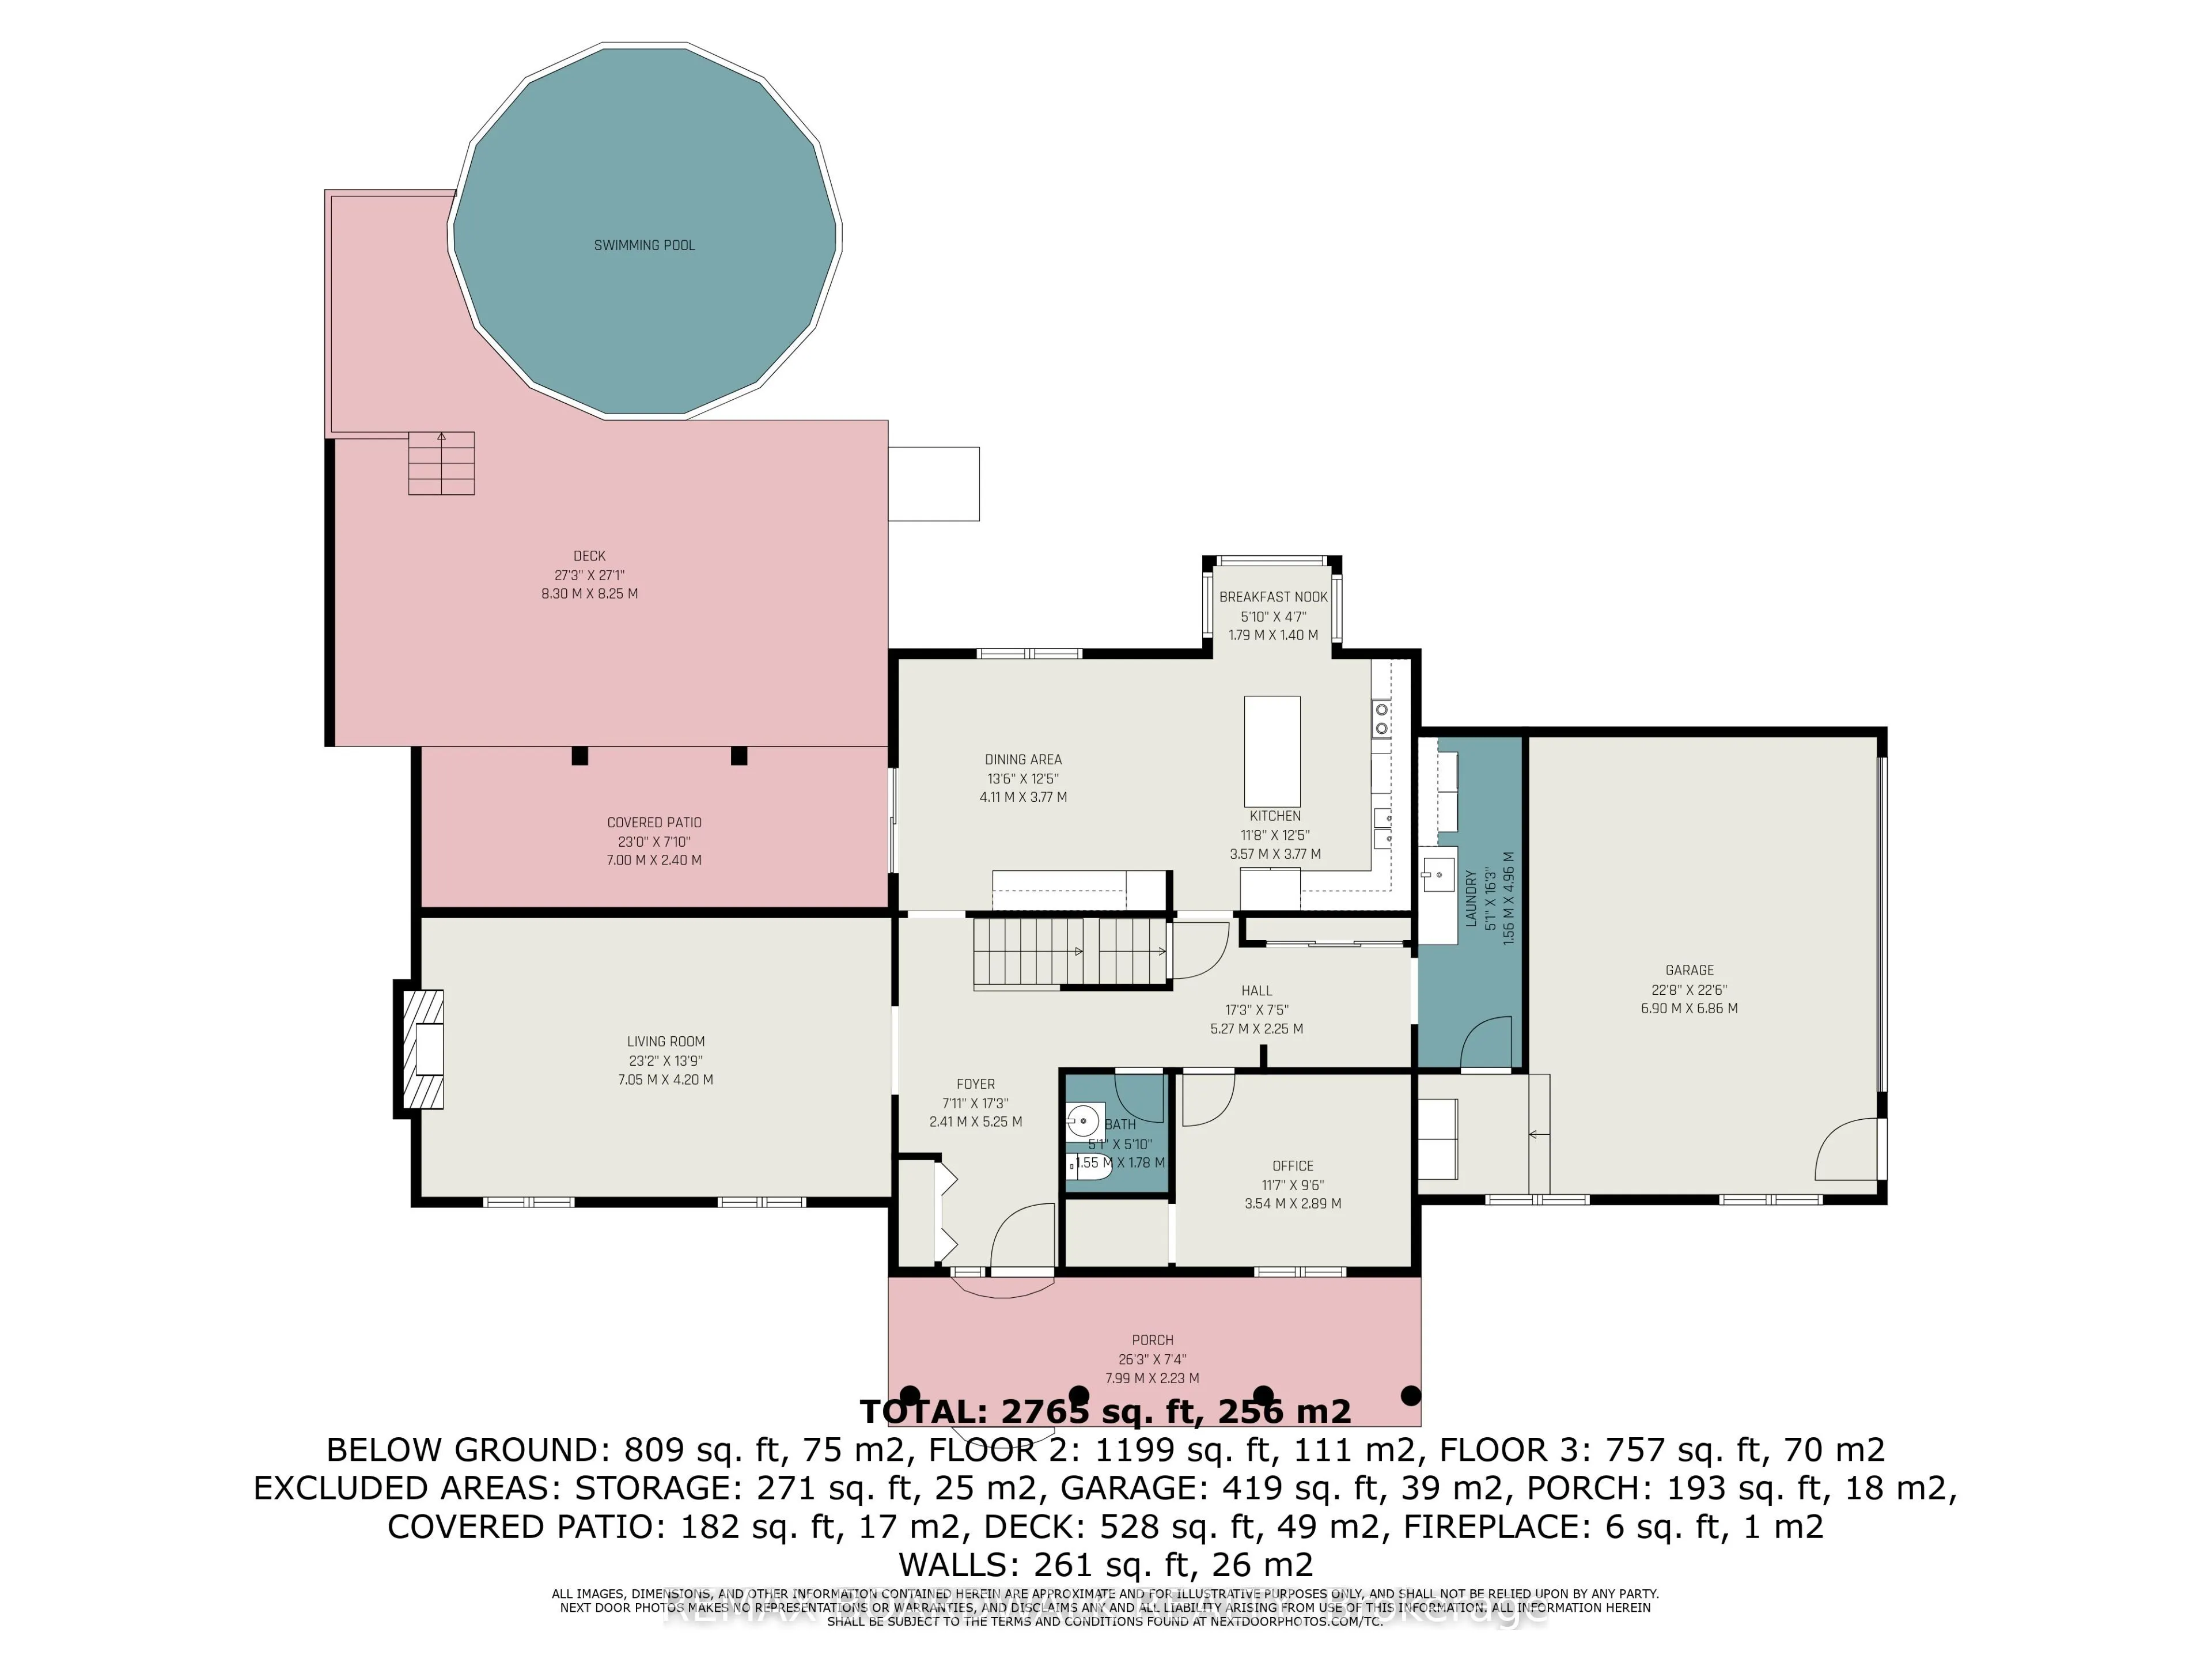
Bathroom
2 Pc Bath
Dimensions 5.09 x 5.84 feet
29.73 sqft
Bathroom
3 Pc Ensuite
Dimensions 9.09 x 8.33 feet
75.72 sqft
Bedroom 2
-
Dimensions 11.06 x 9.48 feet
104.85 sqft
Bedroom 3
-
Dimensions 11.06 x 13.58 feet
150.19 sqft
Breakfast
Breakfast Area
Dimensions 5.87 x 4.59 feet
26.94 sqft
Dining Room
W/O To Patio
Dimensions 13.48 x 12.37 feet
166.75 sqft
Foyer
-
Dimensions 7.91 x 17.22 feet
136.21 sqft
Kitchen
-
Dimensions 11.71 x 12.37 feet
144.85 sqft
Laundry
Access To Garage
Dimensions 5.12 x 16.27 feet
83.3 sqft
Living Room
Fireplace
Dimensions 23.13 x 13.78 feet
318.73 sqft
Office
-
Dimensions 11.61 x 9.48 feet
110.06 sqft
Primary Bedroom
Walk-In Closet(s)
Dimensions 17.65 x 12.47 feet
220.1 sqft
Similar Properties(No results)
Mortgage Calculator
Calculate your estimated monthly mortgage payment
Price
$899,900
$
%
%
Total cost of mortgage
$0
Monthly payment
By clicking Save, we will calculate your estimated mortgage for all properties using the saved values (down payment percentage, interest rate, and amortization).
The accuracy and applicability of this calculator are not guaranteed.