Sign In or Create a Free Account to see full details of this property
Key Facts
Key facts for 36 Crestview Drive
Property Type
House, 3-Storey
Parking
None 0 garage, 10 parking
MLS #
X13836260
Size
2500-3000 sqft
Basement
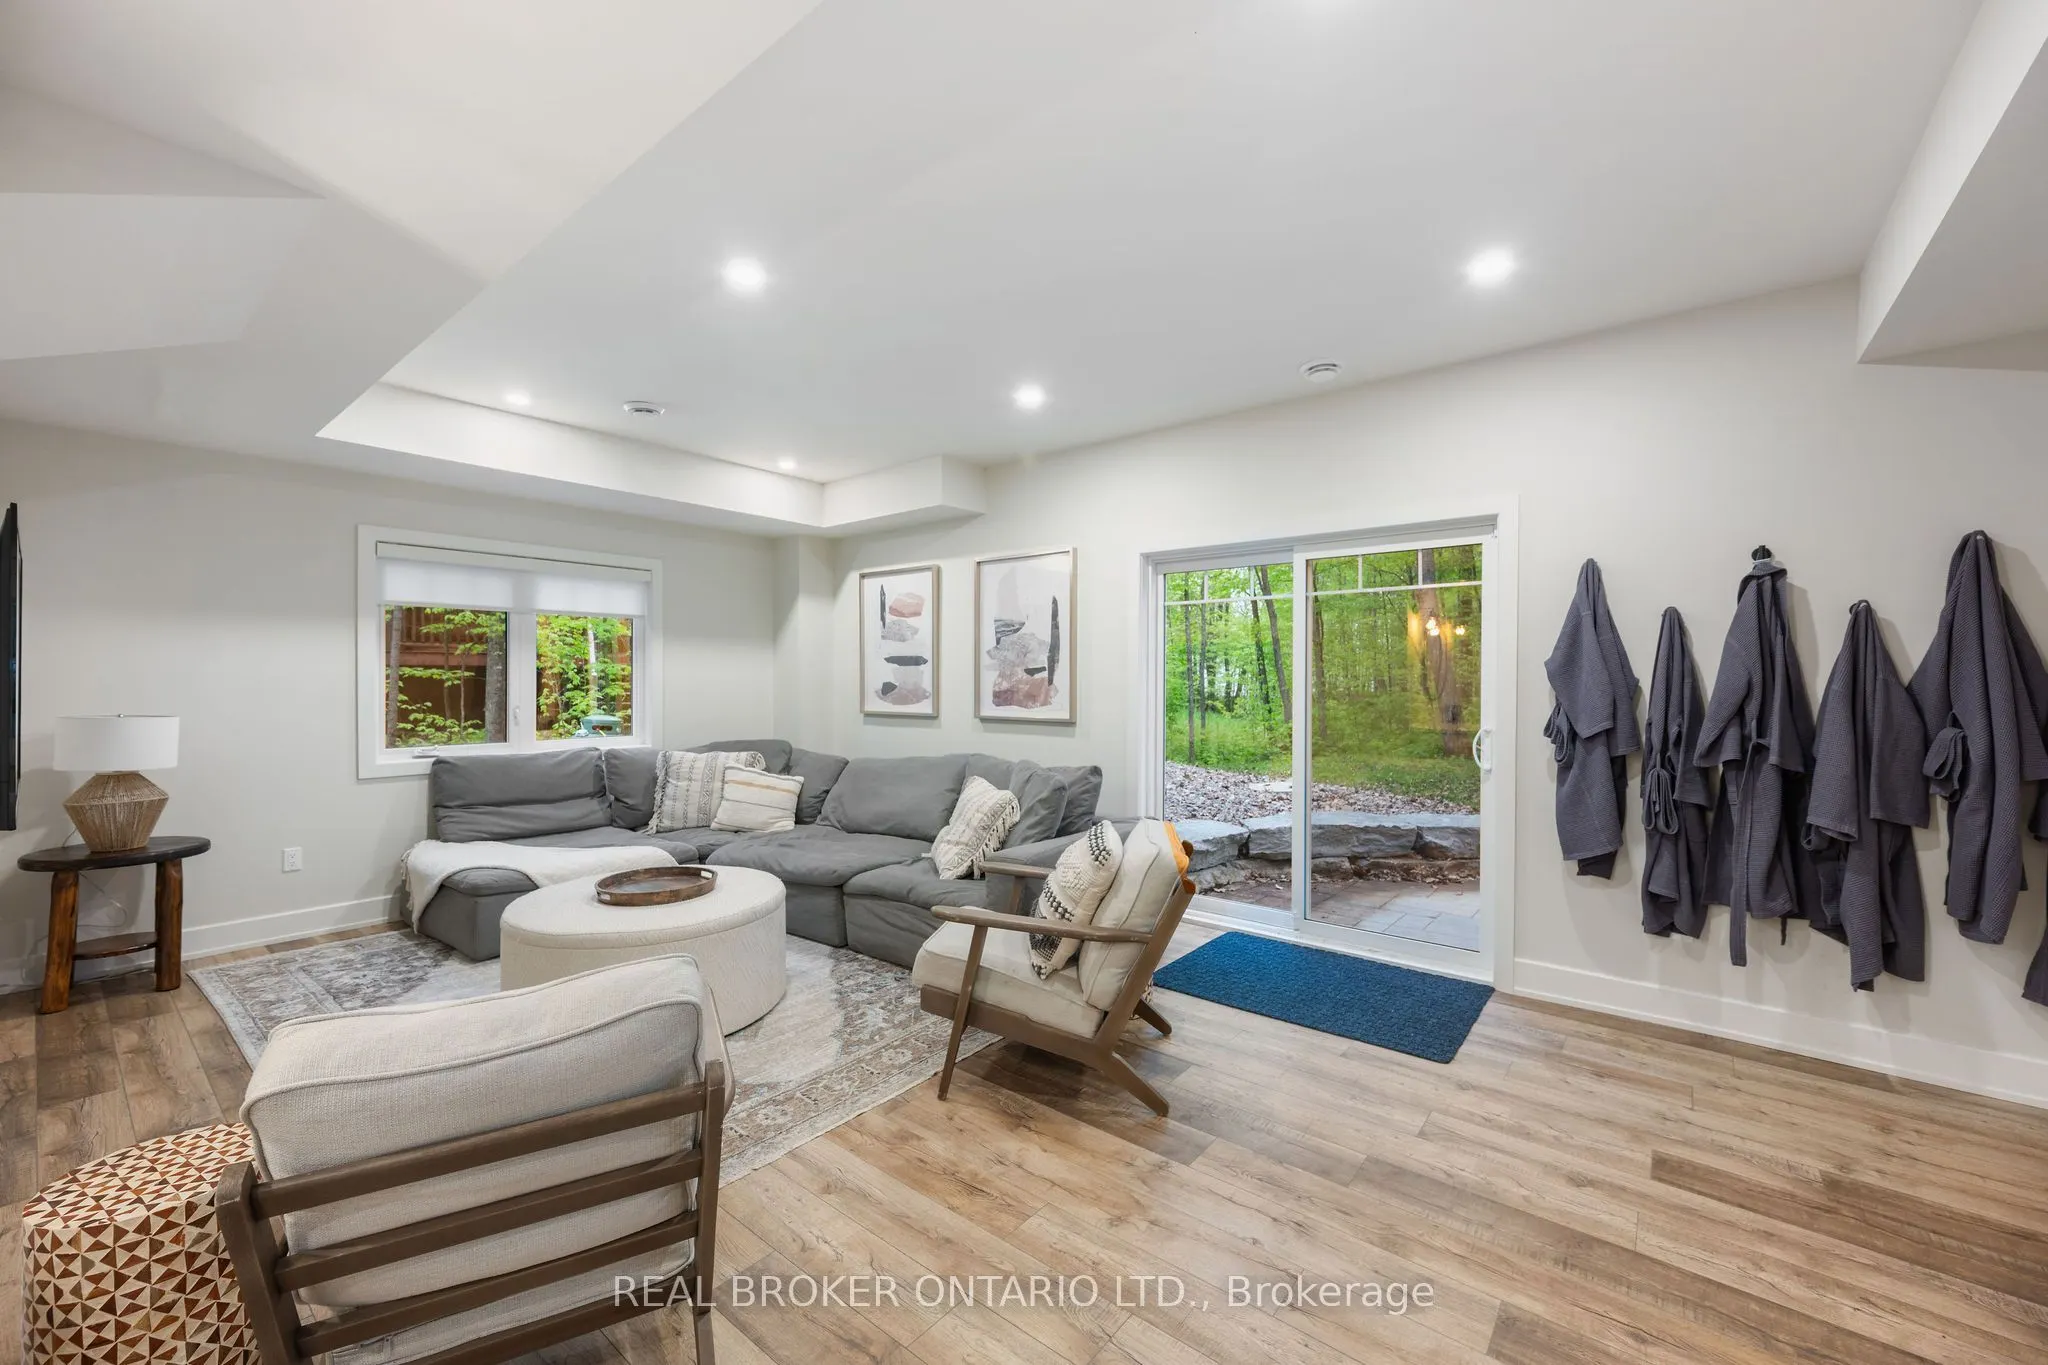
Finished with Walk-Out,Walk-Out
Listed on
2026-09-25
Lot size
100 x 249.74
Tax
$6,725 /yr
Days on Market
33
Approximate Age
-
Maintenance Fee
-
Description
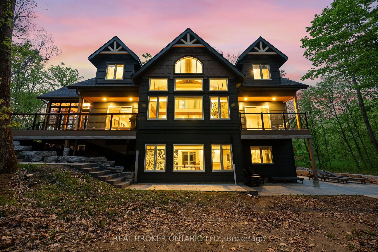
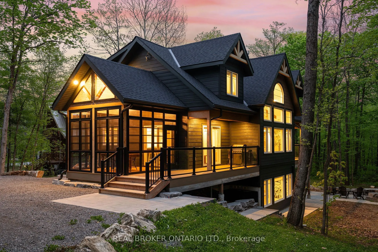
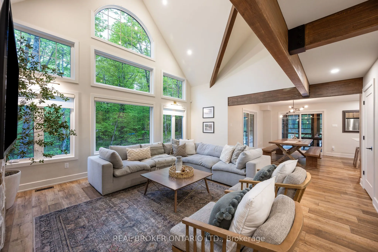
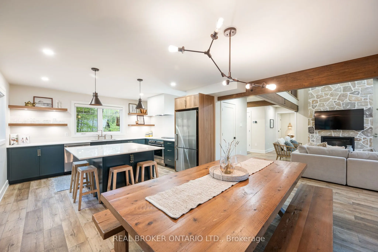
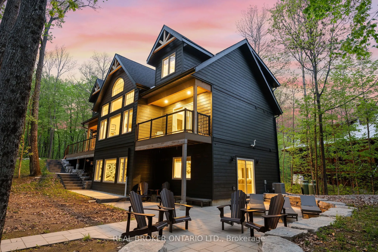
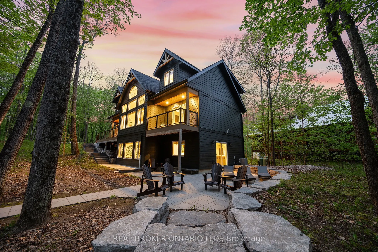
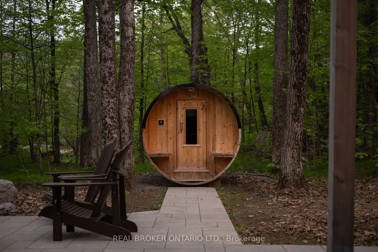
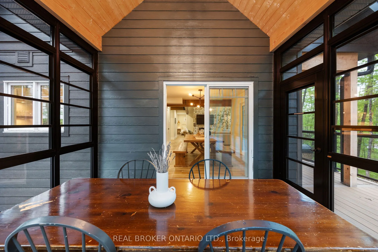
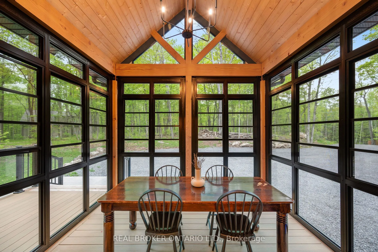
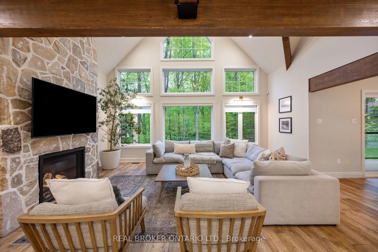
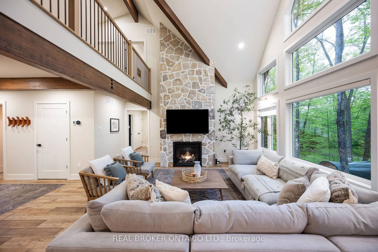
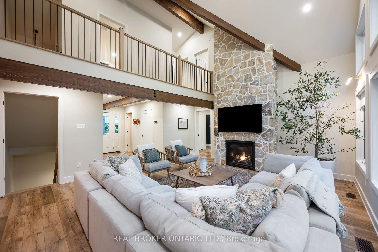
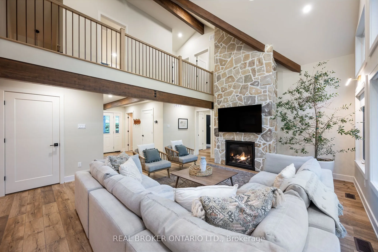
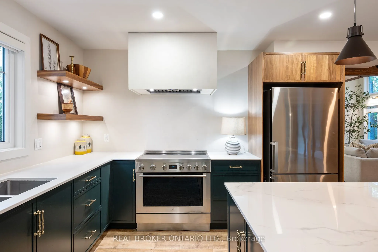
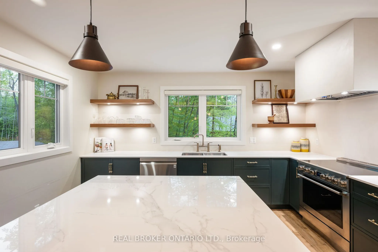
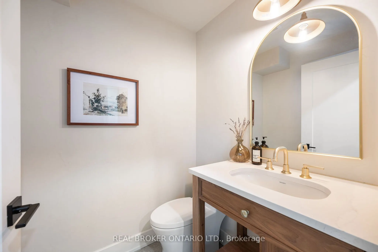
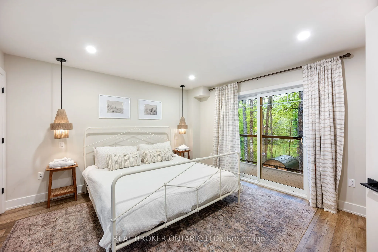
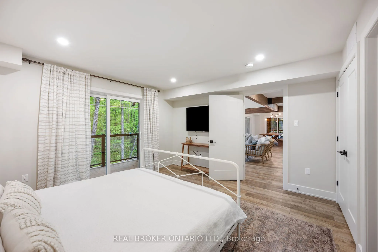
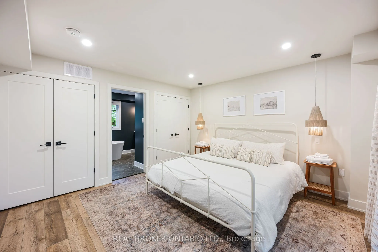
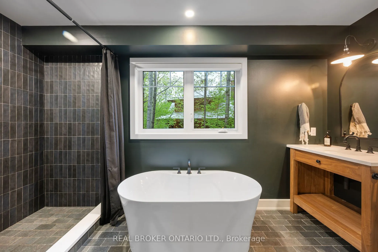
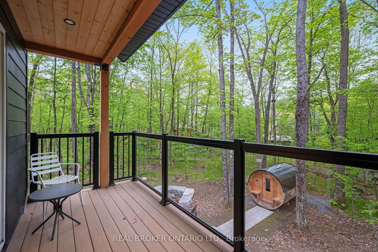
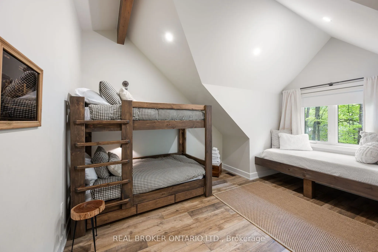
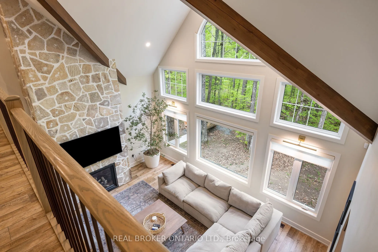
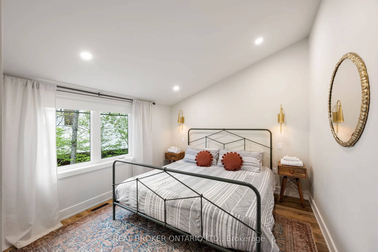
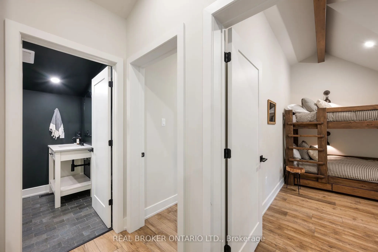
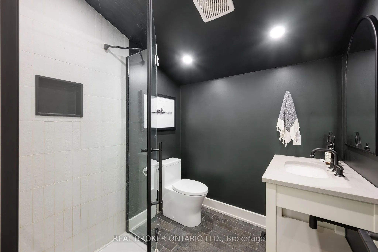
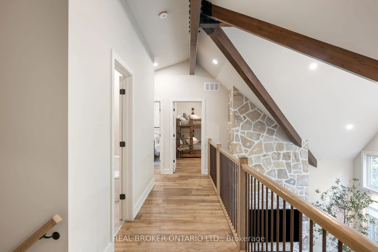
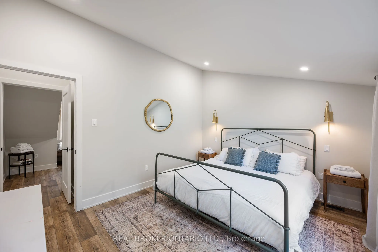
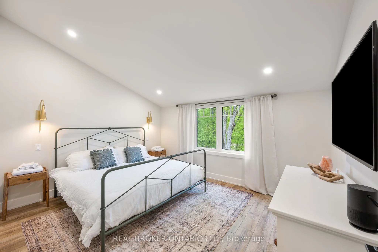
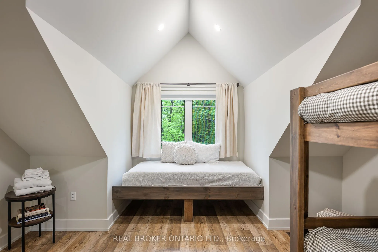
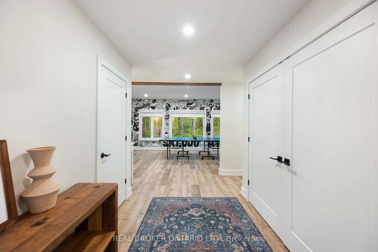
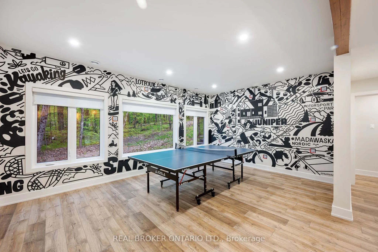
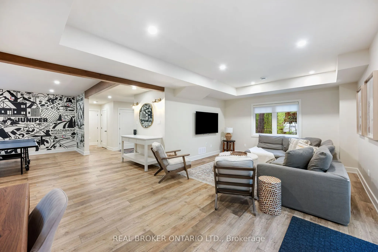
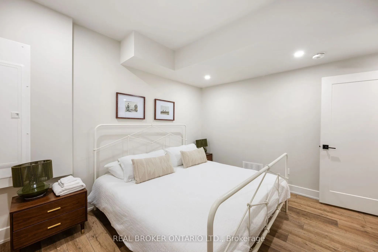
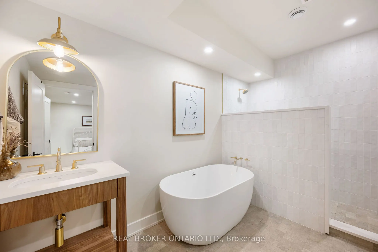
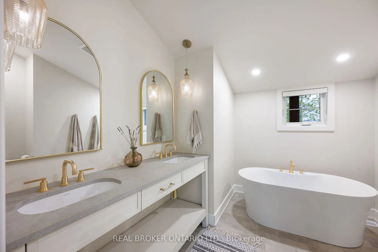
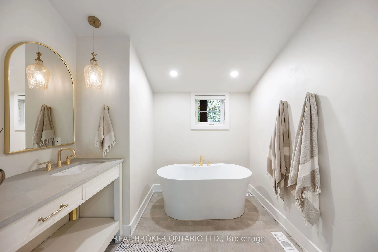
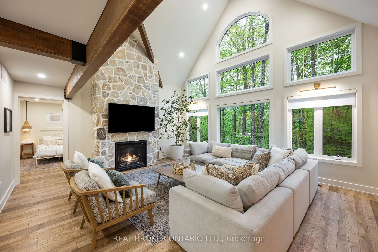
Welcome to 36 Crestview Drive in the heart of Peaks Village - Calabogie's most sought after development. Surrounded by tranquil forest, this 3-storey designer residence with a walk out ground level floor offers 6 bedrooms, 4 baths, open concept living, floor to ceiling windows, second level mezzanin...e and luxury finishes throughout. Currently operating as a very successful AirBnb with Superhost status, 36 Crestview known as the 'The Juniper' is every guests favourite escape. With raving reviews of this luxury home equipped with an outdoor sauna, games room, and minutes to the ski hill, golf course, race track, trendy restaurants and unlimited walking trails, it's no wonder 'The Juniper' is a fan favourite. Book your private tour today of the meticulously and thoughtfully curated luxury residence by Lot Four Design. A rare opportunity - fully furnished, turn key, professionally designed, an oasis amongst the forest. P&L available upon request
Full Property Details
Interior
Bedrooms
6
Bedrooms Plus
0
Total Bedrooms
6
Washrooms
5
Square Footage
2500-3000 sqft
Basement
Finished with Walk-Out,Walk-Out
Heating Source
Propane
Heating Fuel
Forced Air
Air Conditioning
Central Air
Family Room
Yes
Kitchens
1
Total Kitchens
1
Fireplace Features
Yes
Bedrooms
6
Bedrooms Plus
0
Total Bedrooms
6
Washrooms
5
Square Footage
2500-3000 sqft
Basement
Finished with Walk-Out,Walk-Out
Heating Source
Propane
Heating Fuel
Forced Air
Air Conditioning
Central Air
Family Room
Yes
Kitchens
1
Total Kitchens
1
Fireplace Features
Yes
Exterior
Depth
249.74
Front
100.0
Lot Size
100 x 249.74 ft
Pool
None
Parking Spaces
10
Total Parking Spaces
10.00
Parking Description
None
Garage Spaces
0
Depth
249.74
Front
100.0
Lot Size
100 x 249.74 ft
Pool
None
Parking Spaces
10
Total Parking Spaces
10.00
Parking Description
None
Garage Spaces
0
Building Description
Style
3-Storey
Home Type
House
Subtype
Detached
Property Orientation
North
Exterior Finish
Other
Sewers
Septic
Water Supply
Well
Possession Date
No Data
Style
3-Storey
Home Type
House
Subtype
Detached
Property Orientation
North
Exterior Finish
Other
Sewers
Septic
Water Supply
Well
Possession Date
No Data
Community
Community
Greater Madawaska
Community
Greater Madawaska
Taxes & Fees
Taxes
$6,725 /yr
Tax Year
2025
Occupancy
Owner
Taxes
$6,725 /yr
Tax Year
2025
Occupancy
Owner
Room Types
Bedroom
W/O To Deck, Above Grade Window
Dimensions 12.89 x 10.24 feet
131.99 sqft
Bedroom 2
-
Dimensions 11.22 x 10.56 feet
118.48 sqft
Bedroom 3
-
Dimensions 13.58 x 14.24 feet
193.38 sqft
Bedroom 4
-
Dimensions 13.58 x 11.06 feet
150.19 sqft
Bedroom 5
-
Dimensions 13.58 x 13.75 feet
186.72 sqft
Dining Room
-
Dimensions 13.98 x 10.56 feet
147.63 sqft
Great Room
-
Dimensions 19.06 x 16.73 feet
318.87 sqft
Kitchen
-
Dimensions 13.58 x 11.48 feet
155.9 sqft
Primary Bedroom
-
Dimensions 13.58 x 13.06 feet
177.35 sqft
Similar Properties(No results)
Mortgage Calculator
Calculate your estimated monthly mortgage payment
Price
$1,300,000
$
%
%
Total cost of mortgage
$0
Monthly payment
By clicking Save, we will calculate your estimated mortgage for all properties using the saved values (down payment percentage, interest rate, and amortization).
The accuracy and applicability of this calculator are not guaranteed.