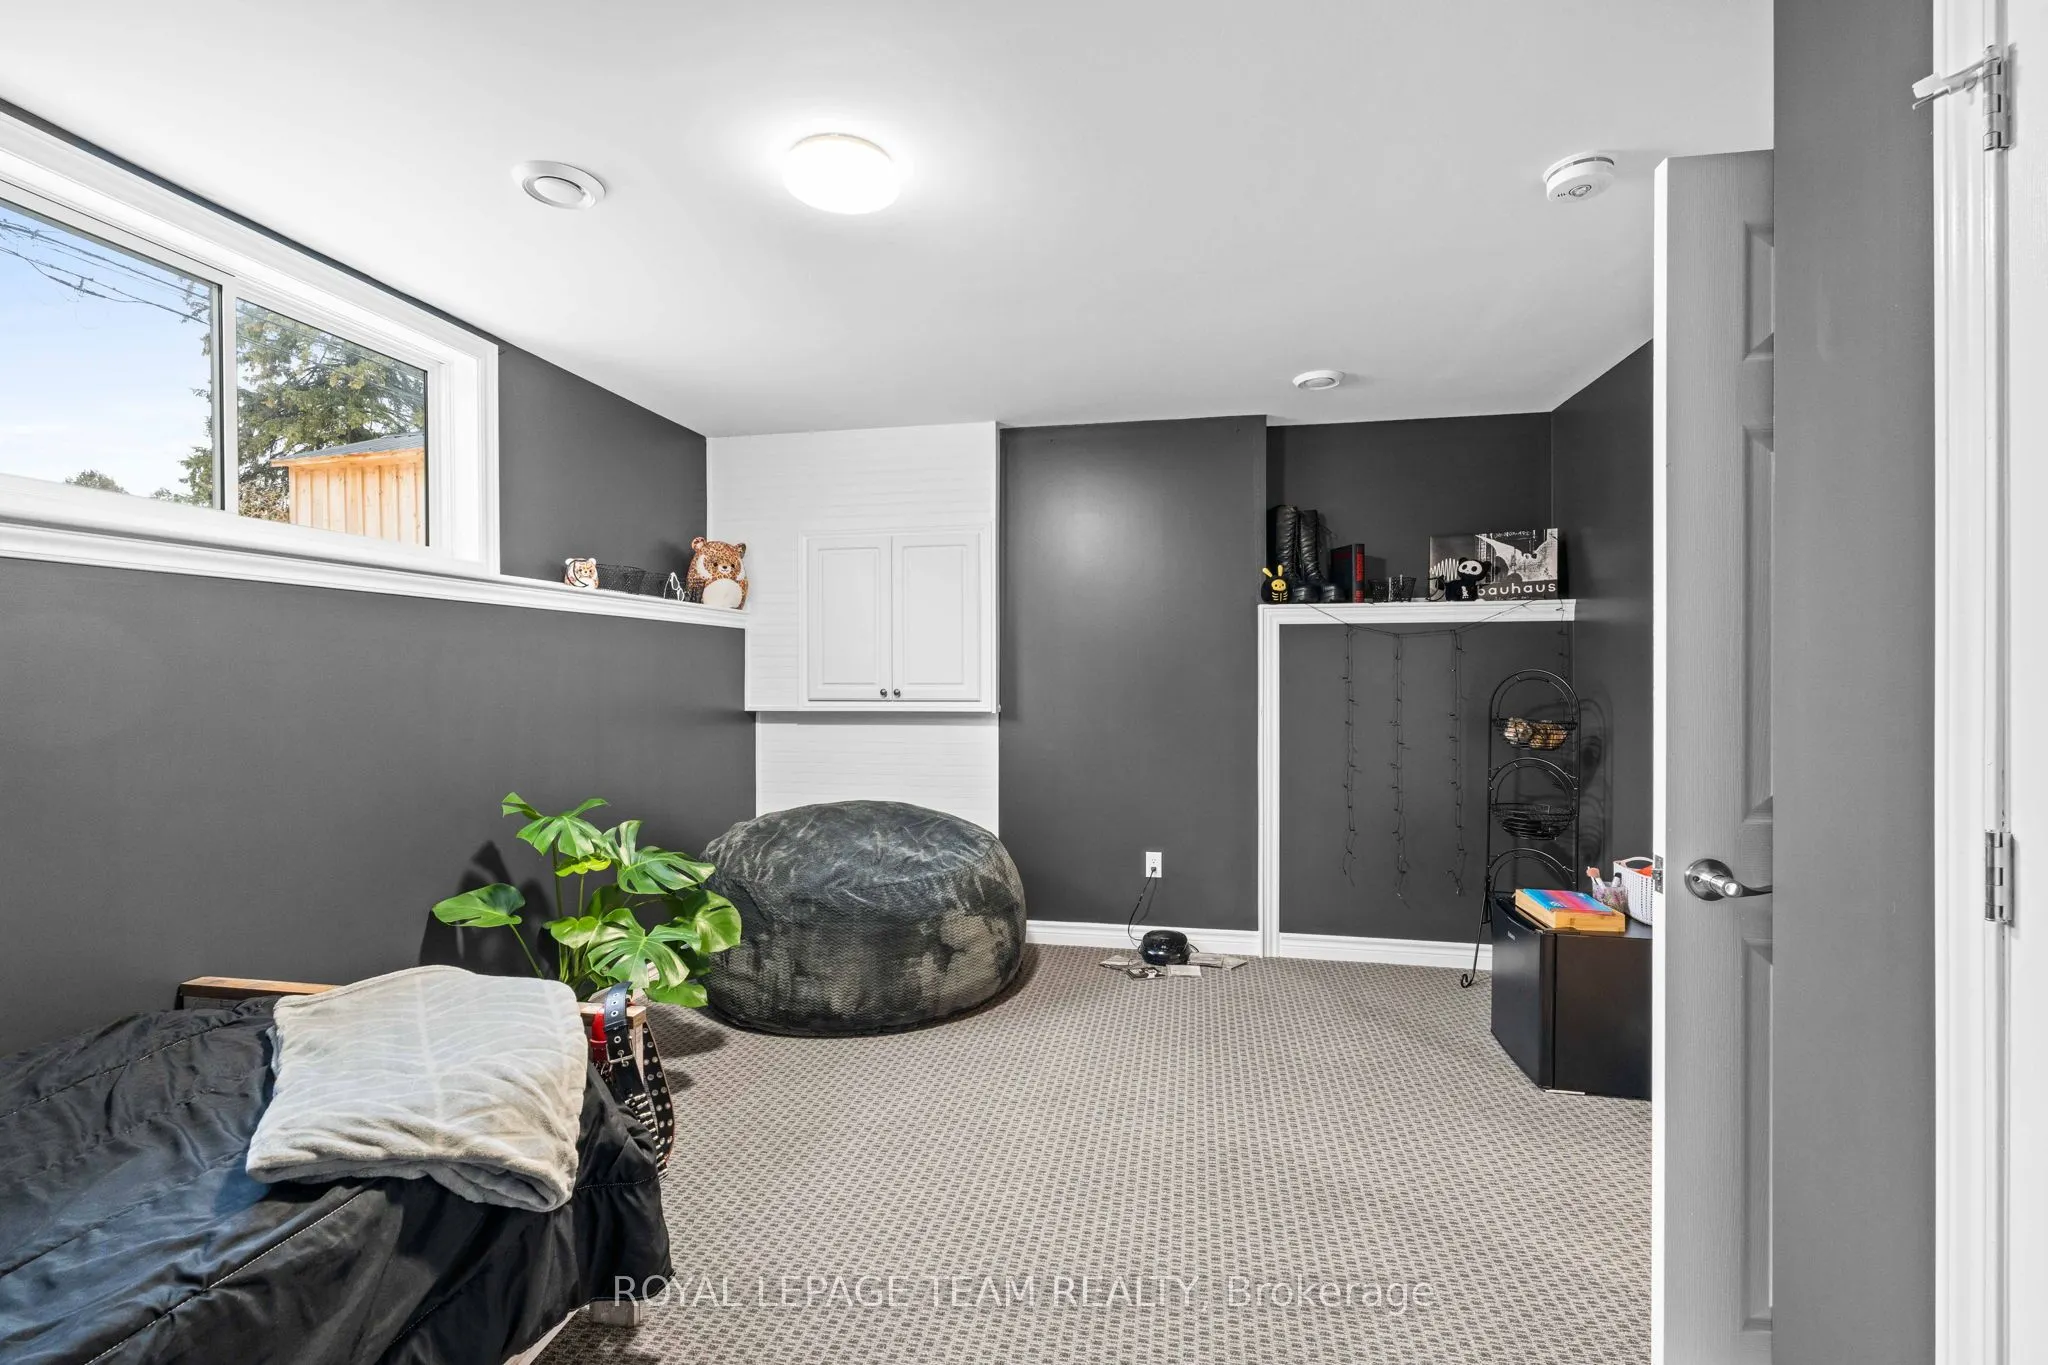
Sign In or Create a Free Account to see full details of this property
Key Facts
Key facts for 227 Roberta Crescent
Property Type
House, 2-Storey
Parking
None 0 garage, 2 parking
MLS #
X13849582
Size
1100-1500 sqft
Basement
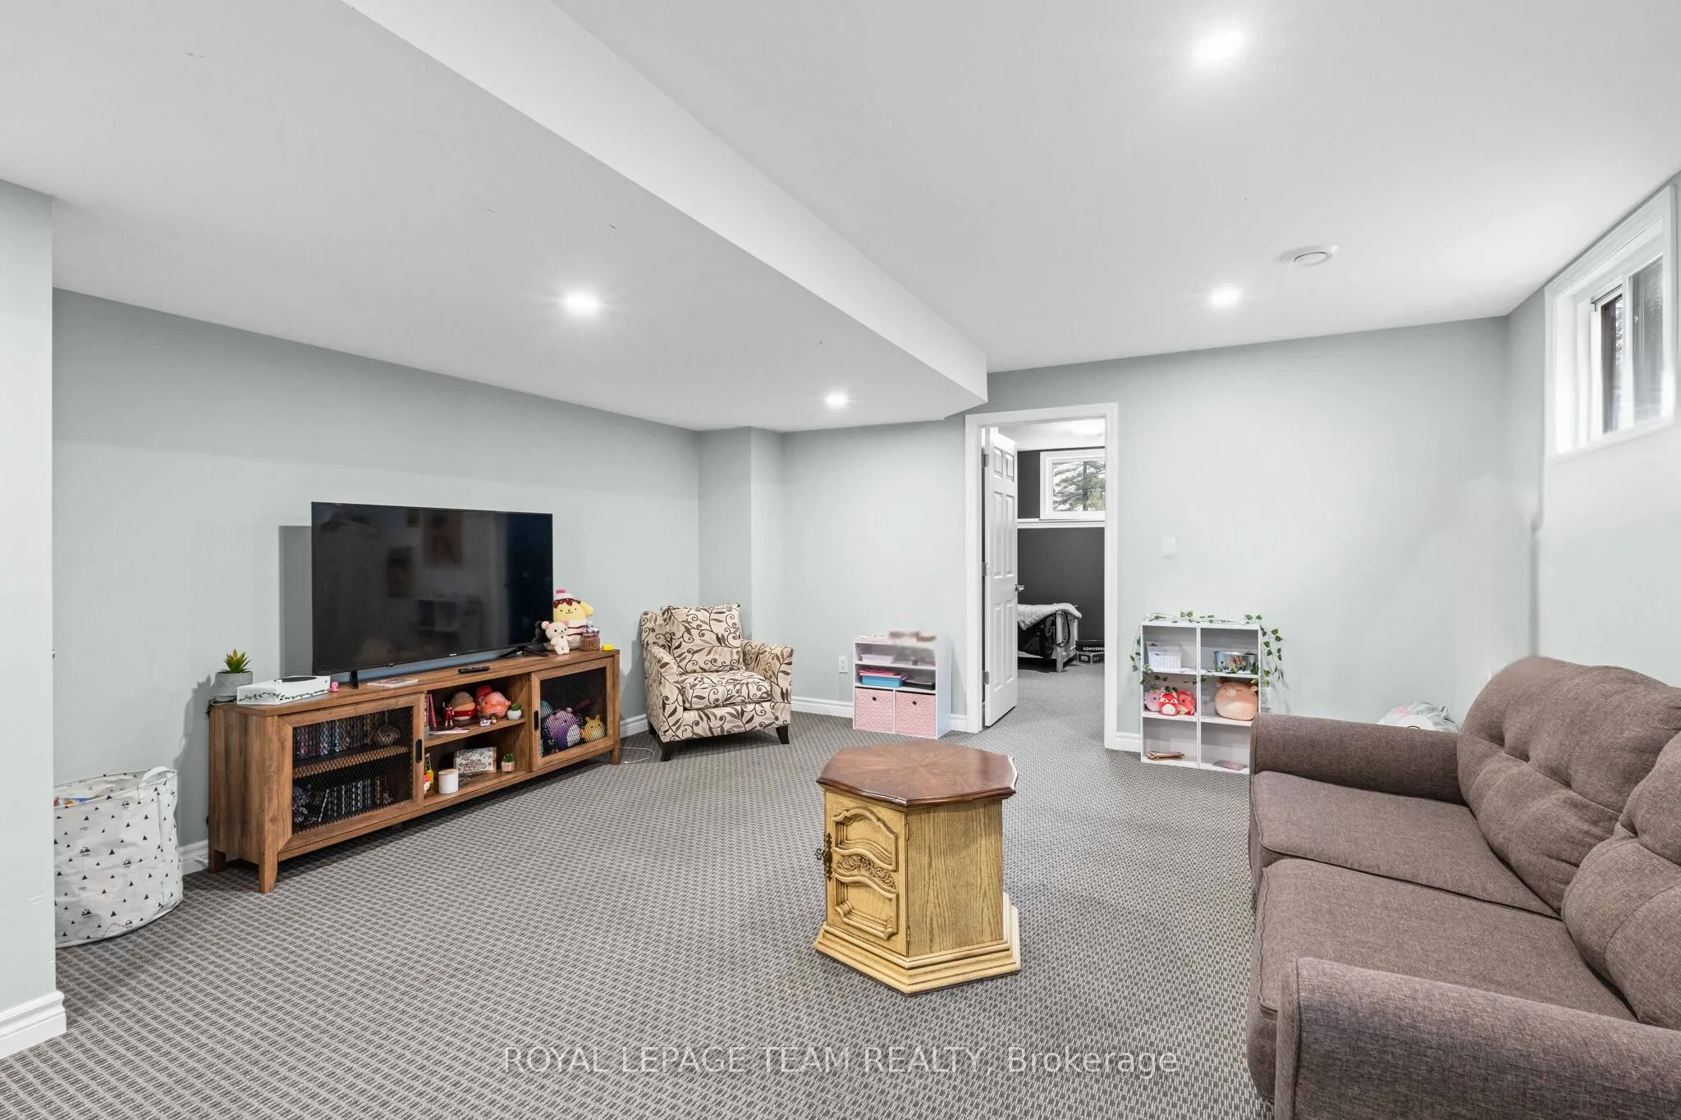
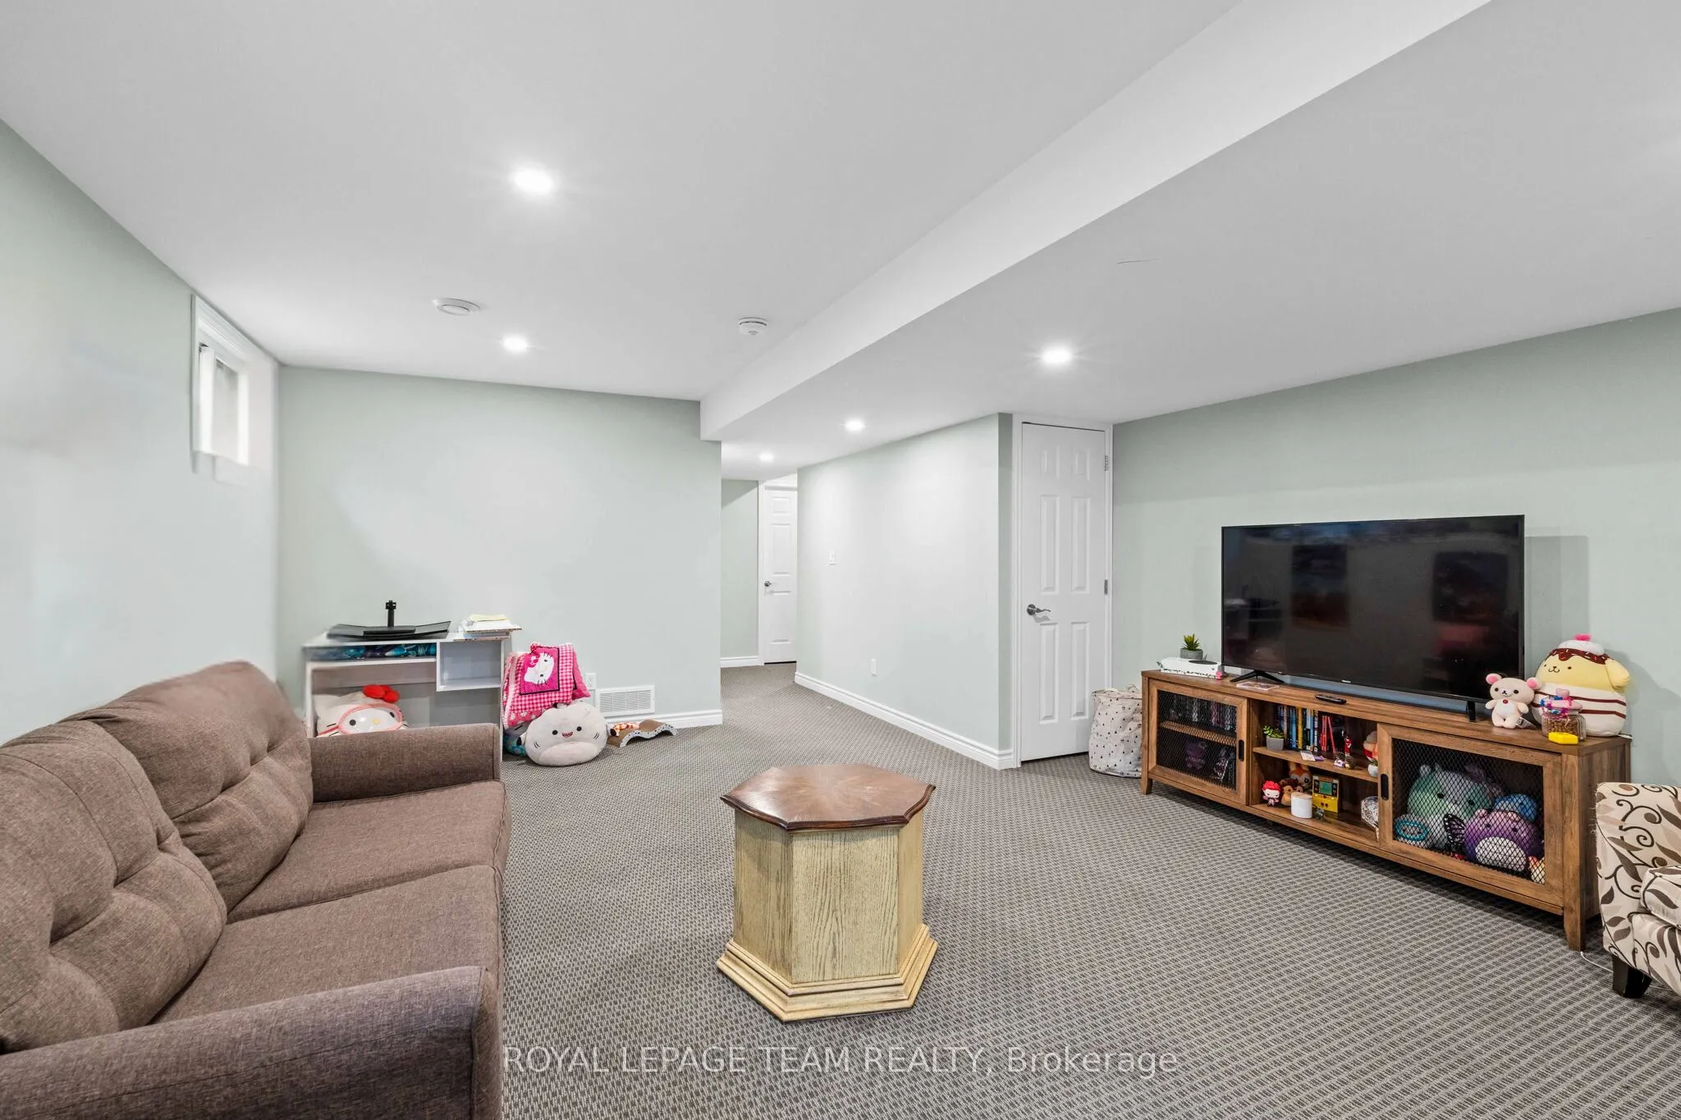
Full,Finished
Listed on
2026-10-01
Lot size
24 x 100.0
Tax
$4,094.96 /yr
Days on Market
27
Approximate Age
0-5
Maintenance Fee
-
Description
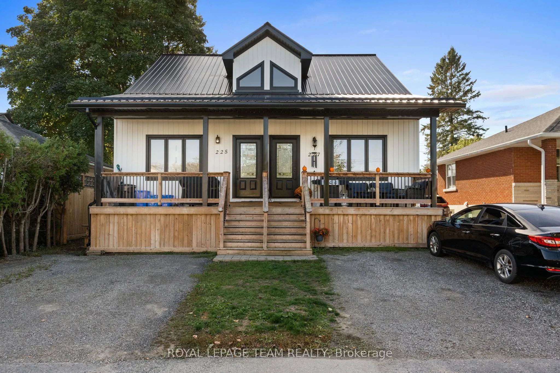
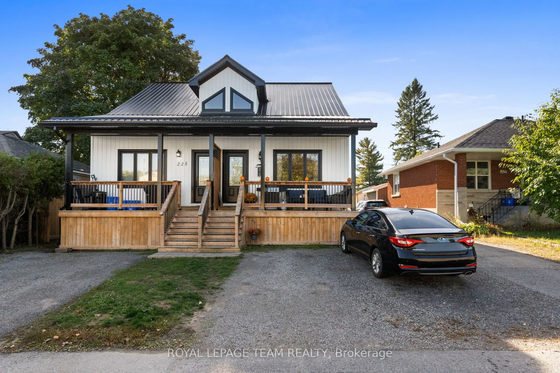
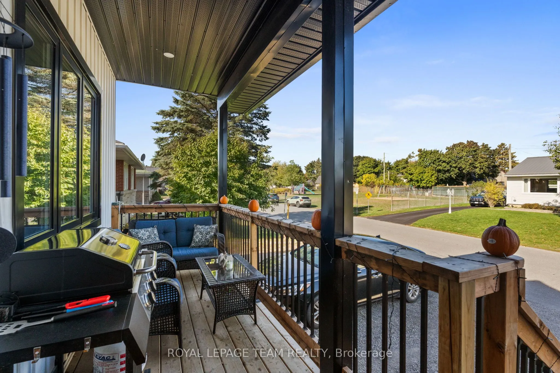
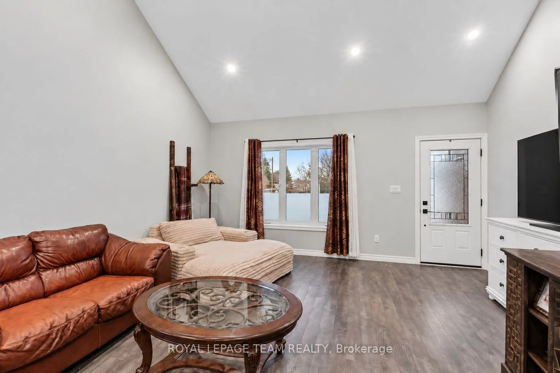
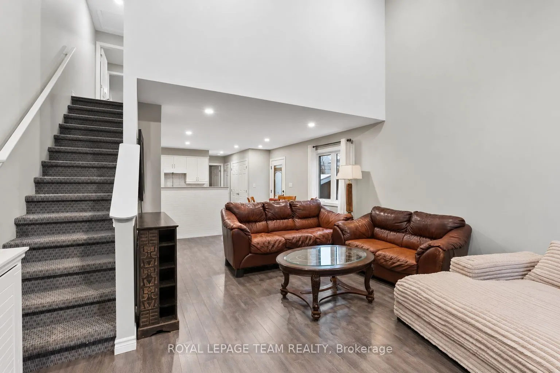
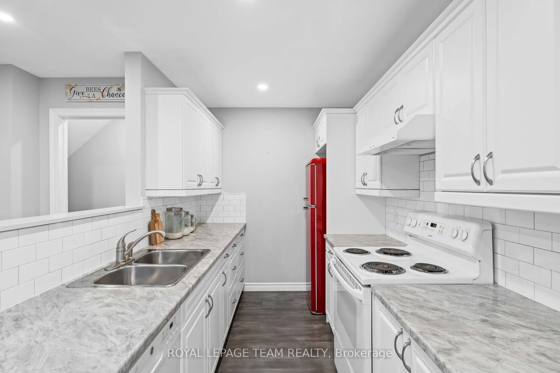
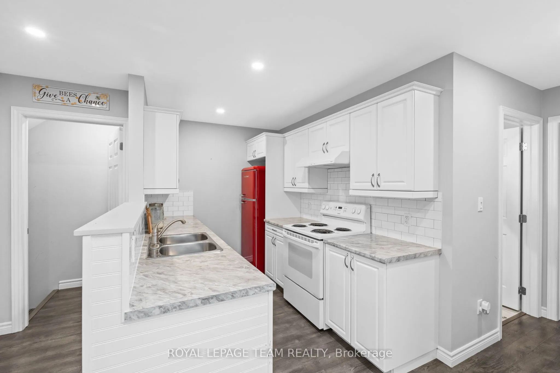
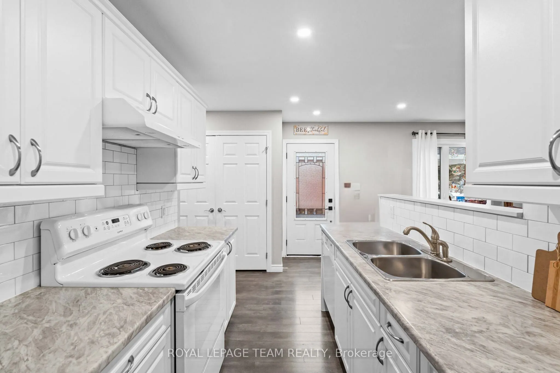
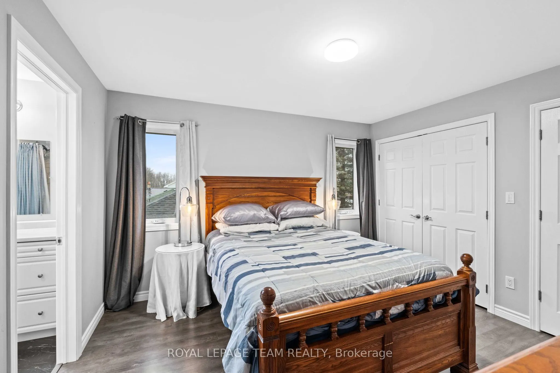
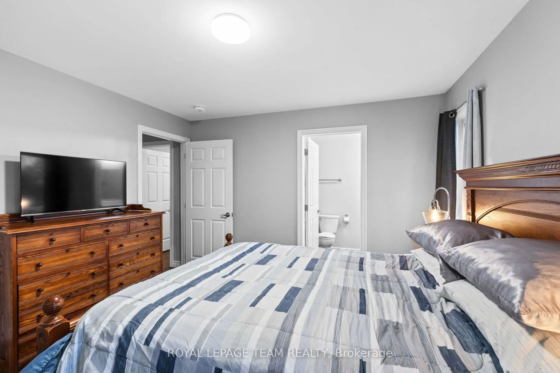
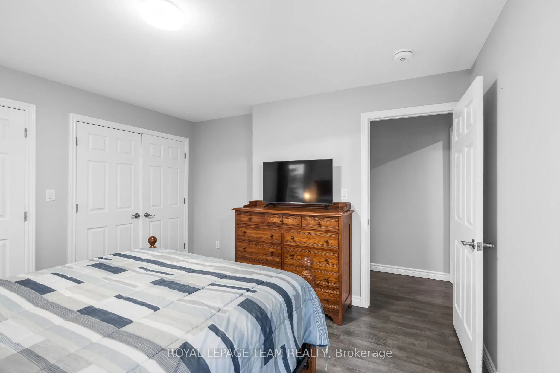
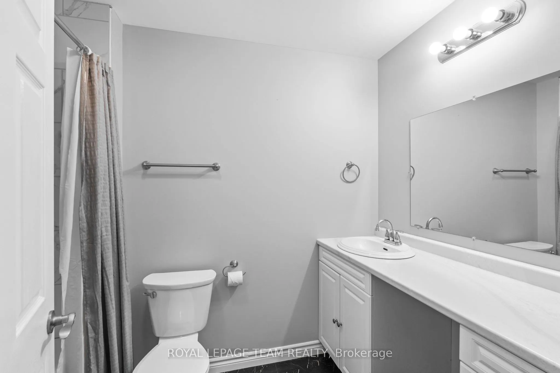
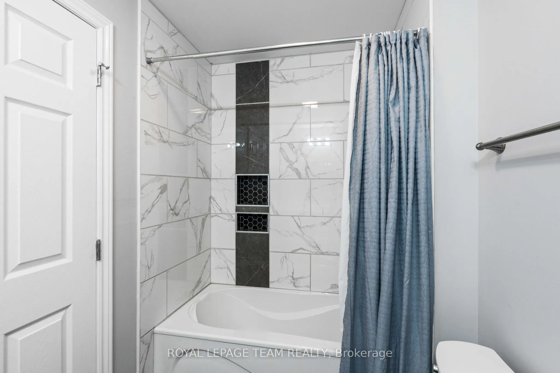
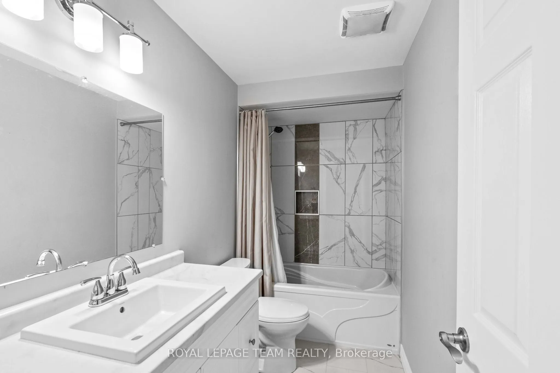
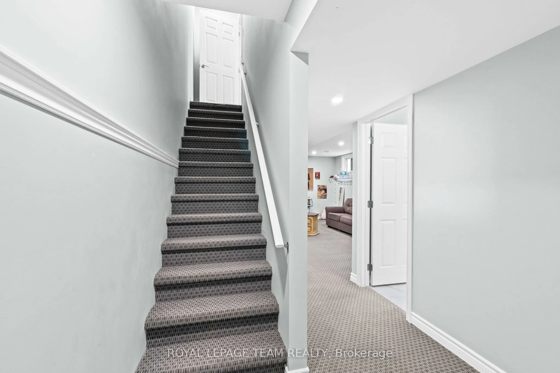
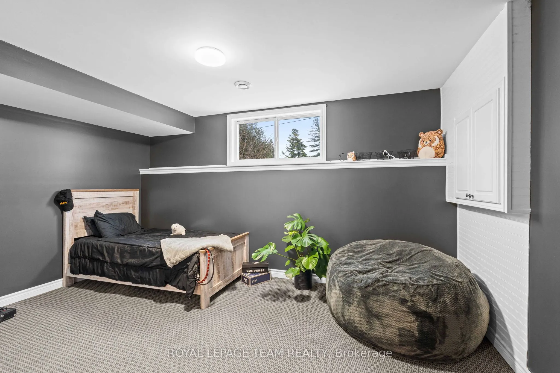
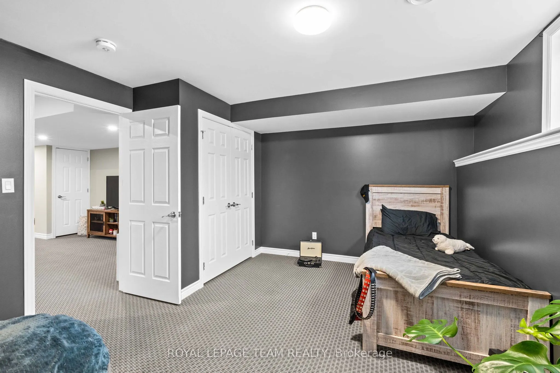
PLEASE DON'T BUY THIS AS YOUR FIRST HOME... Unless you're okay skipping the renovation years. Still picturing your first home as something with orange countertops, mystery basement carpet and a renovation list longer than your mortgage application? 227 Roberta Crescent in Prescott has other plans. B...uilt in 2021, this modern semi-detached home gives first-time buyers the chance to start with the features people often spend years working toward. You get 2+1 bedrooms. Three full bathrooms. A finished lower level. Open-concept living. Vaulted ceiling. Skylight. Second-floor laundry. A flexible loft/den. A metal roof. And a park right on Roberta Crescent. Translation? Your Saturday mornings can involve coffee by the St. Lawrence instead of discovering what the previous owner hid behind the drywall. And when you want to get outside, Prescott offers waterfront trails, parks, recreation, a beach, pool, splash pad and access to the Great Lakes Waterfront Trail. Your first home can actually be the home you're excited to come home to. Book your private showing and see what first-time homeownership could look like.
Full Property Details
Interior
Bedrooms
2
Bedrooms Plus
1
Total Bedrooms
3
Washrooms
3
Square Footage
1100-1500 sqft
Basement
Full,Finished
Heating Source
Gas
Heating Fuel
Forced Air
Air Conditioning
Central Air
Family Room
Yes
Kitchens
1
Kitchens Plus
0
Total Kitchens
1
Fireplace Features
No
Bedrooms
2
Bedrooms Plus
1
Total Bedrooms
3
Washrooms
3
Square Footage
1100-1500 sqft
Basement
Full,Finished
Heating Source
Gas
Heating Fuel
Forced Air
Air Conditioning
Central Air
Family Room
Yes
Kitchens
1
Kitchens Plus
0
Total Kitchens
1
Fireplace Features
No
Exterior
Depth
100.0
Front
24.0
Driveway
Private
Lot Size
24 x 100.0 ft
Pool
None
Waterfront
None
Parking Spaces
2
Total Parking Spaces
2.00
Parking Description
None
Garage Spaces
0
Zoning
R2
Depth
100.0
Front
24.0
Driveway
Private
Lot Size
24 x 100.0 ft
Pool
None
Waterfront
None
Parking Spaces
2
Total Parking Spaces
2.00
Parking Description
None
Garage Spaces
0
Zoning
R2
Building Description
Style
2-Storey
Home Type
House
Subtype
Semi-Detached
Year Built
0-5
Property Orientation
South
Exterior Finish
Vinyl Siding,Other
Sewers
Sewers
Water Supply
Municipal
Possession Date
No Data
Style
2-Storey
Home Type
House
Subtype
Semi-Detached
Year Built
0-5
Property Orientation
South
Exterior Finish
Vinyl Siding,Other
Sewers
Sewers
Water Supply
Municipal
Possession Date
No Data
Community
Community
Prescott
Community
Prescott
Taxes & Fees
Taxes
$4,094.96 /yr
Tax Year
2026
Occupancy
Owner
Taxes
$4,094.96 /yr
Tax Year
2026
Occupancy
Owner
Room Types
Bathroom
-
Dimensions 4.82 x 9.65 feet
46.51 sqft
Bathroom
-
Dimensions 5.41 x 9.15 feet
49.5 sqft
Bathroom
-
Dimensions 5.91 x 7.64 feet
45.15 sqft
Bedroom
-
Dimensions 10.3 x 13.65 feet
140.6 sqft
Bedroom
-
Dimensions 11.98 x 14.9 feet
178.5 sqft
Den
-
Dimensions 12.57 x 16.08 feet
202.13 sqft
Family Room
-
Dimensions 19.32 x 14.9 feet
287.87 sqft
Foyer
-
Dimensions 9.97 x 3.97 feet
39.58 sqft
Kitchen
-
Dimensions 6.99 x 10.07 feet
70.39 sqft
Laundry
-
Dimensions 5.81 x 6.23 feet
36.2 sqft
Living Room
-
Dimensions 23.23 x 12.73 feet
295.72 sqft
Primary Bedroom
-
Dimensions 12.5 x 11.75 feet
146.88 sqft
Similar Properties(No results)
Mortgage Calculator
Calculate your estimated monthly mortgage payment
Price
$424,000
$
%
%
Total cost of mortgage
$0
Monthly payment
By clicking Save, we will calculate your estimated mortgage for all properties using the saved values (down payment percentage, interest rate, and amortization).
The accuracy and applicability of this calculator are not guaranteed.