Sign In or Create a Free Account to see full details of this property
Key Facts
Key facts for 4141 Helmer Road
Property Type
House, 1 1/2 Storey
Parking
Attached 2 garage, 10 parking
MLS #
X13859632
Size
1500-2000 sqft
Basement
Unfinished
Listed on
2026-10-03
Lot size
427 x 1894.24
Tax
$2,359 /yr
Days on Market
26
Approximate Age
-
Maintenance Fee
-
Description
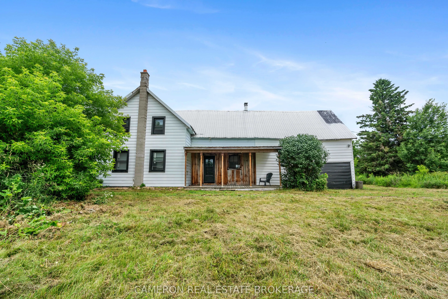
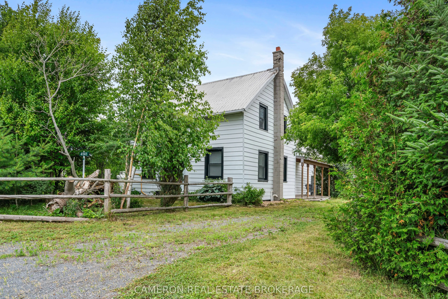
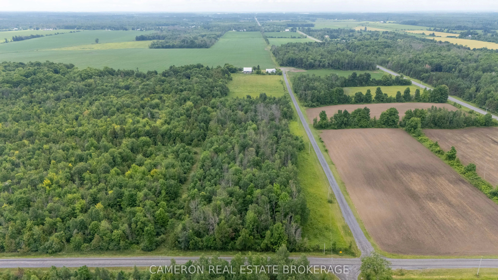
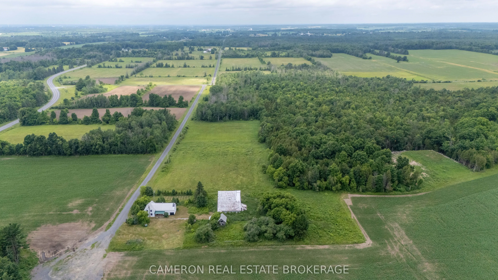
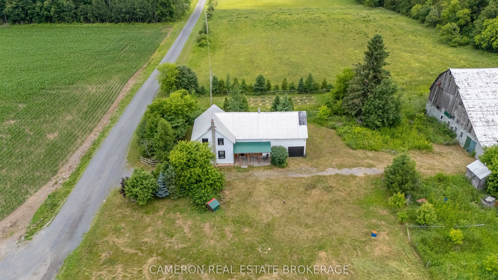
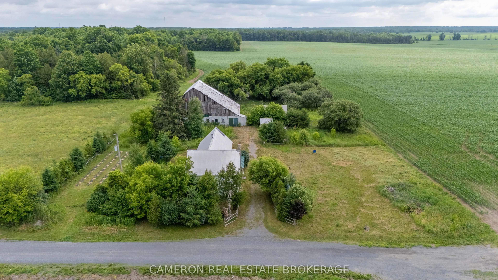
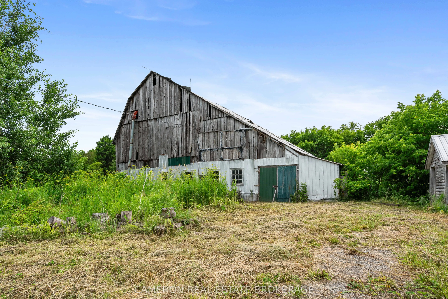
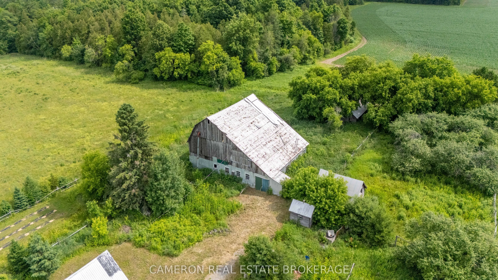
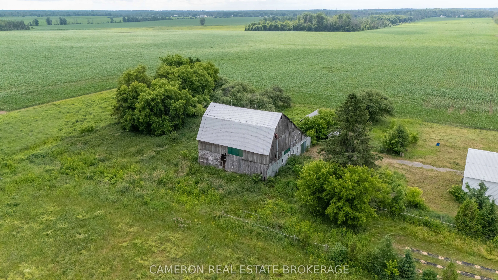
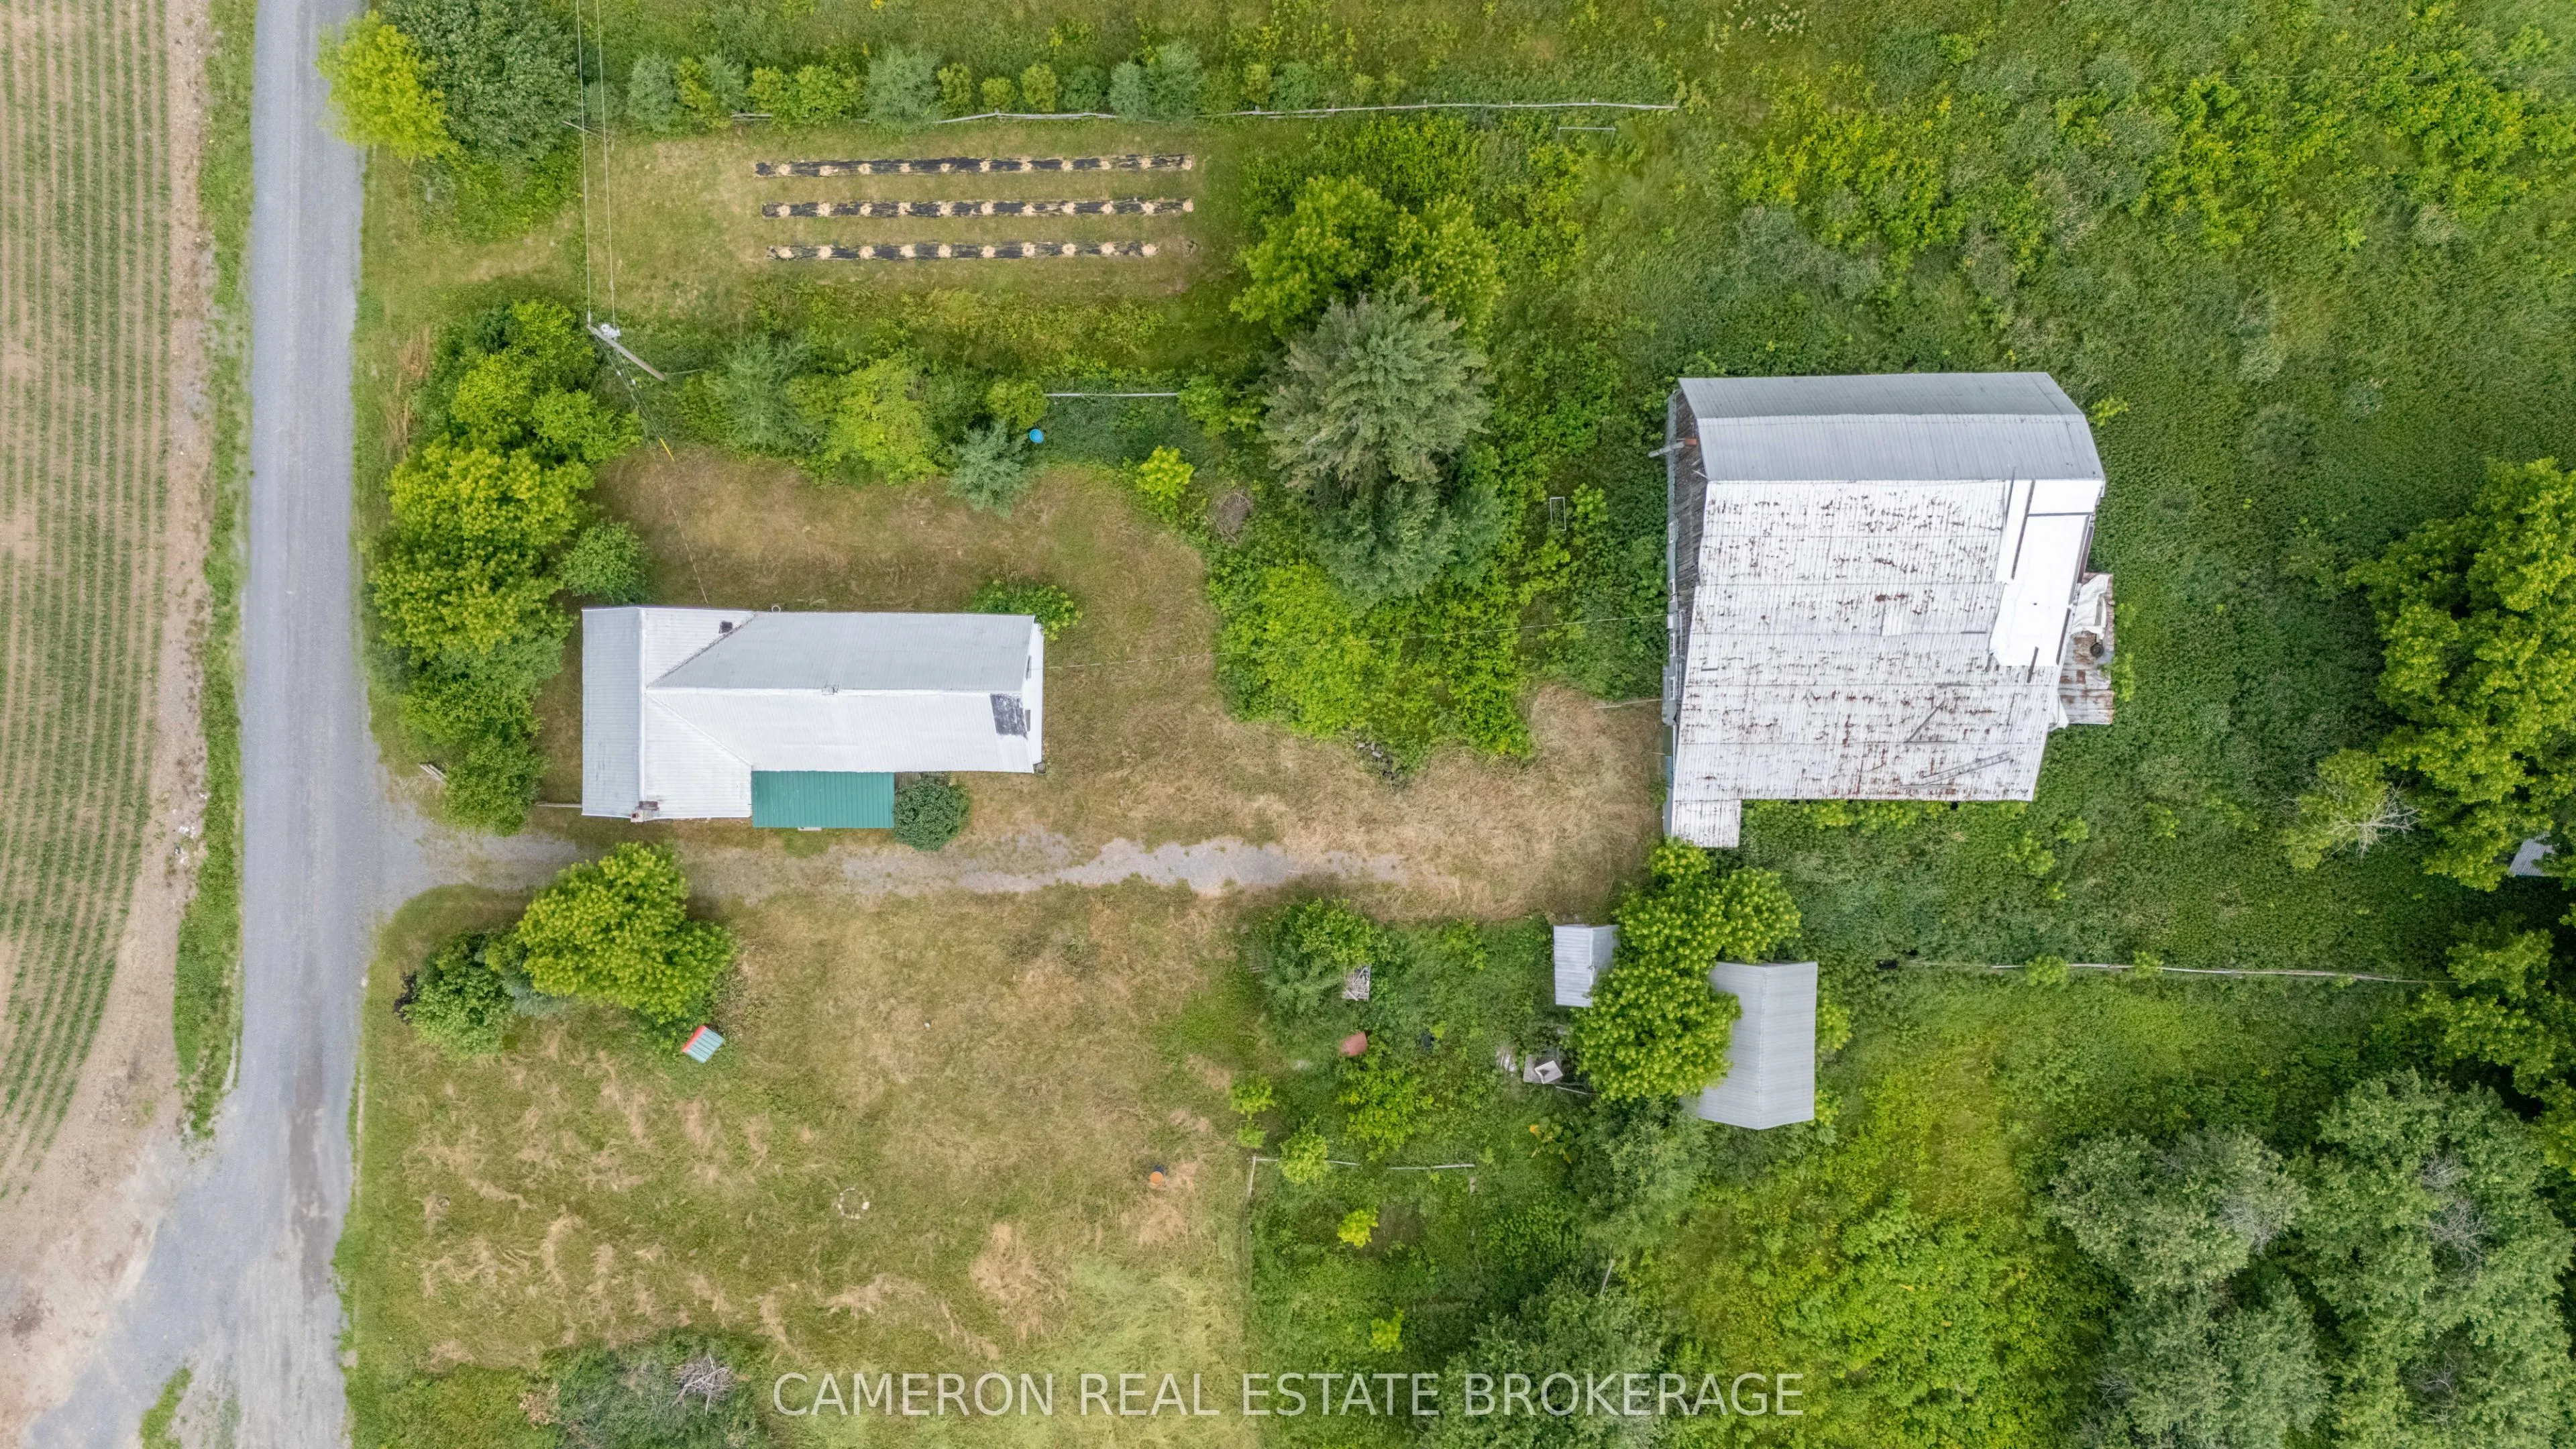
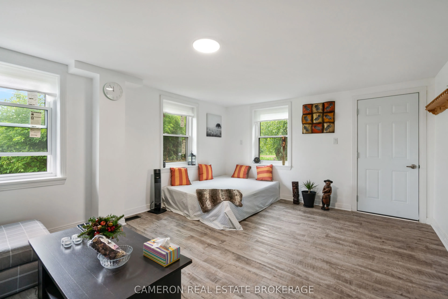
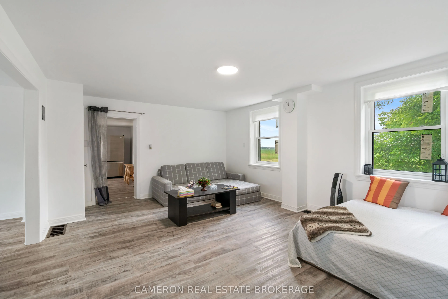
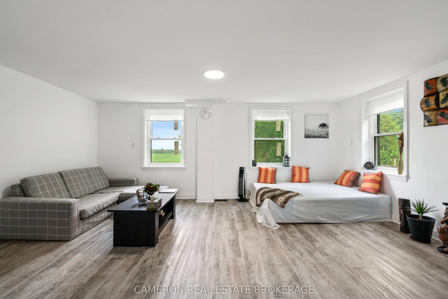
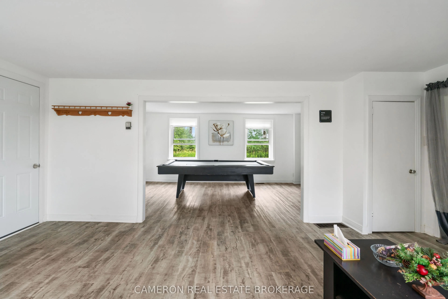
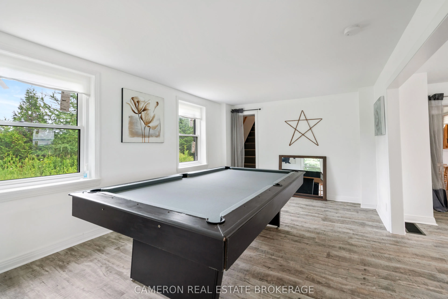
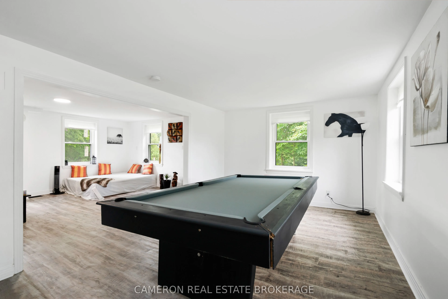
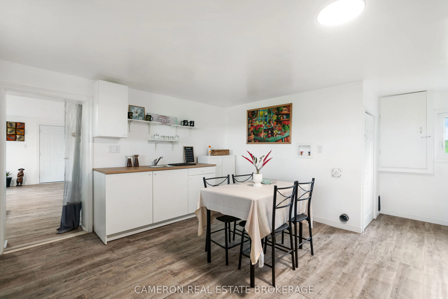
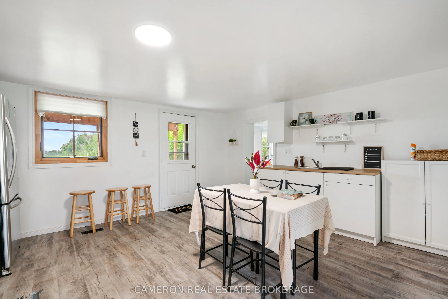
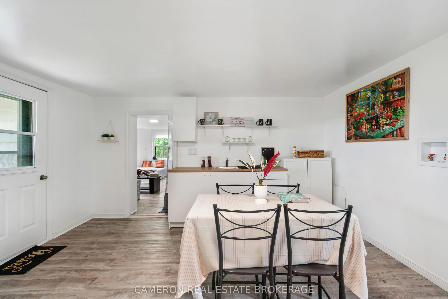
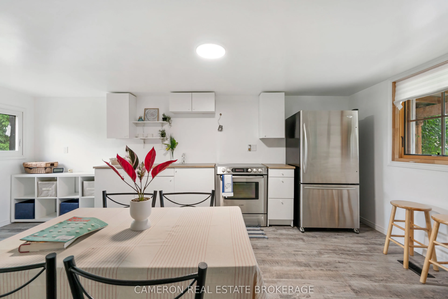
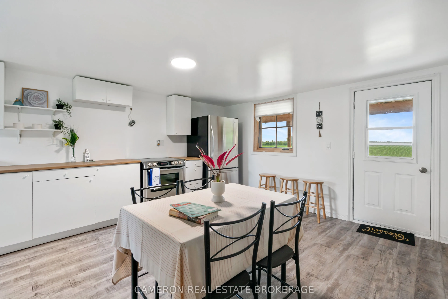
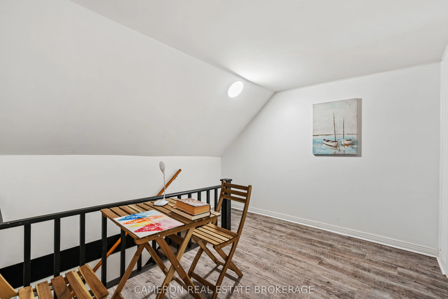
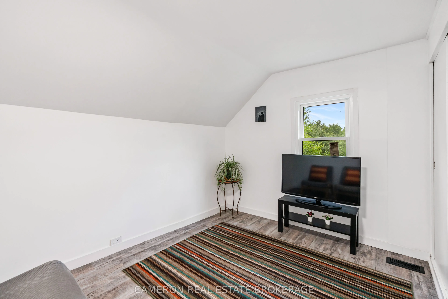
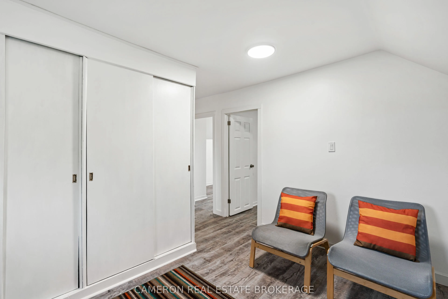
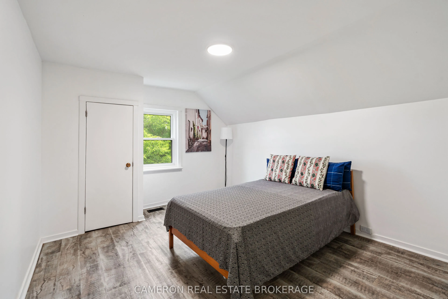
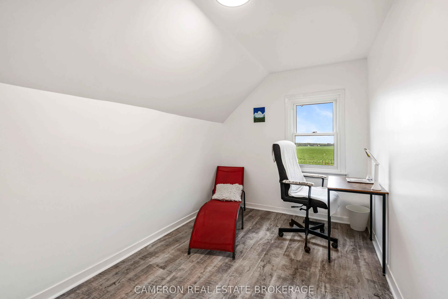
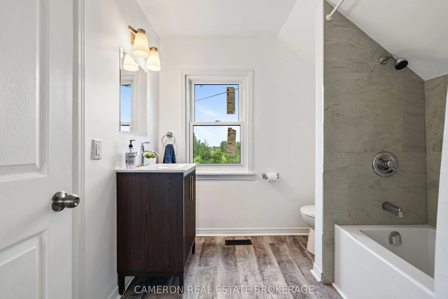
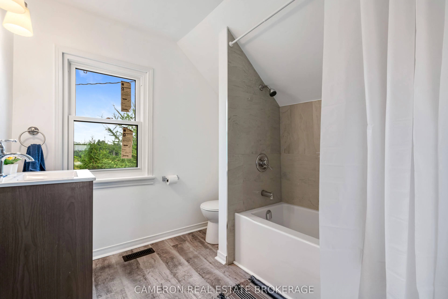
If you've been dreaming of a quiet place in the country where you can breathe a little deeper and enjoy wide open space, this ones for you. Minutes from Cornwall and Long Sault, home of a large upcoming logistics hub, this rural home is tucked away at the end of a dead-end road, a charming century h...ome sitting on 18.64 acres made up of open hay fields and peaceful wooded bush - the perfect mix of sunshine and shade. The 1.5-storey farmhouse has been thoughtfully updated with a brand-new flooring, plumbing, electrical, kitchen, high-efficiency windows, doors, propane furnace, hot water tank, sump pump, weeping tiles, pressure pump, water softener and a refreshed interior that blends old character with modern comfort. Upstairs, you'll find two bedrooms and a bonus space that could easily be turned into a third bedroom, home office, or cozy reading nook plus a full bathroom. Outside, the land is something special. There's a mix of apple and pear trees, sugar maples, rhubarb, and grapevines - great if you've ever wanted your own mini orchard or to dabble in hobby farming. A large barn with silo adds lots of storage or project space, the two-storey chicken coop is great for hobby farmers and the attached garage is a convenient bonus. Whether you're into hunting, gardening, watching wildlife, or just enjoying peace and quiet, this property offers a little bit of everything. It's country living at its best - private, scenic, and full of potential.
Full Property Details
Interior
Bedrooms
2
Total Bedrooms
2
Washrooms
1
Square Footage
1500-2000 sqft
Basement
Unfinished
Heating Source
Propane
Heating Fuel
Forced Air
Air Conditioning
None
Family Room
No
Kitchens
1
Total Kitchens
1
Fireplace Features
No
Bedrooms
2
Total Bedrooms
2
Washrooms
1
Square Footage
1500-2000 sqft
Basement
Unfinished
Heating Source
Propane
Heating Fuel
Forced Air
Air Conditioning
None
Family Room
No
Kitchens
1
Total Kitchens
1
Fireplace Features
No
Exterior
Depth
1894.24
Front
426.64
Acreage
10-24.99
Lot Size
427 x 1894.24 ft
Pool
None
Parking Spaces
10
Total Parking Spaces
12.00
Parking Description
Attached
Garage Spaces
2
Depth
1894.24
Front
426.64
Acreage
10-24.99
Lot Size
427 x 1894.24 ft
Pool
None
Parking Spaces
10
Total Parking Spaces
12.00
Parking Description
Attached
Garage Spaces
2
Building Description
Style
1 1/2 Storey
Home Type
House
Subtype
Detached
Property Orientation
East
Exterior Finish
Aluminum Siding
Sewers
Septic
Water Supply
Well
Possession Date
No Data
Style
1 1/2 Storey
Home Type
House
Subtype
Detached
Property Orientation
East
Exterior Finish
Aluminum Siding
Sewers
Septic
Water Supply
Well
Possession Date
No Data
Community
Community
South Stormont (Osnabruck) Township
Community
South Stormont (Osnabruck) Township
Taxes & Fees
Taxes
$2,359 /yr
Tax Year
2025
Occupancy
Vacant
Taxes
$2,359 /yr
Tax Year
2025
Occupancy
Vacant
Room Types
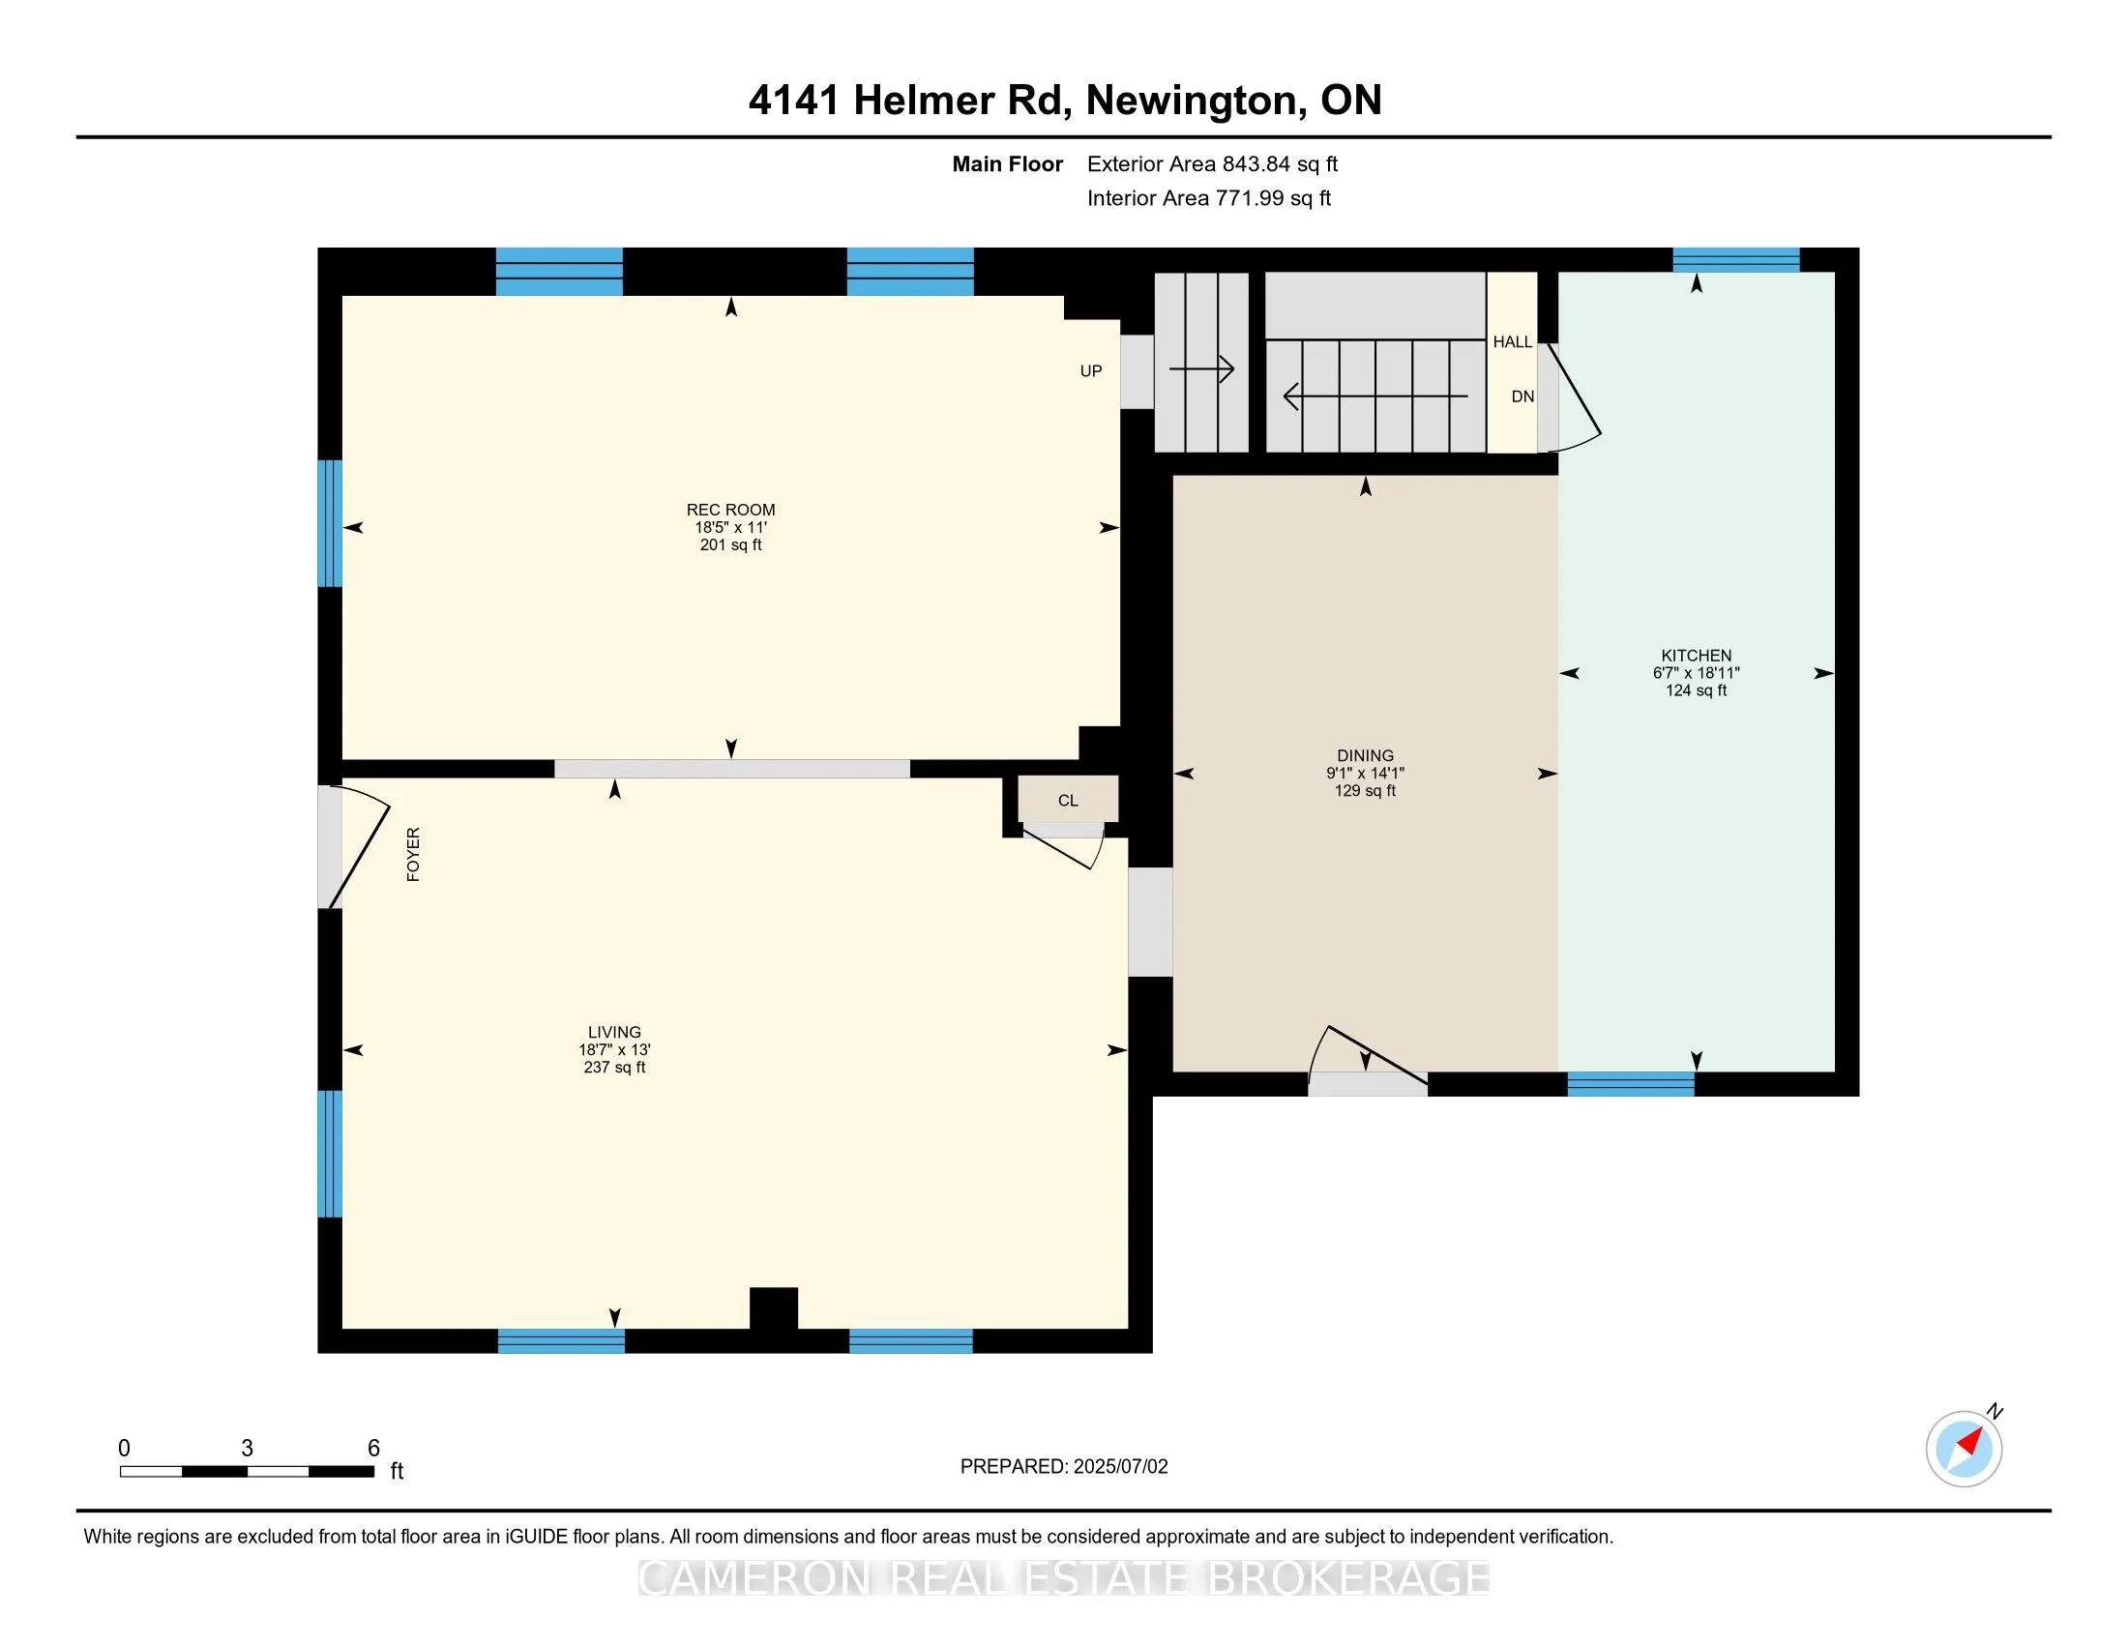
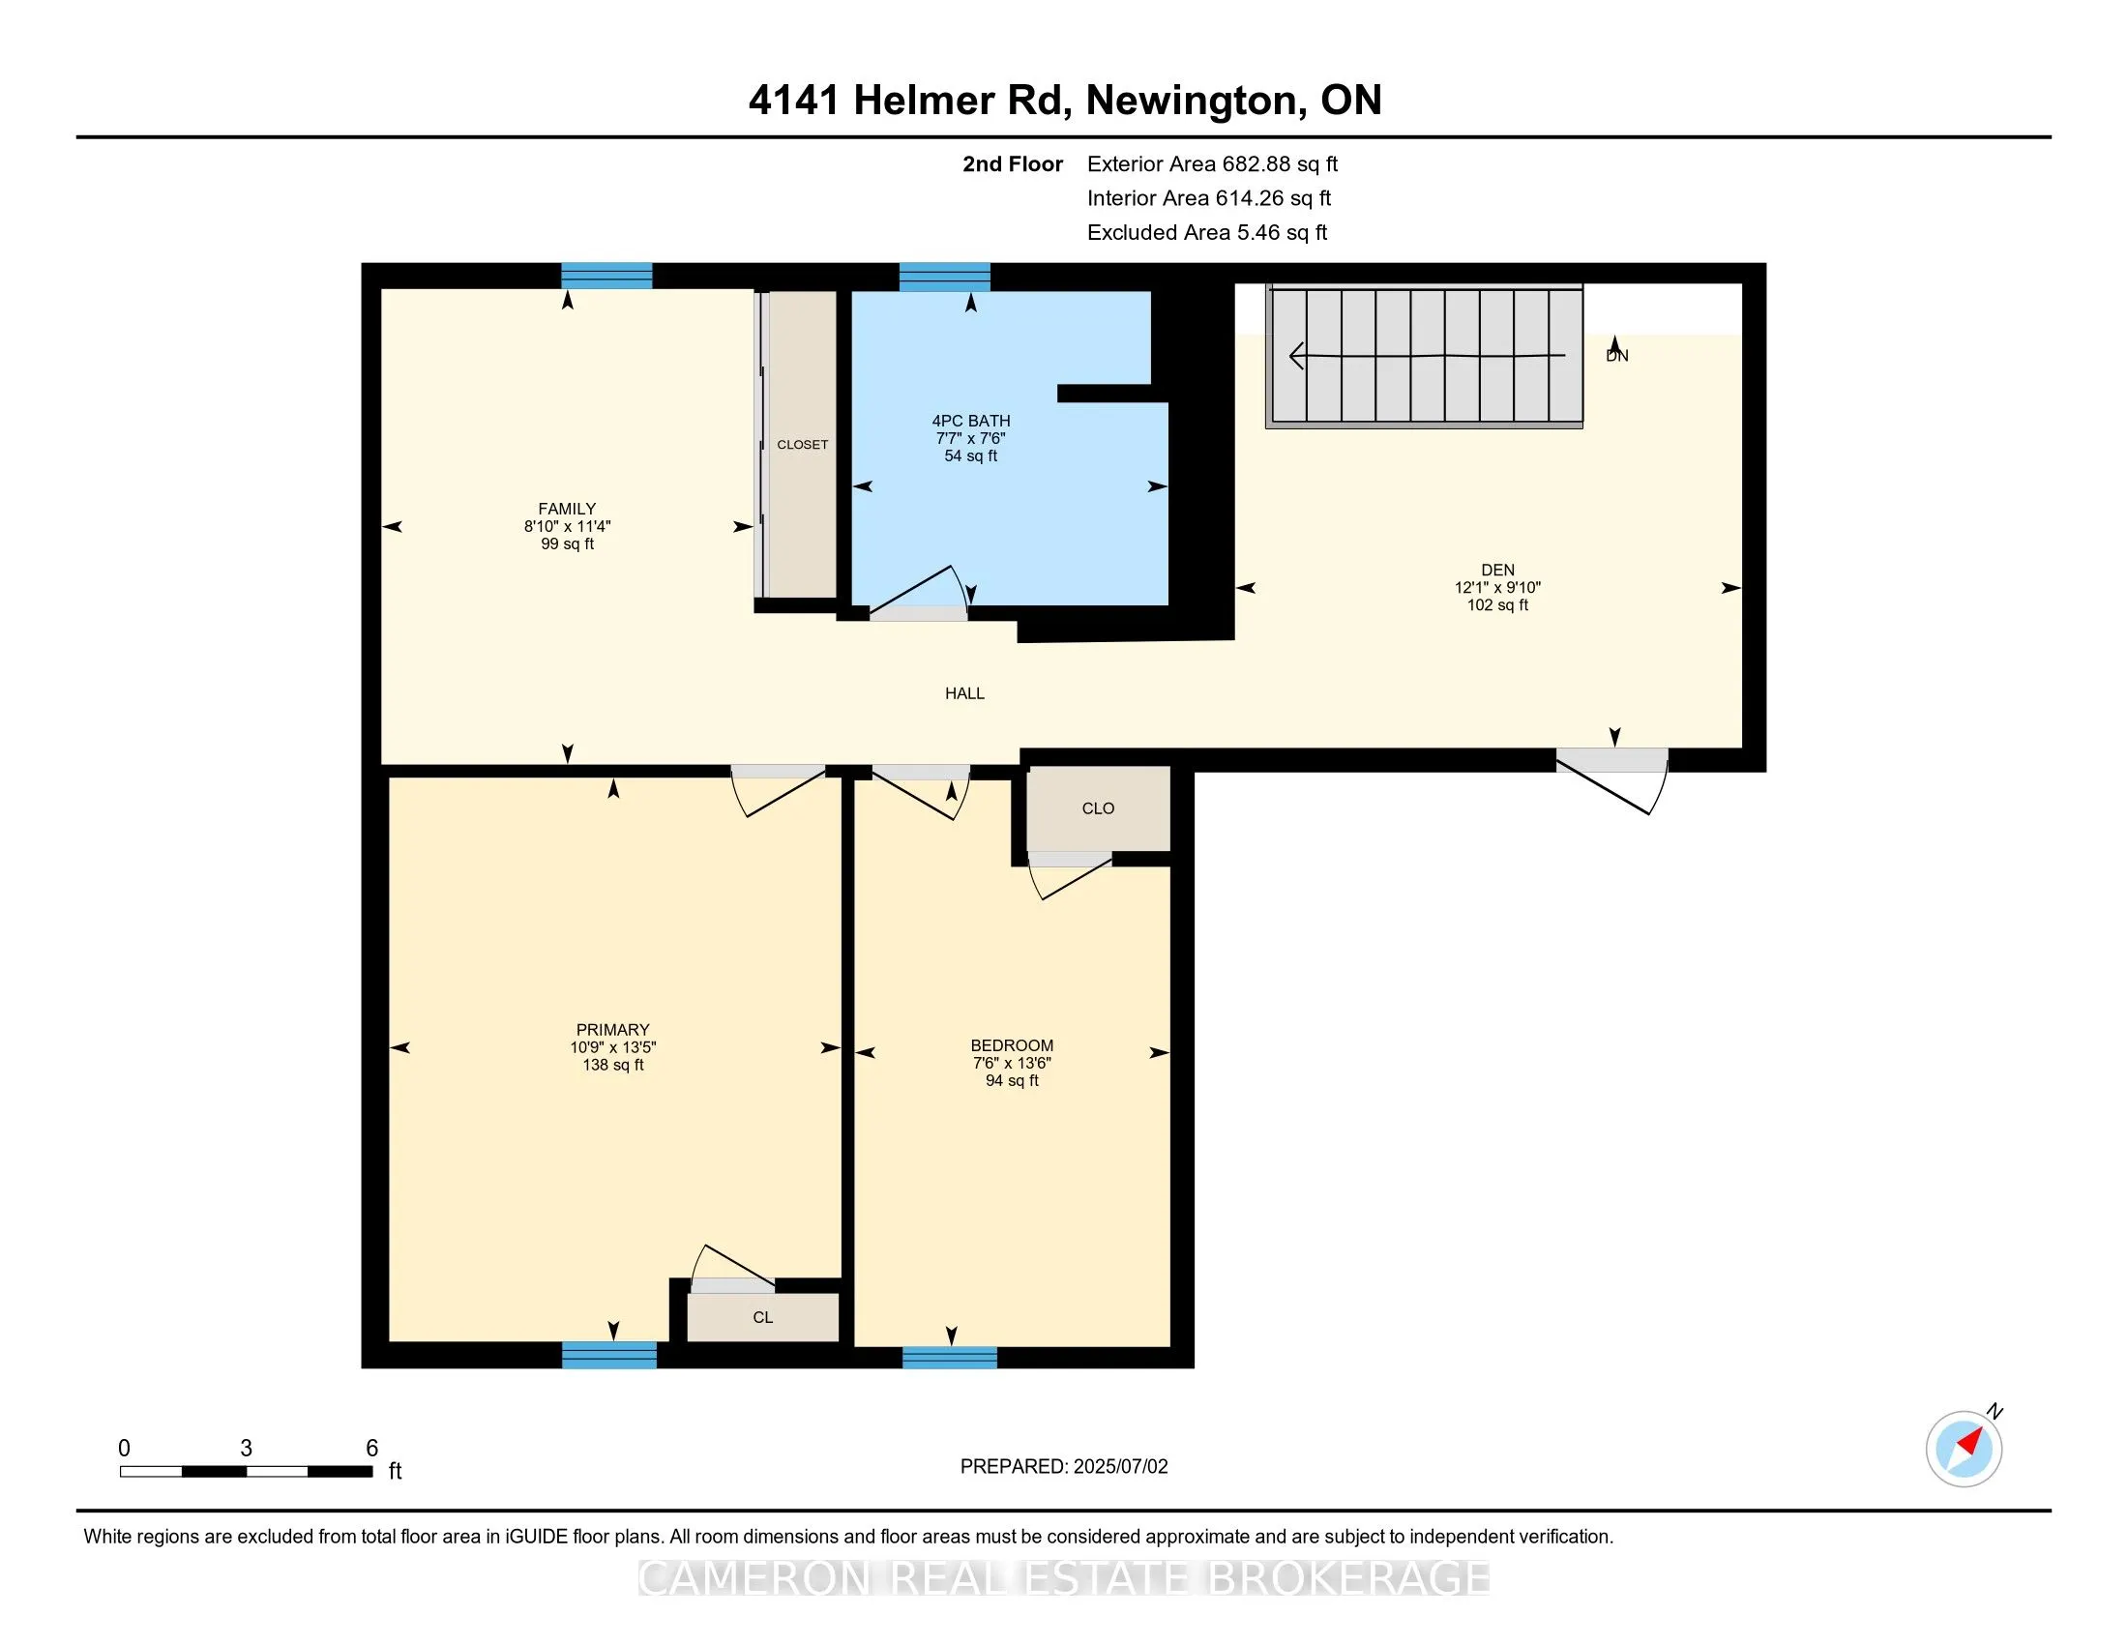
Bedroom
-
Dimensions 13.52 x 7.51 feet
101.54 sqft
Dining Room
-
Dimensions 14.14 x 9.12 feet
128.96 sqft
Family Room
-
Dimensions 18.41 x 10.99 feet
202.33 sqft
Kitchen
-
Dimensions 18.93 x 6.53 feet
123.61 sqft
Living Room
-
Dimensions 13.06 x 18.6 feet
242.92 sqft
Primary Bedroom
-
Dimensions 13.45 x 10.76 feet
144.72 sqft
Similar Properties(No results)
Mortgage Calculator
Calculate your estimated monthly mortgage payment
Price
$499,900
$
%
%
Total cost of mortgage
$0
Monthly payment
By clicking Save, we will calculate your estimated mortgage for all properties using the saved values (down payment percentage, interest rate, and amortization).
The accuracy and applicability of this calculator are not guaranteed.