Sign In or Create a Free Account to see full details of this property
Key Facts
Key facts for 479 Guy Welsh Drive
Property Type
House, Bungalow
Parking
Attached 2 garage, 6 parking
MLS #
X13873858
Size
2000-2500 sqft
Basement
Unfinished
Listed on
2026-10-03
Lot size
60 x 133.33
Tax
-
Days on Market
25
Approximate Age
-
Maintenance Fee
-
Description
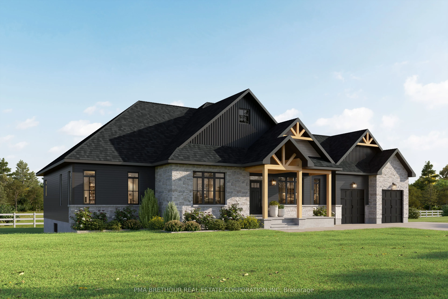
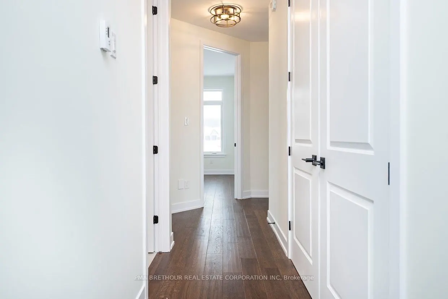
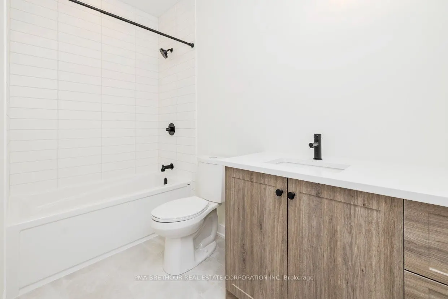
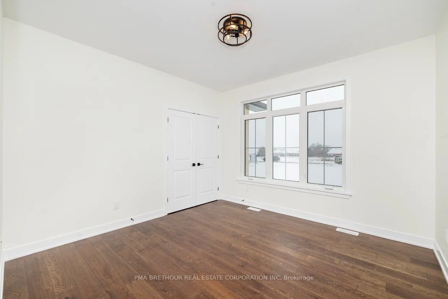
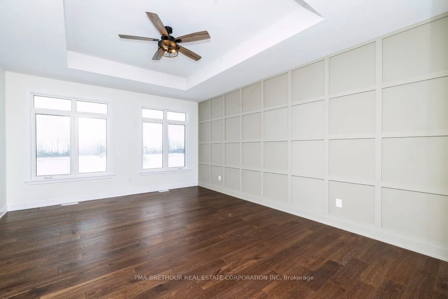
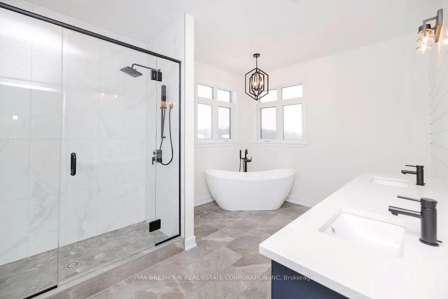
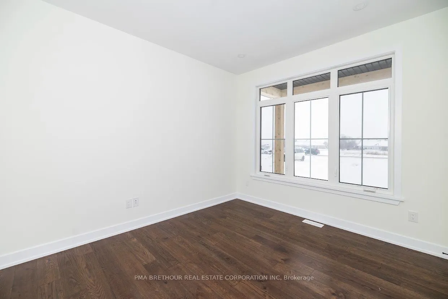
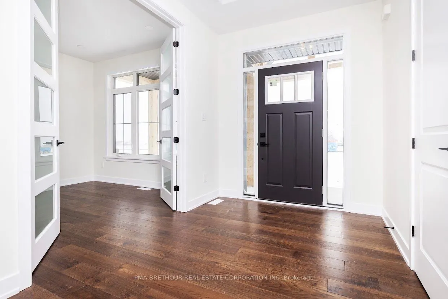
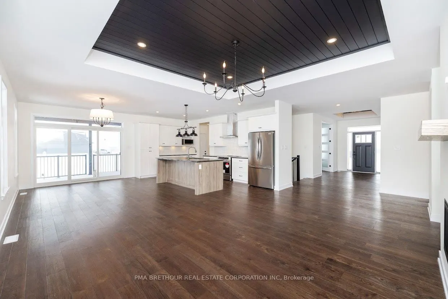
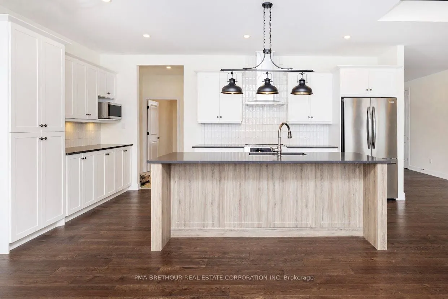
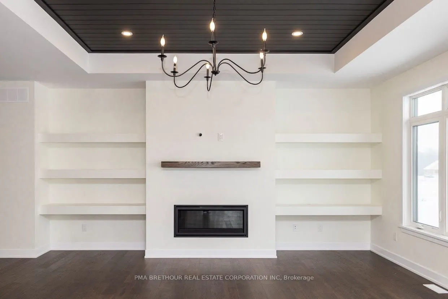
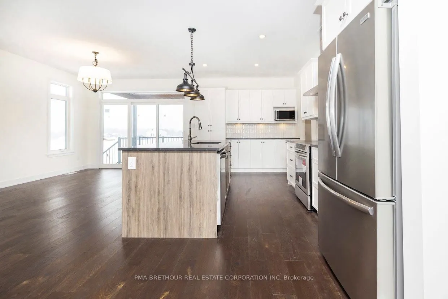
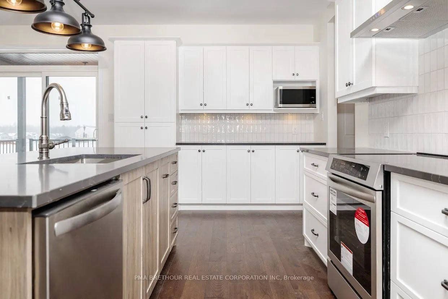
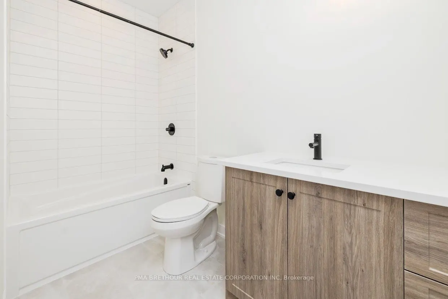
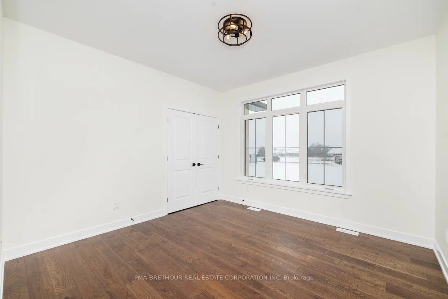
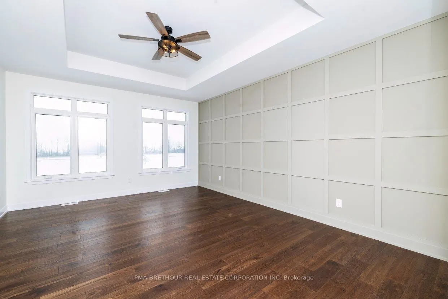
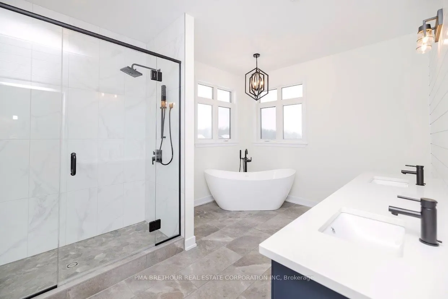
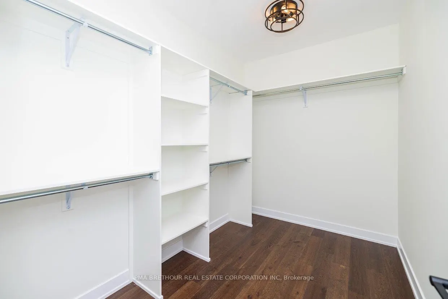
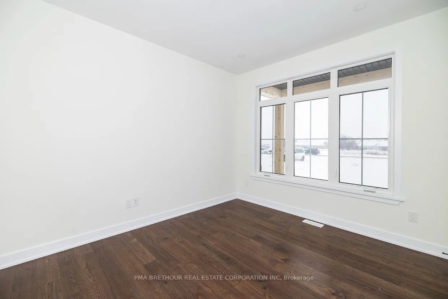
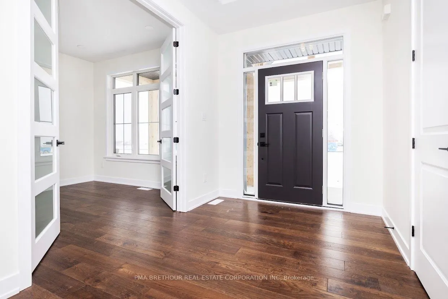
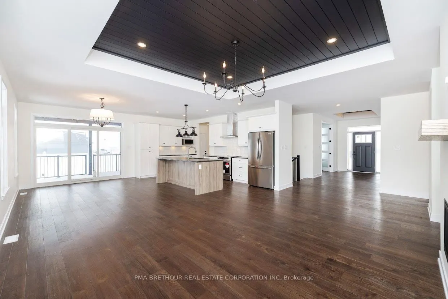
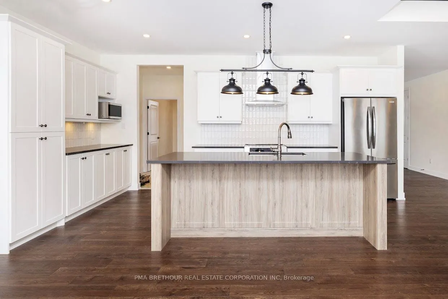
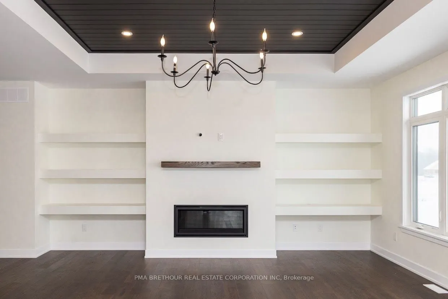
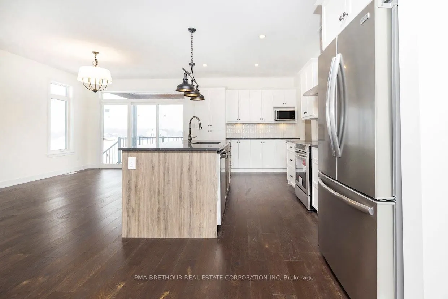
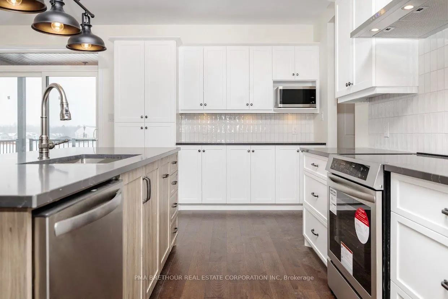
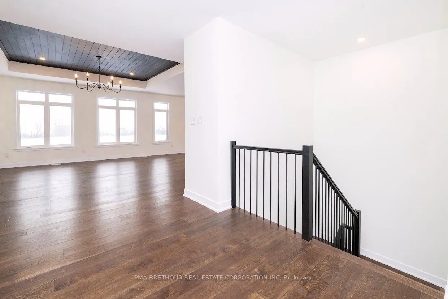
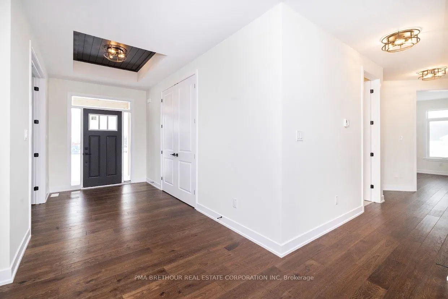
Build Your Dream Home in Burns Farm Estates, Discover the Sussex, an ENERGY STAR-certified 2,250 sq.ft. home by Park View Homes, set on a large estate lot in Burns Farm Estates, just 5 minutes from the heritage town of Perth. Offering 4 bedrooms, 2.5 bathrooms, and a thoughtfully designed layout, t...his home blends space, style, comfort, and efficiency. The bright open-concept main floor features 9' ceilings, wide-plank laminate flooring, generous living and dining areas, and a stylish kitchen with quartz countertops, tile backsplash, and designer cabinetry. The primary bedroom provides a comfortable retreat, while three additional bedrooms offer flexibility for family, guests, or a home office. The lookout basement adds natural light and excellent potential for future living space, recreation, or storage. Additional highlights include a covered front porch and triple-glazed windows designed to enhance insulation, comfort, and energy efficiency. Built with high-level airtightness, this ENERGY STAR home is designed to deliver consistent year-round comfort and long-term energy savings. Enjoy peaceful country living on a spacious estate lot while remaining close to Perth's shops, restaurants, services, and amenities. Brand new, no renovations, no surprises, backed by a full Tarion warranty. Built by Park View Homes, local quality you can trust. Pictures are for layout reference only.
Full Property Details
Interior
Bedrooms
3
Total Bedrooms
3
Washrooms
3
Square Footage
2000-2500 sqft
Basement
Unfinished
Heating Source
Gas
Heating Fuel
Forced Air
Air Conditioning
Central Air
Family Room
No
Kitchens
1
Total Kitchens
1
Fireplace Features
Yes
Bedrooms
3
Total Bedrooms
3
Washrooms
3
Square Footage
2000-2500 sqft
Basement
Unfinished
Heating Source
Gas
Heating Fuel
Forced Air
Air Conditioning
Central Air
Family Room
No
Kitchens
1
Total Kitchens
1
Fireplace Features
Yes
Exterior
Depth
133.33
Front
59.73
Lot Size
60 x 133.33 ft
Pool
None
Parking Spaces
6
Total Parking Spaces
8.00
Parking Description
Attached
Garage Spaces
2
Depth
133.33
Front
59.73
Lot Size
60 x 133.33 ft
Pool
None
Parking Spaces
6
Total Parking Spaces
8.00
Parking Description
Attached
Garage Spaces
2
Building Description
Style
Bungalow
Home Type
House
Subtype
Detached
Property Orientation
North
Exterior Finish
Brick,Other
Sewers
Septic
Water Supply
Well
Possession Date
10/1/2027
Style
Bungalow
Home Type
House
Subtype
Detached
Property Orientation
North
Exterior Finish
Brick,Other
Sewers
Septic
Water Supply
Well
Possession Date
10/1/2027
Community
Community
Drummond/North Elmsley (North Elmsley) Township
Community
Drummond/North Elmsley (North Elmsley) Township
Taxes & Fees
Tax Year
2026
Occupancy
Vacant
Tax Year
2026
Occupancy
Vacant
Room Types
Bedroom 2
-
Dimensions 12.11 x 12.01 feet
145.44 sqft
Bedroom 3
-
Dimensions 12.99 x 12.5 feet
162.38 sqft
Dining Room
-
Dimensions 14.6 x 10.99 feet
160.45 sqft
Kitchen
Pantry
Dimensions 14.6 x 9.09 feet
132.71 sqft
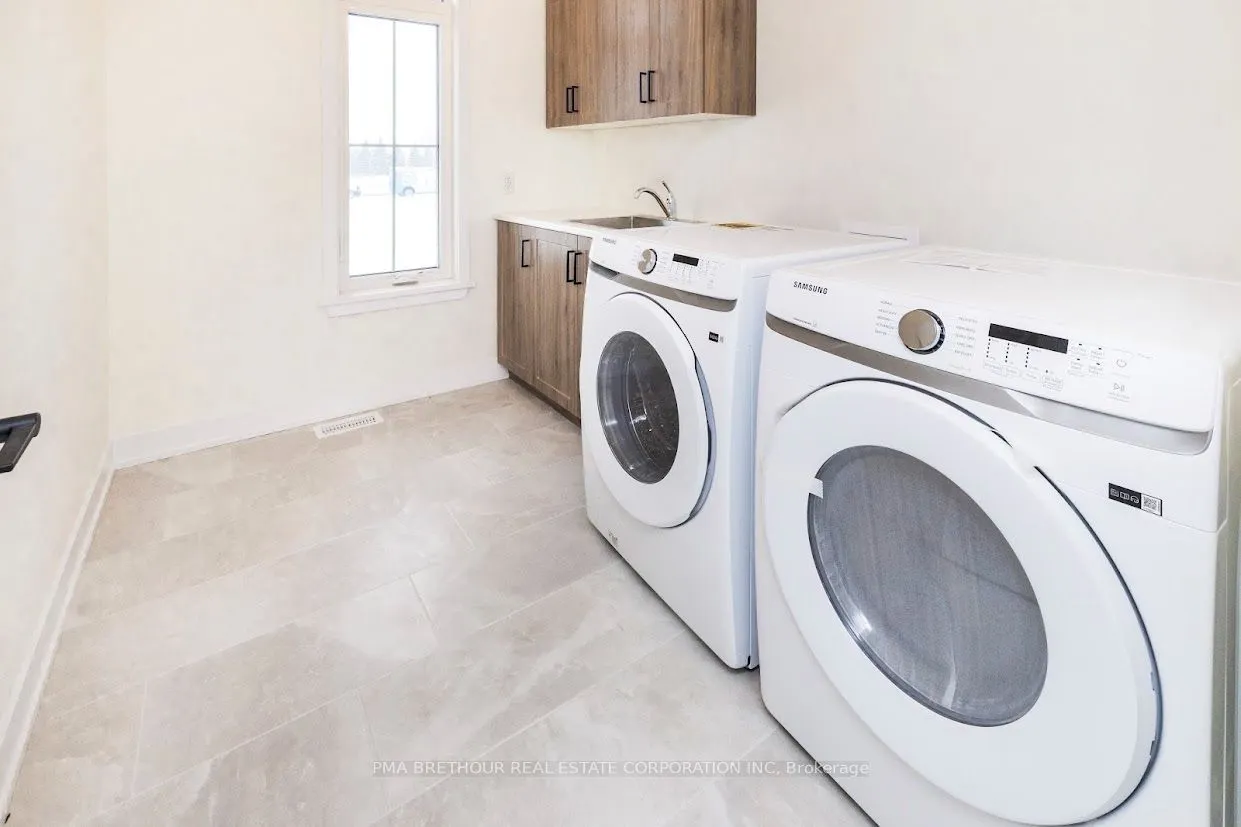
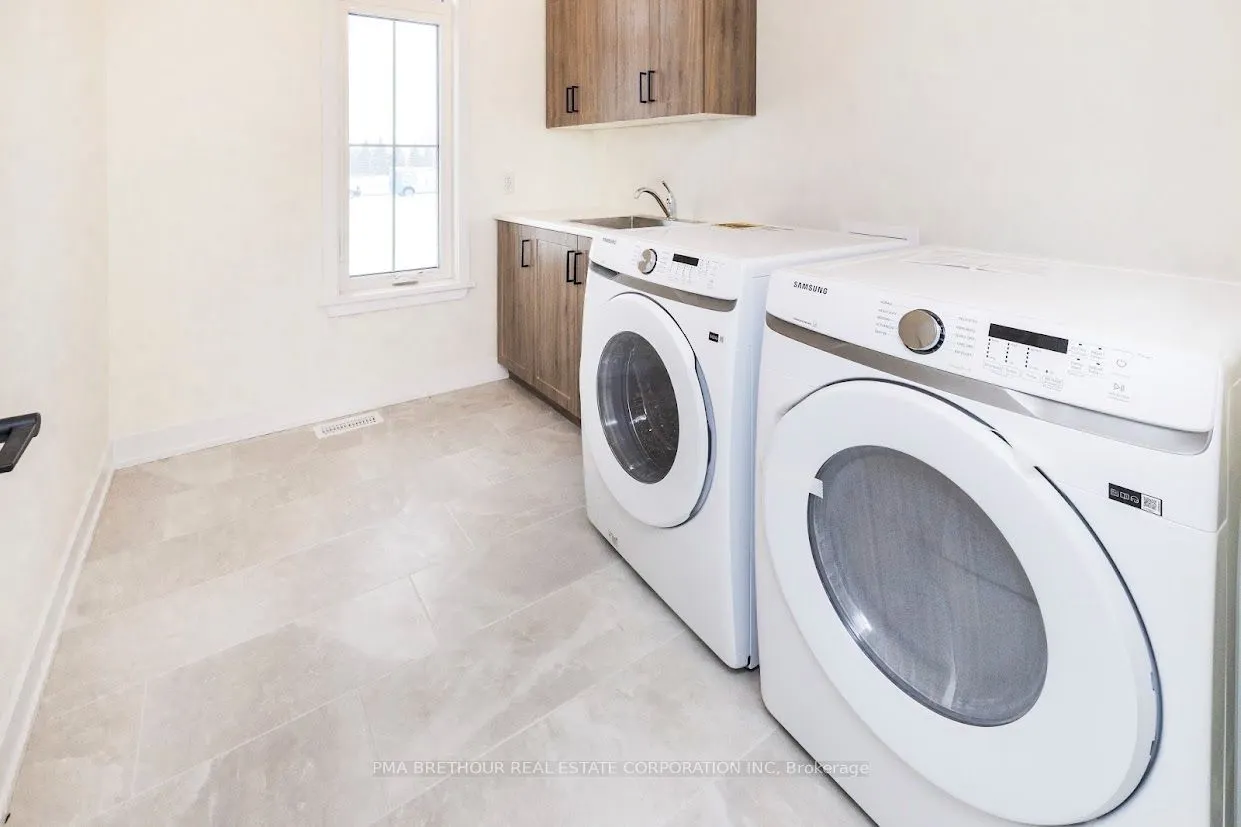
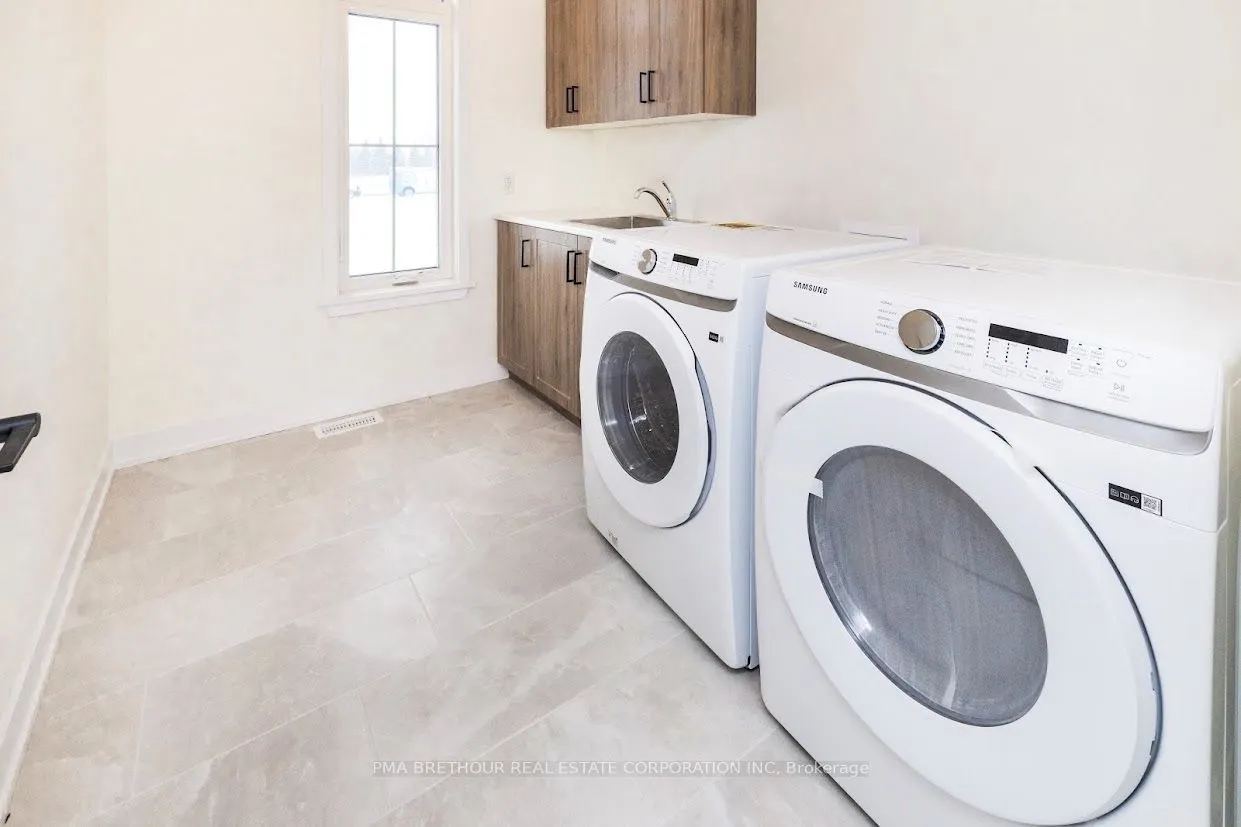
Laundry
-
Dimensions 8.69 x 4.89 feet
42.49 sqft
Living Room
Fireplace
Dimensions 20.8 x 16.01 feet
333.01 sqft
Office
-
Dimensions 11.71 x 8.99 feet
105.27 sqft
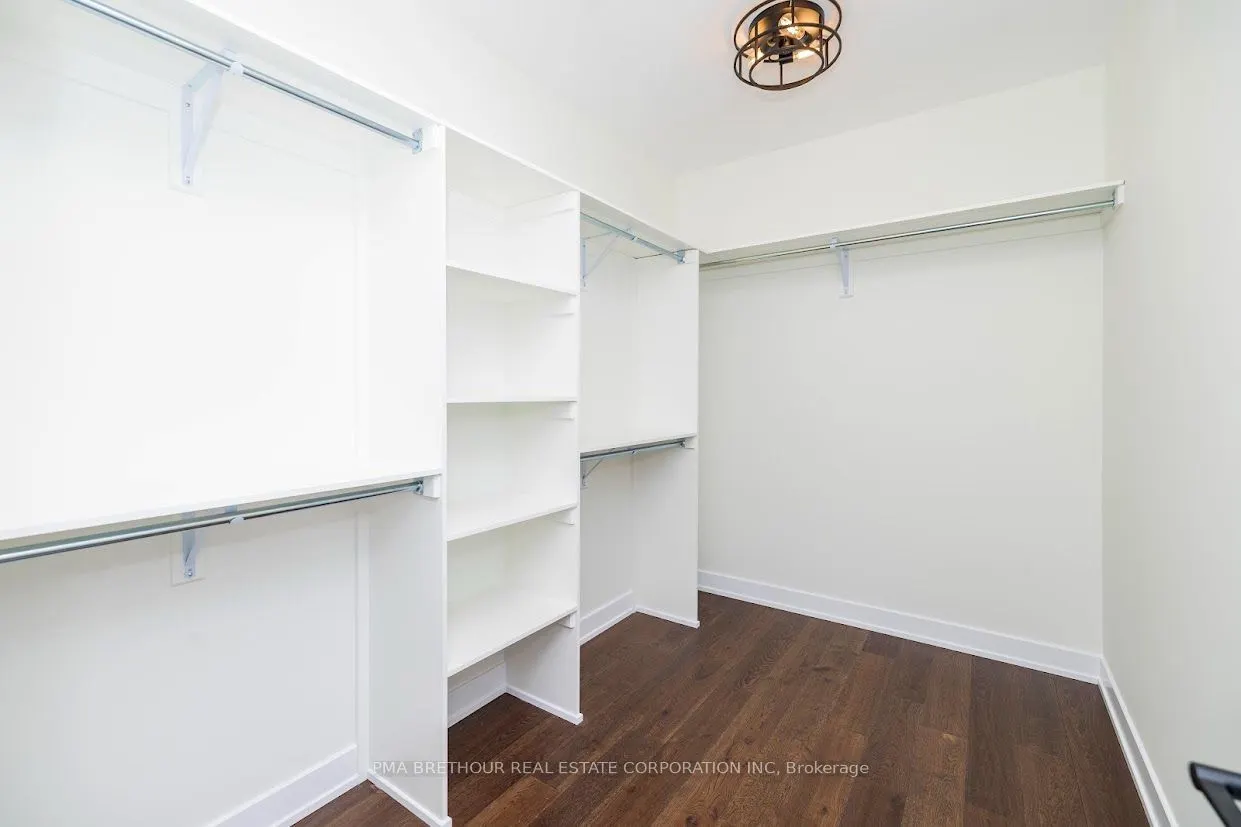
Primary Bedroom
5 Pc Bath, Walk-In Closet(s)
Dimensions 17.91 x 14.01 feet
250.92 sqft
Similar Properties(No results)
Mortgage Calculator
Calculate your estimated monthly mortgage payment
Price
$991,947
$
%
%
Total cost of mortgage
$0
Monthly payment
By clicking Save, we will calculate your estimated mortgage for all properties using the saved values (down payment percentage, interest rate, and amortization).
The accuracy and applicability of this calculator are not guaranteed.