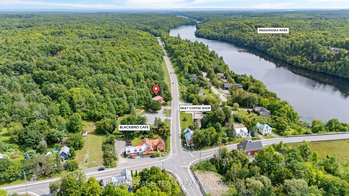
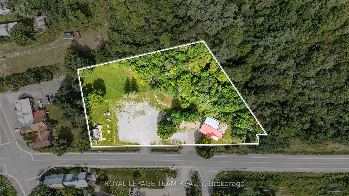
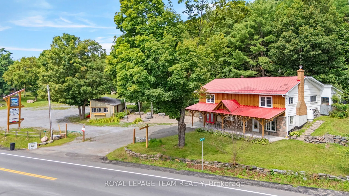
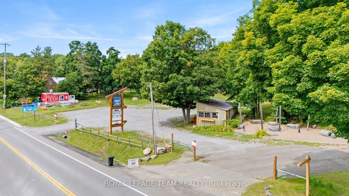
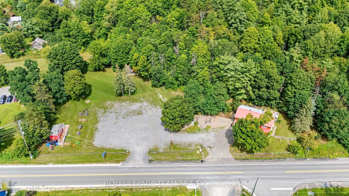
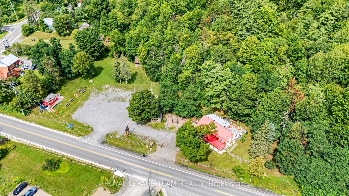
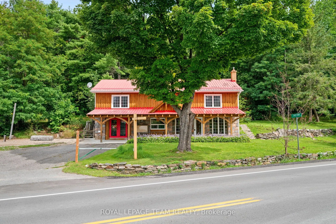
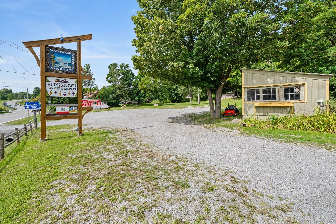
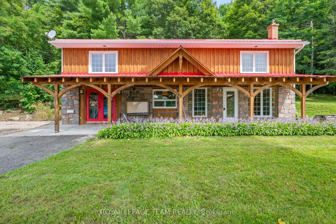
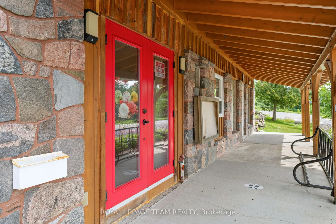
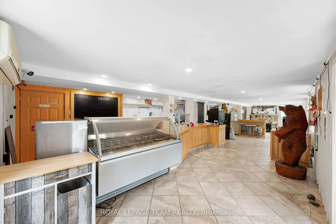
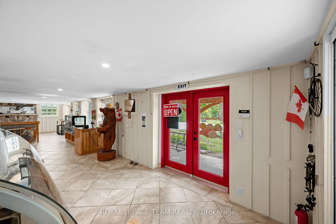
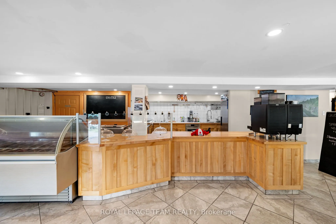
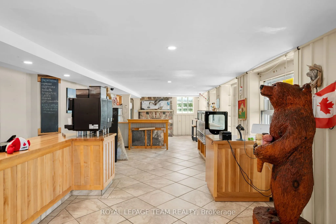
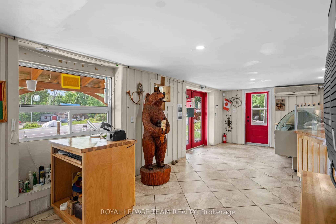
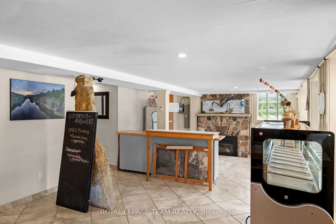
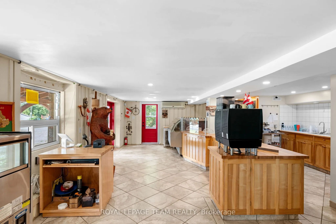
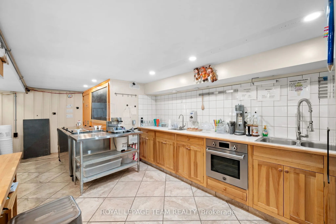
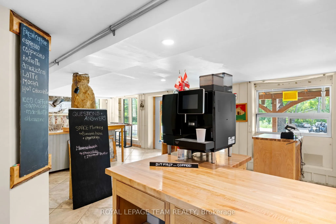
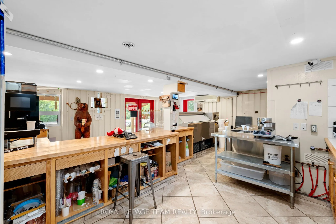
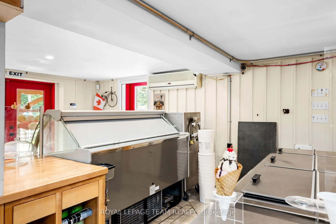
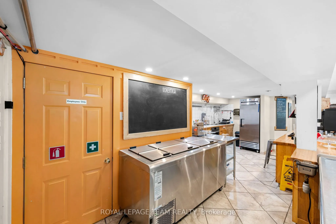
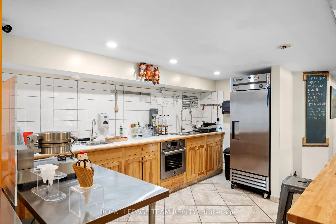
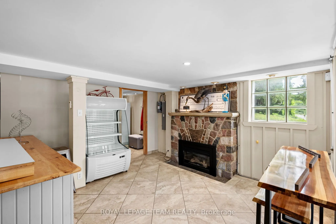
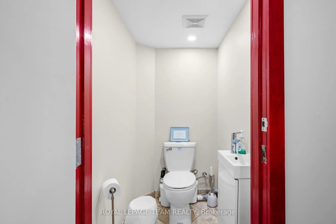
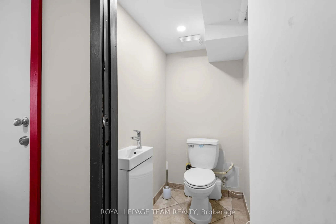
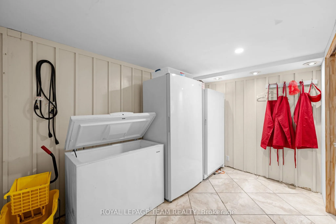
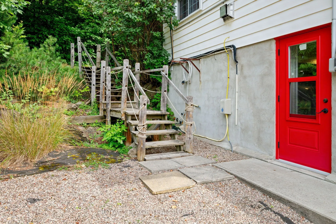
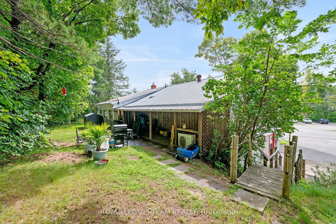
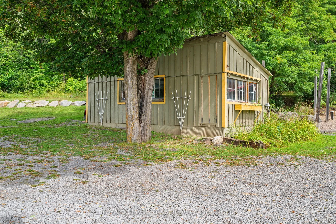
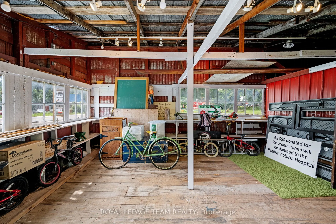
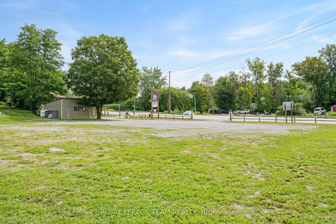
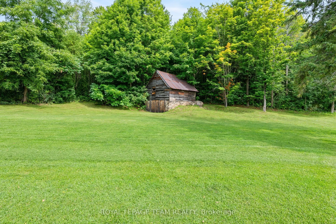
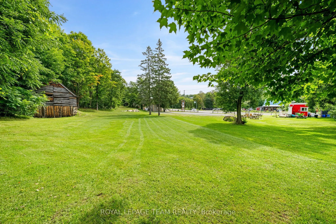
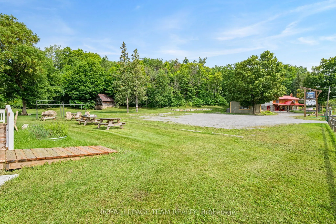
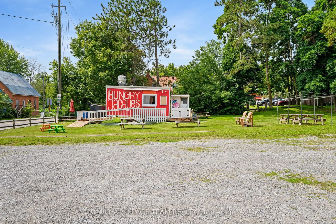
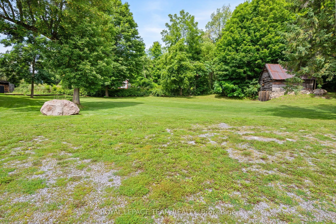
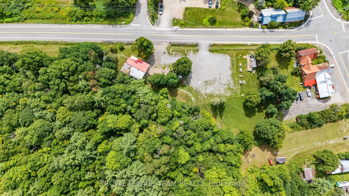
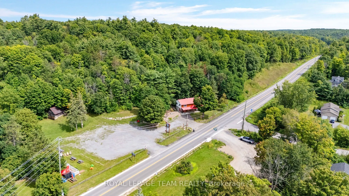
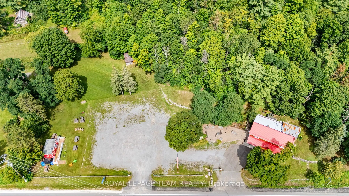
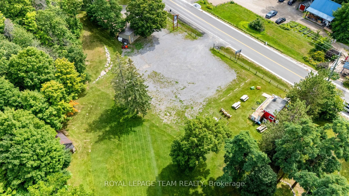
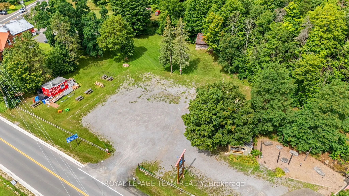
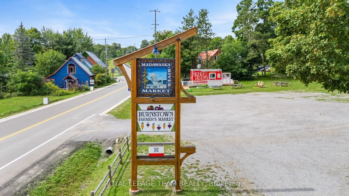
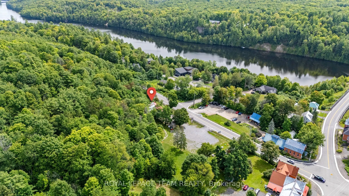
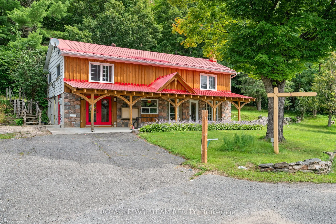
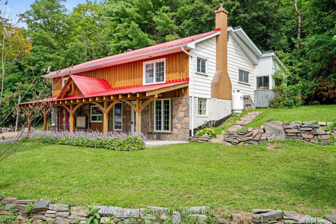
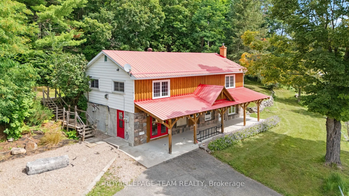
Exceptional opportunity to own a highly visible 1.818-acre commercial property in the heart of Burnstown! With approximately 366 feet of frontage on Calabogie Road, General Commercial (GC) zoning, and two separate entrances, this property offers an attractive combination of land, exposure, existing ...commercial and residential space, income potential, and possible future development opportunities. Situated directly across from the popular Neat Café and just a short drive to the town of Calabogie, the property benefits from Burnstown's charm, established community, and proximity to year-round recreation and tourism destinations throughout the Ottawa Valley.The existing two-storey mixed-use building offers approximately 1,920 sq. ft. of finished space, including recently improved ground-floor commercial space (approx. 920 sq. ft.), currently fitted and equipped as an ice cream parlour/retail store. The bright commercial area features large windows and two 2-piece bathrooms, while both floors benefit from cozy fireplaces. The second level contains a two-bedroom, one-bathroom residential apartment, providing rental income or an opportunity for an owner-operator to potentially live and work on the property. The property also includes a separate, substantial three-season building offering additional flexibility and potential uses.Additional seasonal rental income is currently generated through a portion of the property leased to a chip truck operation during the warmer months, as well as space rented weekly to the local Farmers' Market during the summer.Beyond its existing improvements and income streams, the property's substantial commercially zoned land presents a variety of possibilities for an owner-operated business, mixed-use investment, live/work arrangement, or potential future development, subject to applicable zoning requirements and municipal approvals.
Full Property Details
General
Business Type
-
Retail Area
920.00 Sq Ft
Office Area
1000.00 Sq Ft
Total Area
1920.00 Square Feet
Sprinklers
No
Drive-In Level Shipping Doors
-
Double Man Shipping Doors
-
Grade Level Shipping Doors
-
Truck Level Shipping Doors
-
Business Type
-
Retail Area
920.00 Sq Ft
Office Area
1000.00 Sq Ft
Total Area
1920.00 Square Feet
Sprinklers
No
Drive-In Level Shipping Doors
-
Double Man Shipping Doors
-
Grade Level Shipping Doors
-
Truck Level Shipping Doors
-
Interior
Washrooms
3
Heating Fuel
Other
Air Conditioning
Yes
Washrooms
3
Heating Fuel
Other
Air Conditioning
Yes
Exterior
Depth
0.0
Front
366.0
Lot Size
366 x 0.0 ft
Parking Spaces
-
Total Parking Spaces
-
Parking Description
None
Garage Spaces
-
Zoning
GC General Commercial
Depth
0.0
Front
366.0
Lot Size
366 x 0.0 ft
Parking Spaces
-
Total Parking Spaces
-
Parking Description
None
Garage Spaces
-
Zoning
GC General Commercial
Building Description
Home Type
Commercial
Subtype
Commercial/Retail
Water Supply
Well
Possession Date
10/8/2026
Home Type
Commercial
Subtype
Commercial/Retail
Water Supply
Well
Possession Date
10/8/2026
Community
Community
Mcnab/Braeside Townships
Community
Mcnab/Braeside Townships
Taxes & Fees
Taxes
$5,877.81 /yr
Tax Year
2026
Occupancy
Tenant
Taxes
$5,877.81 /yr
Tax Year
2026
Occupancy
Tenant
Similar Properties(No results)
Mortgage Calculator
Calculate your estimated monthly mortgage payment
Price
$949,900
$
%
%
Total cost of mortgage
$0
Monthly payment
By clicking Save, we will calculate your estimated mortgage for all properties using the saved values (down payment percentage, interest rate, and amortization).
The accuracy and applicability of this calculator are not guaranteed.