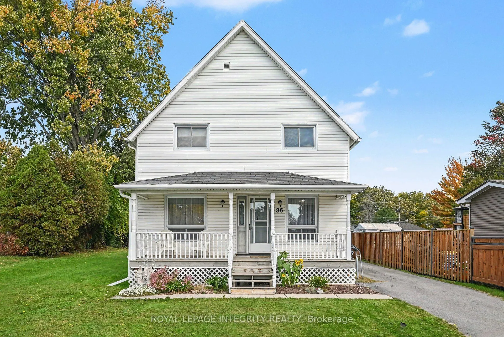
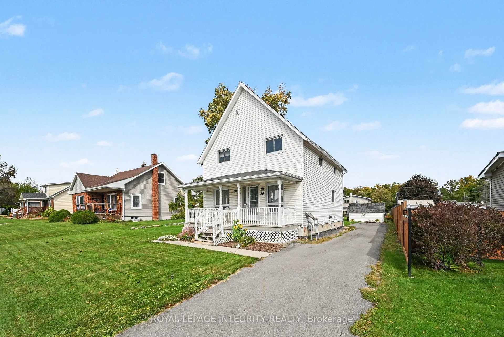
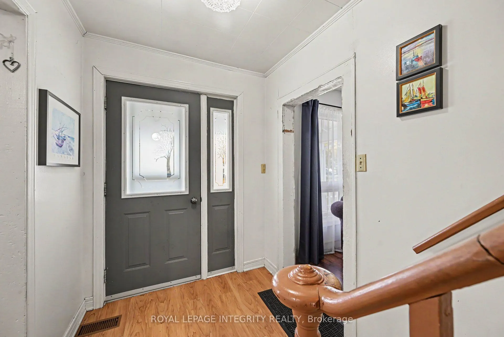
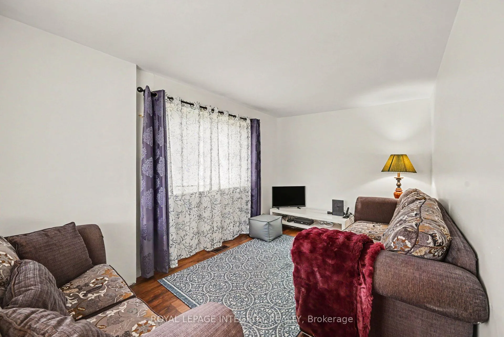
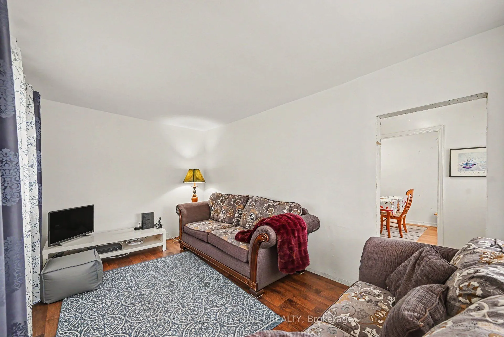
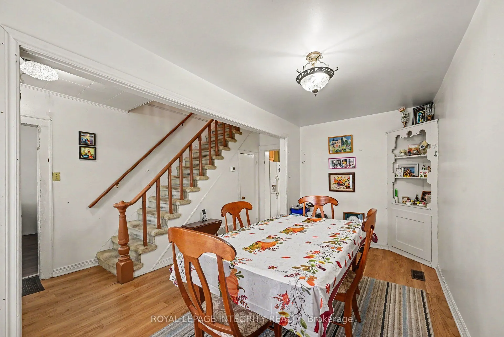
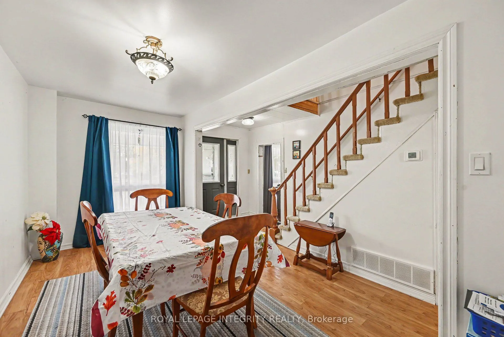
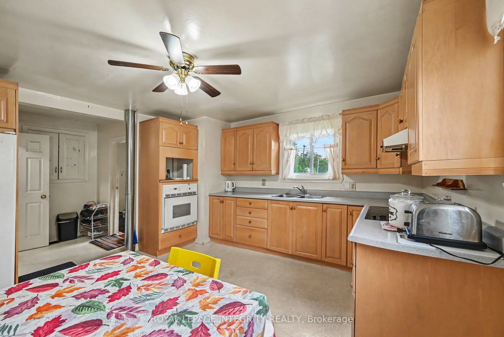
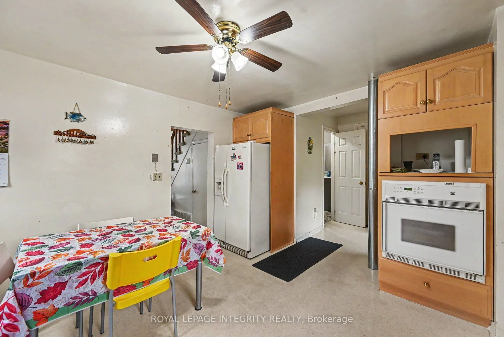
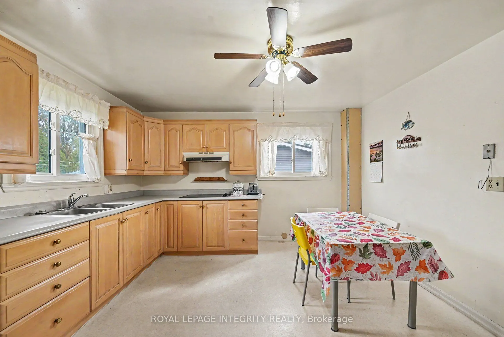
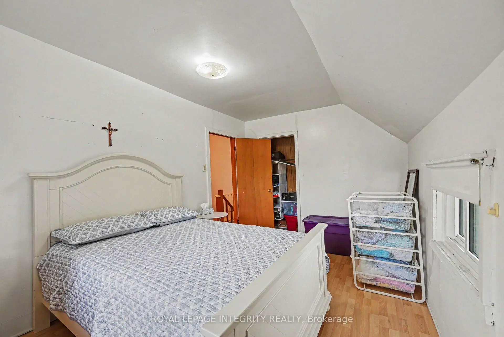
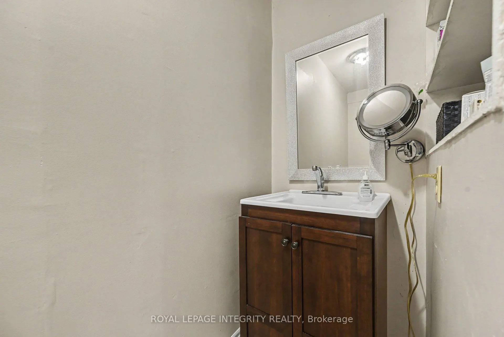
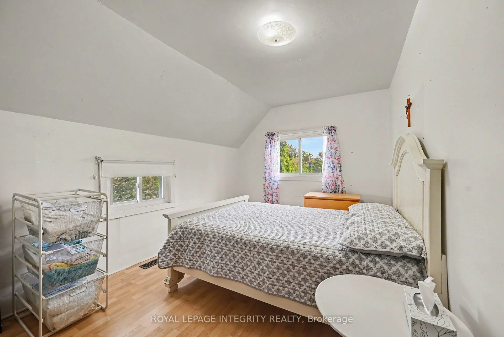
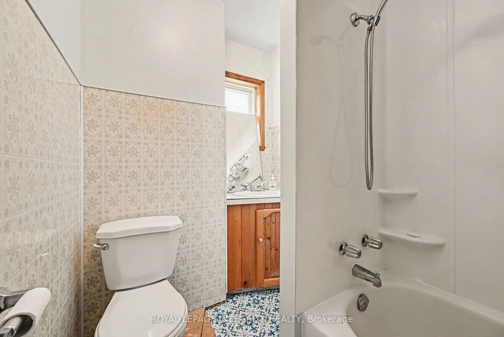
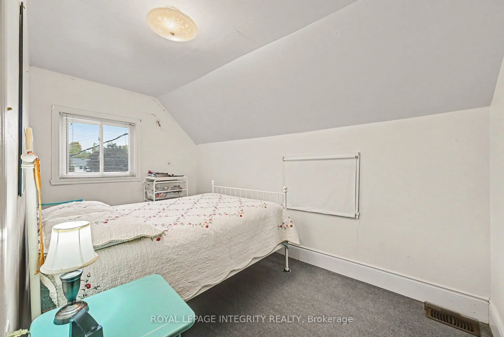
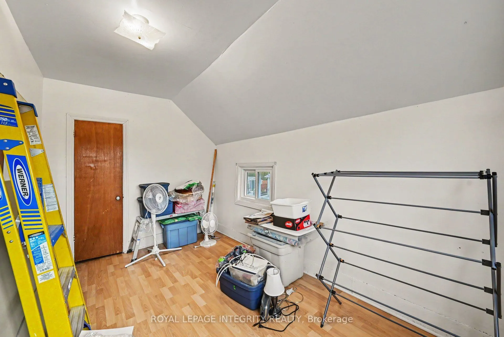
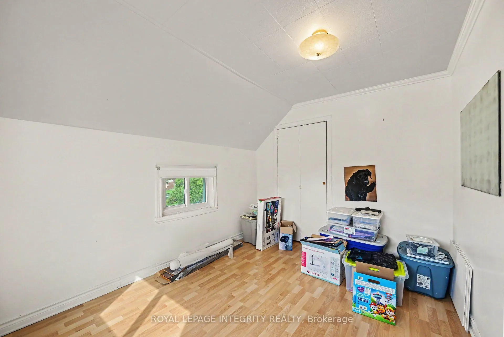
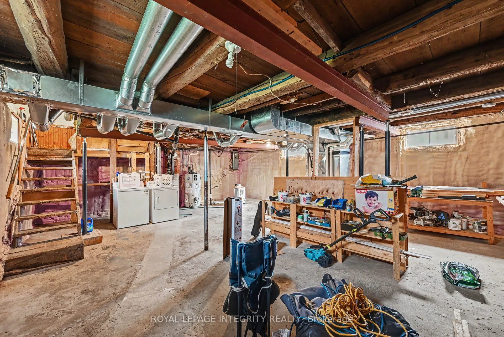
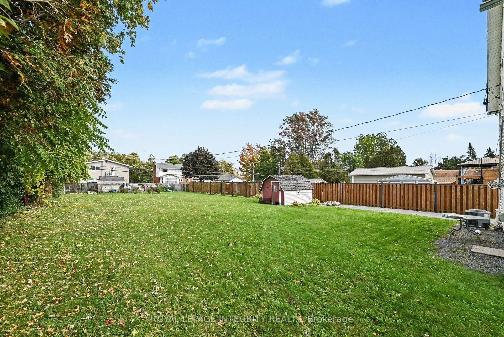
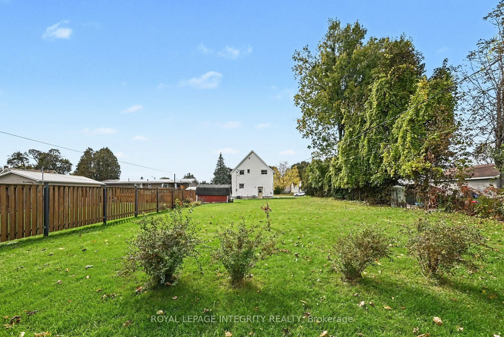
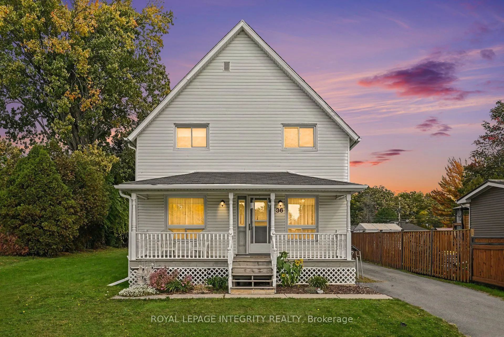
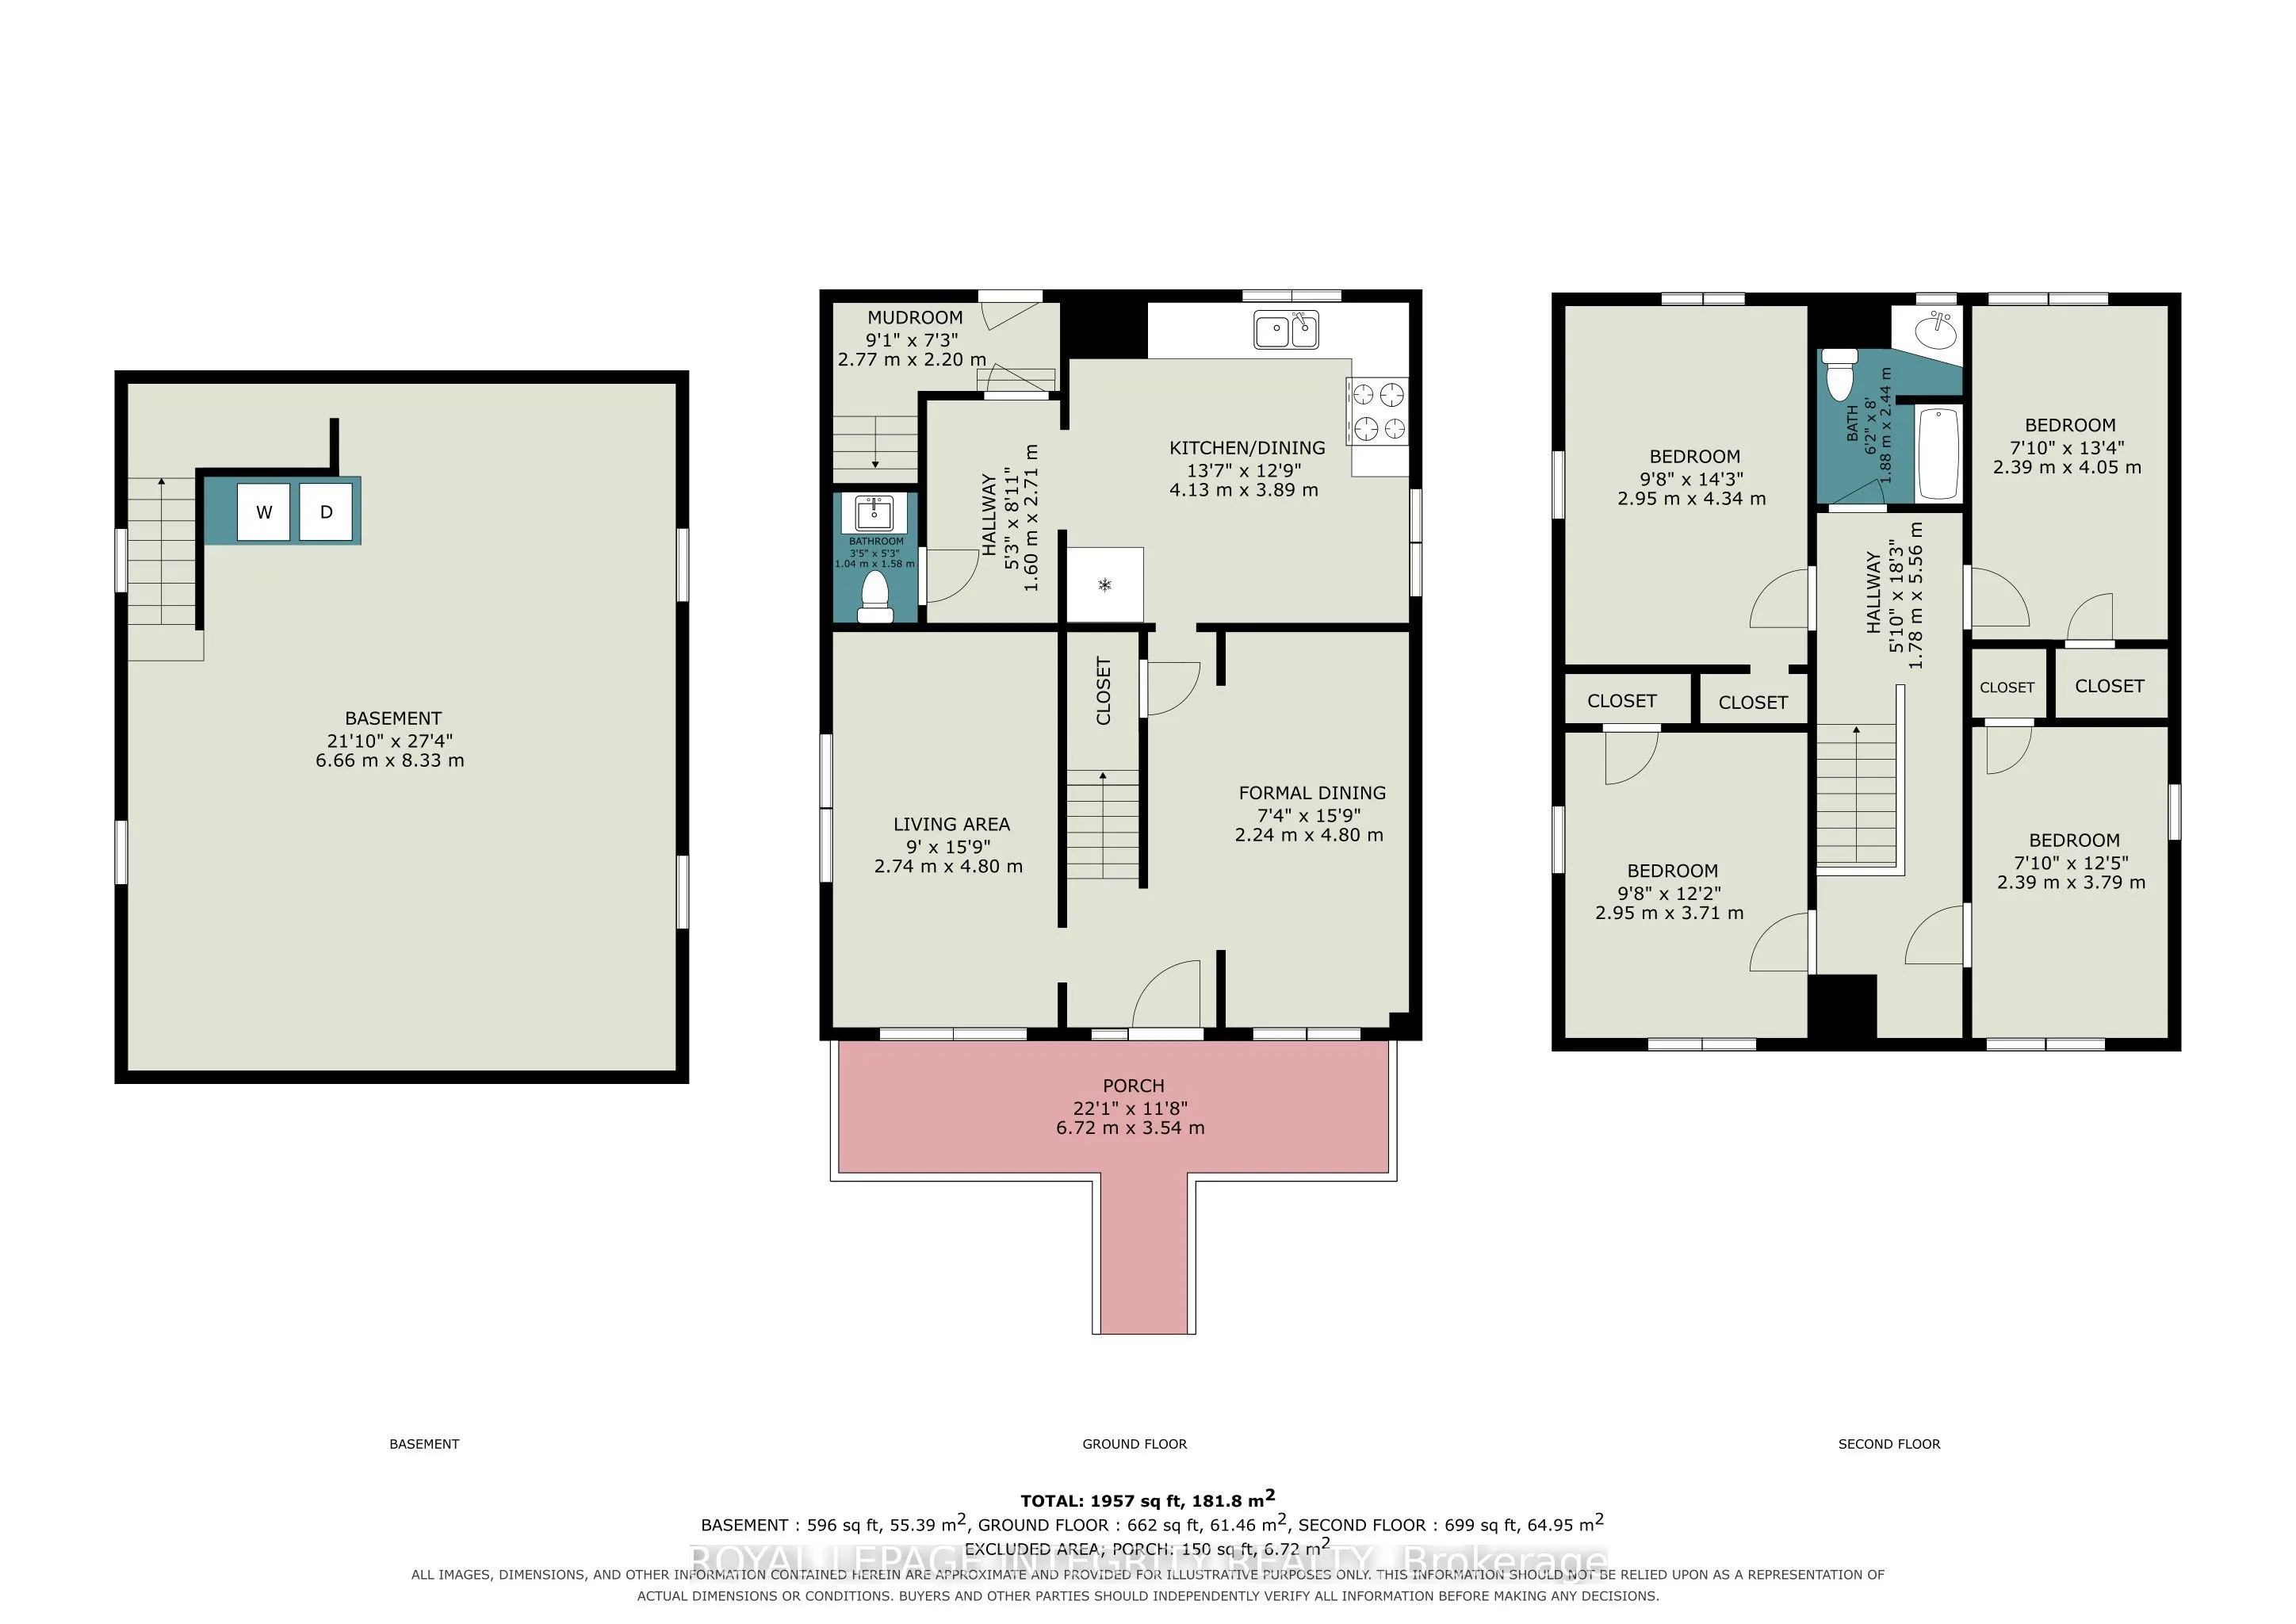
Welcome to this lovely family home perfectly situated in the heart of Long Sault! This inviting property offers a functional layout designed for comfortable living. The upper level features 4 spacious bedrooms and a full 4-piece bathroom, providing plenty of room for a growing family or extra home... office space. The main floor features a bright living area along with a convenient powder room for guests. Step outside to discover an impressively large backyard, ideal for kids, pets, entertaining, or creating your dream outdoor living space. Location is key! Nestled in a quiet, friendly neighborhood, you are just minutes away from everything the village has to offer. Enjoy walkability to local amenities, including the hockey arena, parks, popular restaurants, shopping, and the beautiful St. Lawrence River Parkway.
Full Property Details
Interior
Bedrooms
4
Total Bedrooms
4
Washrooms
2
Square Footage
1100-1500 sqft
Basement
Unfinished
Heating Source
Gas
Heating Fuel
Forced Air
Air Conditioning
Central Air
Family Room
No
Kitchens
1
Total Kitchens
1
Fireplace Features
No
Bedrooms
4
Total Bedrooms
4
Washrooms
2
Square Footage
1100-1500 sqft
Basement
Unfinished
Heating Source
Gas
Heating Fuel
Forced Air
Air Conditioning
Central Air
Family Room
No
Kitchens
1
Total Kitchens
1
Fireplace Features
No
Exterior
Depth
187.69
Front
60.0
Driveway
Private
Lot Size
60 x 187.69 ft
Pool
None
Parking Spaces
3
Total Parking Spaces
3.00
Parking Description
None
Garage Spaces
0
Depth
187.69
Front
60.0
Driveway
Private
Lot Size
60 x 187.69 ft
Pool
None
Parking Spaces
3
Total Parking Spaces
3.00
Parking Description
None
Garage Spaces
0
Building Description
Style
1 1/2 Storey
Home Type
House
Subtype
Detached
Property Orientation
North
Exterior Finish
Vinyl Siding
Sewers
Sewers
Water Supply
Municipal
Possession Date
No Data
Style
1 1/2 Storey
Home Type
House
Subtype
Detached
Property Orientation
North
Exterior Finish
Vinyl Siding
Sewers
Sewers
Water Supply
Municipal
Possession Date
No Data
Community
Community
Long Sault
Community
Long Sault
Taxes & Fees
Taxes
$1,933 /yr
Tax Year
2025
Occupancy
Owner
Taxes
$1,933 /yr
Tax Year
2025
Occupancy
Owner
Room Types
Bedroom
-
Dimensions 7.84 x 12.43 feet
97.45 sqft
Bedroom
-
Dimensions 7.84 x 13.32 feet
104.43 sqft
Bedroom
-
Dimensions 9.68 x 12.17 feet
117.81 sqft
Bedroom
-
Dimensions 9.68 x 14.24 feet
137.84 sqft
Dining Room
-
Dimensions 7.35 x 15.75 feet
115.76 sqft
Kitchen
-
Dimensions 13.58 x 12.76 feet
173.28 sqft
Living Room
-
Dimensions 8.99 x 15.75 feet
141.59 sqft
Similar Properties(No results)
Mortgage Calculator
Calculate your estimated monthly mortgage payment
Price
$319,900
$
%
%
Total cost of mortgage
$0
Monthly payment
By clicking Save, we will calculate your estimated mortgage for all properties using the saved values (down payment percentage, interest rate, and amortization).
The accuracy and applicability of this calculator are not guaranteed.