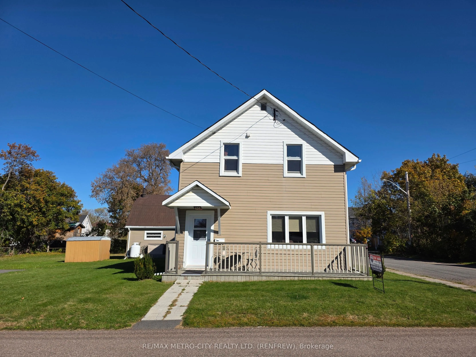
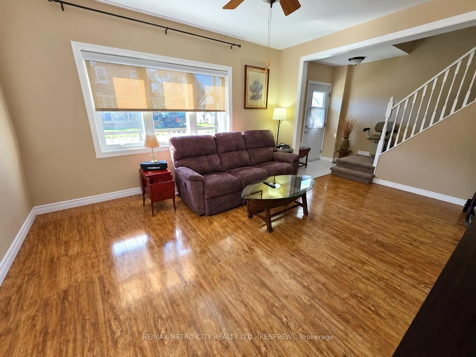
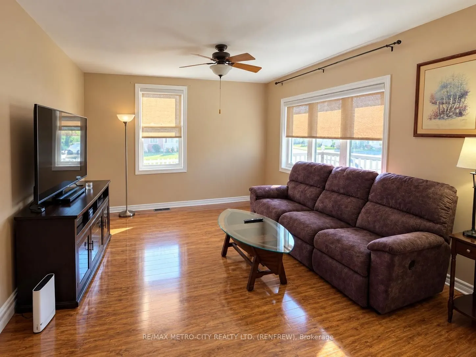
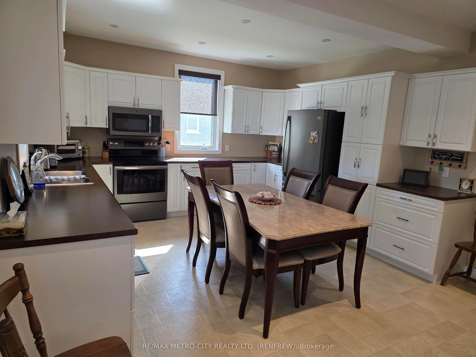
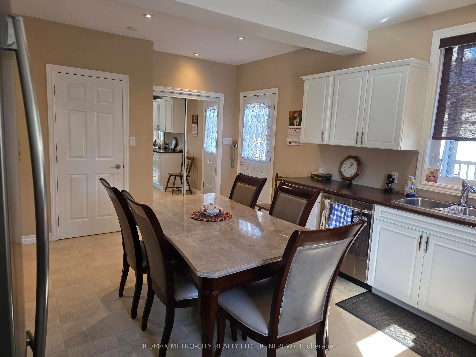
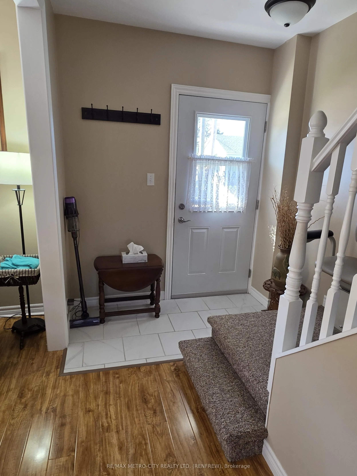
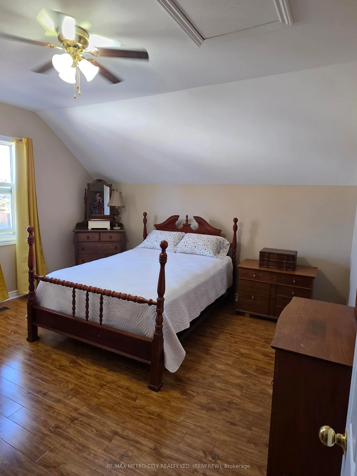
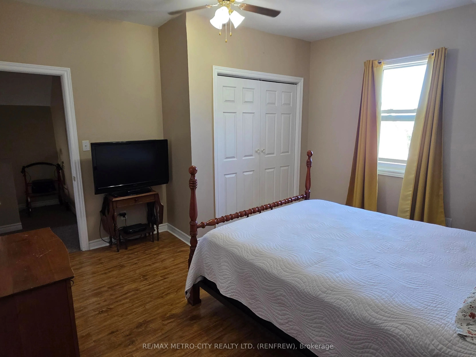
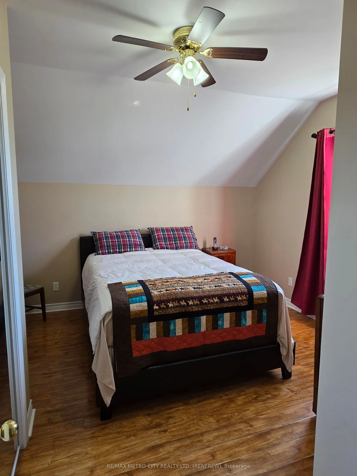
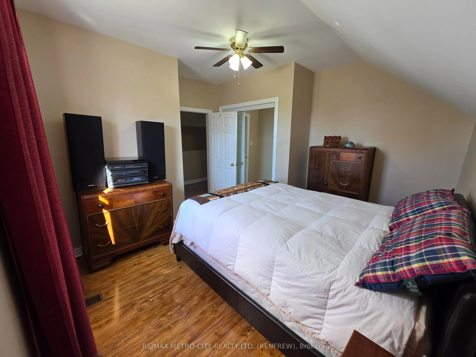
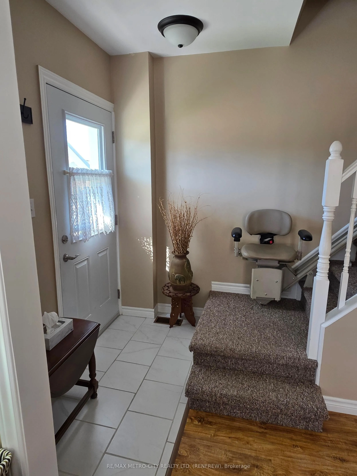
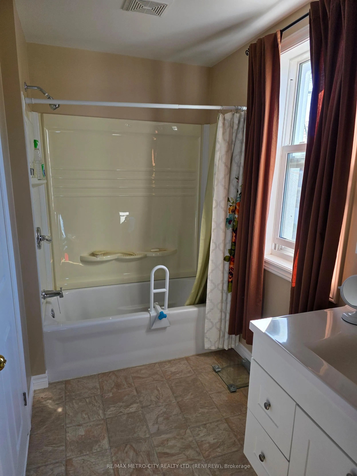
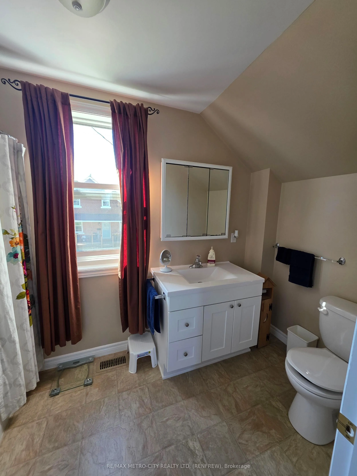
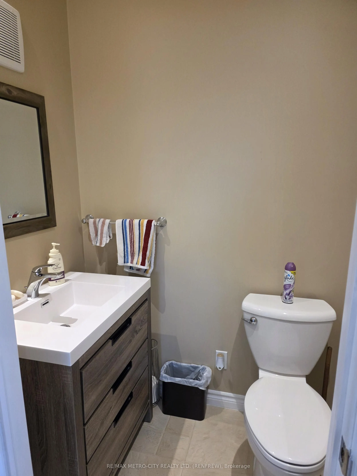
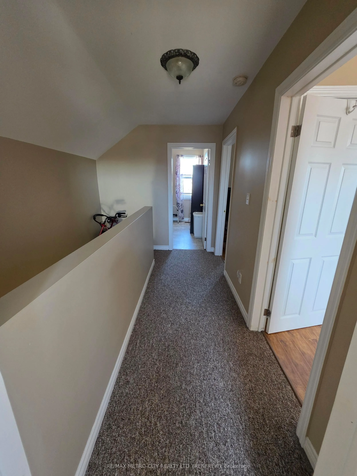
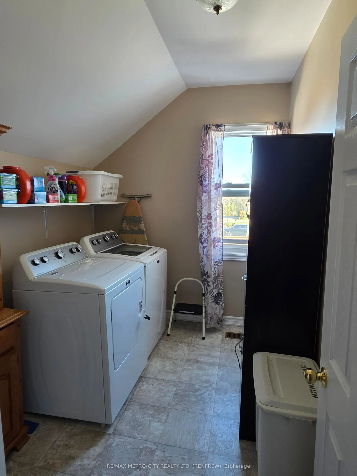
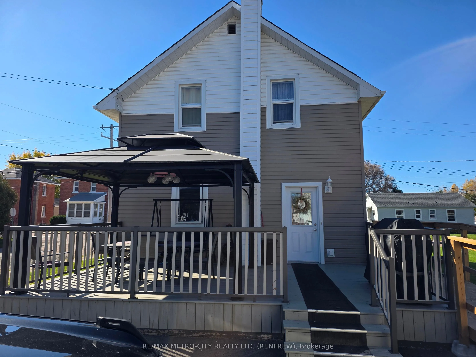
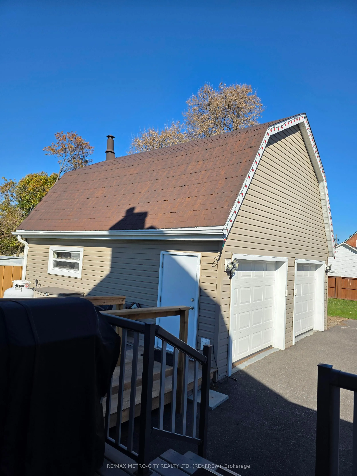
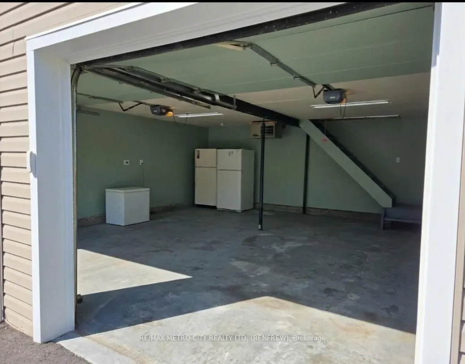
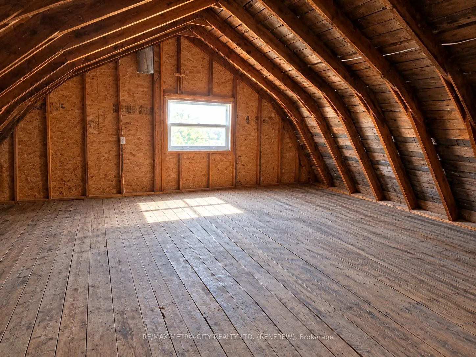
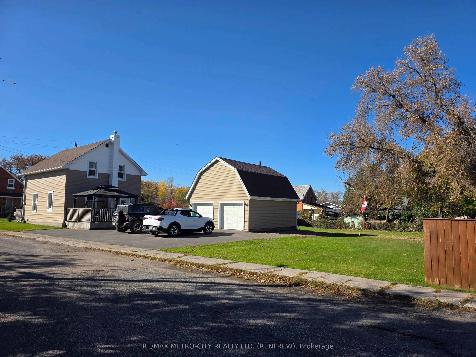
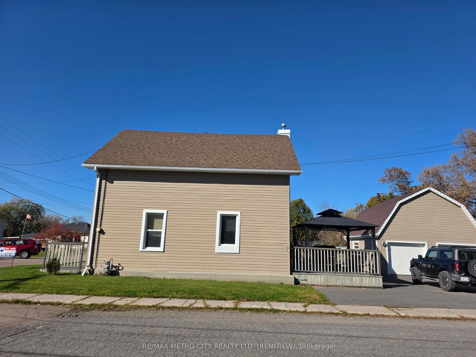
Welcome to 151 June St. 1 1/2 storey vinyl sided home was been fully updated throughout in 2020. Highlights include large eat in kitchen, magnificent living room and 1 - 2 piece bathroom on the main floor. The 2nd floor consists of two bedrooms, 1 - 4 piece bathroom plus laundry room. Full unfinish...ed basement has been fully insulated with spray foam. Back deck with ramp leads to kitchen. Detached 2 garage with loft heated by propane. Driveway fully paved, lots of green space on this extra large lot.
Full Property Details
Interior
Bedrooms
2
Total Bedrooms
2
Washrooms
2
Square Footage
1100-1500 sqft
Basement
Full,Unfinished
Heating Source
Gas
Heating Fuel
Forced Air
Air Conditioning
Central Air
Family Room
No
Kitchens
1
Total Kitchens
1
Fireplace Features
No
Bedrooms
2
Total Bedrooms
2
Washrooms
2
Square Footage
1100-1500 sqft
Basement
Full,Unfinished
Heating Source
Gas
Heating Fuel
Forced Air
Air Conditioning
Central Air
Family Room
No
Kitchens
1
Total Kitchens
1
Fireplace Features
No
Exterior
Depth
132.0
Front
60.0
Driveway
Private
Lot Size
60 x 132.0 ft
Pool
None
Waterfront
None
Parking Spaces
4
Total Parking Spaces
6.00
Parking Description
Detached
Garage Spaces
2
Zoning
Residential
Depth
132.0
Front
60.0
Driveway
Private
Lot Size
60 x 132.0 ft
Pool
None
Waterfront
None
Parking Spaces
4
Total Parking Spaces
6.00
Parking Description
Detached
Garage Spaces
2
Zoning
Residential
Building Description
Style
1 1/2 Storey
Home Type
House
Subtype
Detached
Year Built
100+
Property Orientation
East
Exterior Finish
Vinyl Siding
Sewers
Sewers
Water Supply
Municipal
Possession Date
No Data
Style
1 1/2 Storey
Home Type
House
Subtype
Detached
Year Built
100+
Property Orientation
East
Exterior Finish
Vinyl Siding
Sewers
Sewers
Water Supply
Municipal
Possession Date
No Data
Community
Community
Renfrew
Community
Renfrew
Taxes & Fees
Taxes
$2,823 /yr
Tax Year
2026
Occupancy
Owner
Taxes
$2,823 /yr
Tax Year
2026
Occupancy
Owner
Room Types
Bedroom
-
Dimensions 12.8 x 12.8 feet
163.84 sqft
Laundry
-
Dimensions 9.84 x 6.89 feet
67.8 sqft
Living Room
-
Dimensions 13.78 x 11.81 feet
162.74 sqft
Primary Bedroom
-
Dimensions 13.78 x 11.81 feet
162.74 sqft
Similar Properties(No results)
Mortgage Calculator
Calculate your estimated monthly mortgage payment
Price
$499,900
$
%
%
Total cost of mortgage
$0
Monthly payment
By clicking Save, we will calculate your estimated mortgage for all properties using the saved values (down payment percentage, interest rate, and amortization).
The accuracy and applicability of this calculator are not guaranteed.