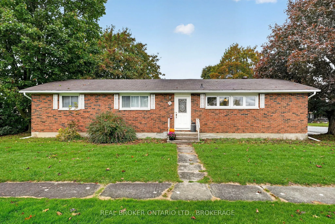
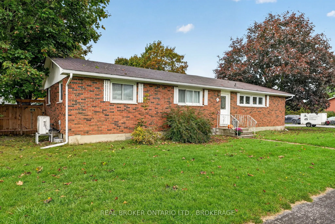
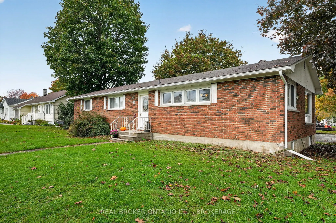
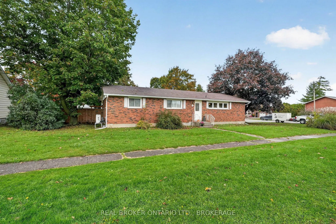
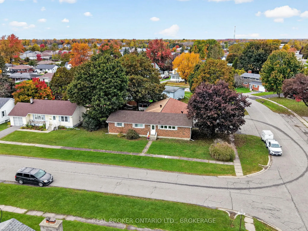
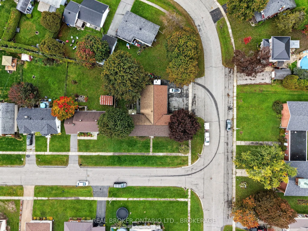
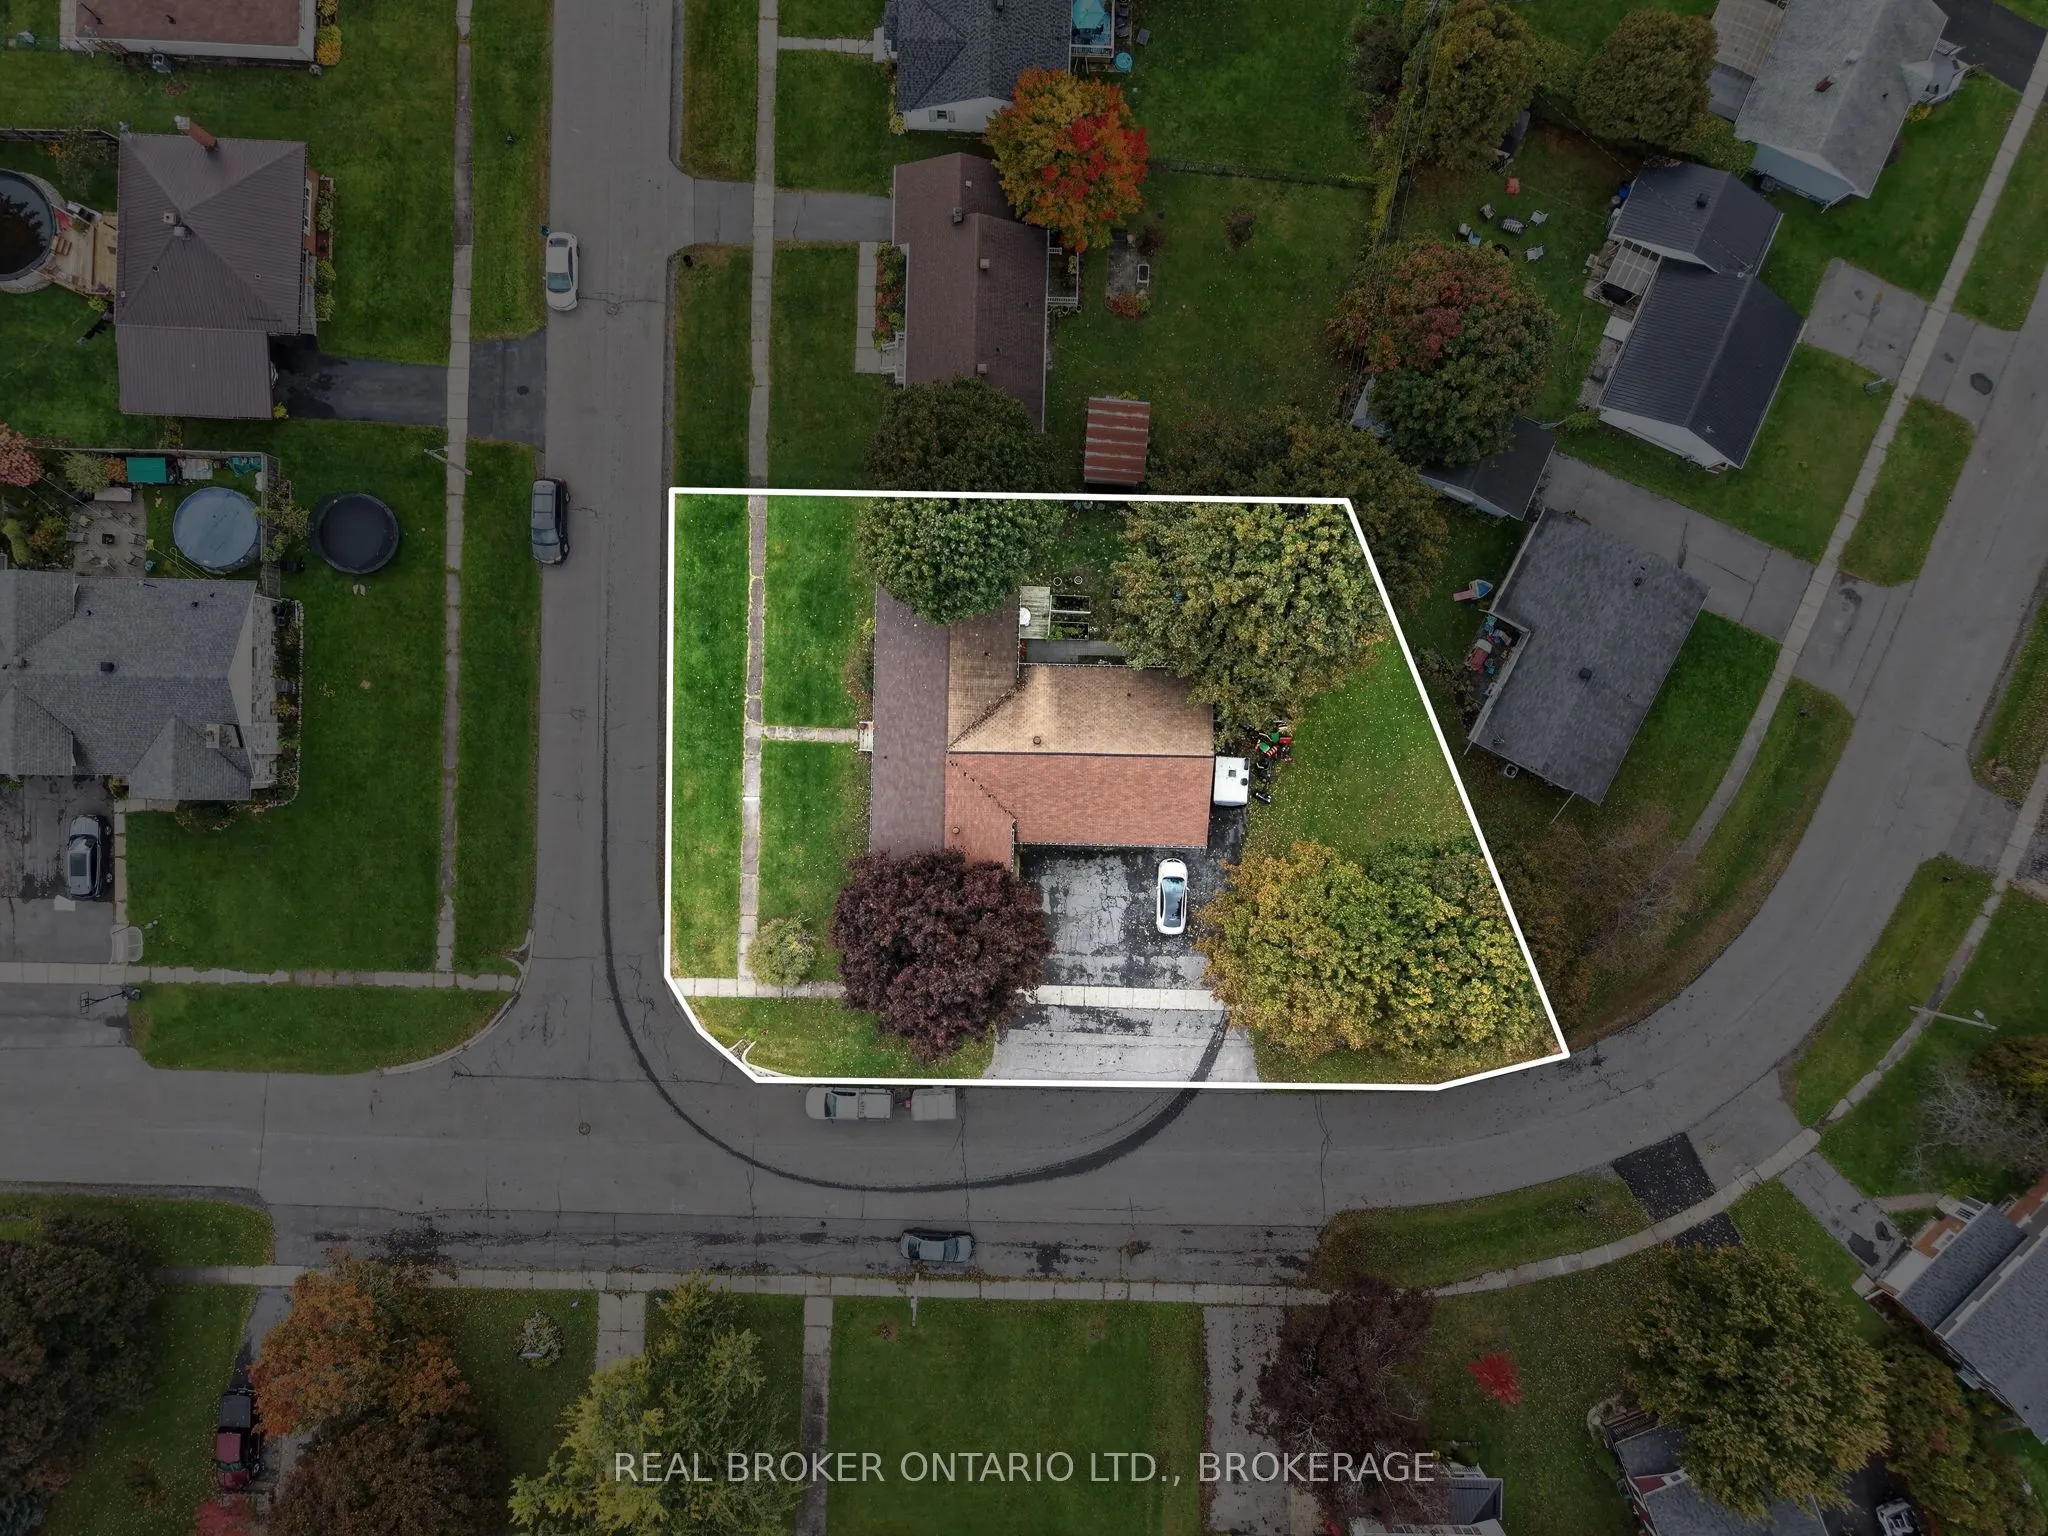
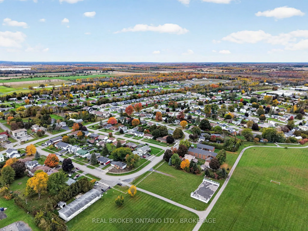
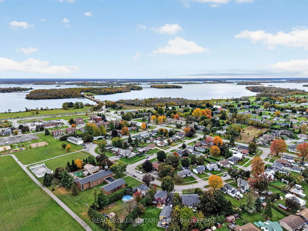
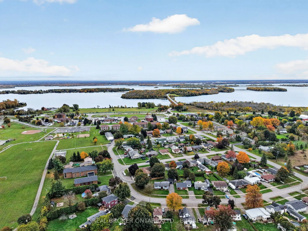
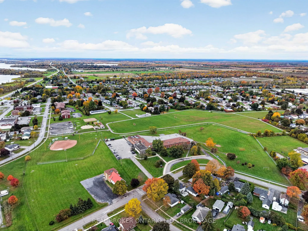
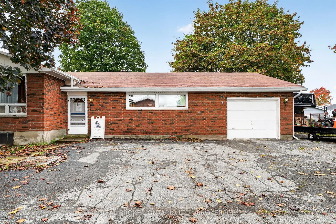
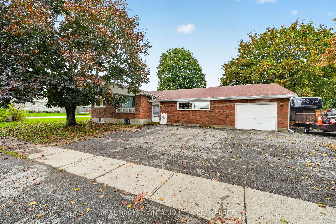
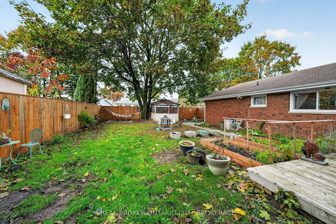
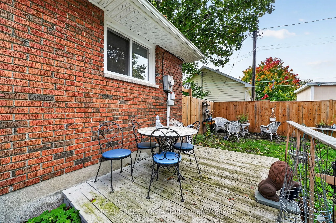
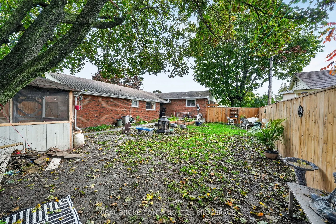
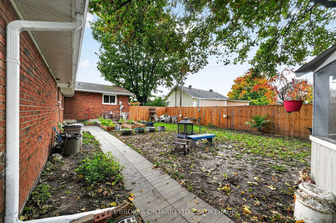
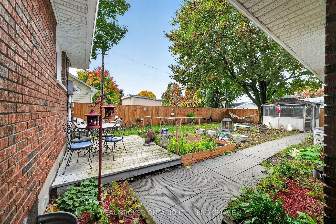
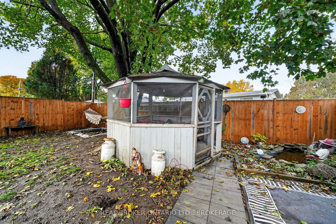
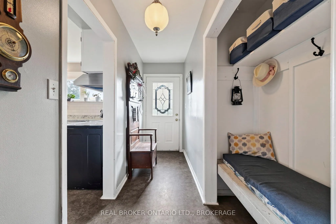
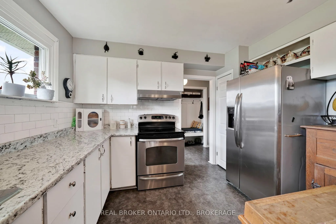
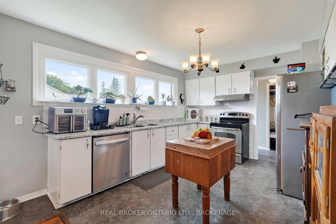
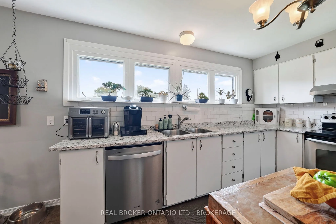
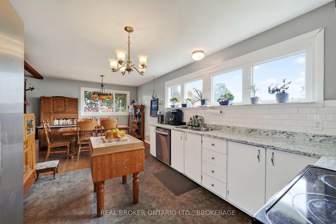
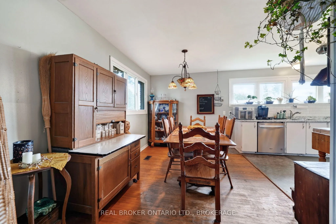
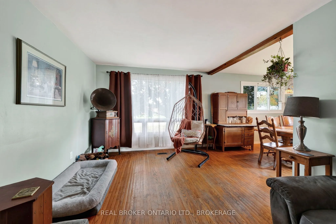
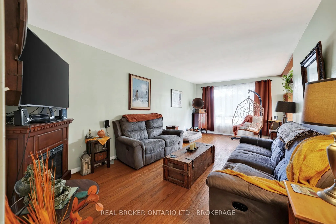
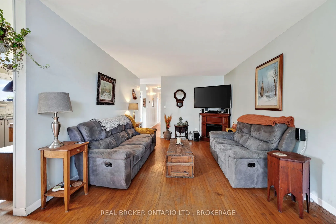
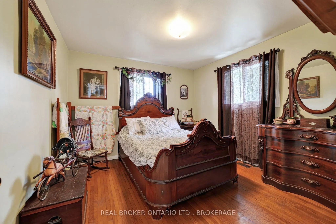
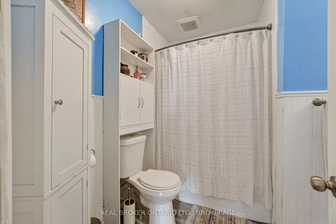
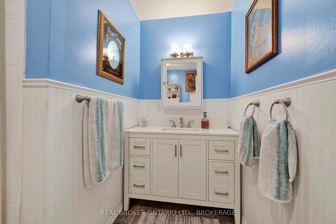
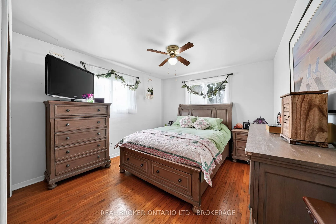
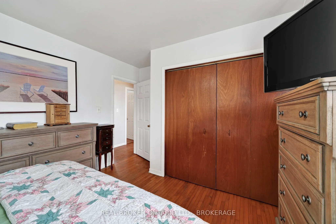
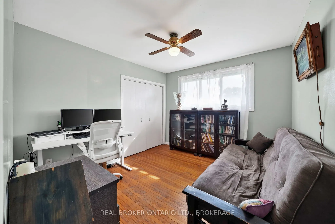
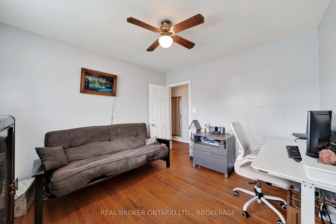
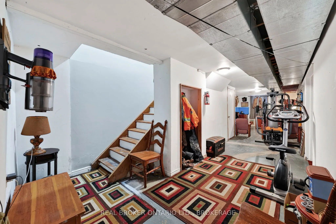
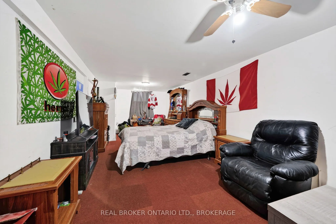
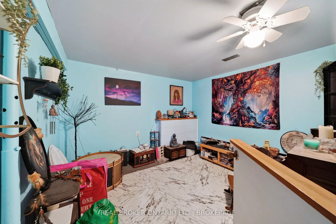
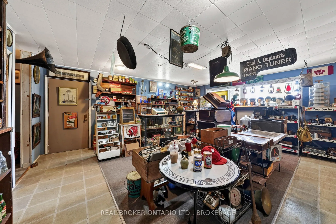
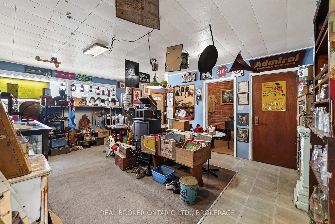
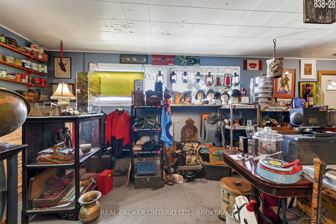
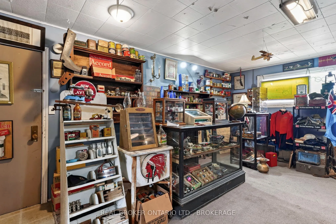
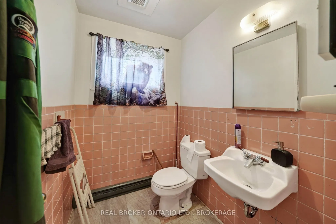
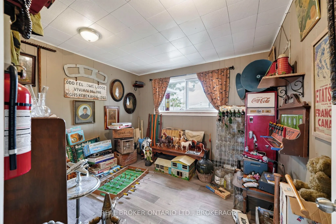
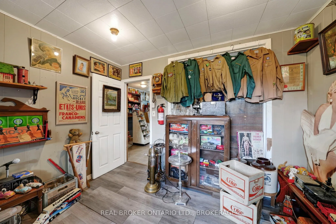
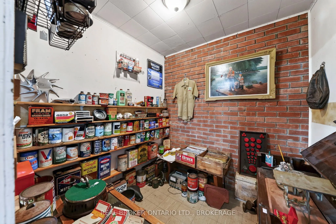
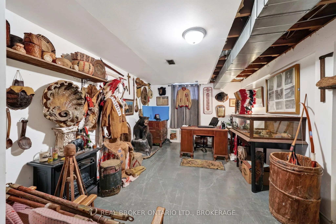
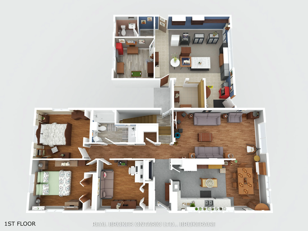
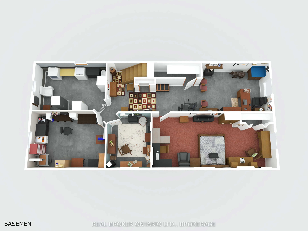
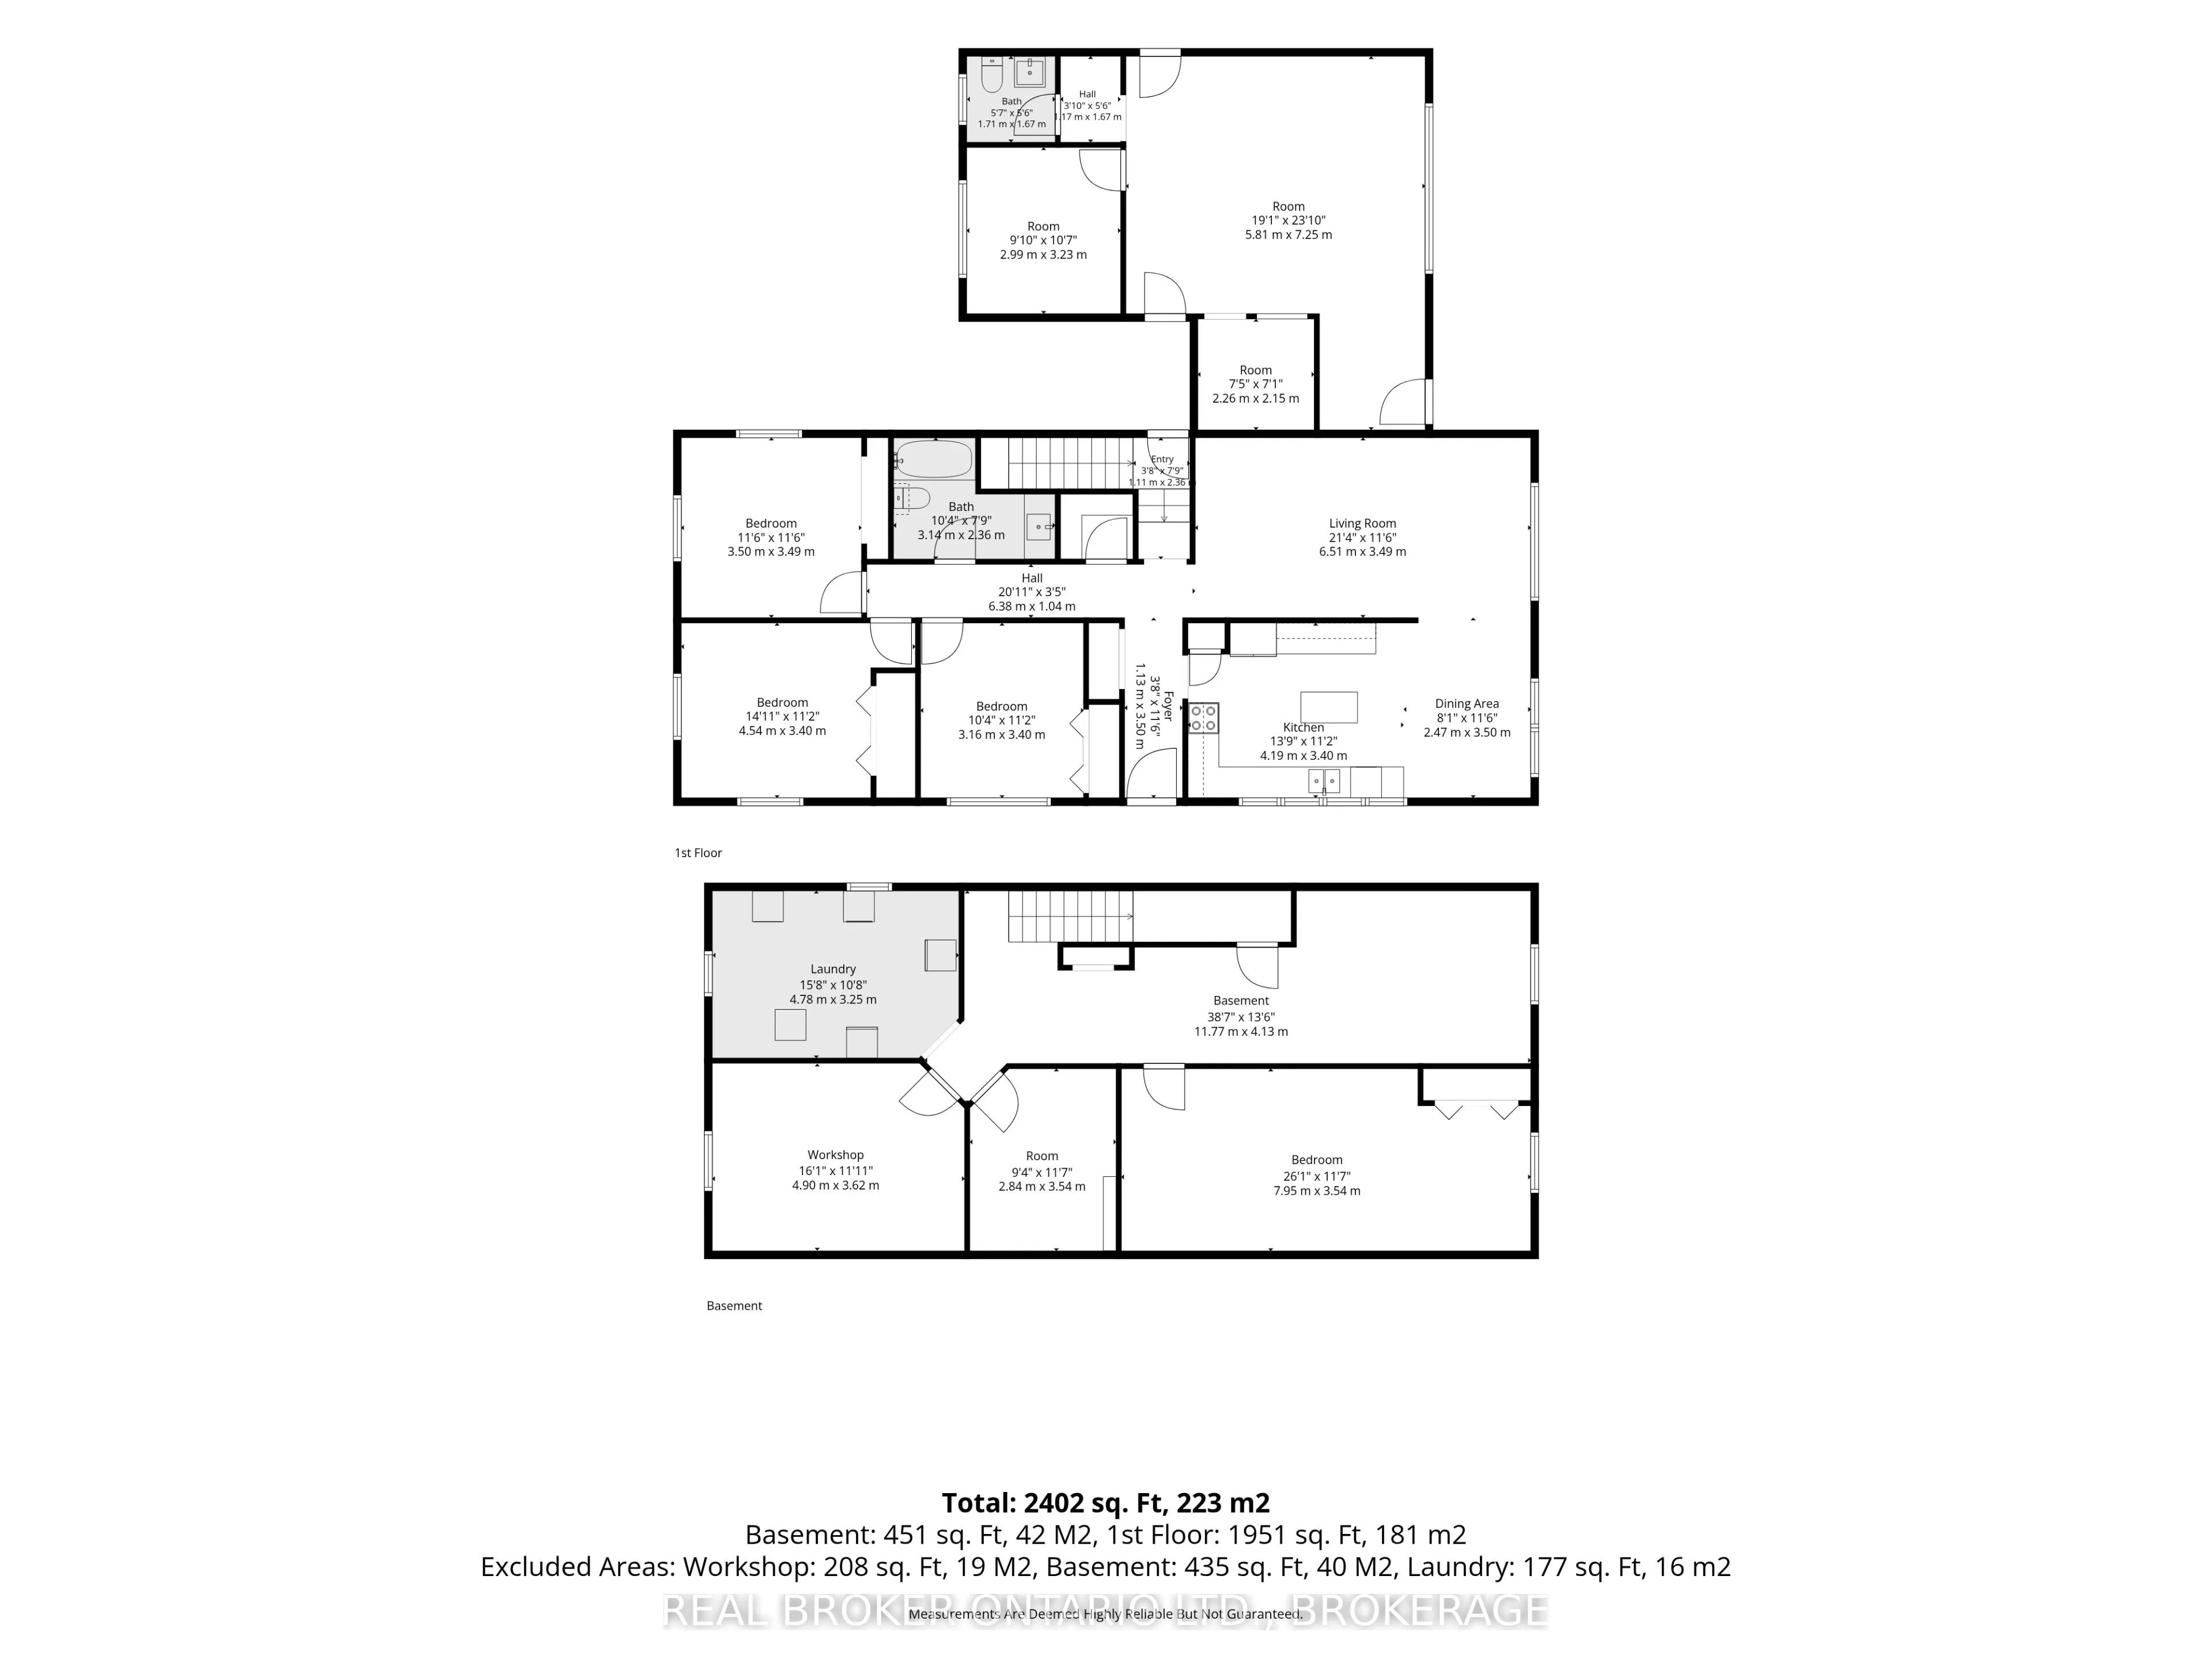
Full of character and charm, this solid brick bungalow in South Stormont offers a unique blend of rustic appeal, generous living space and exciting possibilities! Situated on a corner lot, this spacious 3+1 bedroom home features a bright and inviting living area, along with a functional kitchen and ...dining space perfect for everyday living and gathering with family and friends. Rustic finishes throughout add warmth and personality, while the practical layout offers plenty of room to spread out. The home includes a fully fenced yard to enjoy the outdoors. One of the standout features is the additional room at the rear of the home, complete with its own 2pc bathroom, offering flexibility for a variety of residential uses. Whether you're looking for space to accommodate extended family, create a private guest retreat or explore other possibilities, this versatile area adds another layer of potential. With its full brick exterior, spacious interior and unique character, this property is full of opportunity for buyers looking for a home with room to grow and make their own! Recent Updates Include: wiring, plumbing, furnace, heat pump, soffits and facia, windows, partial roof on house and brand new fence. 24hrs Irrevocable.
Full Property Details
Interior
Bedrooms
3
Bedrooms Plus
1
Total Bedrooms
4
Washrooms
2
Square Footage
1500-2000 sqft
Basement
Full,Partially Finished
Heating Source
Gas
Heating Fuel
Forced Air
Air Conditioning
Central Air
Family Room
Yes
Kitchens
1
Total Kitchens
1
Fireplace Features
No
Bedrooms
3
Bedrooms Plus
1
Total Bedrooms
4
Washrooms
2
Square Footage
1500-2000 sqft
Basement
Full,Partially Finished
Heating Source
Gas
Heating Fuel
Forced Air
Air Conditioning
Central Air
Family Room
Yes
Kitchens
1
Total Kitchens
1
Fireplace Features
No
Exterior
Depth
108.72
Front
135.22
Lot Size
135 x 108.72 ft
Pool
None
Parking Spaces
4
Total Parking Spaces
5.00
Parking Description
Attached
Garage Spaces
1
Depth
108.72
Front
135.22
Lot Size
135 x 108.72 ft
Pool
None
Parking Spaces
4
Total Parking Spaces
5.00
Parking Description
Attached
Garage Spaces
1
Building Description
Style
Bungalow
Home Type
House
Subtype
Detached
Property Orientation
North
Exterior Finish
Brick
Sewers
Sewers
Water Supply
Municipal
Possession Date
11/30/2026
Style
Bungalow
Home Type
House
Subtype
Detached
Property Orientation
North
Exterior Finish
Brick
Sewers
Sewers
Water Supply
Municipal
Possession Date
11/30/2026
Community
Community
Long Sault
Community
Long Sault
Taxes & Fees
Taxes
$3,212 /yr
Tax Year
2025
Occupancy
Owner
Taxes
$3,212 /yr
Tax Year
2025
Occupancy
Owner
Similar Properties(No results)
Mortgage Calculator
Calculate your estimated monthly mortgage payment
Price
$429,900
$
%
%
Total cost of mortgage
$0
Monthly payment
By clicking Save, we will calculate your estimated mortgage for all properties using the saved values (down payment percentage, interest rate, and amortization).
The accuracy and applicability of this calculator are not guaranteed.