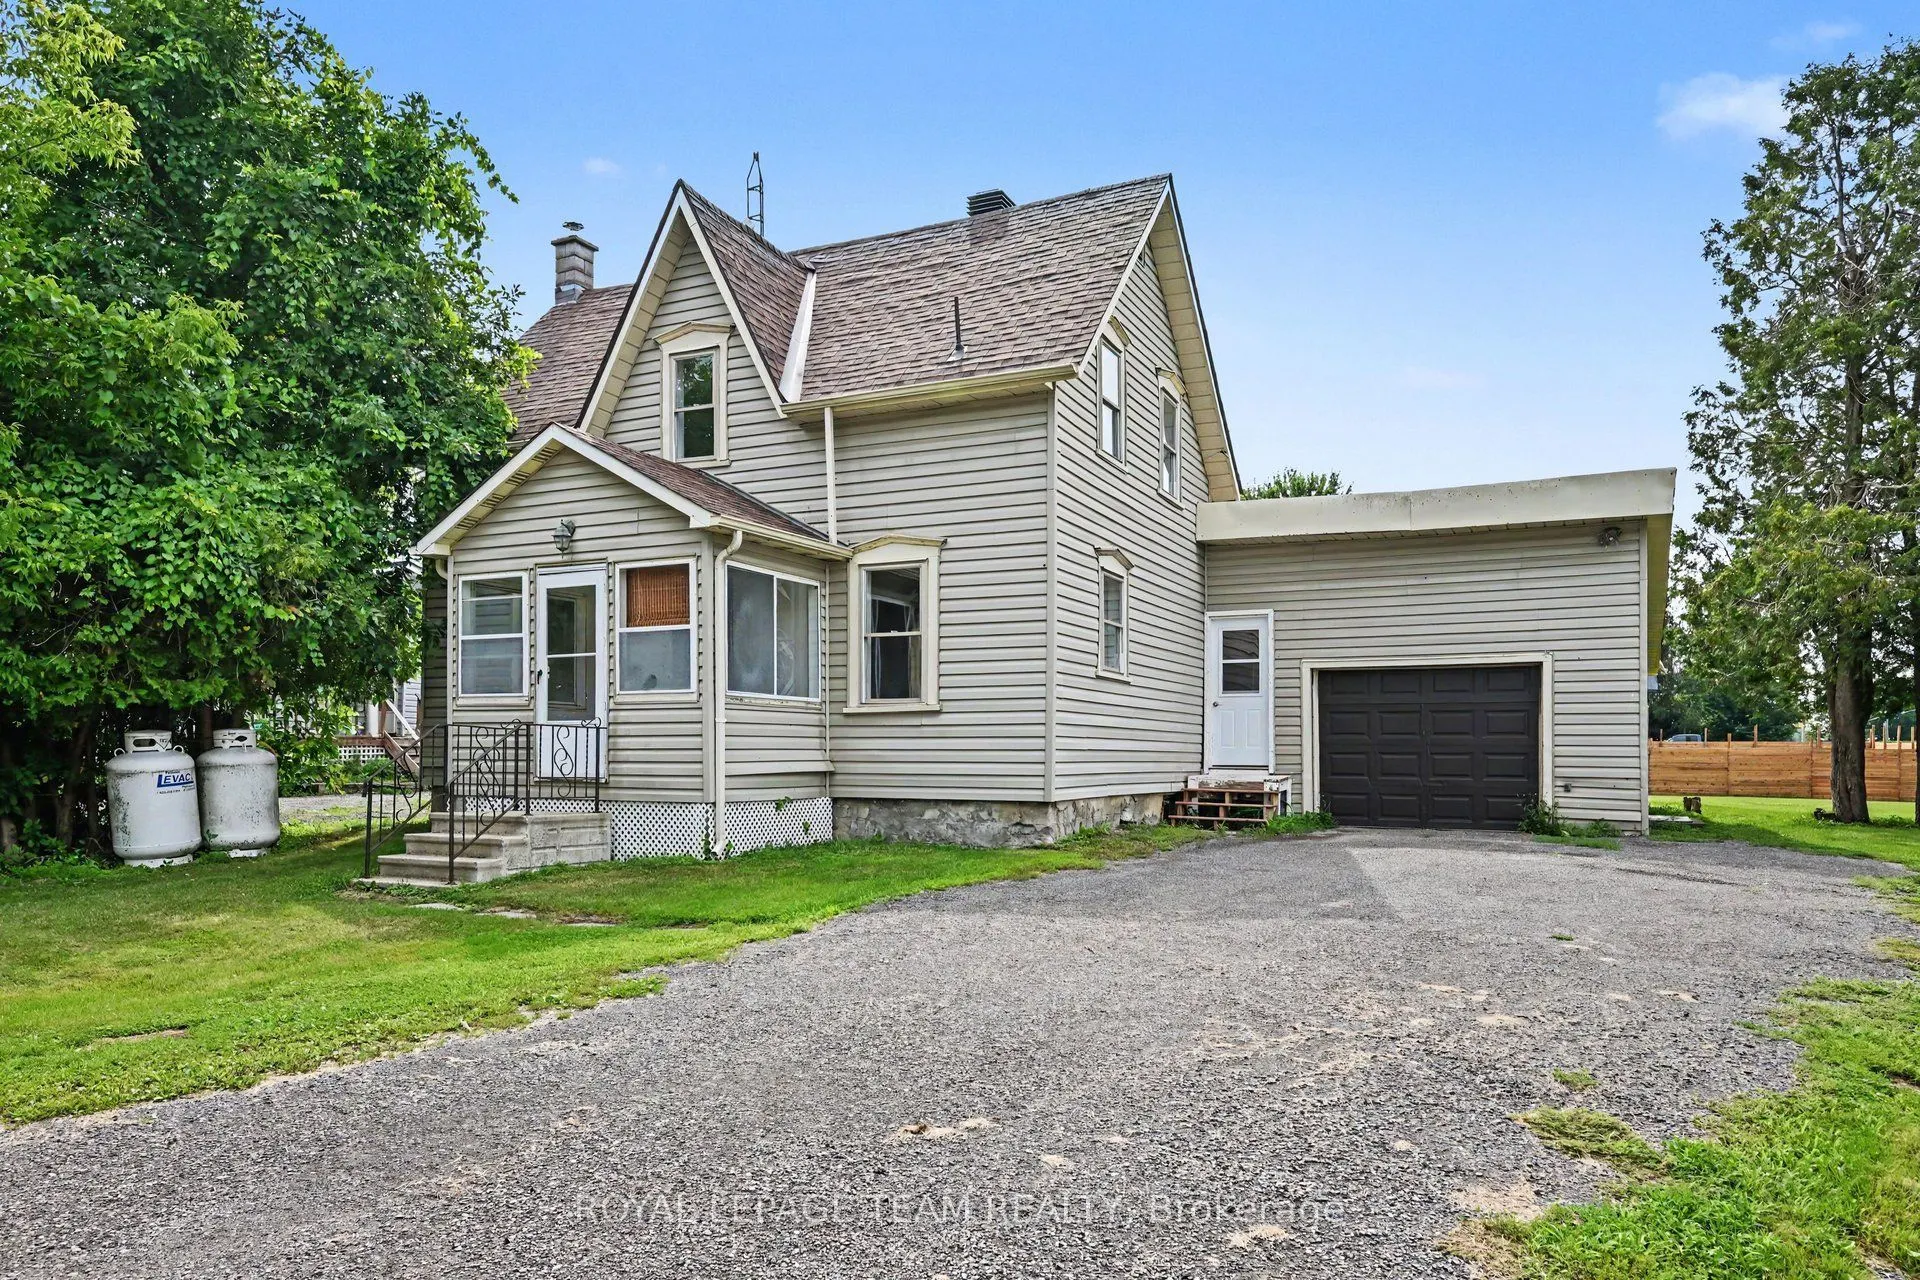
Sign In or Create a Free Account to see full details of this property
Key Facts
Key facts for 10526 Van Allen Road
Property Type
House, 2-Storey
Parking
Attached 1 garage, 4 parking
MLS #
X14130472
Size
1500-2000 sqft
Basement
Crawl Space
Listed on
2026-10-29
Lot size
132 x 165.0
Tax
$2,575 /yr
Days on Market
1
Approximate Age
-
Maintenance Fee
-
Description
Set on a large corner lot with plenty of green space, this charming two-storey, three-bedroom home offers a comfortable layout, practical features, and room to enjoy both inside and out. Step through the handy screened-in porch and into the spacious kitchen, the perfect hub for everyday living and ...entertaining. The main level also features a bright living room with hardwood floors, a cozy family room, and a full bathroom. A conveniently located main-floor laundry room, with access to outside, adds to the home's functionality. Upstairs, you'll find a generous primary bedroom along with two additional bedrooms and a 3-piece bathroom. The large corner lot provides an abundance of green space for children, pets, gardening, entertaining, or simply relaxing outdoors. The single attached garage provides convenient parking and storage. Roof shingles were replaced approximately four years ago, offering added peace of mind. Enjoy the best of both convenience and a quieter setting, with Kemptville's amenities just a 15-minute drive and Winchester only 10 minutes away. A wonderful opportunity to enjoy comfortable country living while remaining close to shopping, services, schools, and everyday amenities.
Full Property Details
Interior
Bedrooms
3
Total Bedrooms
3
Washrooms
2
Square Footage
1500-2000 sqft
Basement
Crawl Space
Heating Source
Propane
Heating Fuel
Forced Air
Air Conditioning
None
Family Room
Yes
Kitchens
1
Total Kitchens
1
Fireplace Features
No
Bedrooms
3
Total Bedrooms
3
Washrooms
2
Square Footage
1500-2000 sqft
Basement
Crawl Space
Heating Source
Propane
Heating Fuel
Forced Air
Air Conditioning
None
Family Room
Yes
Kitchens
1
Total Kitchens
1
Fireplace Features
No
Exterior
Depth
165.0
Front
132.0
Lot Size
132 x 165.0 ft
Pool
None
Parking Spaces
4
Total Parking Spaces
5.00
Parking Description
Attached
Garage Spaces
1
Depth
165.0
Front
132.0
Lot Size
132 x 165.0 ft
Pool
None
Parking Spaces
4
Total Parking Spaces
5.00
Parking Description
Attached
Garage Spaces
1
Building Description
Style
2-Storey
Home Type
House
Subtype
Detached
Property Orientation
South
Exterior Finish
Vinyl Siding
Sewers
Septic
Water Supply
Well
Possession Date
No Data
Style
2-Storey
Home Type
House
Subtype
Detached
Property Orientation
South
Exterior Finish
Vinyl Siding
Sewers
Septic
Water Supply
Well
Possession Date
No Data
Community
Community
North Dundas (Mountain) Township
Community
North Dundas (Mountain) Township
Taxes & Fees
Taxes
$2,575 /yr
Tax Year
2026
Occupancy
Vacant
Taxes
$2,575 /yr
Tax Year
2026
Occupancy
Vacant
Room Types
Bathroom
3 Pc Bath
Dimensions 10.17 x 9.51 feet
96.72 sqft
Bathroom
3 Pc Bath
Dimensions 6.89 x 5.58 feet
38.45 sqft
Bedroom 2
-
Dimensions 17.06 x 9.19 feet
156.78 sqft
Bedroom 3
-
Dimensions 9.51 x 7.55 feet
71.8 sqft
Family Room
Laminate
Dimensions 17.72 x 15.09 feet
267.39 sqft
Kitchen
Laminate
Dimensions 17.72 x 15.09 feet
267.39 sqft
Laundry
-
Dimensions 11.15 x 8.86 feet
98.79 sqft
Living Room
Hardwood Floor
Dimensions 17.06 x 11.15 feet
190.22 sqft
Primary Bedroom
-
Dimensions 15.09 x 15.09 feet
227.71 sqft
Similar Properties(No results)
Mortgage Calculator
Calculate your estimated monthly mortgage payment
Price
$339,900
$
%
%
Total cost of mortgage
$0
Monthly payment
By clicking Save, we will calculate your estimated mortgage for all properties using the saved values (down payment percentage, interest rate, and amortization).
The accuracy and applicability of this calculator are not guaranteed.