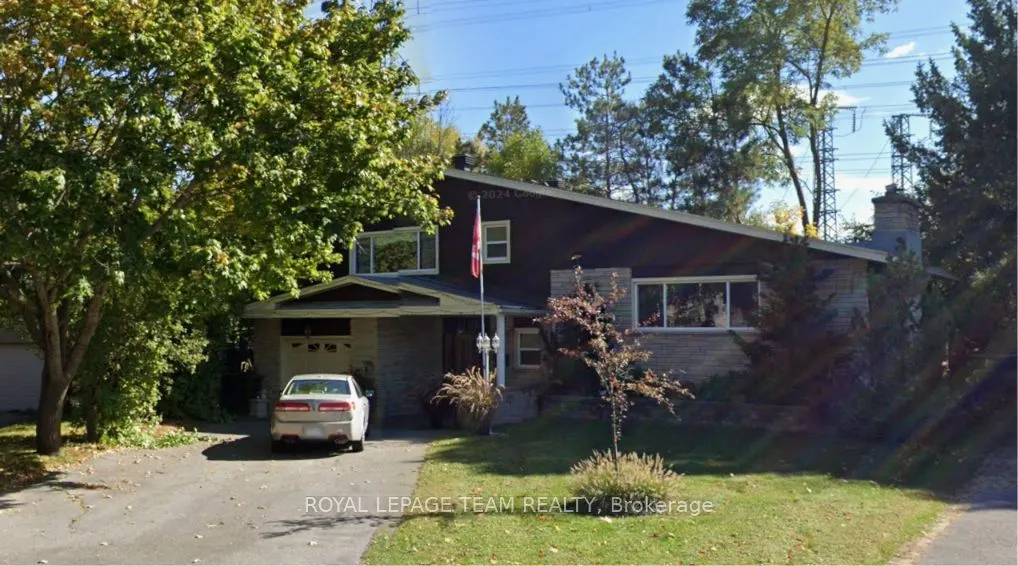
Bring your vision to this detached side-split on a pie-shaped lot in a quiet, mature neighbourhood. The lot is 42 ft wide at the street and opens up to over 130 ft across the back, giving you an exceptionally wide backyard with room to garden, play or expand. Bright, spacious and built on solid bone...s, this 4-bedroom home is ready for its next chapter. The flexible layout offers three bedrooms on the upper level plus a fourth on the ground floor, which works well as an in-law bedroom for multi-generational living. Original solid hardwood runs through much of the home and is ready to be refinished, and there's potential to open up a vaulted ceiling. The primary bedroom connects to a 5-piece ensuite with a separate shower, double sinks and a jetted tub (as is). A 2-piece powder room adds convenience, and the partially finished basement includes a bonus shower in the utility area. Windows and half the roof have already been replaced. An attached single-car garage completes the package. This home needs cosmetic work: fresh paint, updated washrooms, flooring refinishing, new doors and some new appliances. It's a great opportunity for buyers, renovators or investors looking to build equity in an established neighbourhood. Buyer to verify all measurements, property details, zoning and lot dimensions. ***Professional photos coming soon***
Full Property Details
Interior
Bedrooms
4
Total Bedrooms
4
Washrooms
3
Square Footage
1500-2000 sqft
Basement
Partially Finished
Heating Source
Gas
Heating Fuel
Forced Air
Air Conditioning
Central Air
Family Room
Yes
Kitchens
1
Total Kitchens
1
Fireplace Features
Yes
Bedrooms
4
Total Bedrooms
4
Washrooms
3
Square Footage
1500-2000 sqft
Basement
Partially Finished
Heating Source
Gas
Heating Fuel
Forced Air
Air Conditioning
Central Air
Family Room
Yes
Kitchens
1
Total Kitchens
1
Fireplace Features
Yes
Exterior
Depth
100.0
Front
42.0
Lot Size
42 x 100.0 ft
Pool
None
Parking Spaces
4
Total Parking Spaces
5.00
Parking Description
Attached
Garage Spaces
1
Zoning
N2E
Depth
100.0
Front
42.0
Lot Size
42 x 100.0 ft
Pool
None
Parking Spaces
4
Total Parking Spaces
5.00
Parking Description
Attached
Garage Spaces
1
Zoning
N2E
Building Description
Style
Sidesplit
Home Type
House
Subtype
Detached
Property Orientation
South
Exterior Finish
Aluminum Siding,Stone
Sewers
Sewers
Water Supply
Municipal
Possession Date
No Data
Style
Sidesplit
Home Type
House
Subtype
Detached
Property Orientation
South
Exterior Finish
Aluminum Siding,Stone
Sewers
Sewers
Water Supply
Municipal
Possession Date
No Data
Community
Community
Mooneys Bay/Revelstoke
Community
Mooneys Bay/Revelstoke
Taxes & Fees
Taxes
$5,792 /yr
Tax Year
2025
Occupancy
Vacant
Taxes
$5,792 /yr
Tax Year
2025
Occupancy
Vacant
Room Types
Bathroom
5 Pc Bath, Ensuite Bath
Dimensions 12.83 x 7.51 feet
96.35 sqft
Bedroom
Closet
Dimensions 11 x 9.92 feet
109.12 sqft
Bedroom 3
Hardwood Floor, Closet
Dimensions 13.58 x 12.99 feet
176.4 sqft
Bedroom 4
-
Dimensions 11.84 x 10.17 feet
120.41 sqft
Dining Room
Hardwood Floor
Dimensions 12 x 11.84 feet
142.08 sqft
Kitchen
Tile Floor
Dimensions 10.6 x 11.84 feet
125.5 sqft
Living Room
Carpet Free, Fireplace
Dimensions 23.5 x 14.83 feet
348.5 sqft
Primary Bedroom
Hardwood Floor
Dimensions 17.26 x 12.01 feet
207.29 sqft
Similar Properties(No results)
Mortgage Calculator
Calculate your estimated monthly mortgage payment
Price
$879,900
$
%
%
Total cost of mortgage
$0
Monthly payment
By clicking Save, we will calculate your estimated mortgage for all properties using the saved values (down payment percentage, interest rate, and amortization).
The accuracy and applicability of this calculator are not guaranteed.