Sign In or Create a Free Account to see full details of this property
Key Facts
Key facts for 1337 Turnbull Way
Property Type
House, 2-Storey
Parking
Attached 1 garage, 1 parking
MLS #
X14156736
Size
2000-2500 sqft
Basement
Separate Entrance,Unfinished
Listed on
2026-11-06
Lot size
34 x 103.0
Tax
-
Days on Market
0
Approximate Age
New
Maintenance Fee
-
Description
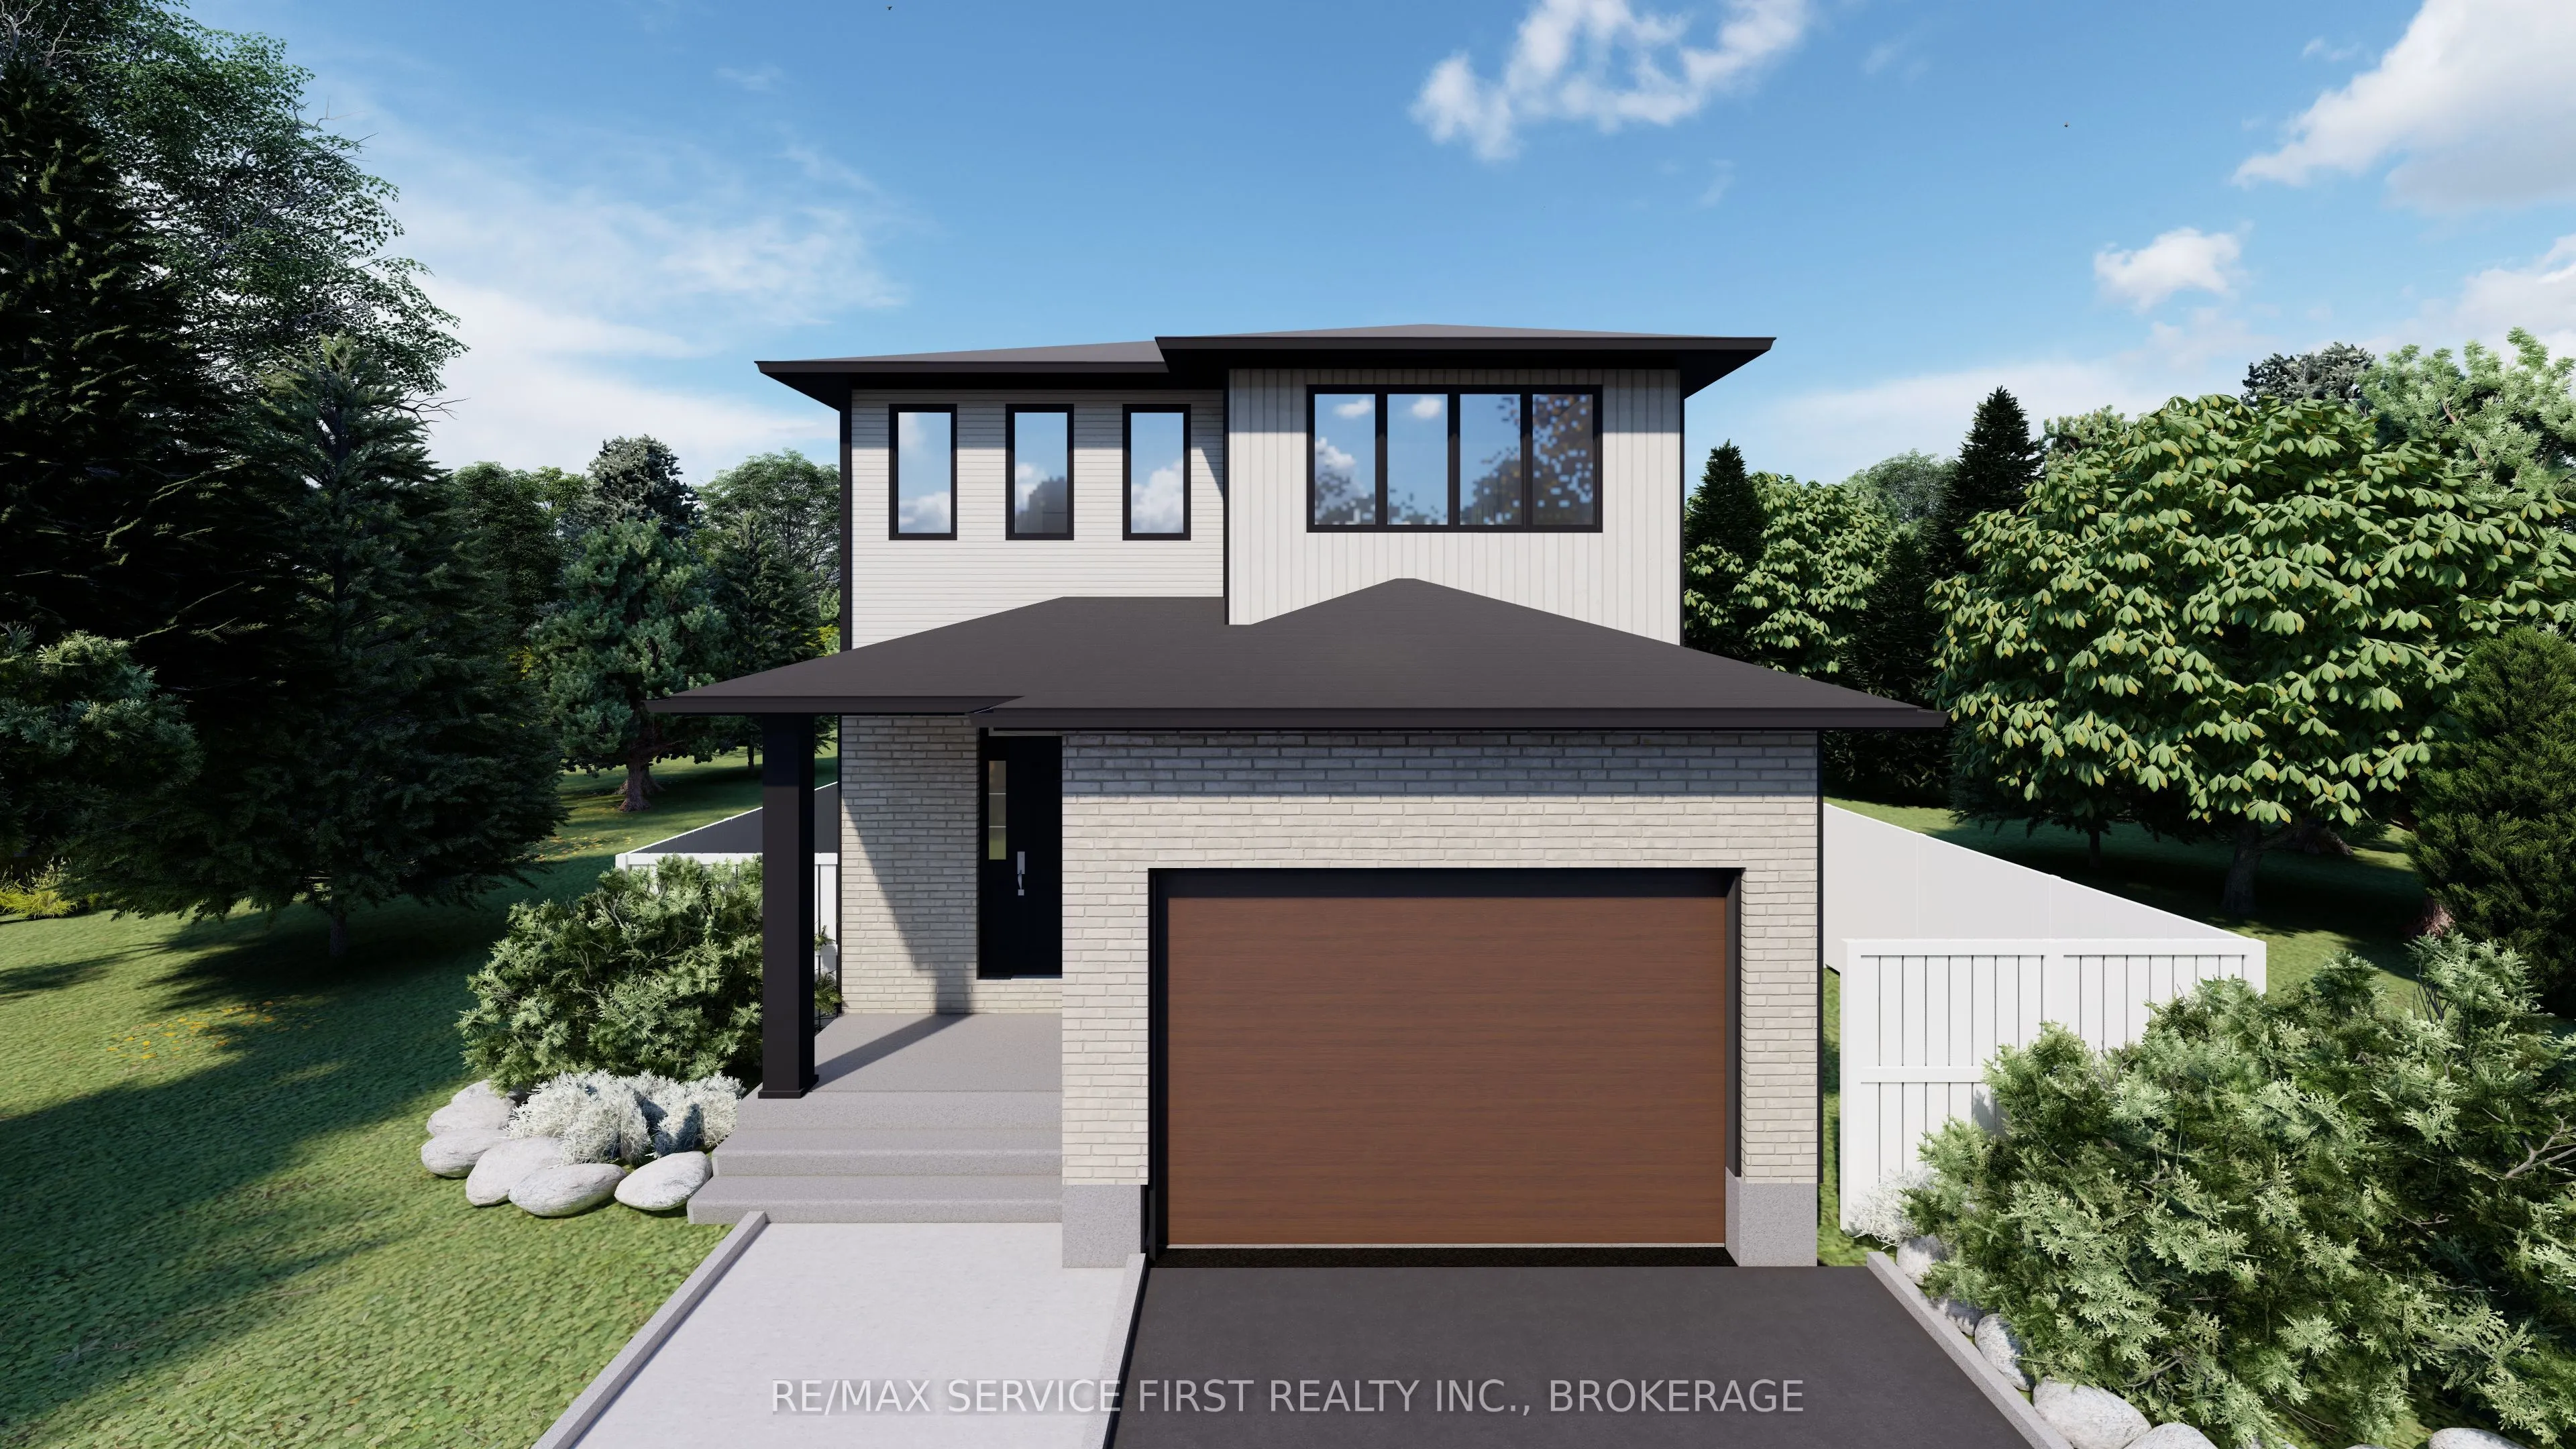
MODERN DESIGN MEETS EVERYDAY COMFORT IN CREEKSIDE VALLEY! Welcome to 1337 Turnbull Way, featuring the Sandhill Modern by Greene Homes, a beautifully designed 2,200 sq. ft. two-storey home currently under construction with an anticipated completion in Fall of 2027.Offering 4 bedrooms and 2.5 bathroom...s, this thoughtfully designed home combines contemporary architecture with a functional layout ideal for today's lifestyle. The main floor features an open-concept great room, kitchen and dining nook, creating a wonderful space for entertaining and everyday family living. The kitchen offers a centre island and walk-in pantry, while a separate main-floor den provides the perfect setting for a home office or quiet retreat. A convenient powder room and interior access to the attached garage complete the main level. Upstairs, the spacious primary suite features a walk-in closet and private ensuite. Three additional generously sized bedrooms and a full bathroom provide plenty of room for family and guests. And let's not forget the convenience of a 2nd floor laundry. The unfinished lower level with separate entrance offers excellent potential for future living space, allowing you to customize the home to suit your needs. The striking modern exterior has been carefully selected to create exceptional curb appeal, showcasing Polar White smooth stone, Bone siding with board-and-batten accents, contrasting black windows with architectural details, and a rich American Walnut garage door. A covered front porch, impressive 8-foot entry door with decorative glass, and contemporary exterior lighting complete the sophisticated design. Situated in Kingston's desirable Creekside Valley subdivision, this home offers the opportunity to enjoy the quality craftsmanship of Greene Homes in a growing residential community. A beautiful combination of modern style, thoughtful design and quality construction. Make 1337 Turnbull Way your new address in Fall 2027!
Full Property Details
Interior
Bedrooms
4
Bedrooms Plus
0
Total Bedrooms
4
Washrooms
3
Square Footage
2000-2500 sqft
Basement
Separate Entrance,Unfinished
Heating Source
Gas
Heating Fuel
Forced Air
Air Conditioning
Central Air
Family Room
No
Kitchens
1
Kitchens Plus
0
Total Kitchens
1
Fireplace Features
No
Bedrooms
4
Bedrooms Plus
0
Total Bedrooms
4
Washrooms
3
Square Footage
2000-2500 sqft
Basement
Separate Entrance,Unfinished
Heating Source
Gas
Heating Fuel
Forced Air
Air Conditioning
Central Air
Family Room
No
Kitchens
1
Kitchens Plus
0
Total Kitchens
1
Fireplace Features
No
Exterior
Depth
103.0
Front
34.0
Driveway
Private,Inside Entry
Lot Size
34 x 103.0 ft
Pool
None
Waterfront
None
Parking Spaces
1
Total Parking Spaces
2.00
Parking Description
Attached
Garage Spaces
1
Depth
103.0
Front
34.0
Driveway
Private,Inside Entry
Lot Size
34 x 103.0 ft
Pool
None
Waterfront
None
Parking Spaces
1
Total Parking Spaces
2.00
Parking Description
Attached
Garage Spaces
1
Building Description
Style
2-Storey
Home Type
House
Subtype
Detached
Year Built
New
Property Orientation
West
Exterior Finish
Vinyl Siding
Sewers
Sewers
Water Supply
Municipal
Possession Date
No Data
Style
2-Storey
Home Type
House
Subtype
Detached
Year Built
New
Property Orientation
West
Exterior Finish
Vinyl Siding
Sewers
Sewers
Water Supply
Municipal
Possession Date
No Data
Community
Community
City Northwest
Community
City Northwest
Taxes & Fees
Tax Year
2026
Occupancy
Vacant
Tax Year
2026
Occupancy
Vacant
Room Types
Bathroom
5 Pc Ensuite
Dimensions 10.01 x 6 feet
60.06 sqft
Bathroom
2 Pc Bath
Dimensions 4.79 x 3.28 feet
15.71 sqft
Bathroom
4 Pc Bath
Dimensions 9.09 x 4.99 feet
45.36 sqft
Bedroom 2
-
Dimensions 10.99 x 8.33 feet
91.55 sqft
Bedroom 3
-
Dimensions 10.99 x 15.26 feet
167.71 sqft
Bedroom 4
-
Dimensions 10.99 x 10.83 feet
119.02 sqft
Den
-
Dimensions 11.32 x 9.74 feet
110.26 sqft
Dining Room
-
Dimensions 9.58 x 10.76 feet
103.08 sqft
Great Room
-
Dimensions 12.83 x 19.75 feet
253.39 sqft
Kitchen
-
Dimensions 9.58 x 12.99 feet
124.44 sqft
Primary Bedroom
-
Dimensions 16.01 x 12.99 feet
207.97 sqft
Similar Properties(No results)
Mortgage Calculator
Calculate your estimated monthly mortgage payment
Price
$734,736
$
%
%
Monthly payment
By clicking Save, we will calculate your estimated mortgage for all properties using the saved values (down payment percentage, interest rate, and amortization).
The accuracy and applicability of this calculator are not guaranteed.