Sign In or Create a Free Account to see full details of this property
Key Facts
Key facts for 30 Williamson Drive W #Bsmt
Property Type
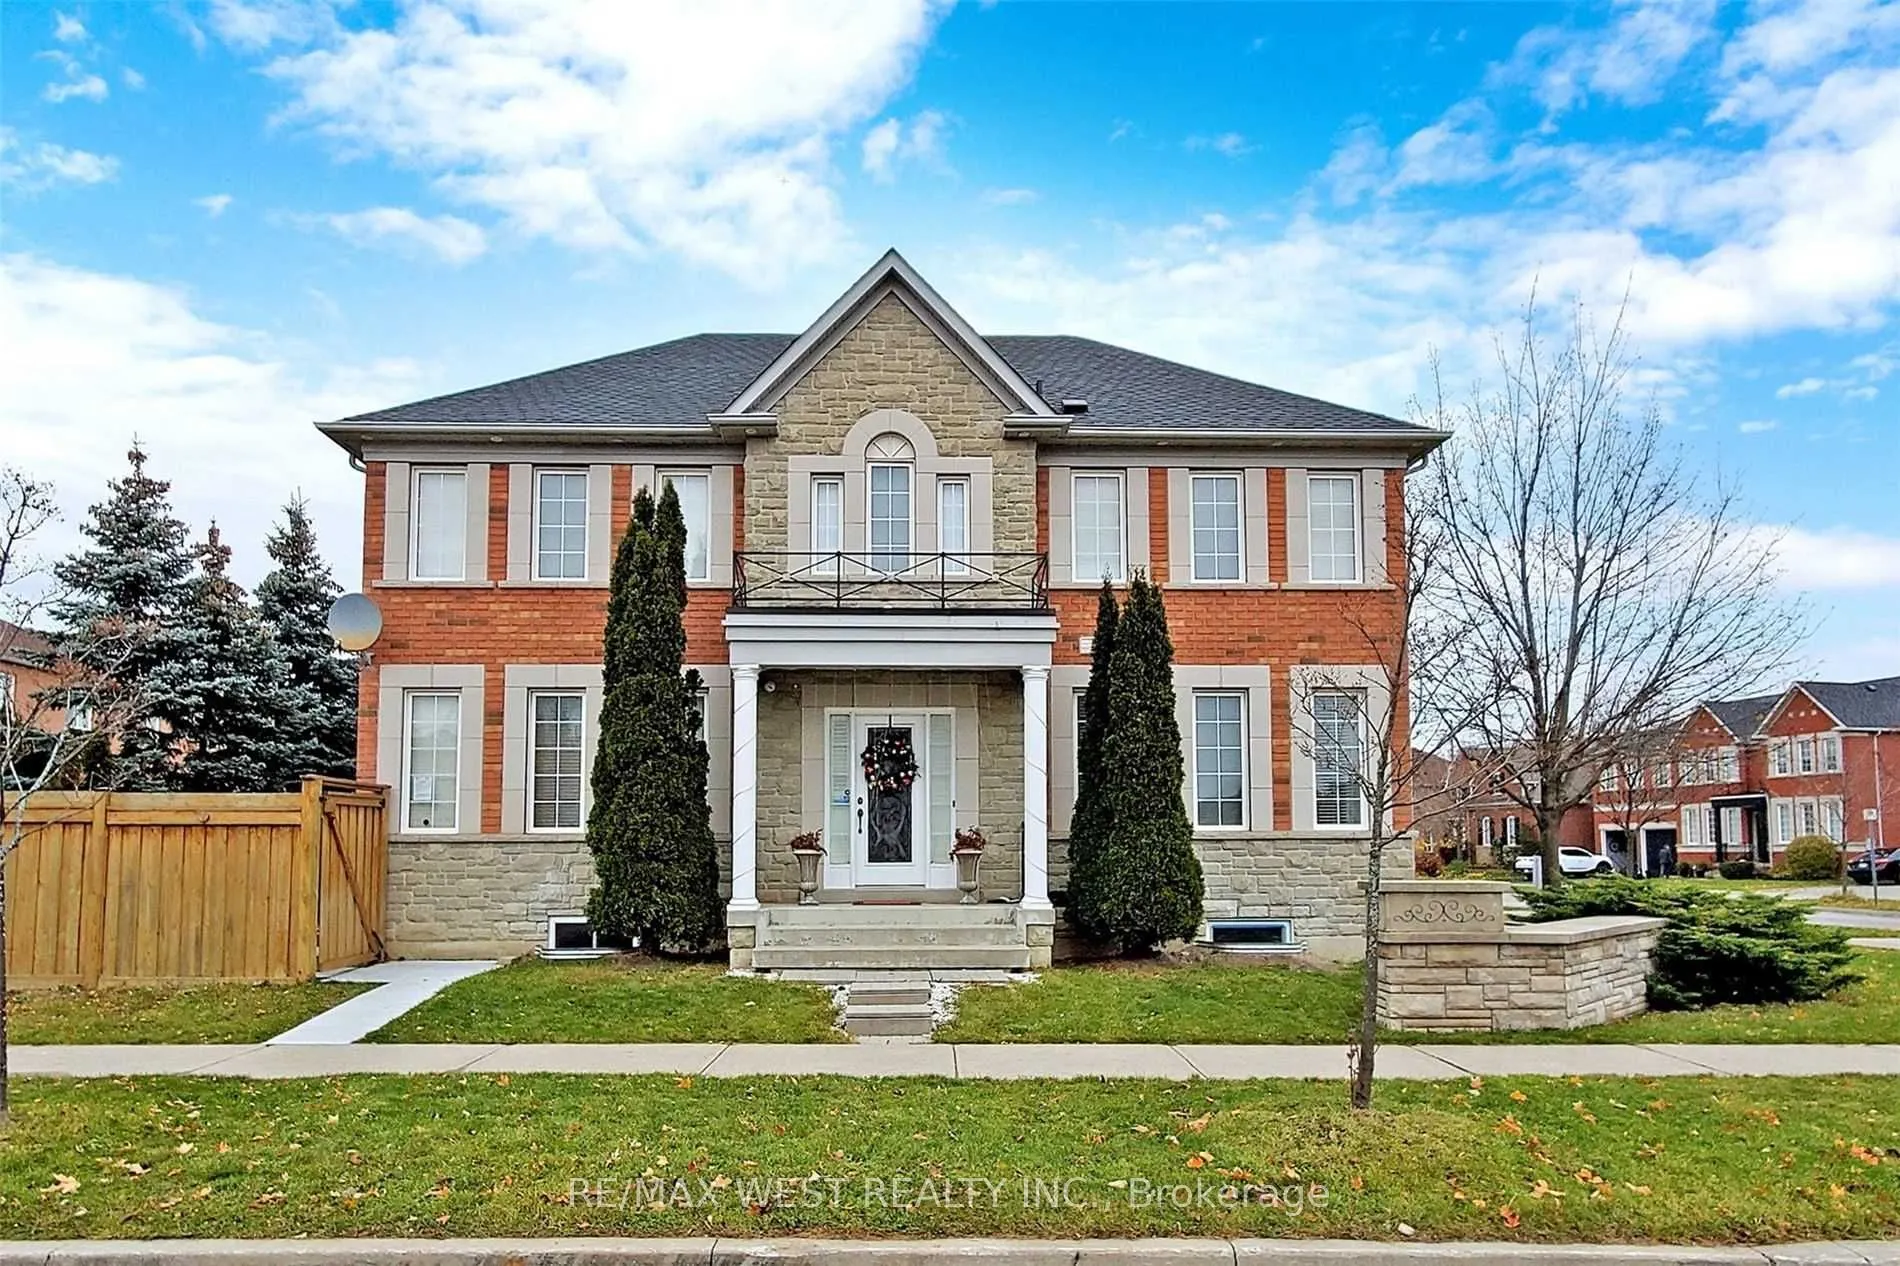
House, 2-Storey
Parking
None 1 garage, 1 parking
MLS #
E14122870
Size
3000-3500 sqft
Basement
Finished,Separate Entrance
Listed on
2026-10-27
Lot size
65 x 83.78
Tax
-
Days on Market
1
Approximate Age
-
Maintenance Fee
-
Parking
Description
Amazing luxurious unit *Legal 2 bedroom unit with private/separate entrance* high end finishes*one of the most amazing units among designer units**fantastic modern kitchen with quartz backsplash and dishwasher**sound proofed with large windows, tons of natural lights, classic open concept floorpla...n for living room, kitchen and dining area. All luxury finishes including laundry, walk-in closet, pot lights, all stainless steel appliances, quartz countertop & much more.Close to everything *no pets due to allergies *no smoking *please visit*
Full Property Details
Interior
Bedrooms
2
Bedrooms Plus
1
Total Bedrooms
3
Washrooms
1
Square Footage
3000-3500 sqft
Basement
Finished,Separate Entrance
Heating Source
Gas
Heating Fuel
Forced Air
Air Conditioning
Central Air
Family Room
No
Kitchens
1
Total Kitchens
1
Fireplace Features
No
Bedrooms
2
Bedrooms Plus
1
Total Bedrooms
3
Washrooms
1
Square Footage
3000-3500 sqft
Basement
Finished,Separate Entrance
Heating Source
Gas
Heating Fuel
Forced Air
Air Conditioning
Central Air
Family Room
No
Kitchens
1
Total Kitchens
1
Fireplace Features
No
Exterior
Depth
83.78
Front
64.73
Driveway
Private
Lot Size
65 x 83.78 ft
Pool
None
Parking Spaces
1
Total Parking Spaces
1.00
Parking Description
None
Garage Spaces
1
Depth
83.78
Front
64.73
Driveway
Private
Lot Size
65 x 83.78 ft
Pool
None
Parking Spaces
1
Total Parking Spaces
1.00
Parking Description
None
Garage Spaces
1
Building Description
Style
2-Storey
Home Type
House
Subtype
Detached
Property Orientation
South
Exterior Finish
Brick
Sewers
Sewers
Water Supply
Municipal
Possession Date
No Data
Style
2-Storey
Home Type
House
Subtype
Detached
Property Orientation
South
Exterior Finish
Brick
Sewers
Sewers
Water Supply
Municipal
Possession Date
No Data
Community
Community
Northwest Ajax
Community
Northwest Ajax
Taxes & Fees
Occupancy
Vacant
Parking
Included
Occupancy
Vacant
Parking
Included
Room Types
Bedroom
Large Closet, Large Window, Laminate
Dimensions - feet
0 sqft
Den
Laminate, Open Concept, Finished
Dimensions - feet
0 sqft
Kitchen
Stainless Steel Appl, Quartz Counter, Open Concept