Sign In or Create a Free Account to see full details of this property
Key Facts
Key facts for 839 BLAKENEY Road
Property Type
House, 2-Storey
Parking
Other 1 garage, 8 parking
MLS #
X11997595
Size
1100-1500 sqft
Basement
Other,Unfinished
Listed on
2025-03-03
Lot size
428 x 0.0
Tax
$3,286 /yr
Days on Market
36
Approximate Age
100+
Maintenance Fee
-
Description
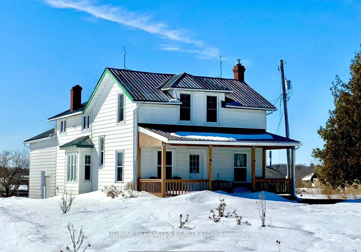
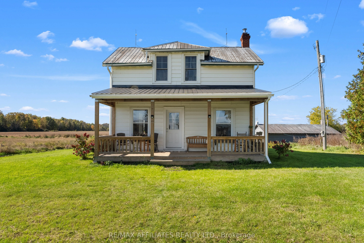
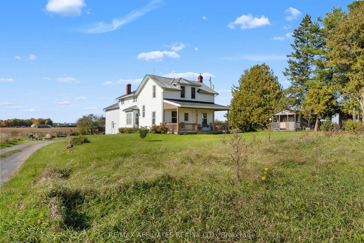
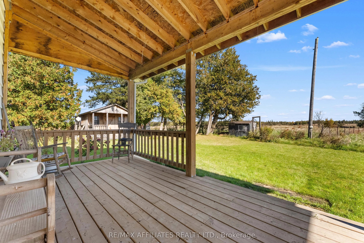
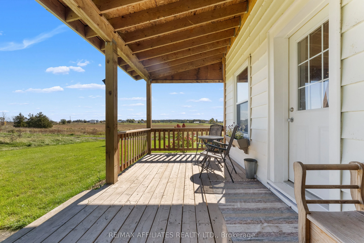
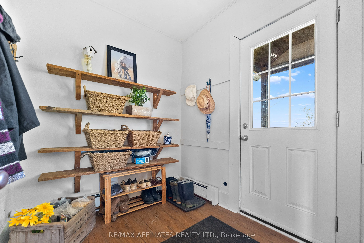
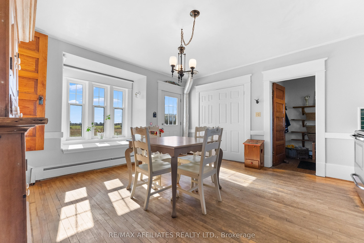
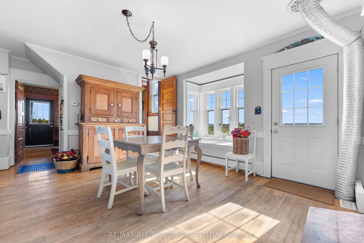
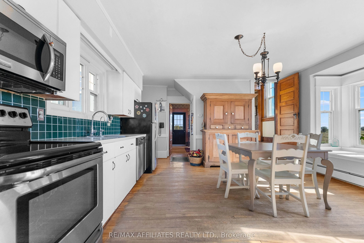
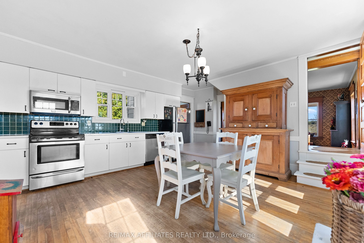
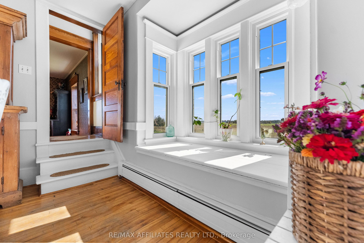
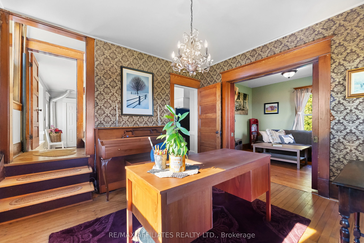
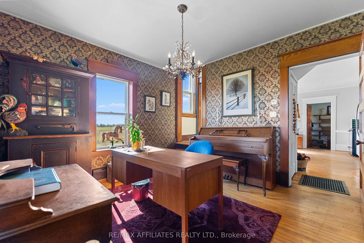
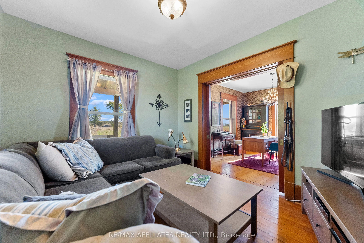
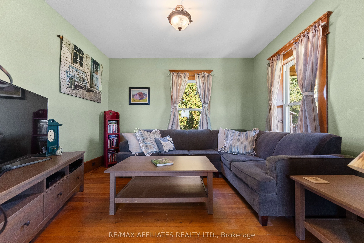
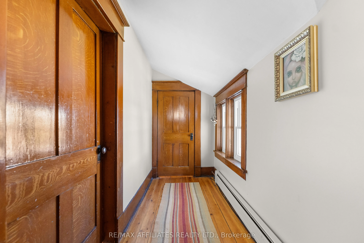
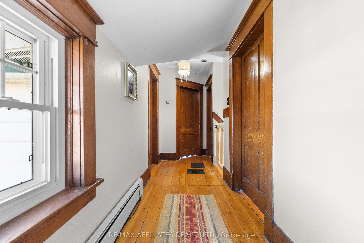
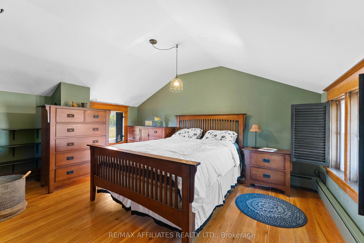
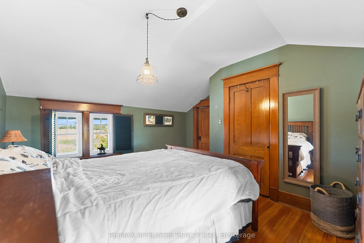
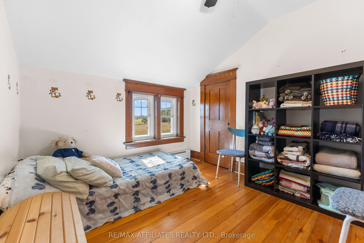
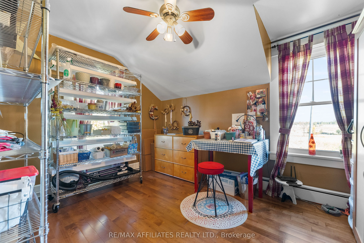
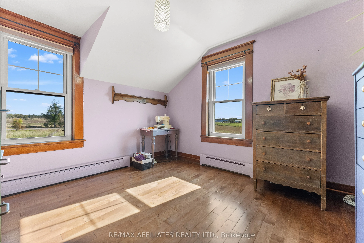
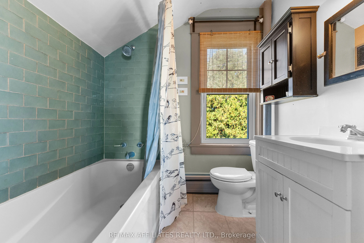
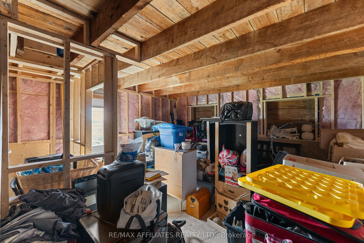
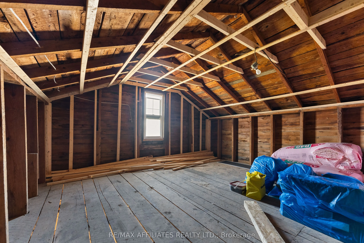
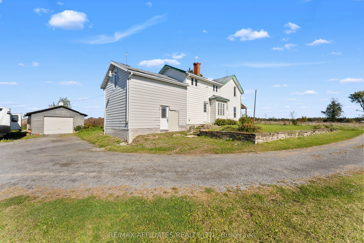
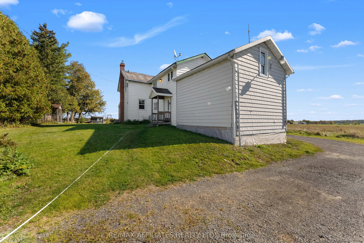
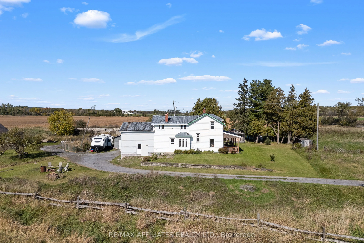
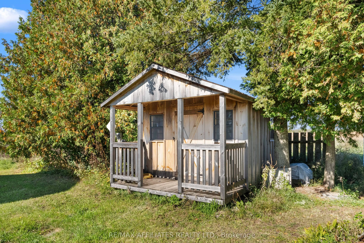
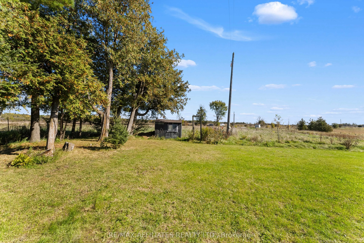
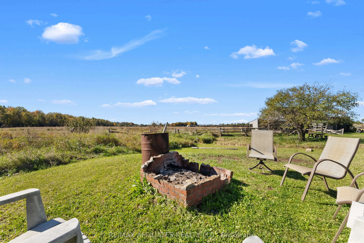
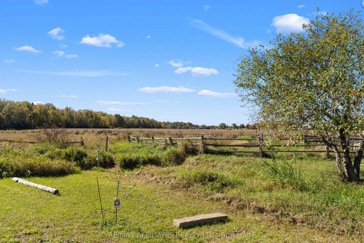
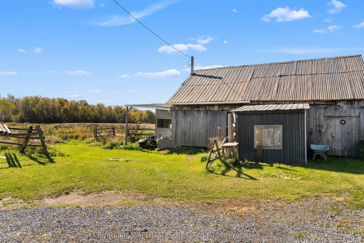
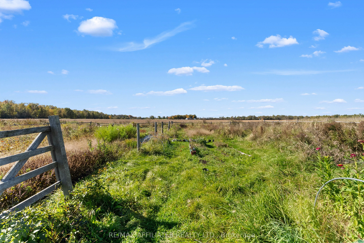
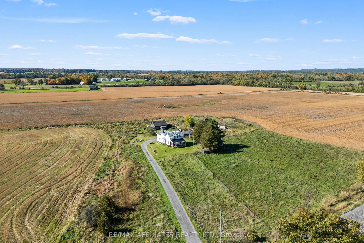
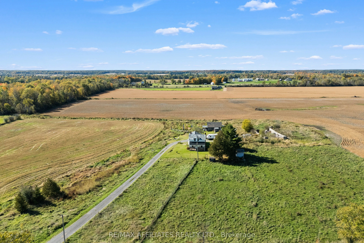
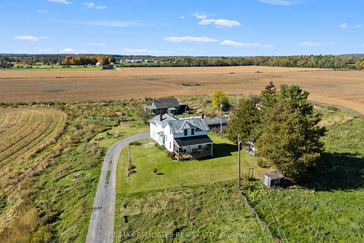
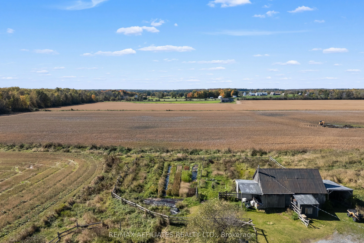
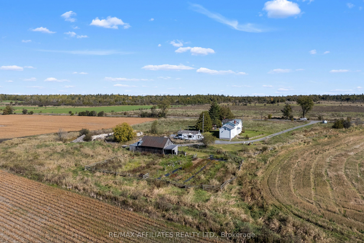
Welcome to Blakeney Road! This charming 4-bedroom home is set on approx. 4 acres, offering panoramic country views and an escape from the hustle and bustle. The timeless craftsmanship and history of this home are evident from the moment you enter with stunning woodwork, original metal grates, and go...rgeous hardwood floors. The mudroom offers a warm welcome, where you can immediately sense the character and stories within these walls. The sun-drenched kitchen boasts a cozy window seat to enjoy quiet morning views of the flower gardens out back. The living room is a cozy space with pocket doors, leading into the office/den or out front to the new over-sized porch. With in-law suite and hobby farm potential complete with a barn out back, this is your unique opportunity to enjoy timeless country living conveniently located just 7 minutes from Almonte, and 25 minutes to Kanata.
Full Property Details
Interior
Bedrooms
4
Bedrooms Plus
0
Total Bedrooms
4
Washrooms
2
Square Footage
1100-1500 sqft
Basement
Other,Unfinished
Heating Source
Oil
Heating Fuel
Radiant
Air Conditioning
Central Air
Family Room
No
Kitchens
1
Kitchens Plus
0
Total Kitchens
1
Fireplace Features
No
Bedrooms
4
Bedrooms Plus
0
Total Bedrooms
4
Washrooms
2
Square Footage
1100-1500 sqft
Basement
Other,Unfinished
Heating Source
Oil
Heating Fuel
Radiant
Air Conditioning
Central Air
Family Room
No
Kitchens
1
Kitchens Plus
0
Total Kitchens
1
Fireplace Features
No
Exterior
Depth
0.0
Front
428.0
Acreage
2-4.99
Lot Size
428 x 0.0 ft
Pool
None
Parking Spaces
8
Total Parking Spaces
10.00
Parking Description
Other
Garage Spaces
1
Zoning
Residential
Depth
0.0
Front
428.0
Acreage
2-4.99
Lot Size
428 x 0.0 ft
Pool
None
Parking Spaces
8
Total Parking Spaces
10.00
Parking Description
Other
Garage Spaces
1
Zoning
Residential
Building Description
Style
2-Storey
Home Type
House
Subtype
Detached
Year Built
100+
Property Orientation
South
Exterior Finish
Vinyl Siding,Wood
Sewers
Septic
Water Supply
Well
Possession Date
No Data
Style
2-Storey
Home Type
House
Subtype
Detached
Year Built
100+
Property Orientation
South
Exterior Finish
Vinyl Siding,Wood
Sewers
Septic
Water Supply
Well
Possession Date
No Data
Community
Community
Pakenham
Community
Pakenham
Taxes & Fees
Taxes
$3,286 /yr
Tax Year
2024
Taxes
$3,286 /yr
Tax Year
2024
Room Types
Bathroom
-
Dimensions 7.22 x 6.5 feet
46.93 sqft
Bathroom
-
Dimensions 7.74 x 7.15 feet
55.34 sqft
Bedroom
-
Dimensions 10.07 x 9.15 feet
92.14 sqft
Bedroom
-
Dimensions 10.99 x 9.97 feet
109.57 sqft
Bedroom
-
Dimensions 14.9 x 12.3 feet
183.27 sqft
Dining Room
-
Dimensions 14.99 x 6.14 feet
92.04 sqft
Kitchen
-
Dimensions 15.06 x 12.14 feet
182.83 sqft
Living Room
-
Dimensions 11.98 x 10.3 feet
123.39 sqft
Mud Room
-
Dimensions 7.05 x 6.56 feet
46.25 sqft
Office
-
Dimensions 11.91 x 10.99 feet
130.89 sqft
Primary Bedroom
-
Dimensions 12.07 x 9.81 feet
118.41 sqft
Mortgage Calculator
Calculate your estimated monthly mortgage payment
Price
$636,000
$
%
%
Total cost of mortgage
$0
Monthly payment
By clicking Save, we will calculate your estimated mortgage for all properties using the saved values (down payment percentage, interest rate, and amortization).
The accuracy and applicability of this calculator are not guaranteed.