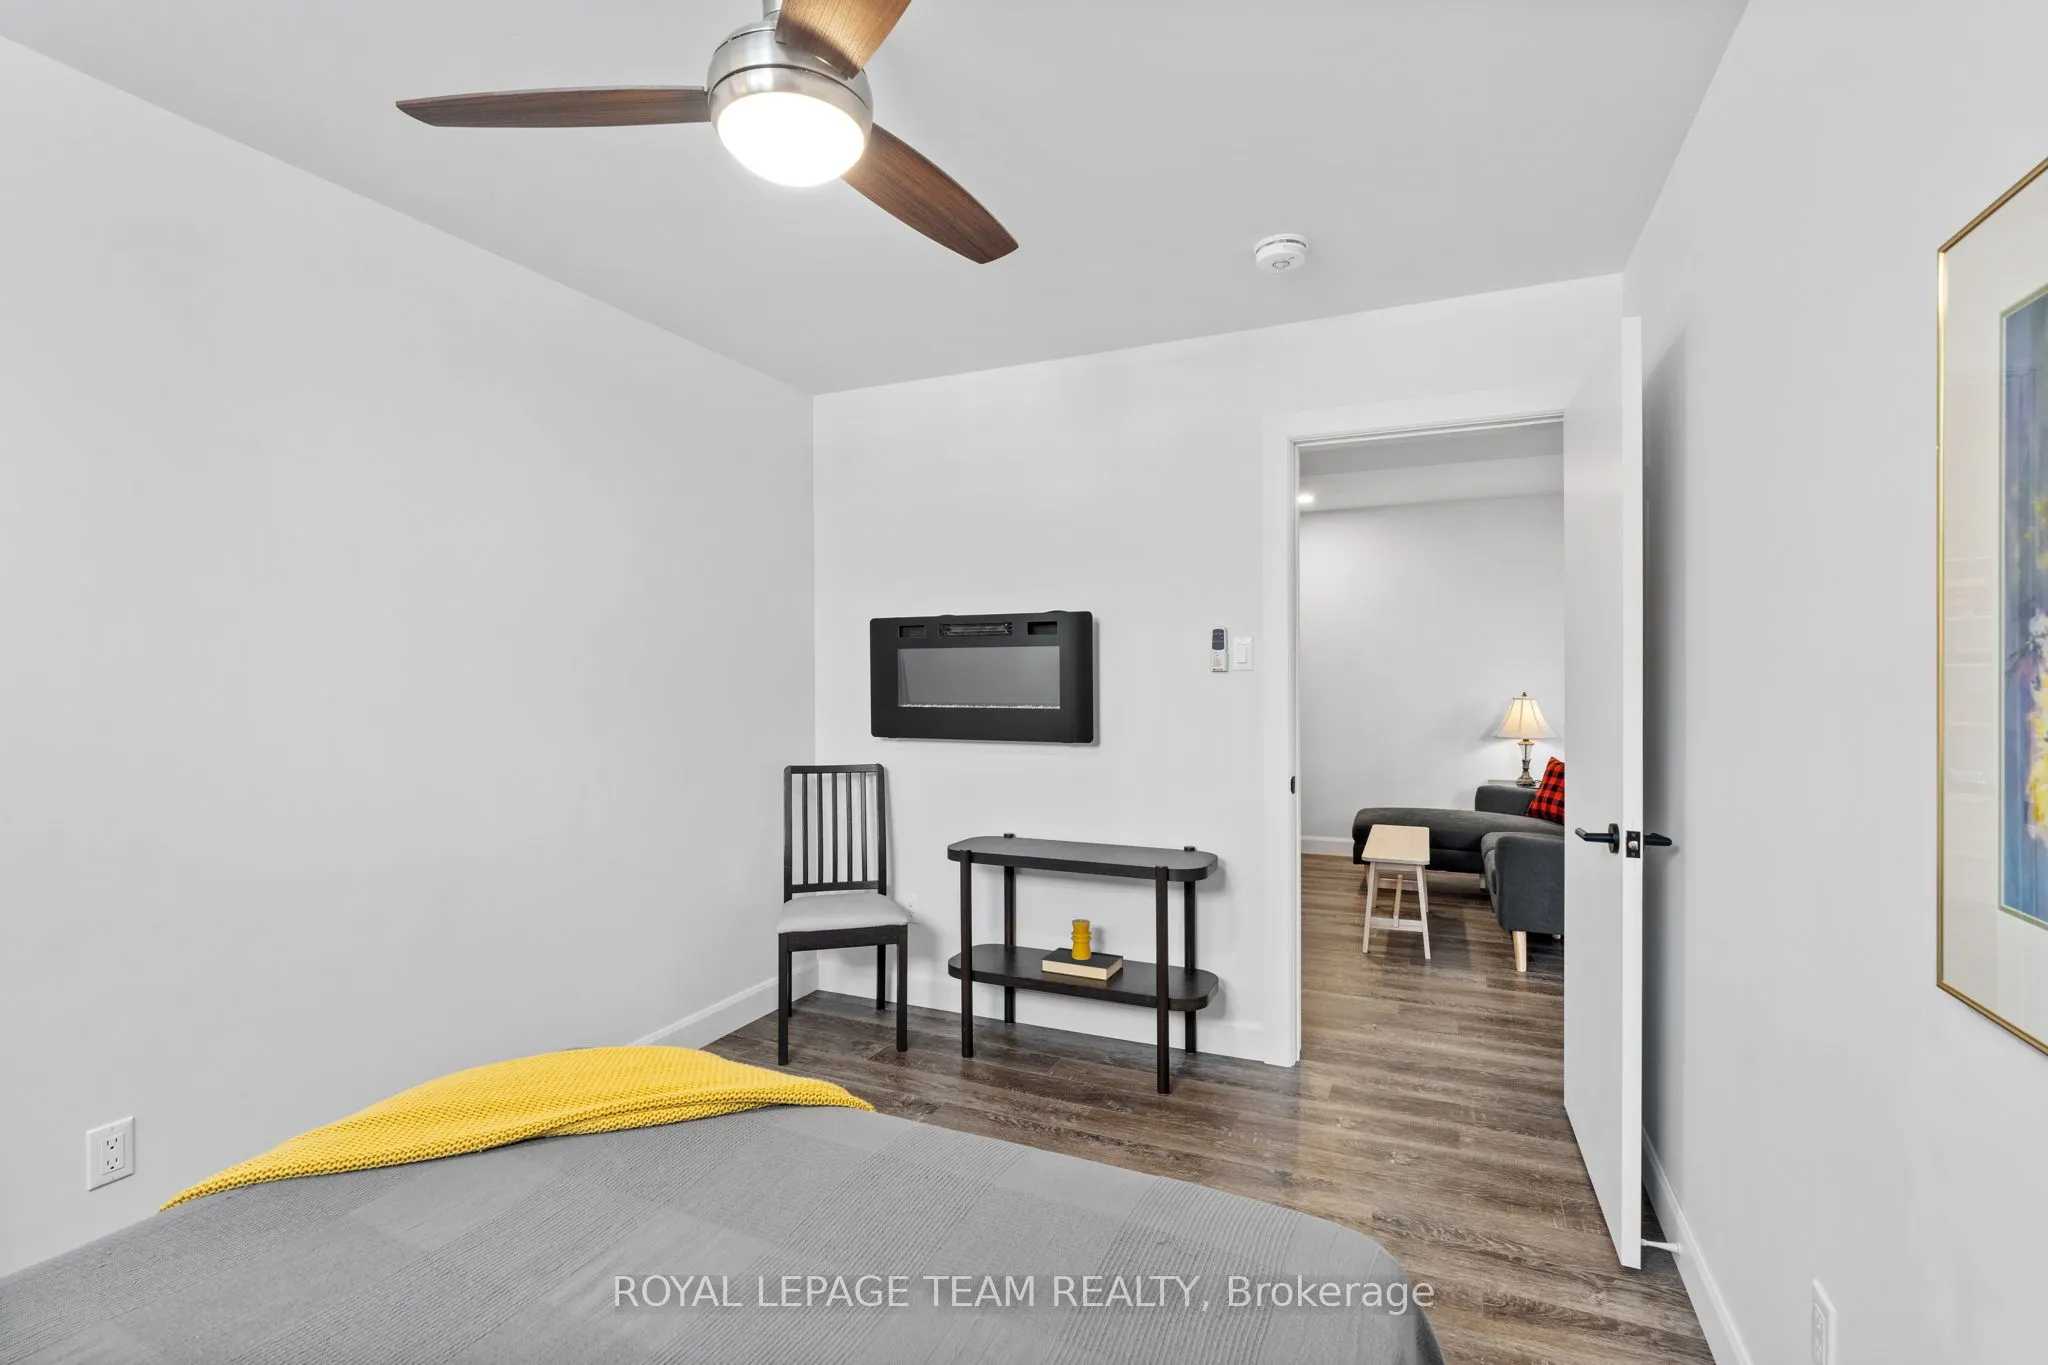
Sign In or Create a Free Account to see full details of this property
Key Facts
Key facts for 31 MORNING FLIGHT Court
Property Type
House, Bungalow
Parking
None 0 garage, 6 parking
MLS #
X12063231
Size
1100-1500 sqft
Basement
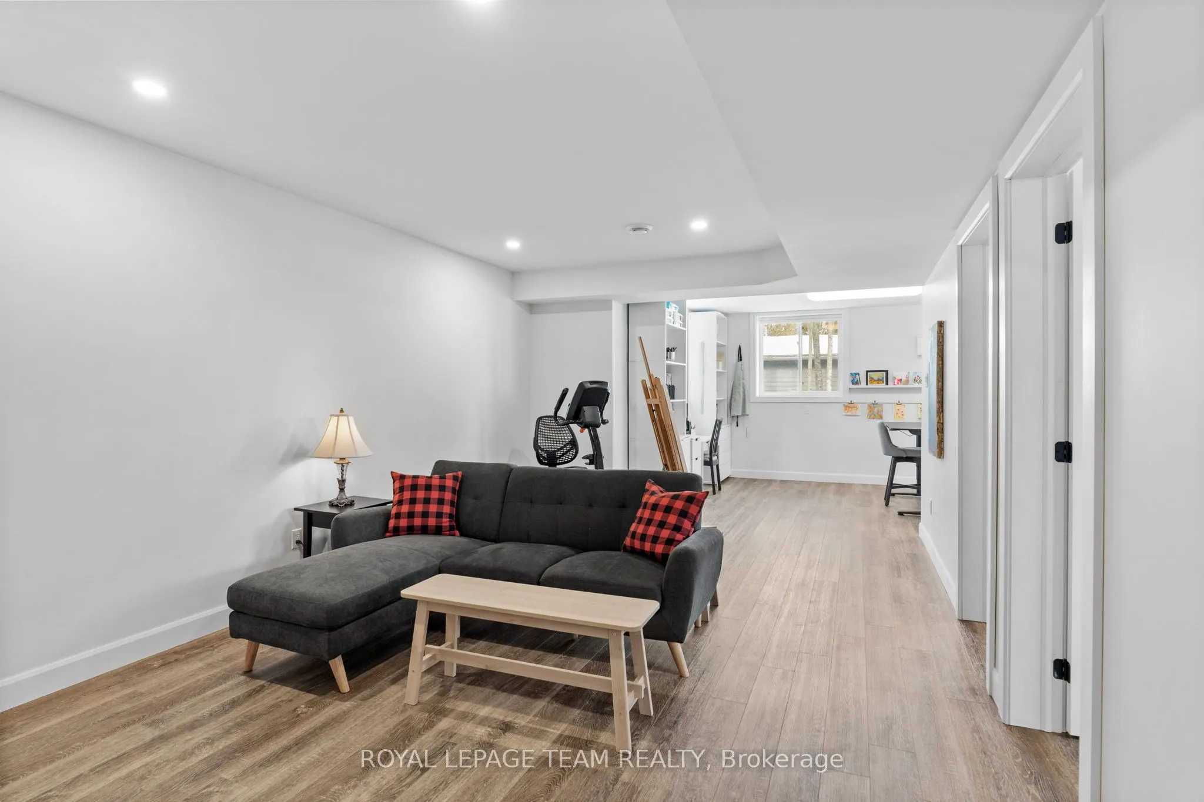
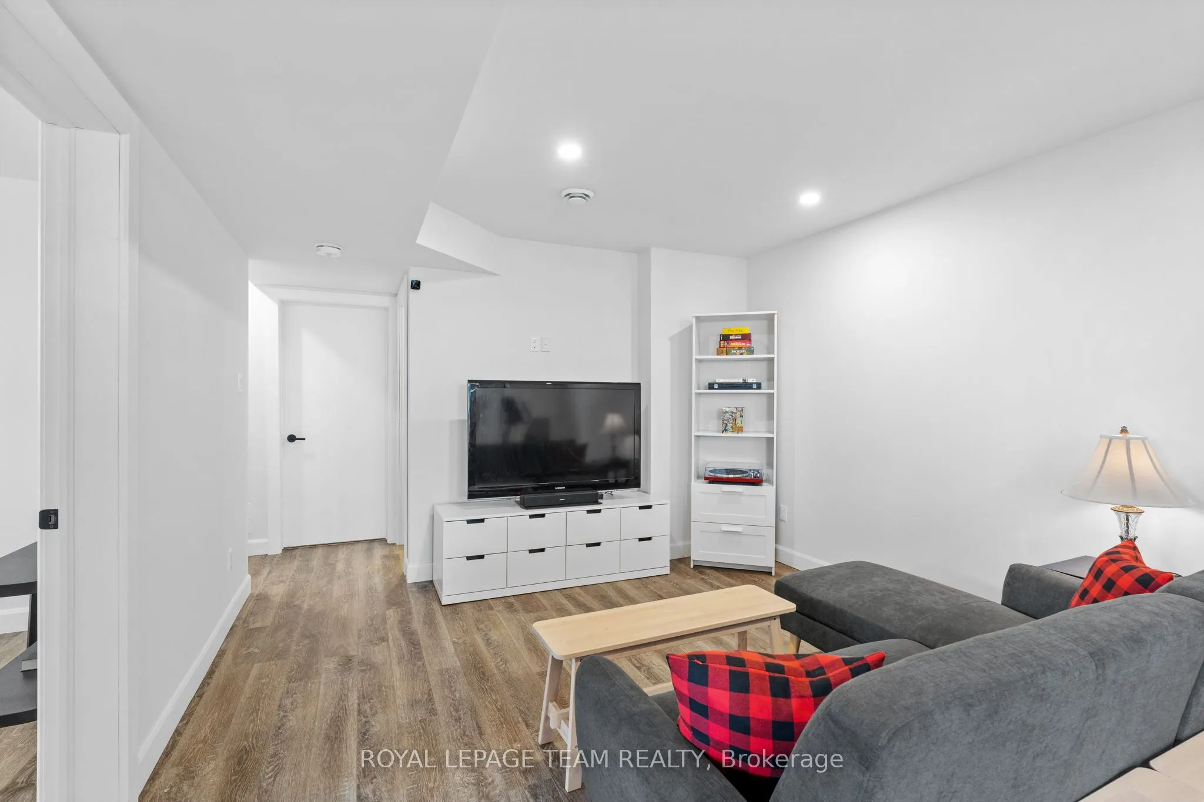
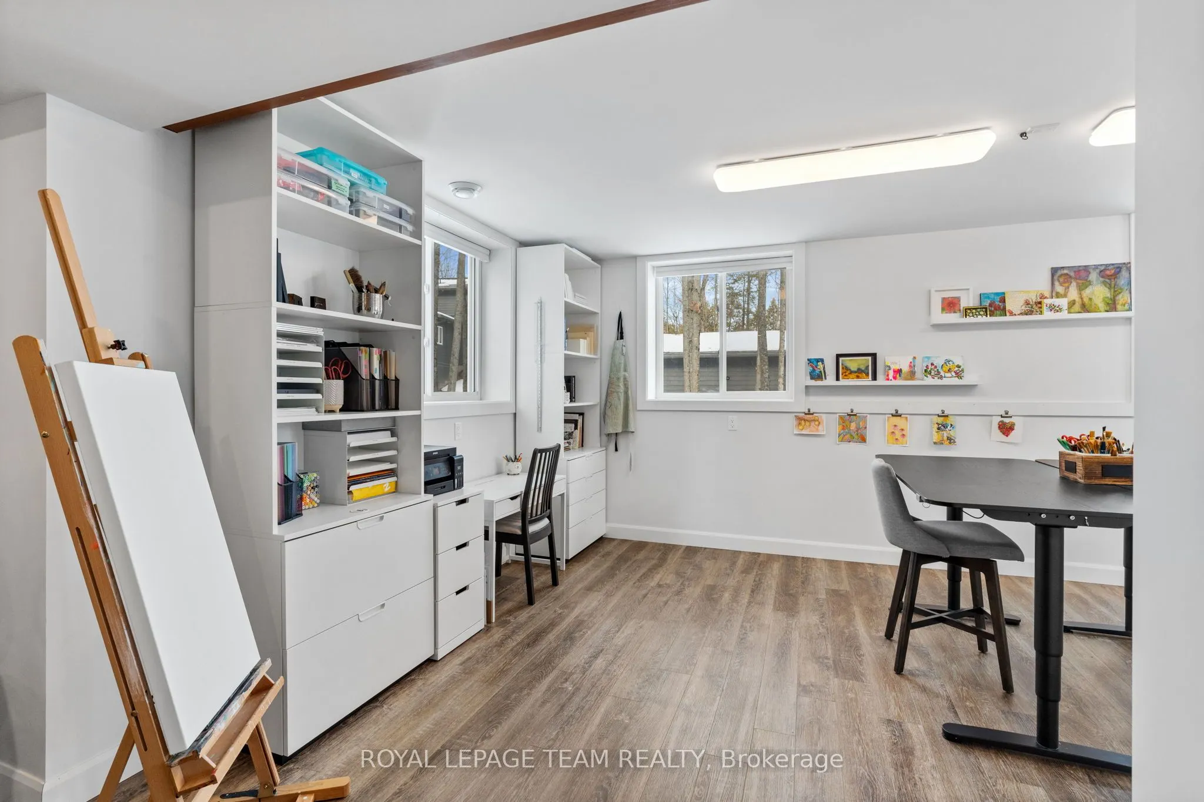
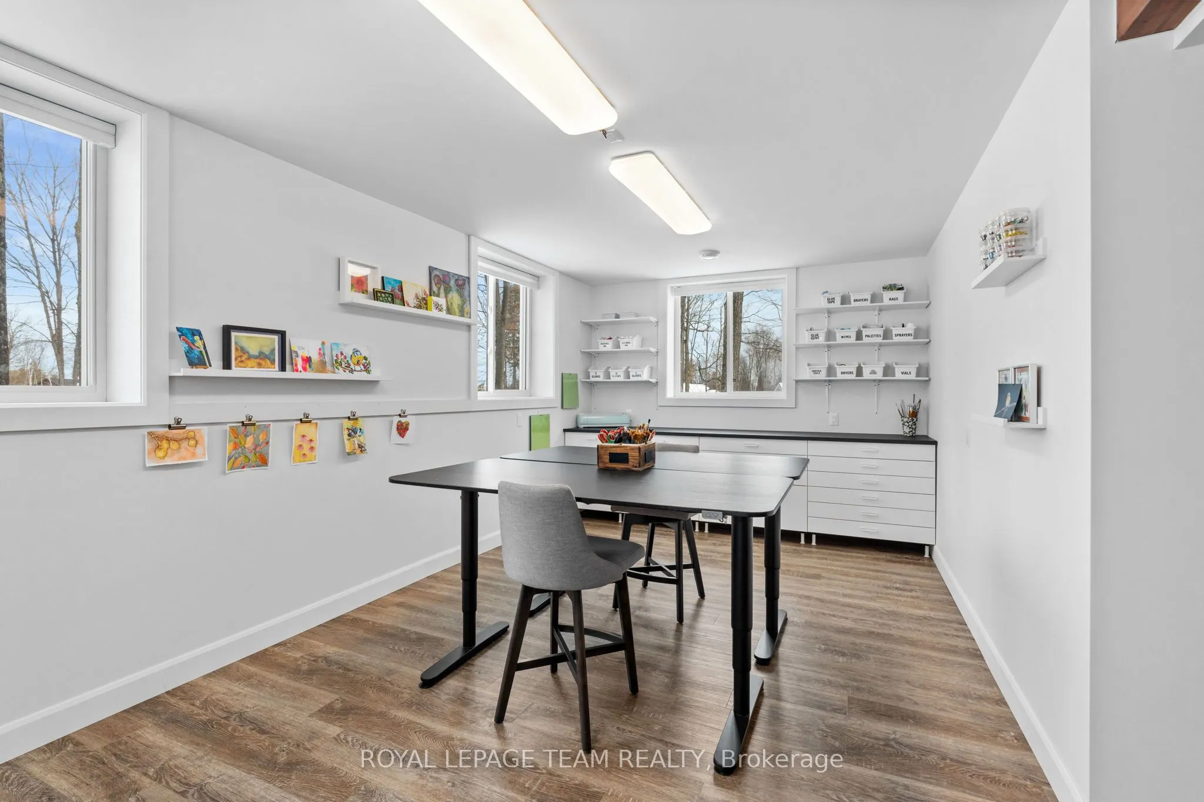
Full,Finished
Listed on
2025-04-04
Lot size
200 x 281.07
Tax
$3,312.98 /yr
Days on Market
155
Approximate Age
-
Maintenance Fee
-
Description
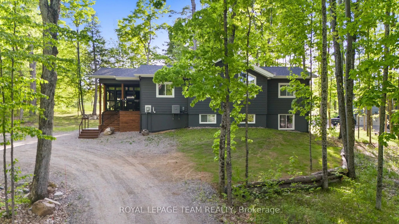
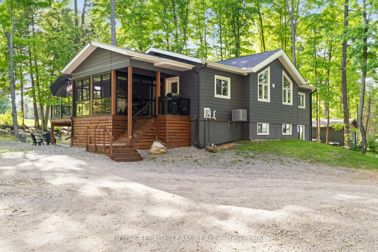
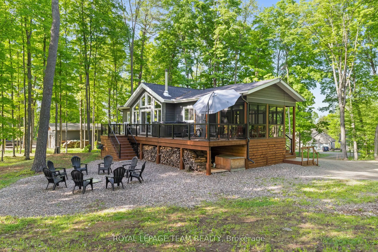
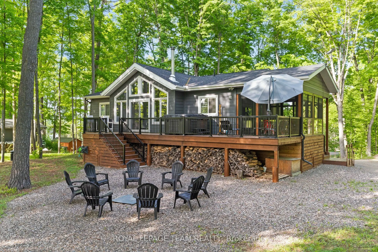
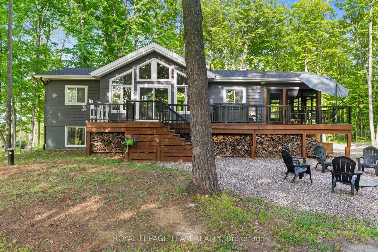
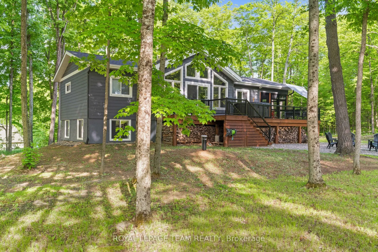
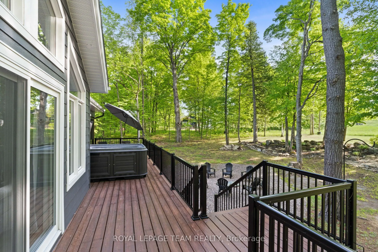
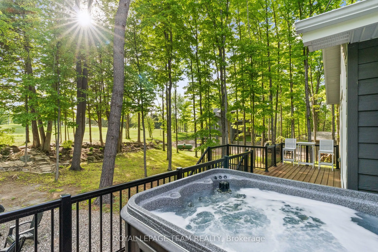
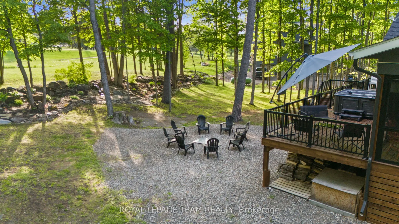
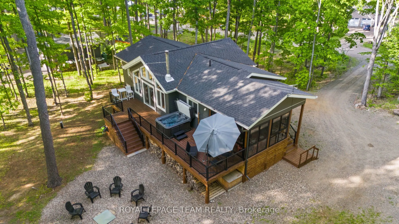
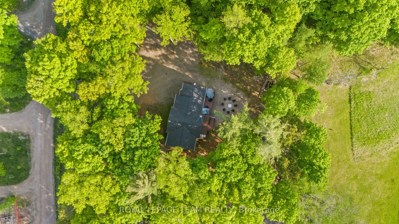
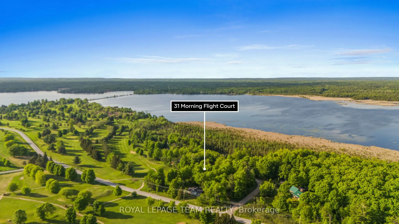
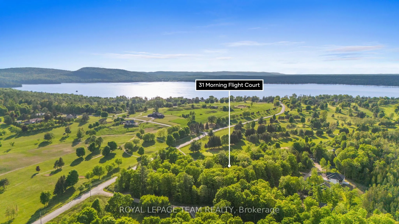
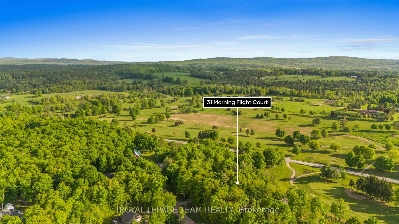
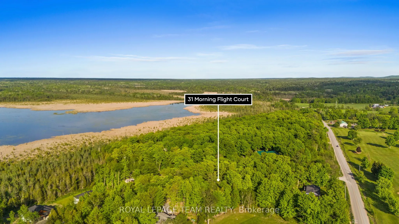
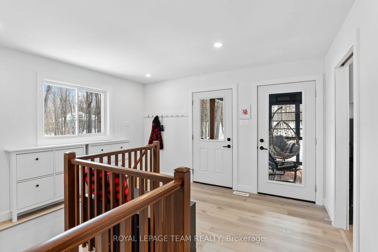
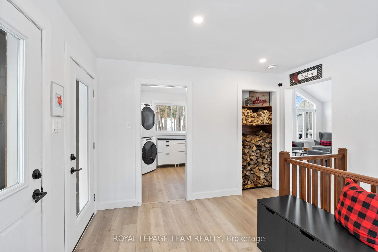
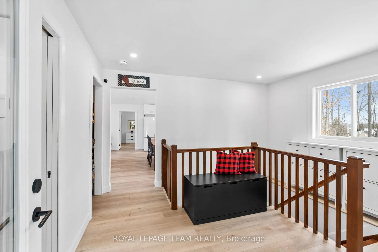
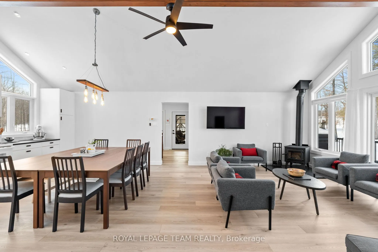
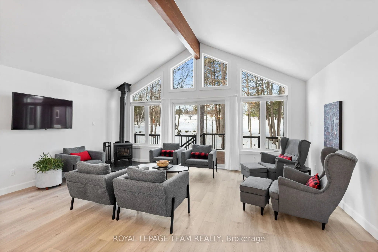
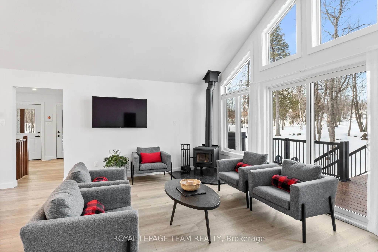
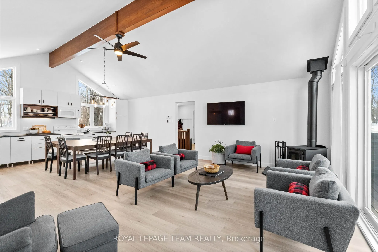
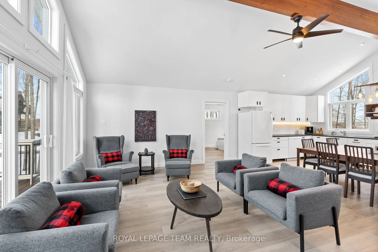
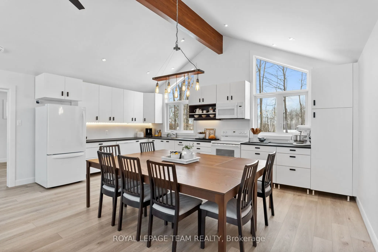
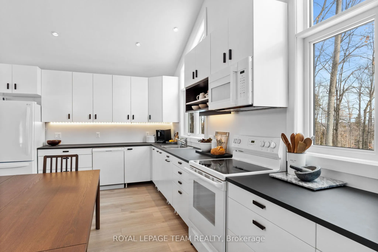
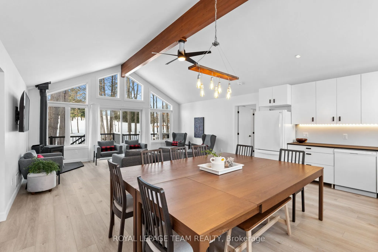
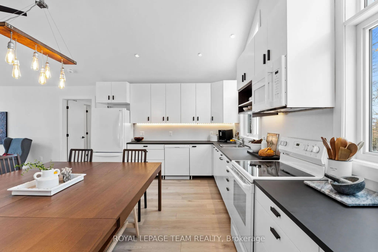
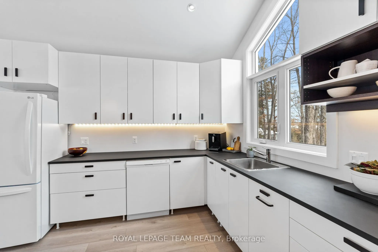
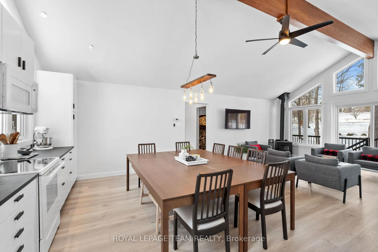
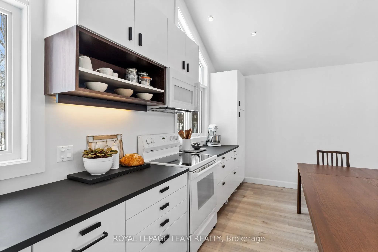
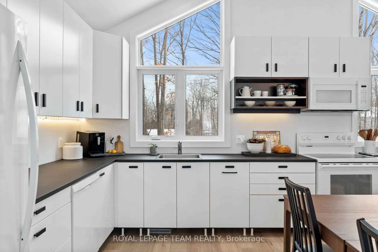
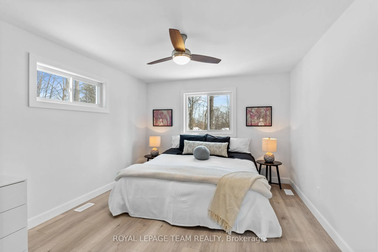
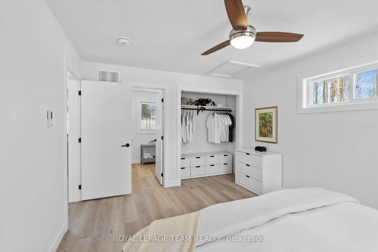
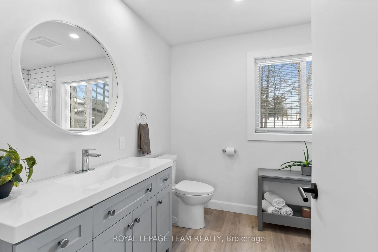
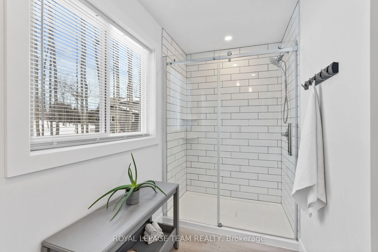
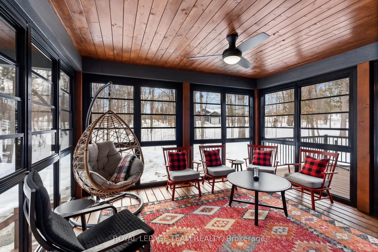
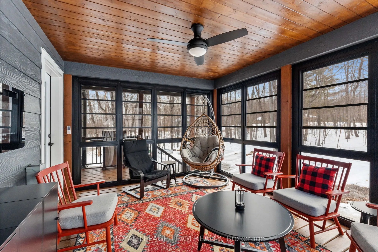
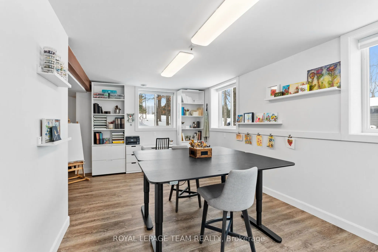
Nestled on a tree lined Calabogie Street, offering unobstructed golf course views and a serene backdrop of natural beauty. This custom designed Linwood Homes residence is turnkey and features three bedrooms, three bathrooms, and a fully finished lower level that expands the living space. The invitin...g, modern interior offers abundant natural light with crisp clean lines and a warmth of wood tones. The main level includes a bright, open concept layout with a soaring beamed ceiling, recessed and feature lighting, and a cozy wood burning stove to enjoy in the cooler winter nights. In the eat-in kitchen, a contemporary look is presented with sleek, flat-panel cabinets with a soft-closing feature and convenient tiered drawer storage. There is also a three-season sunroom, an expansive deck with a hot tub, and steps that lead down to the tranquil backyard with a fire pit. Discover everything this property has to offer, including community access to the waterfront from the Kingston & Pembroke recreation trail and a public boat launch.
Full Property Details
Interior
Bedrooms
1
Bedrooms Plus
2
Total Bedrooms
3
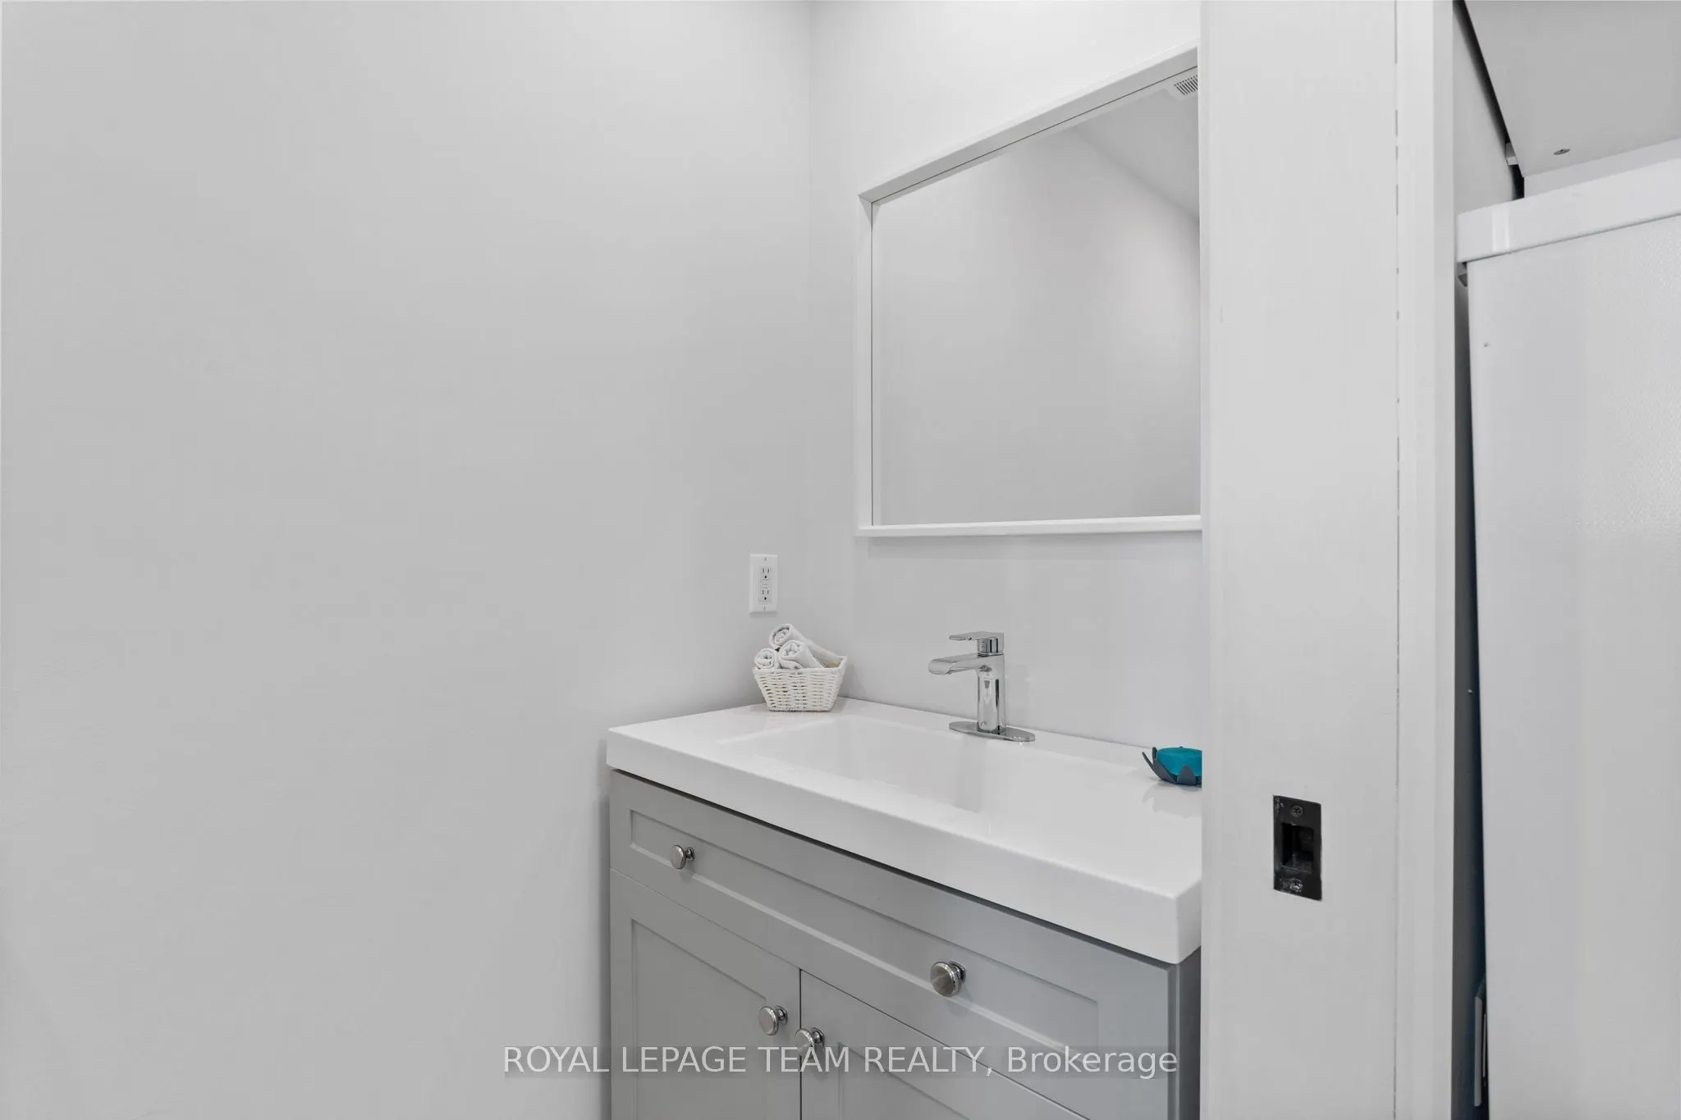
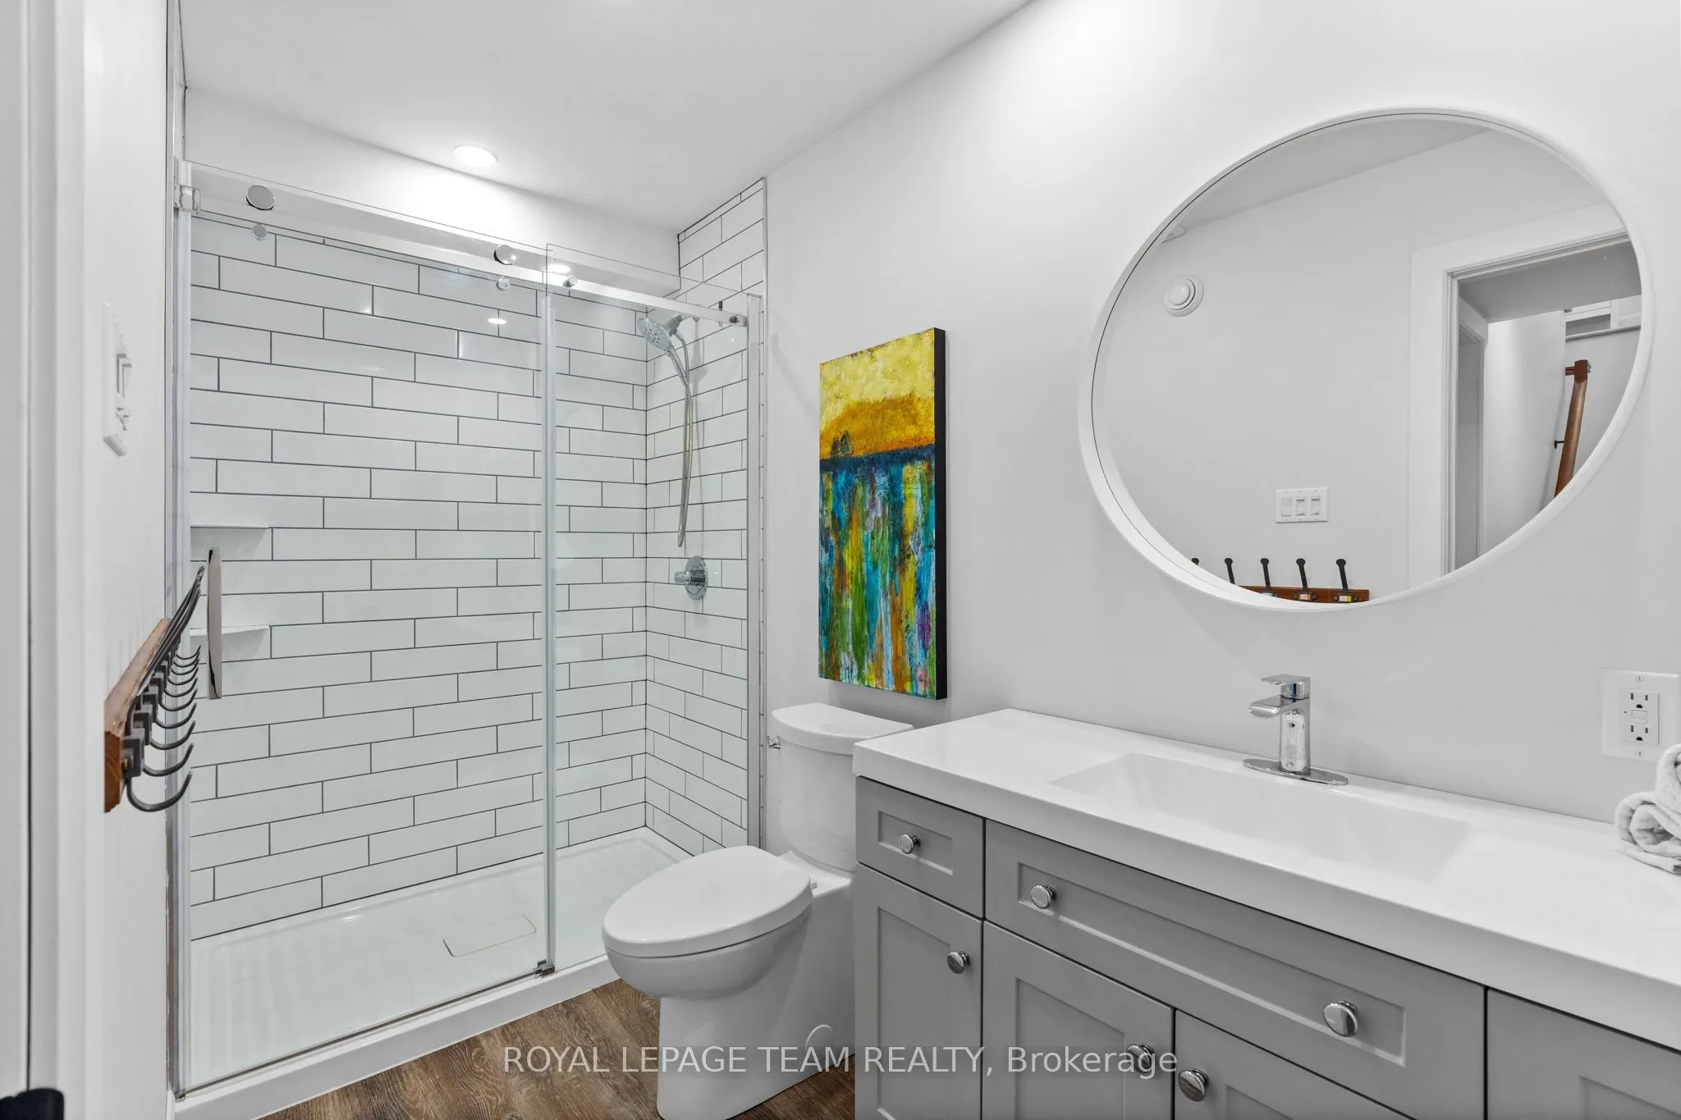
Washrooms
3
Square Footage
1100-1500 sqft
Basement
Full,Finished
Heating Source
Propane
Heating Fuel
Forced Air
Air Conditioning
Central Air
Family Room
No
Kitchens
1
Kitchens Plus
0
Total Kitchens
1
Fireplace Features
Yes
Bedrooms
1
Bedrooms Plus
2
Total Bedrooms
3
Washrooms
3
Square Footage
1100-1500 sqft
Basement
Full,Finished
Heating Source
Propane
Heating Fuel
Forced Air
Air Conditioning
Central Air
Family Room
No
Kitchens
1
Kitchens Plus
0
Total Kitchens
1
Fireplace Features
Yes
Exterior
Depth
281.07
Front
200.13
Acreage
.50-1.99
Lot Size
200 x 281.07 ft
Pool
None
Parking Spaces
6
Total Parking Spaces
6.00
Parking Description
None
Garage Spaces
0
Zoning
Residential
Depth
281.07
Front
200.13
Acreage
.50-1.99
Lot Size
200 x 281.07 ft
Pool
None
Parking Spaces
6
Total Parking Spaces
6.00
Parking Description
None
Garage Spaces
0
Zoning
Residential
Building Description
Style
Bungalow
Home Type
House
Subtype
Detached
Property Orientation
South
Exterior Finish
Other
Sewers
Septic
Water Supply
Well
Possession Date
No Data
Style
Bungalow
Home Type
House
Subtype
Detached
Property Orientation
South
Exterior Finish
Other
Sewers
Septic
Water Supply
Well
Possession Date
No Data
Community
Community
Greater Madawaska
Community
Greater Madawaska
Taxes & Fees
Taxes
$3,312.98 /yr
Tax Year
2025
Taxes
$3,312.98 /yr
Tax Year
2025
Room Types
Bathroom
-
Dimensions 4.89 x 10.73 feet
52.47 sqft
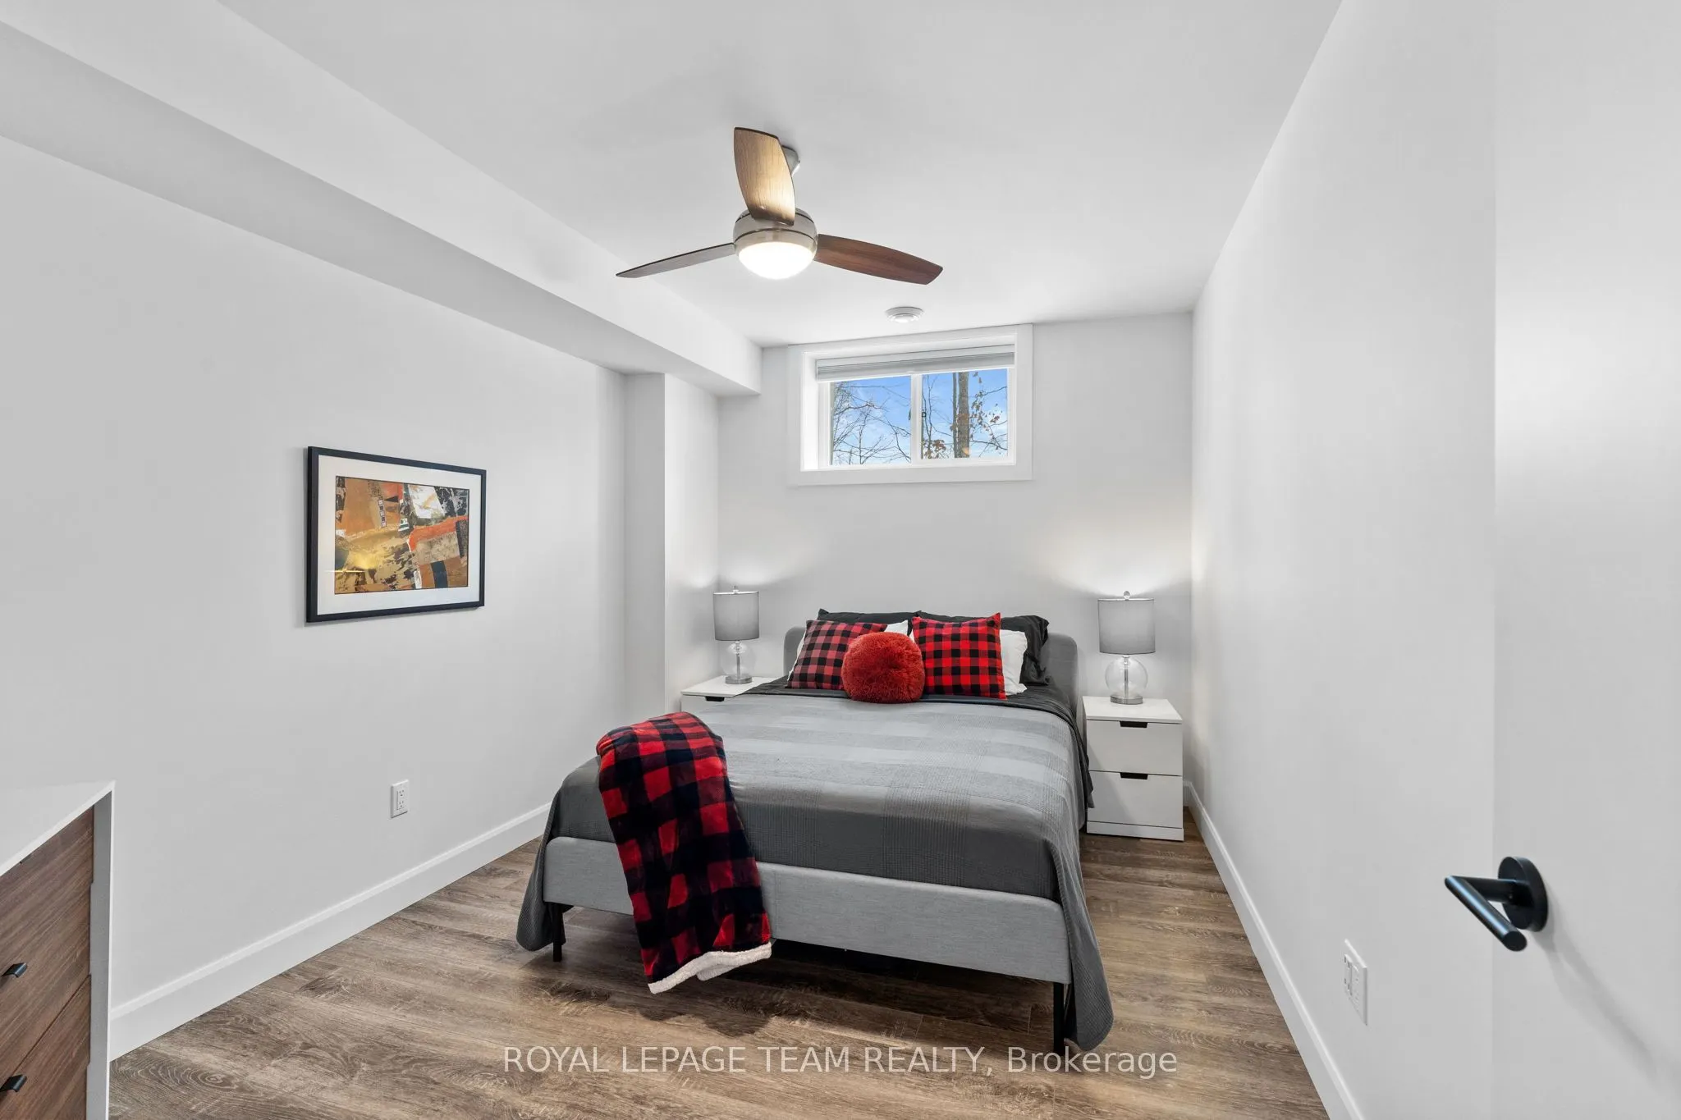
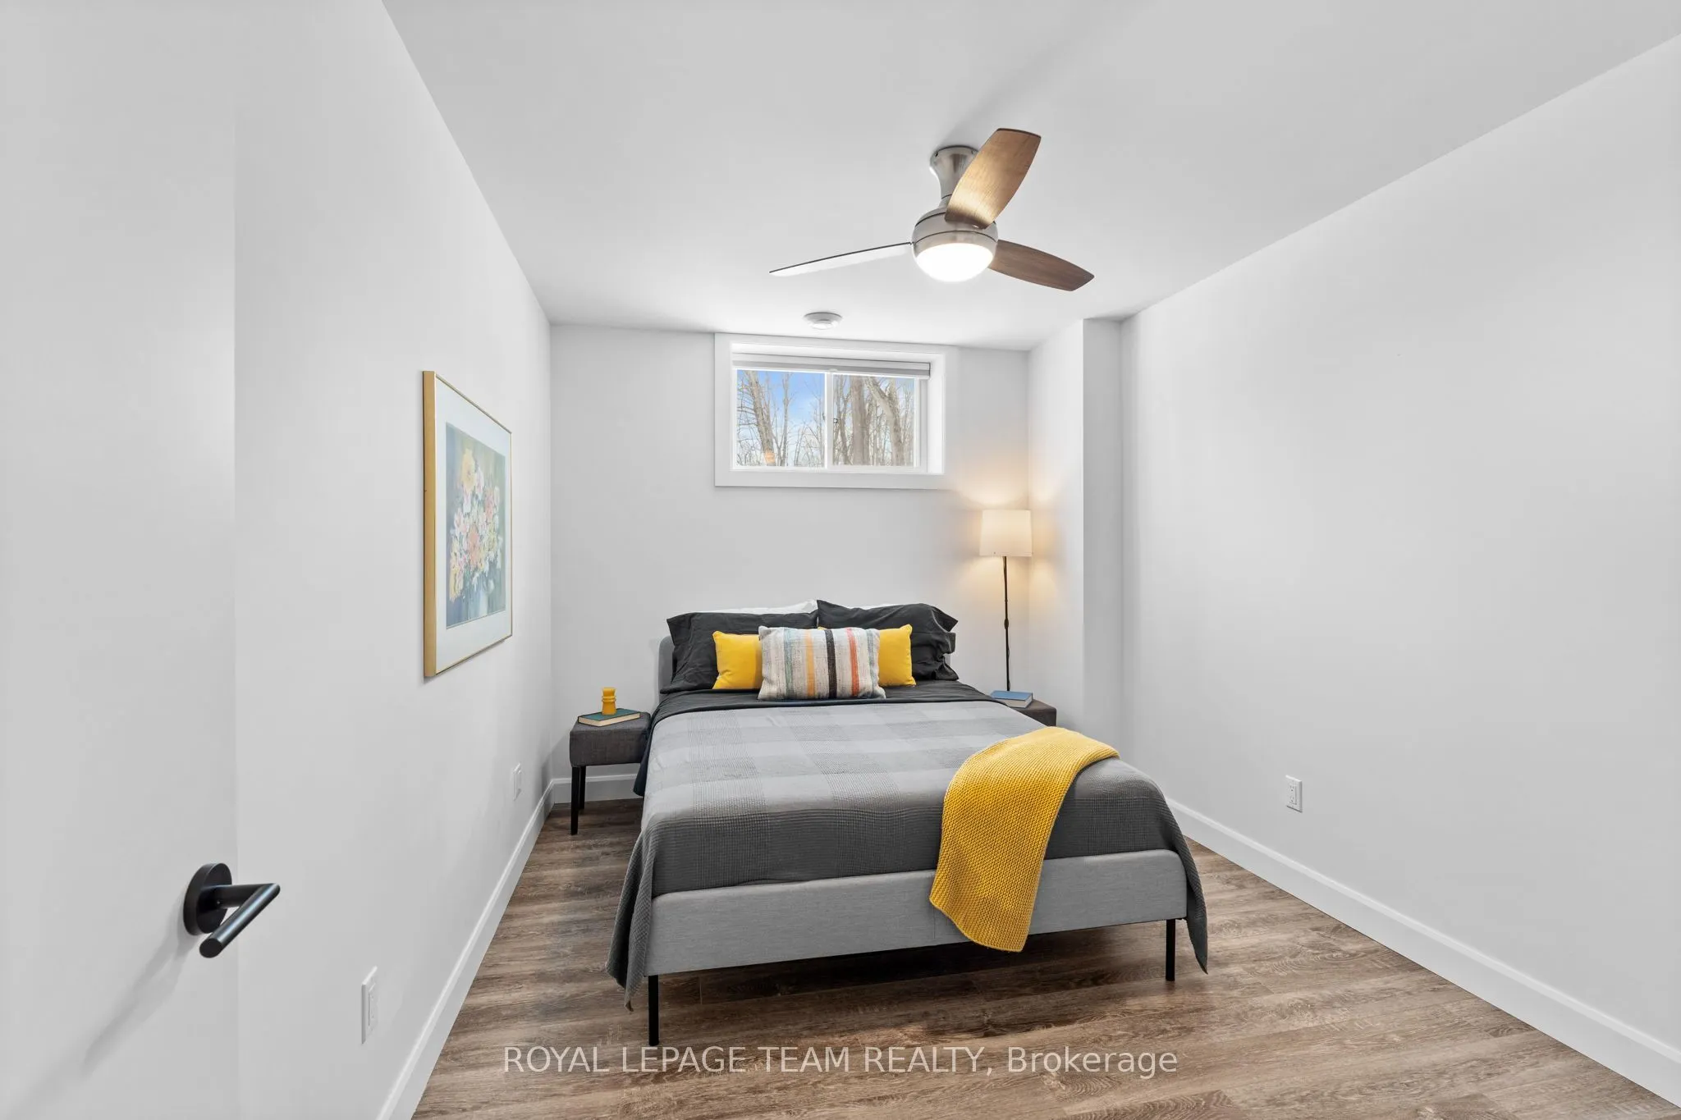
Bedroom
-
Dimensions 12.99 x 9.15 feet
118.86 sqft
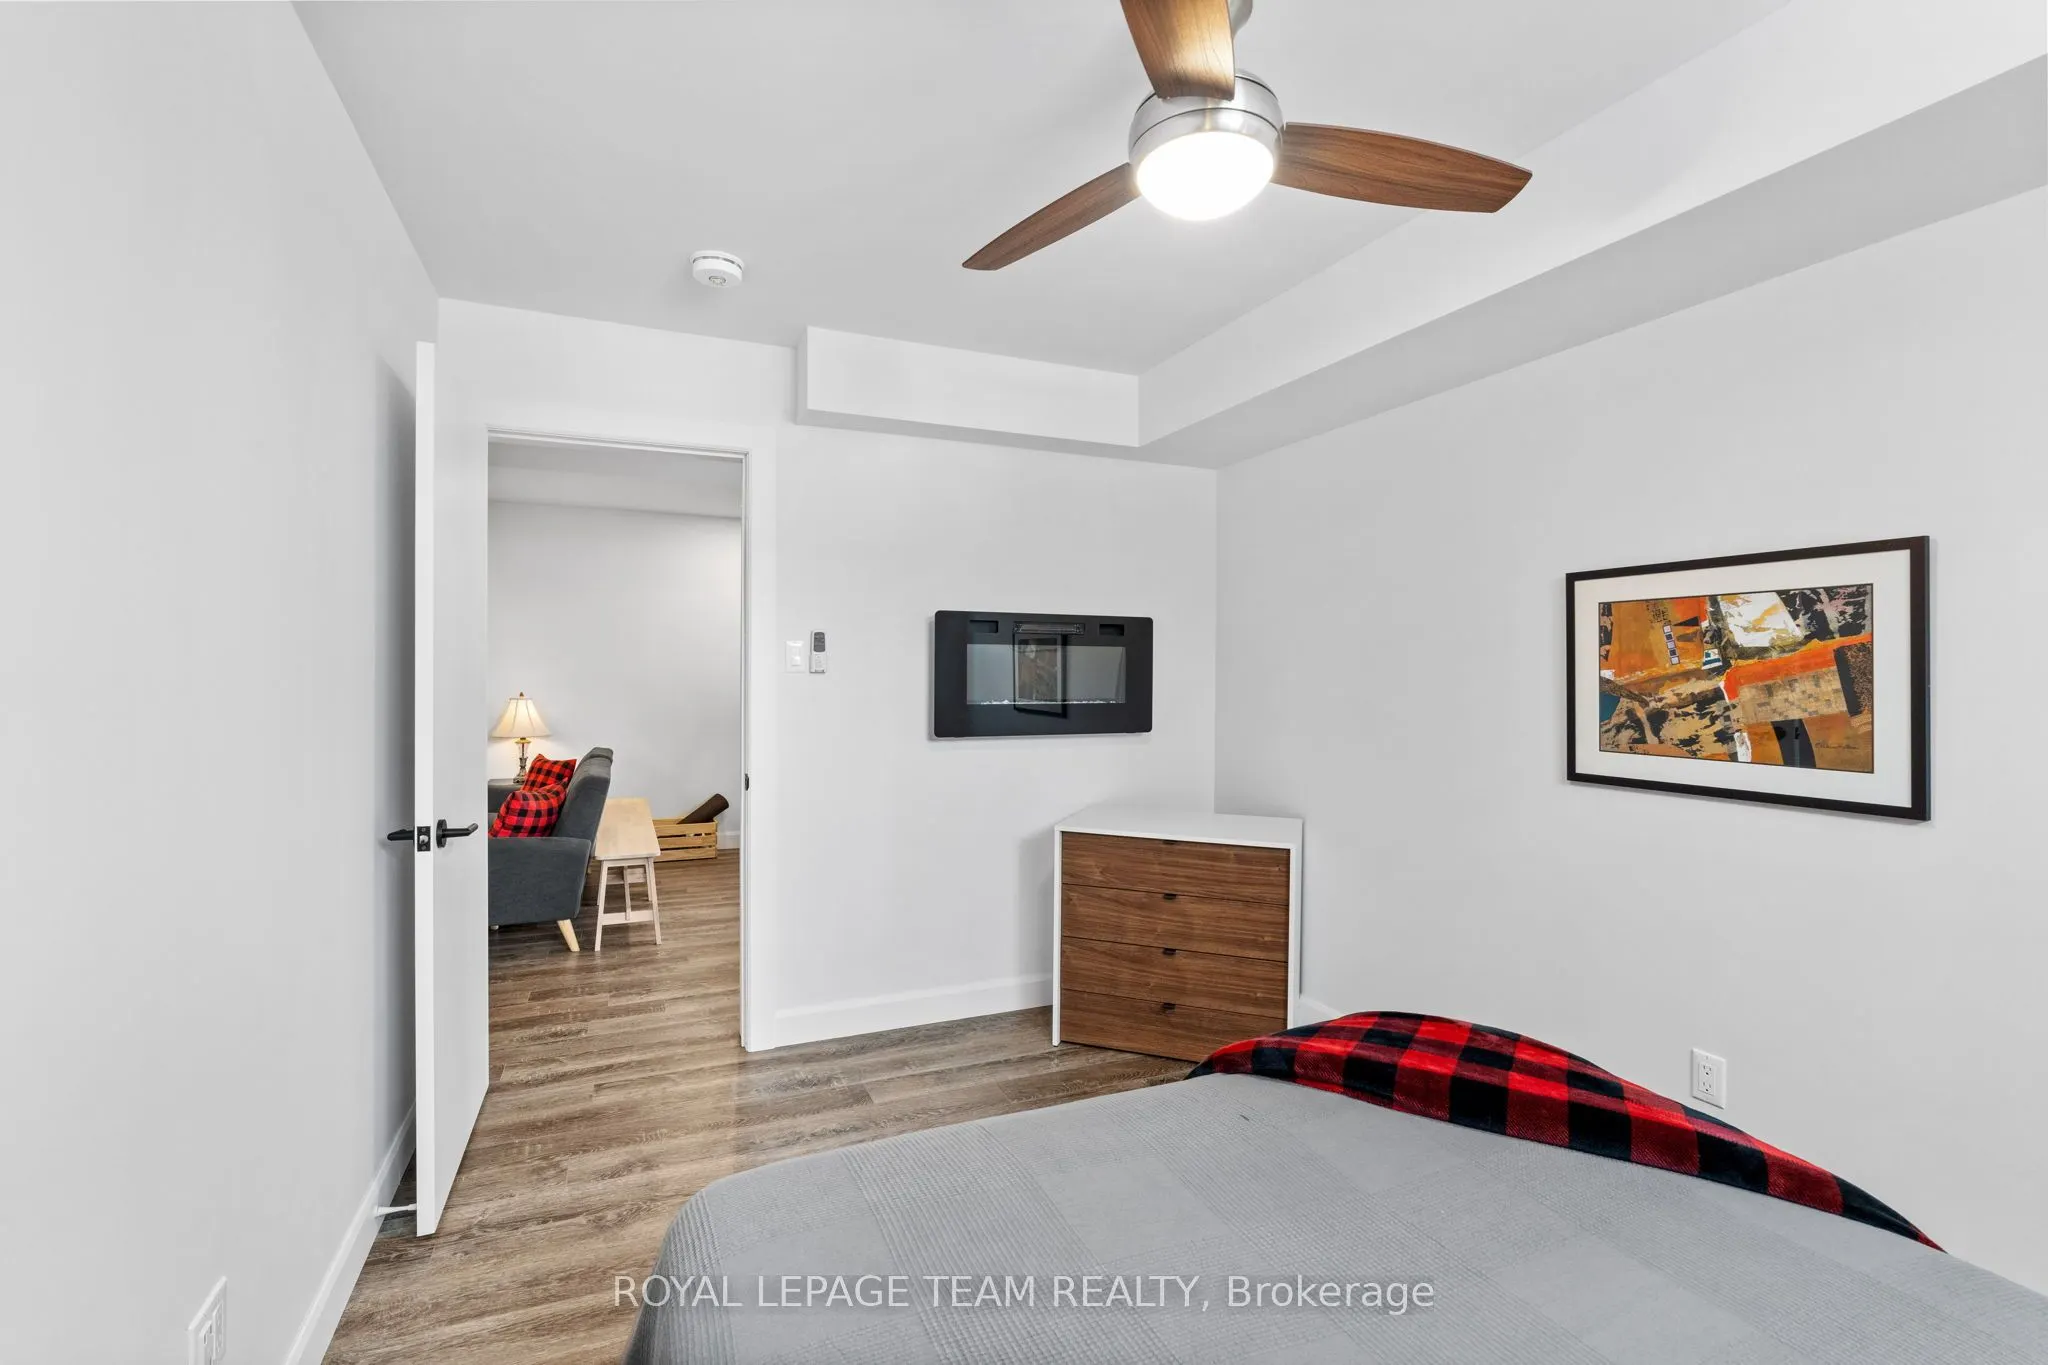
Bedroom
-
Dimensions 12.99 x 9.42 feet
122.37 sqft
Foyer
-
Dimensions 12.83 x 11.38 feet
146.01 sqft
Kitchen
-
Dimensions 11.22 x 18.47 feet
207.23 sqft
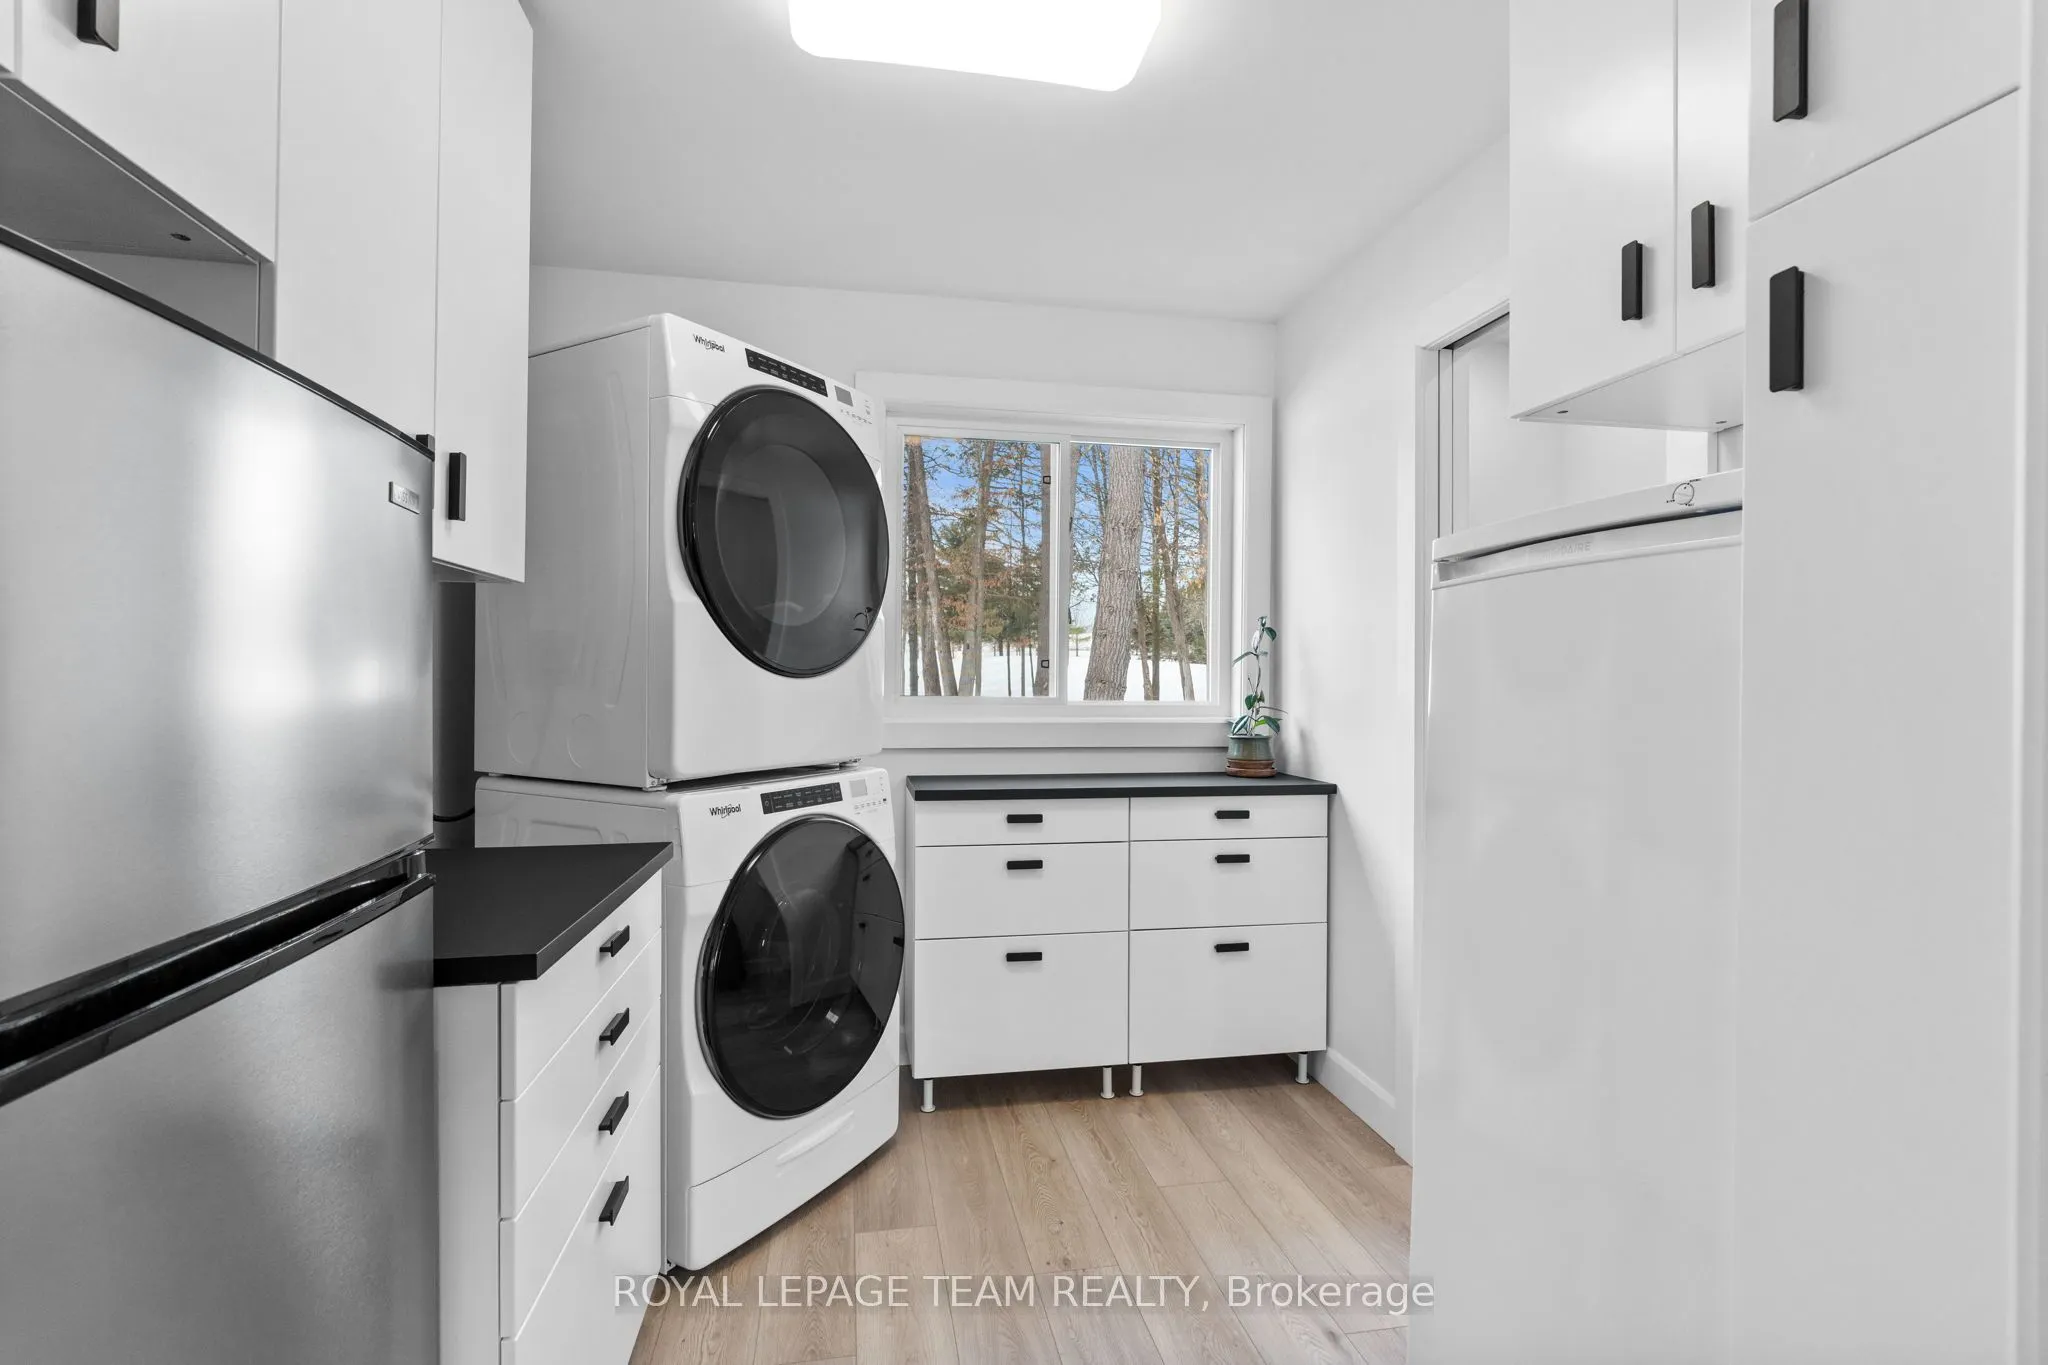
Laundry
-
Dimensions 8.83 x 7.74 feet
68.34 sqft
Living Room
-
Dimensions 15.55 x 18.47 feet
287.21 sqft
Primary Bedroom
-
Dimensions 13.75 x 11.48 feet
157.85 sqft
Recreation
-
Dimensions 20.31 x 29.82 feet
605.64 sqft
Sunroom
-
Dimensions 13.48 x 10.89 feet
146.8 sqft
Similar Properties(No results)
Mortgage Calculator
Calculate your estimated monthly mortgage payment
Price
$710,000
$
%
%
Total cost of mortgage
$0
Monthly payment
By clicking Save, we will calculate your estimated mortgage for all properties using the saved values (down payment percentage, interest rate, and amortization).
The accuracy and applicability of this calculator are not guaranteed.