Sign In or Create a Free Account to see full details of this property
Key Facts
Key facts for 58 Russell Street N
Property Type
House, 2-Storey
Parking
None 0 garage, 2 parking
MLS #
X12208866
Size
700-1100 sqft
Basement
Crawl Space
Listed on
2025-06-09
Lot size
40 x 105.0
Tax
$2,241.98 /yr
Days on Market
19
Approximate Age
100+
Maintenance Fee
-
Description
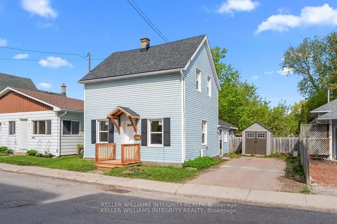
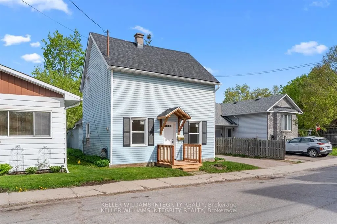
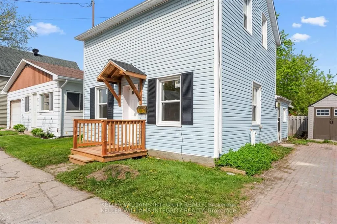
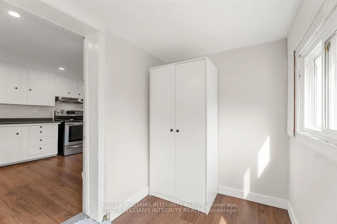
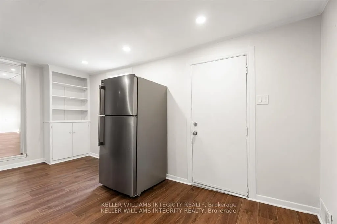
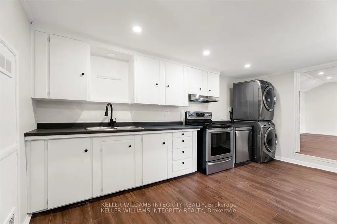
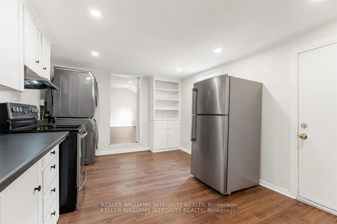
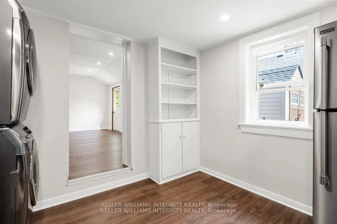
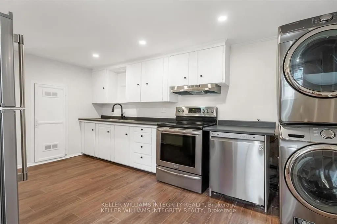
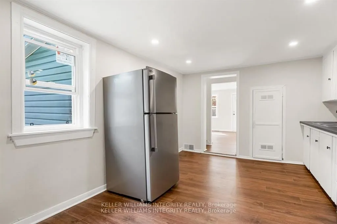
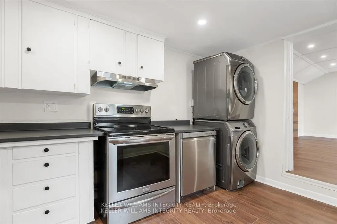
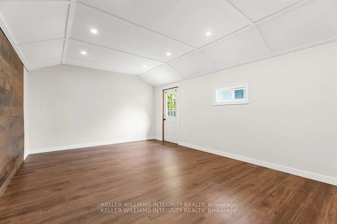
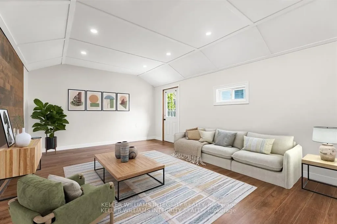
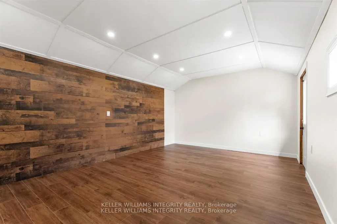
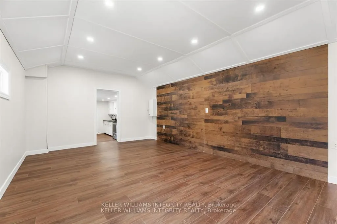
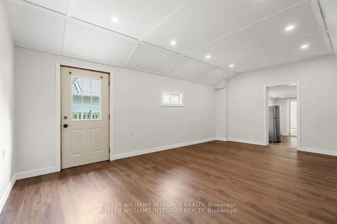
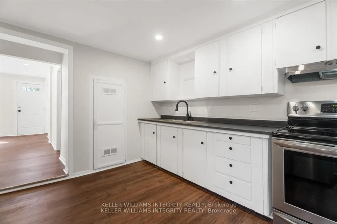
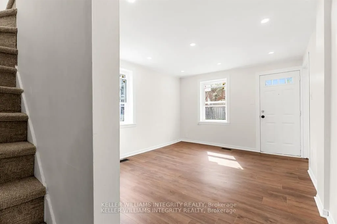
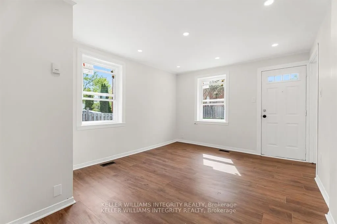
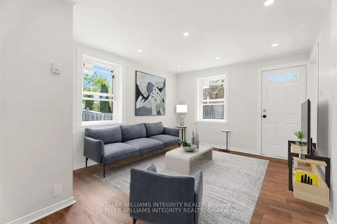
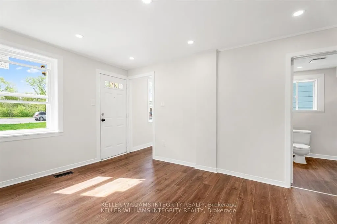
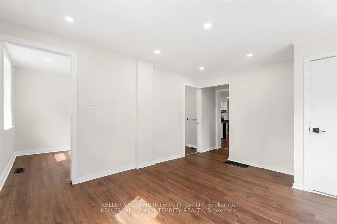
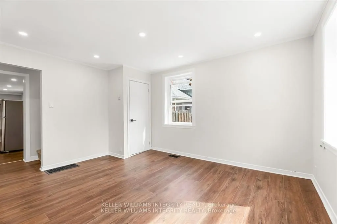
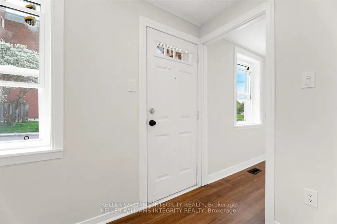
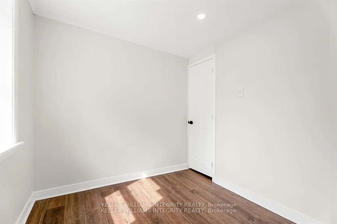
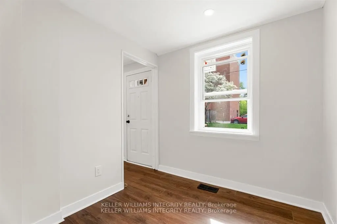
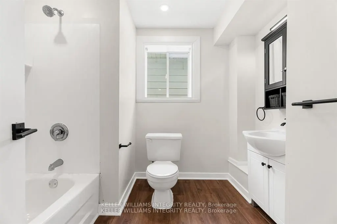
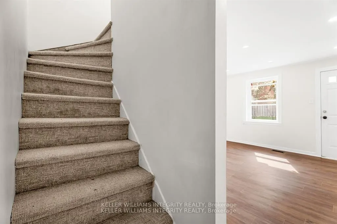
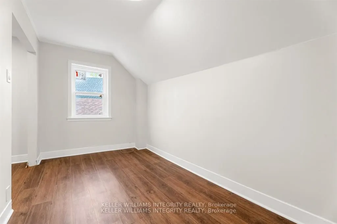
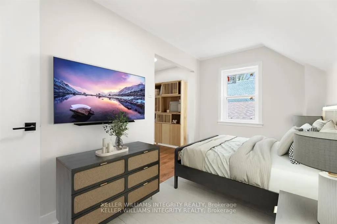
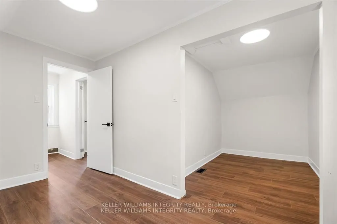
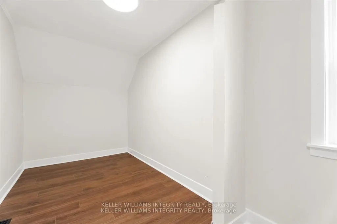
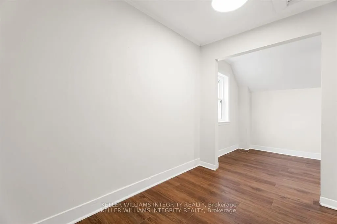
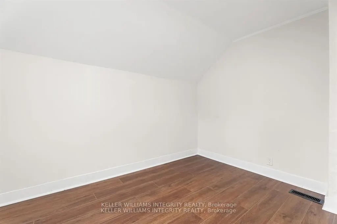
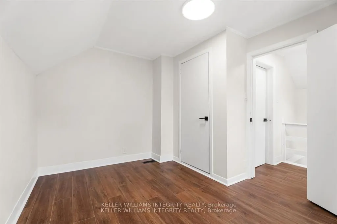
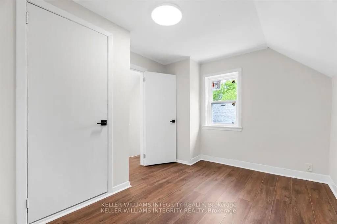
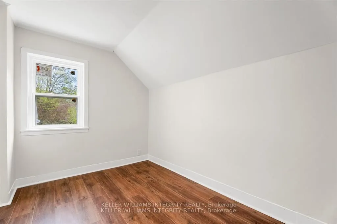
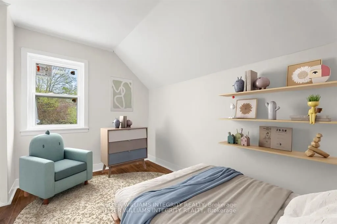
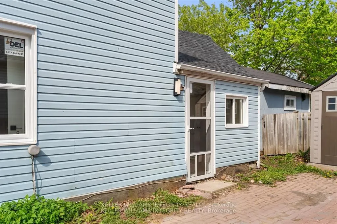
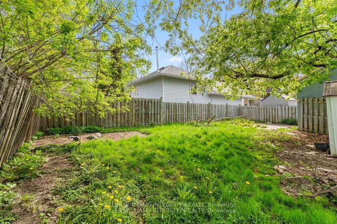
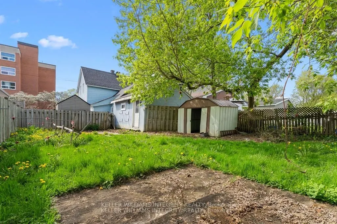
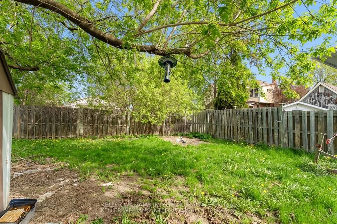
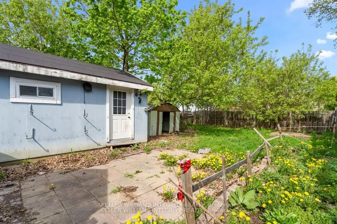
Welcome to 58 Russell Street North where character meets comfort in the heart of Arnprior! This updated 3 bed, 1 bath detached home is bursting with charm and move in ready appeal, ideal for first time buyers or young families. Recent upgrades include a brand new roof, windows, shutters, doors, and... a gorgeous front deck that enhances both curb appeal and function. Inside, enjoy wide plank flooring, pot lights, and a bright, open layout. The refreshed kitchen features newer stainless steel appliances and updated counters, while the stylish bathroom and main floor laundry add everyday convenience. A main floor bedroom offers flexible use, and the spacious rear family room with separate entrance provides exciting potential for a home office or in-law suite. The fully fenced backyard features 2 sheds and plenty of room for pets, gardening, or entertaining. Located within walking distance to downtown, trails, and parks, this home is the complete package . Book your private showing today!
Full Property Details
Interior
Bedrooms
3
Total Bedrooms
3
Washrooms
1
Square Footage
700-1100 sqft
Basement
Crawl Space
Heating Source
Gas
Heating Fuel
Forced Air
Air Conditioning
None
Family Room
Yes
Kitchens
1
Total Kitchens
1
Fireplace Features
No
Bedrooms
3
Total Bedrooms
3
Washrooms
1
Square Footage
700-1100 sqft
Basement
Crawl Space
Heating Source
Gas
Heating Fuel
Forced Air
Air Conditioning
None
Family Room
Yes
Kitchens
1
Total Kitchens
1
Fireplace Features
No
Exterior
Depth
105.0
Front
40.0
Driveway
Private
Lot Size
40 x 105.0 ft
Pool
None
Waterfront
None
Parking Spaces
2
Total Parking Spaces
2.00
Parking Description
None
Garage Spaces
0
Zoning
Residential
Depth
105.0
Front
40.0
Driveway
Private
Lot Size
40 x 105.0 ft
Pool
None
Waterfront
None
Parking Spaces
2
Total Parking Spaces
2.00
Parking Description
None
Garage Spaces
0
Zoning
Residential
Building Description
Style
2-Storey
Home Type
House
Subtype
Detached
Year Built
100+
Property Orientation
East
Exterior Finish
Vinyl Siding
Sewers
Sewers
Water Supply
Municipal
Possession Date
No Data
Style
2-Storey
Home Type
House
Subtype
Detached
Year Built
100+
Property Orientation
East
Exterior Finish
Vinyl Siding
Sewers
Sewers
Water Supply
Municipal
Possession Date
No Data
Community
Community
Arnprior
Community
Arnprior
Taxes & Fees
Taxes
$2,241.98 /yr
Tax Year
2024
Taxes
$2,241.98 /yr
Tax Year
2024
Room Types
Bedroom
-
Dimensions 7.61 x 7.09 feet
53.95 sqft
Bedroom
-
Dimensions 7.71 x 11.12 feet
85.74 sqft
Family Room
-
Dimensions 20.8 x 12.99 feet
270.19 sqft
Foyer
-
Dimensions 5.71 x 8.1 feet
46.25 sqft
Kitchen
-
Dimensions 15.49 x 10.1 feet
156.45 sqft
Living Room
-
Dimensions 13.91 x 10.99 feet
152.87 sqft
Primary Bedroom
-
Dimensions 12.2 x 6.1 feet
74.42 sqft
Similar Properties(No results)
Mortgage Calculator
Calculate your estimated monthly mortgage payment
Price
$255,000
$
%
%
Total cost of mortgage
$0
Monthly payment
By clicking Save, we will calculate your estimated mortgage for all properties using the saved values (down payment percentage, interest rate, and amortization).
The accuracy and applicability of this calculator are not guaranteed.