Sign In or Create a Free Account to see full details of this property
Key Facts
Key facts for 48 Hall Avenue E
Property Type
House, 2-Storey
Parking
Other 0 garage, 6 parking
MLS #
X12317974
Size
2500-3000 sqft
Basement
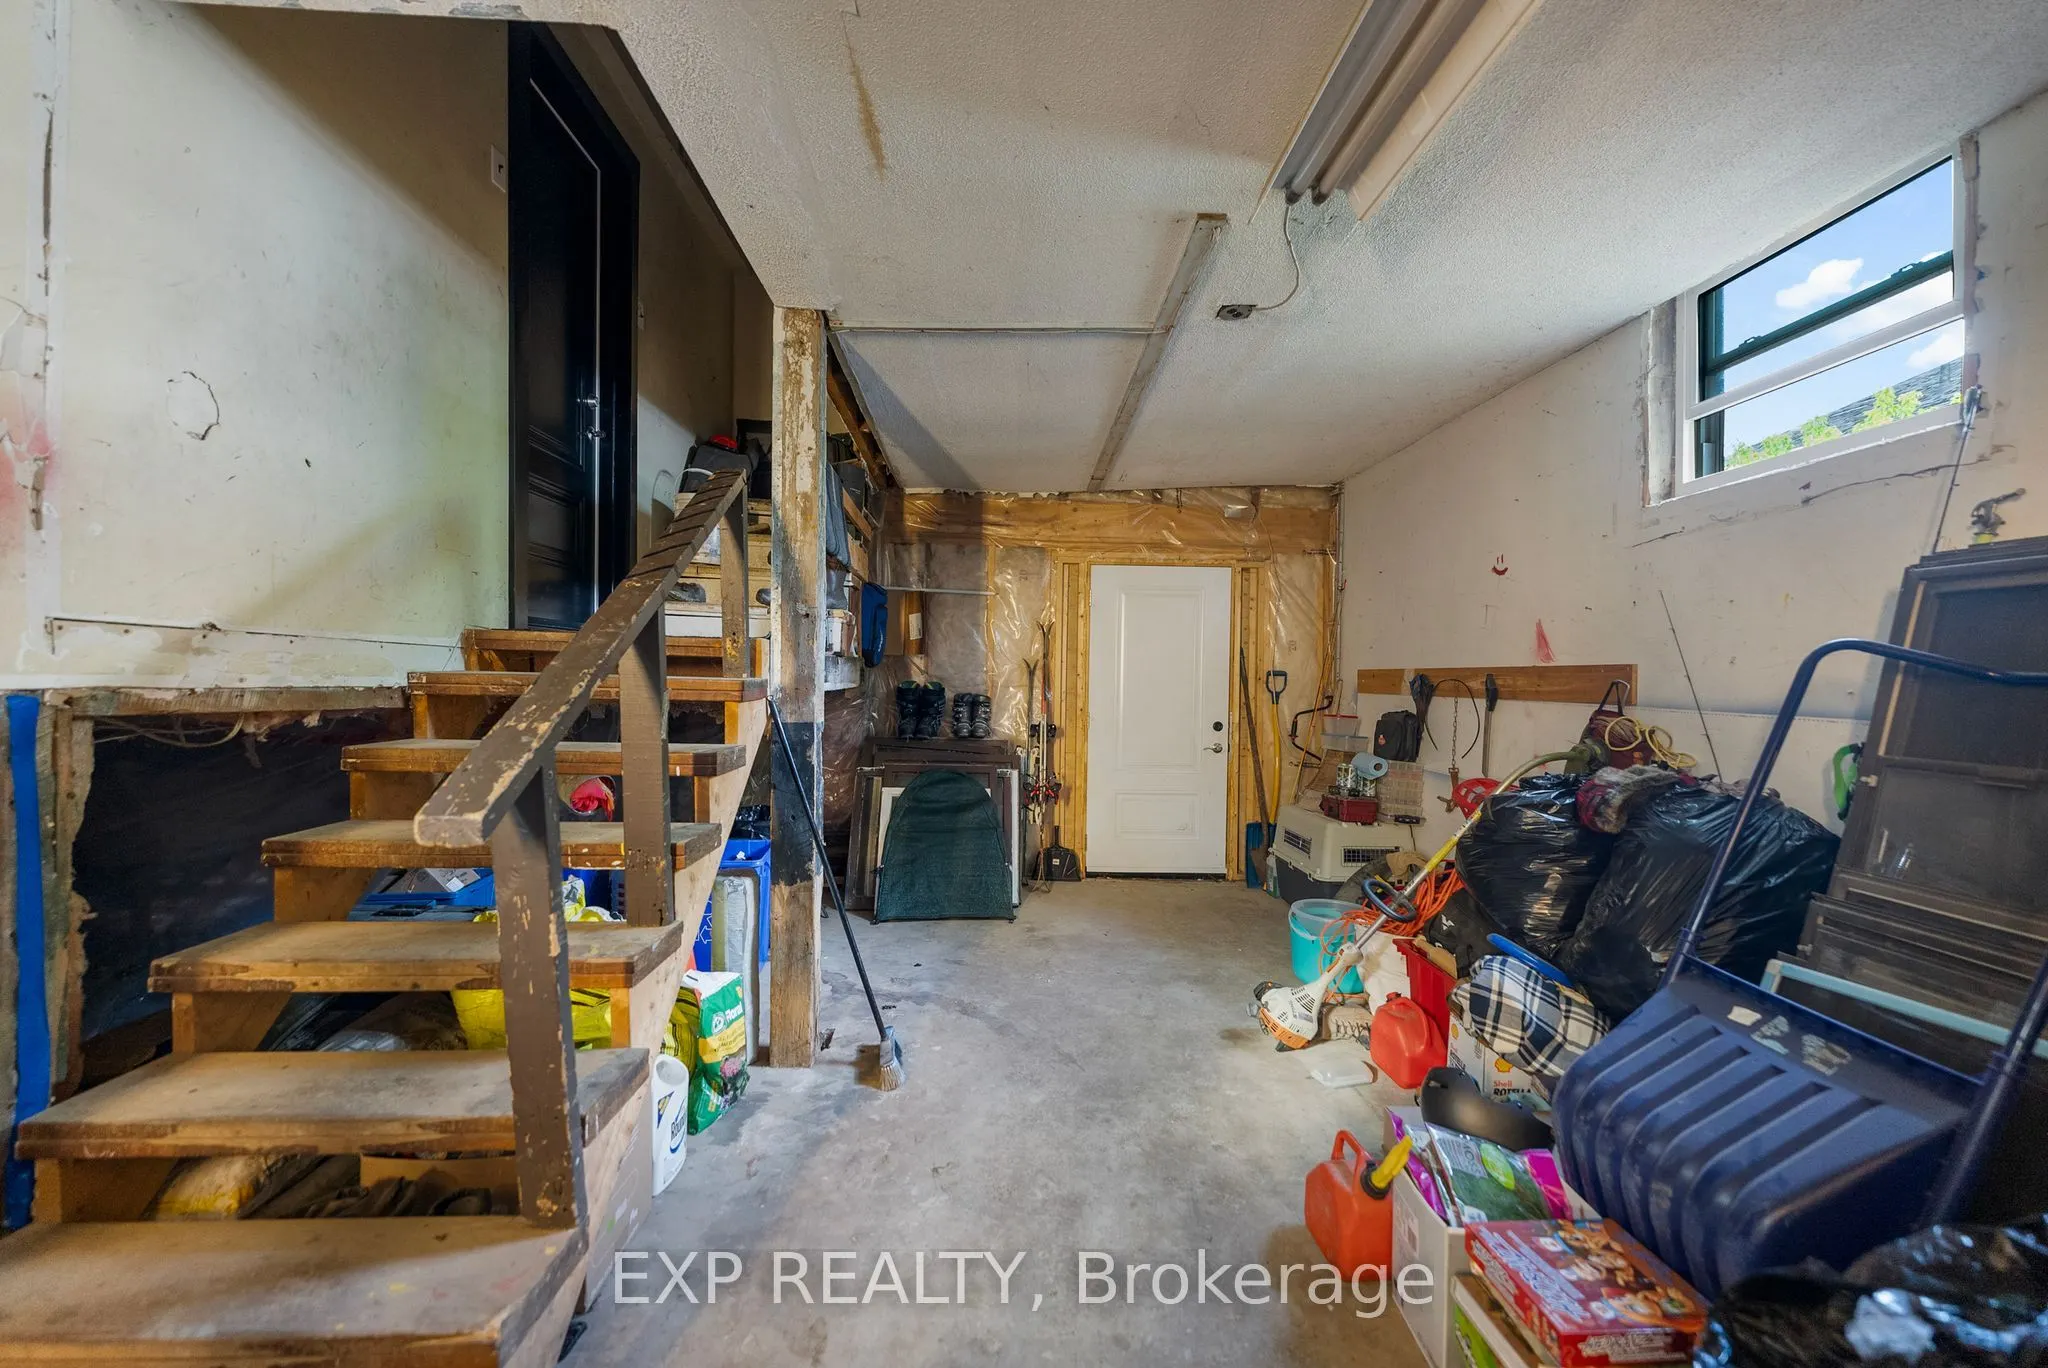
Unfinished,Partial Basement
Listed on
2025-07-31
Lot size
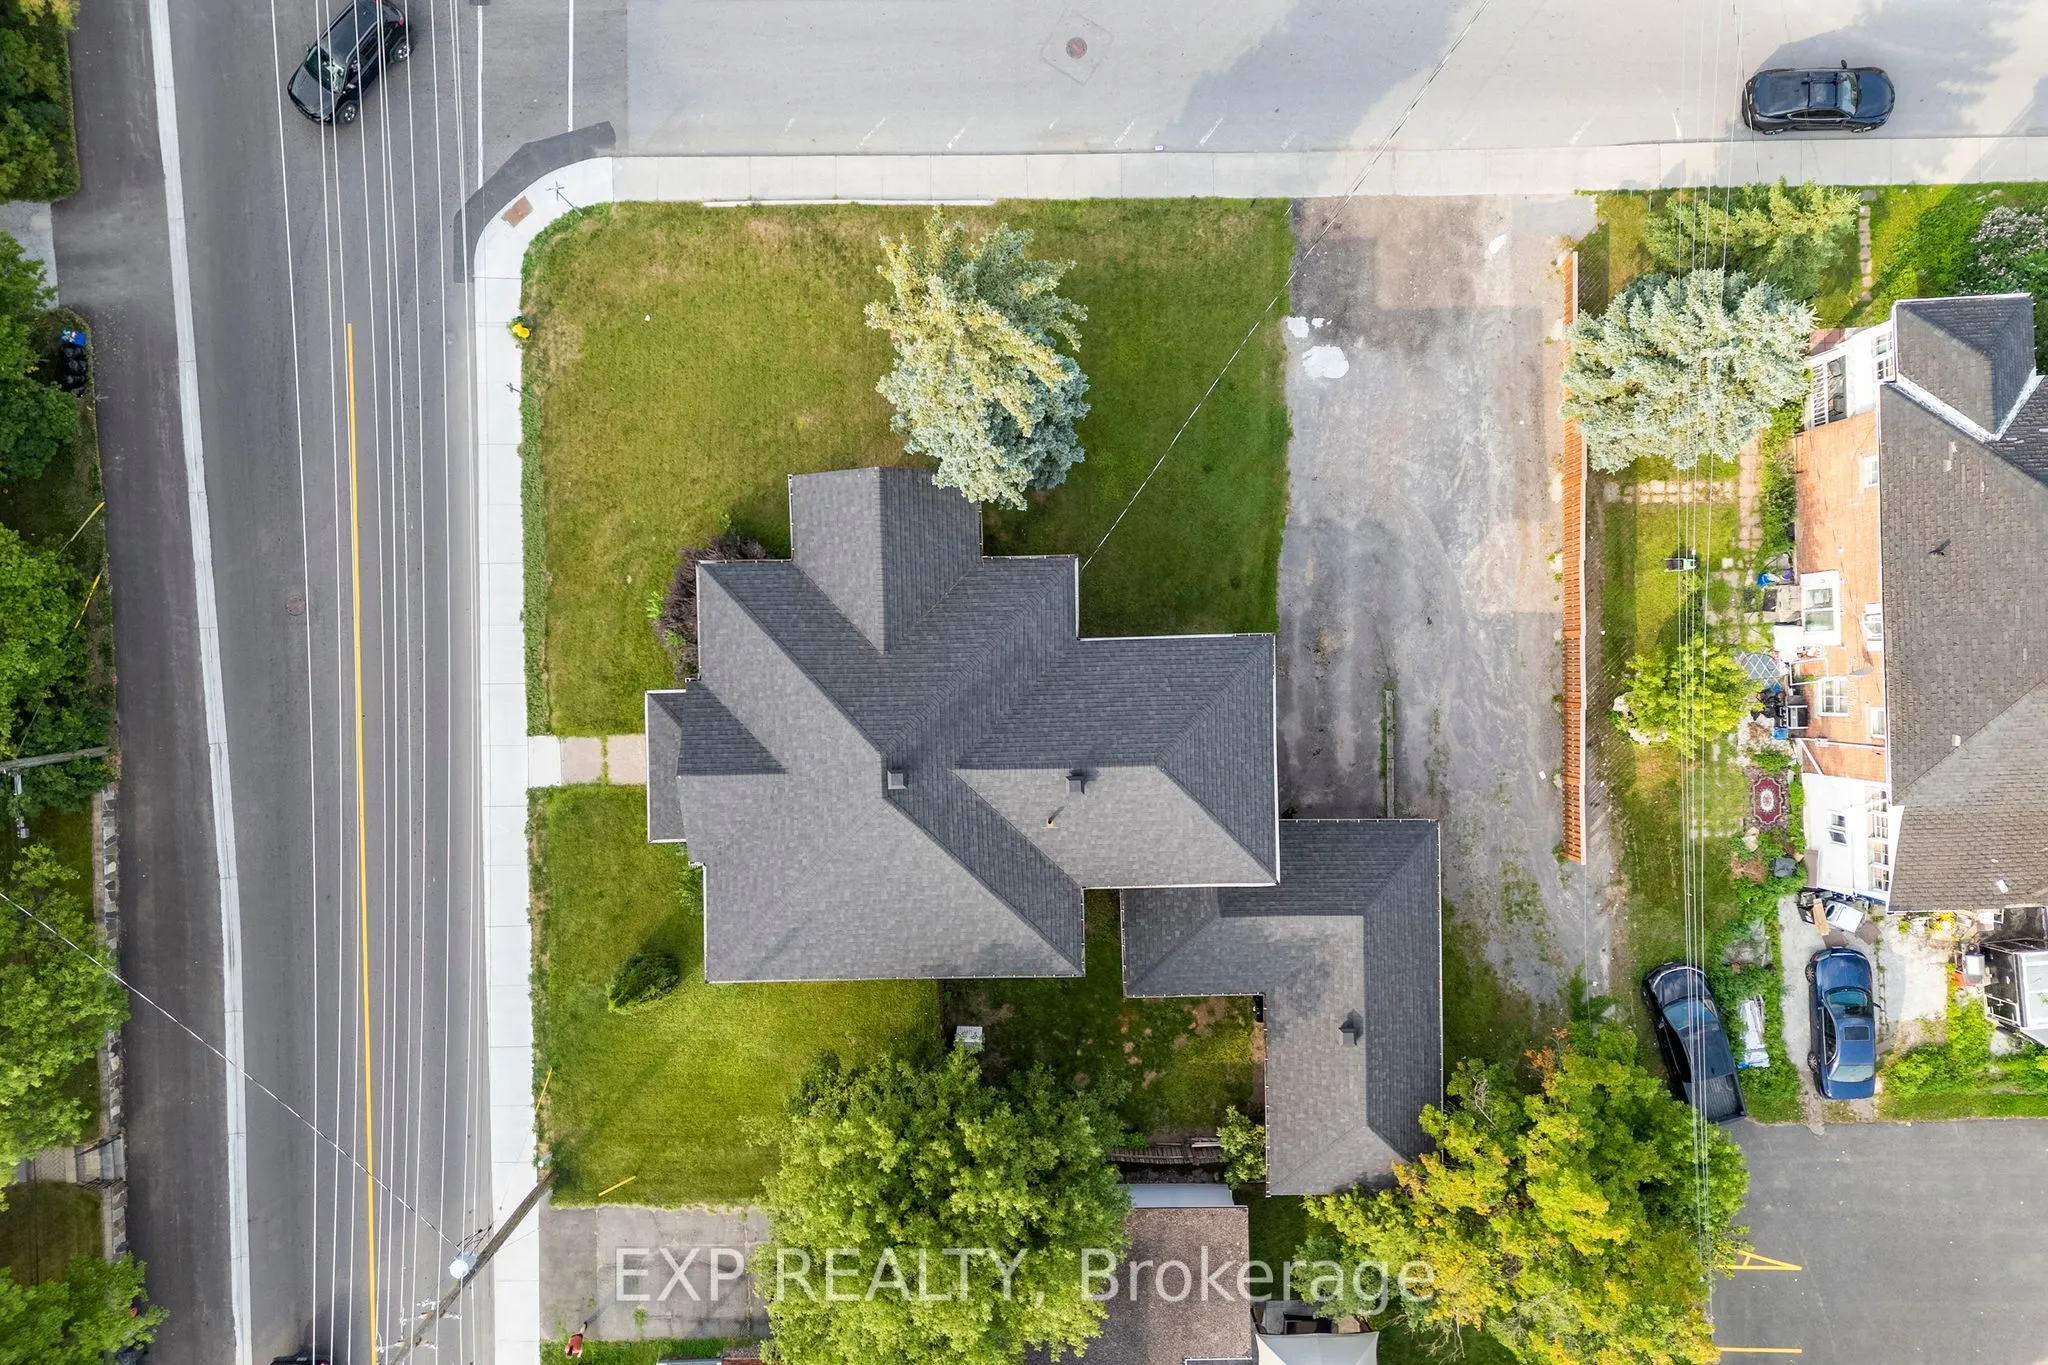
53 x 104.0
Tax
$4,454.61 /yr
Days on Market
454
Approximate Age
100+
Maintenance Fee
-
Description
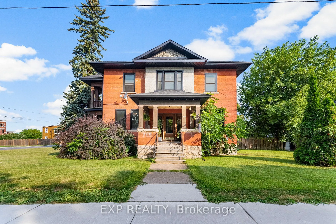
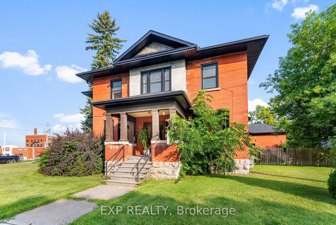
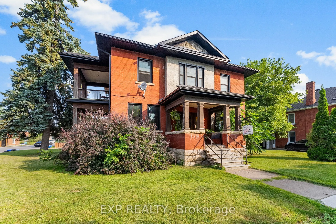
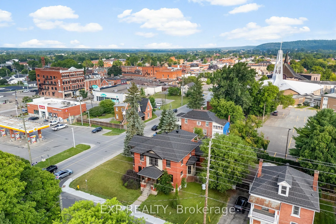
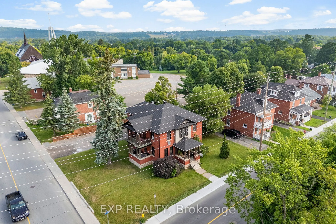
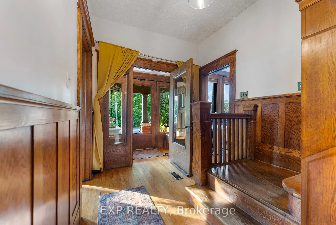
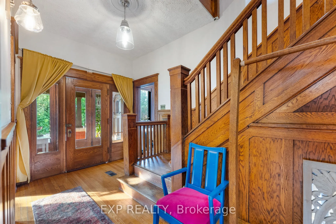
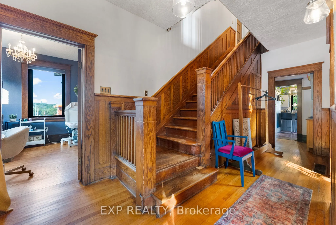
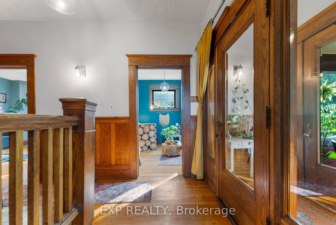
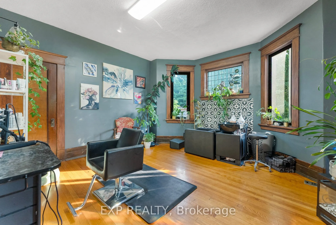
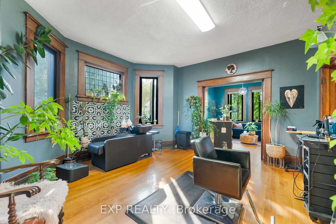
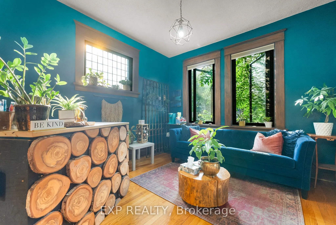
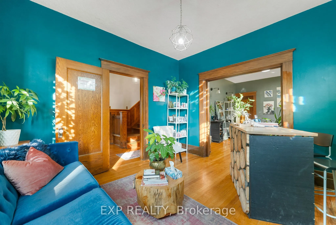
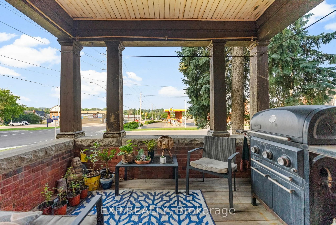
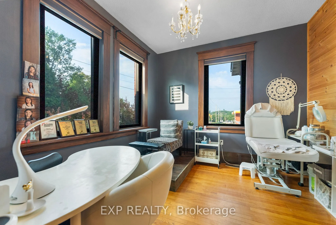
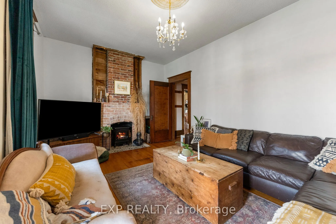
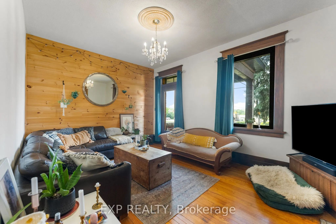
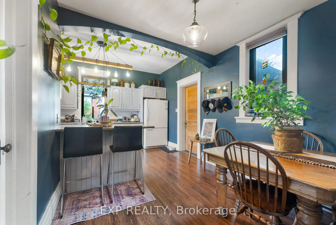
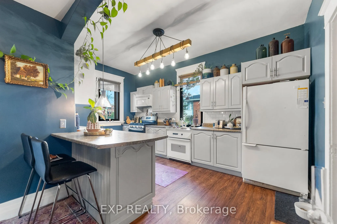
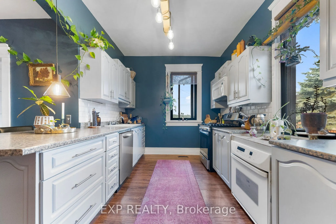
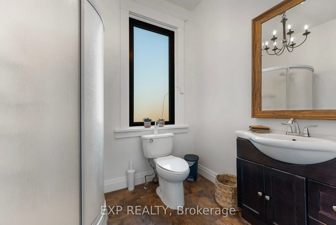
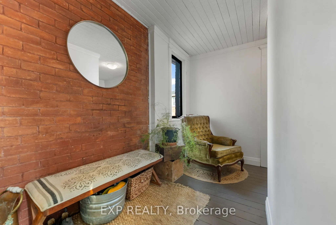
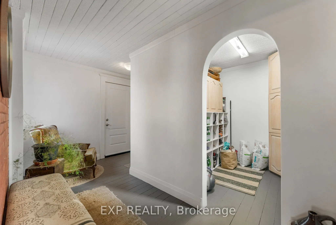
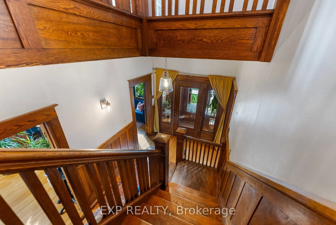
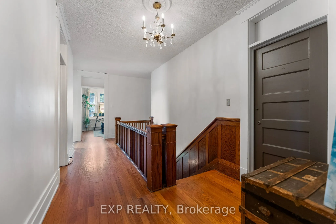
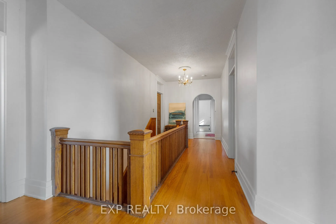
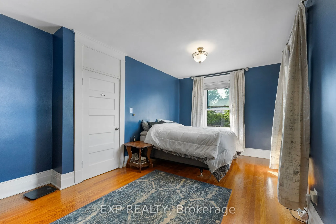
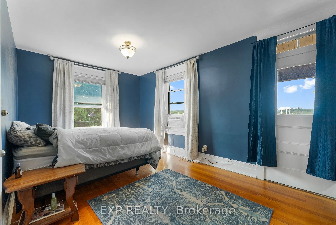
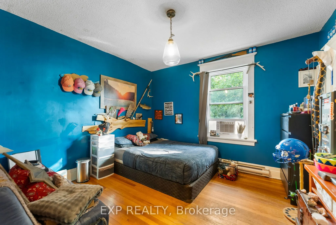
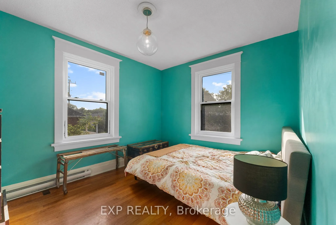
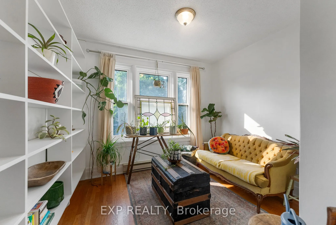
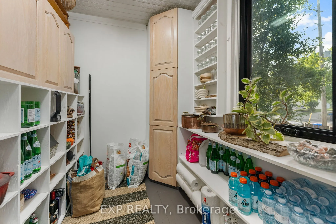
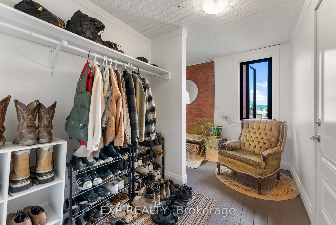
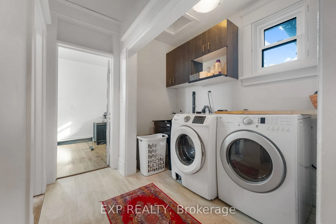
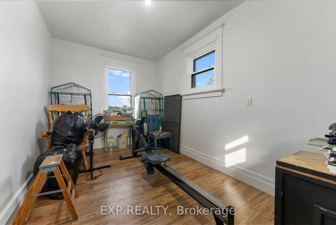
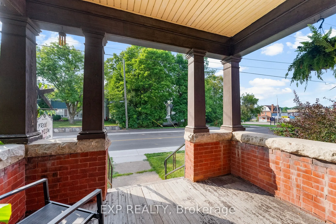
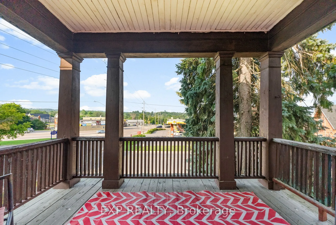
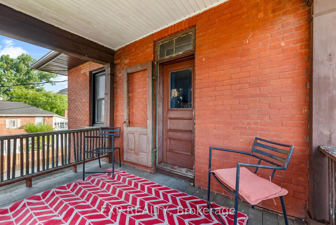
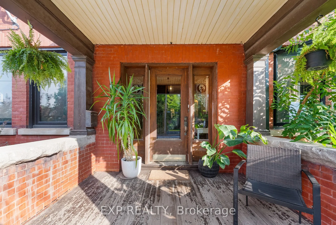
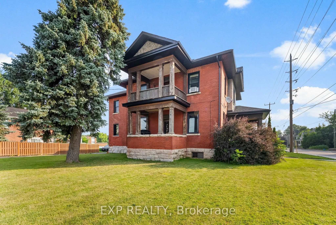
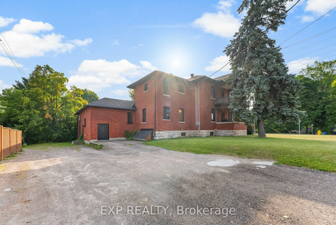
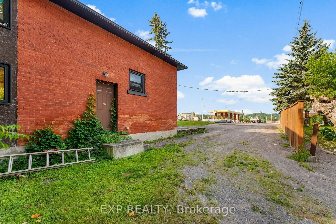
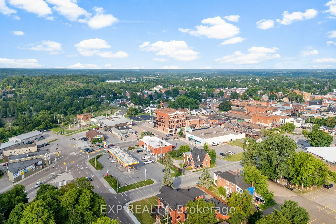
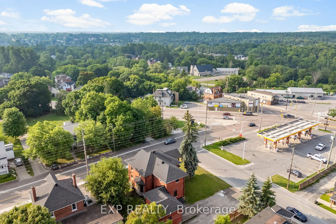
Step into timeless charm at 48 Hall Avenue in Renfrew! This stunning 2-storey brick Century home blends historic character with modern updates, offering endless possibilities for its next owner. Showcasing original wood millwork, solid wood interior doors, and a grand staircase, this spacious 5-bedr...oom, 3-bathroom home is filled with warmth and character. Zoned for commercial use with residential permissions, this versatile property is currently used as a primary residence and home-based business, making it an ideal choice for entrepreneurs, professionals, or investors seeking a prime in-town location that offers a variety of future opportunities. Inside, you'll find a large, welcoming entryway, a private balcony off both the family room and the primary bedroom, and functional spaces including a generous mudroom and walk-in pantry. Recent updates include all new windows, some exterior doors, roof (2021), furnace, hot water tank, soffit, fascia, and eavestroughs showing true pride of ownership. The fenced side yard offers privacy, while the rear family entry and large parking area add to the property's convenience. Located steps from historic downtown Renfrew, shops, schools, parks, and recreation, this unique property is brimming with potential.
Full Property Details
Interior
Bedrooms
5
Total Bedrooms
5
Washrooms
3
Square Footage
2500-3000 sqft
Basement
Unfinished,Partial Basement
Heating Source
Gas
Heating Fuel
Forced Air
Air Conditioning
Central Air
Family Room
Yes
Kitchens
1
Total Kitchens
1
Fireplace Features
Yes
Bedrooms
5
Total Bedrooms
5
Washrooms
3
Square Footage
2500-3000 sqft
Basement
Unfinished,Partial Basement
Heating Source
Gas
Heating Fuel
Forced Air
Air Conditioning
Central Air
Family Room
Yes
Kitchens
1
Total Kitchens
1
Fireplace Features
Yes
Exterior
Depth
104.0
Front
52.5
Acreage
< .50
Lot Size
53 x 104.0 ft
Pool
None
Waterfront
None
Parking Spaces
6
Total Parking Spaces
6.00
Parking Description
Other
Garage Spaces
0
Zoning
C1
Depth
104.0
Front
52.5
Acreage
< .50
Lot Size
53 x 104.0 ft
Pool
None
Waterfront
None
Parking Spaces
6
Total Parking Spaces
6.00
Parking Description
Other
Garage Spaces
0
Zoning
C1
Building Description
Style
2-Storey
Home Type
House
Subtype
Detached
Year Built
100+
Property Orientation
North
Exterior Finish
Brick
Sewers
Sewers
Water Supply
Municipal
Possession Date
9/30/2025
Style
2-Storey
Home Type
House
Subtype
Detached
Year Built
100+
Property Orientation
North
Exterior Finish
Brick
Sewers
Sewers
Water Supply
Municipal
Possession Date
9/30/2025
Community
Community
Renfrew
Community
Renfrew
Taxes & Fees
Taxes
$4,454.61 /yr
Tax Year
2025
Taxes
$4,454.61 /yr
Tax Year
2025
Room Types
Bathroom
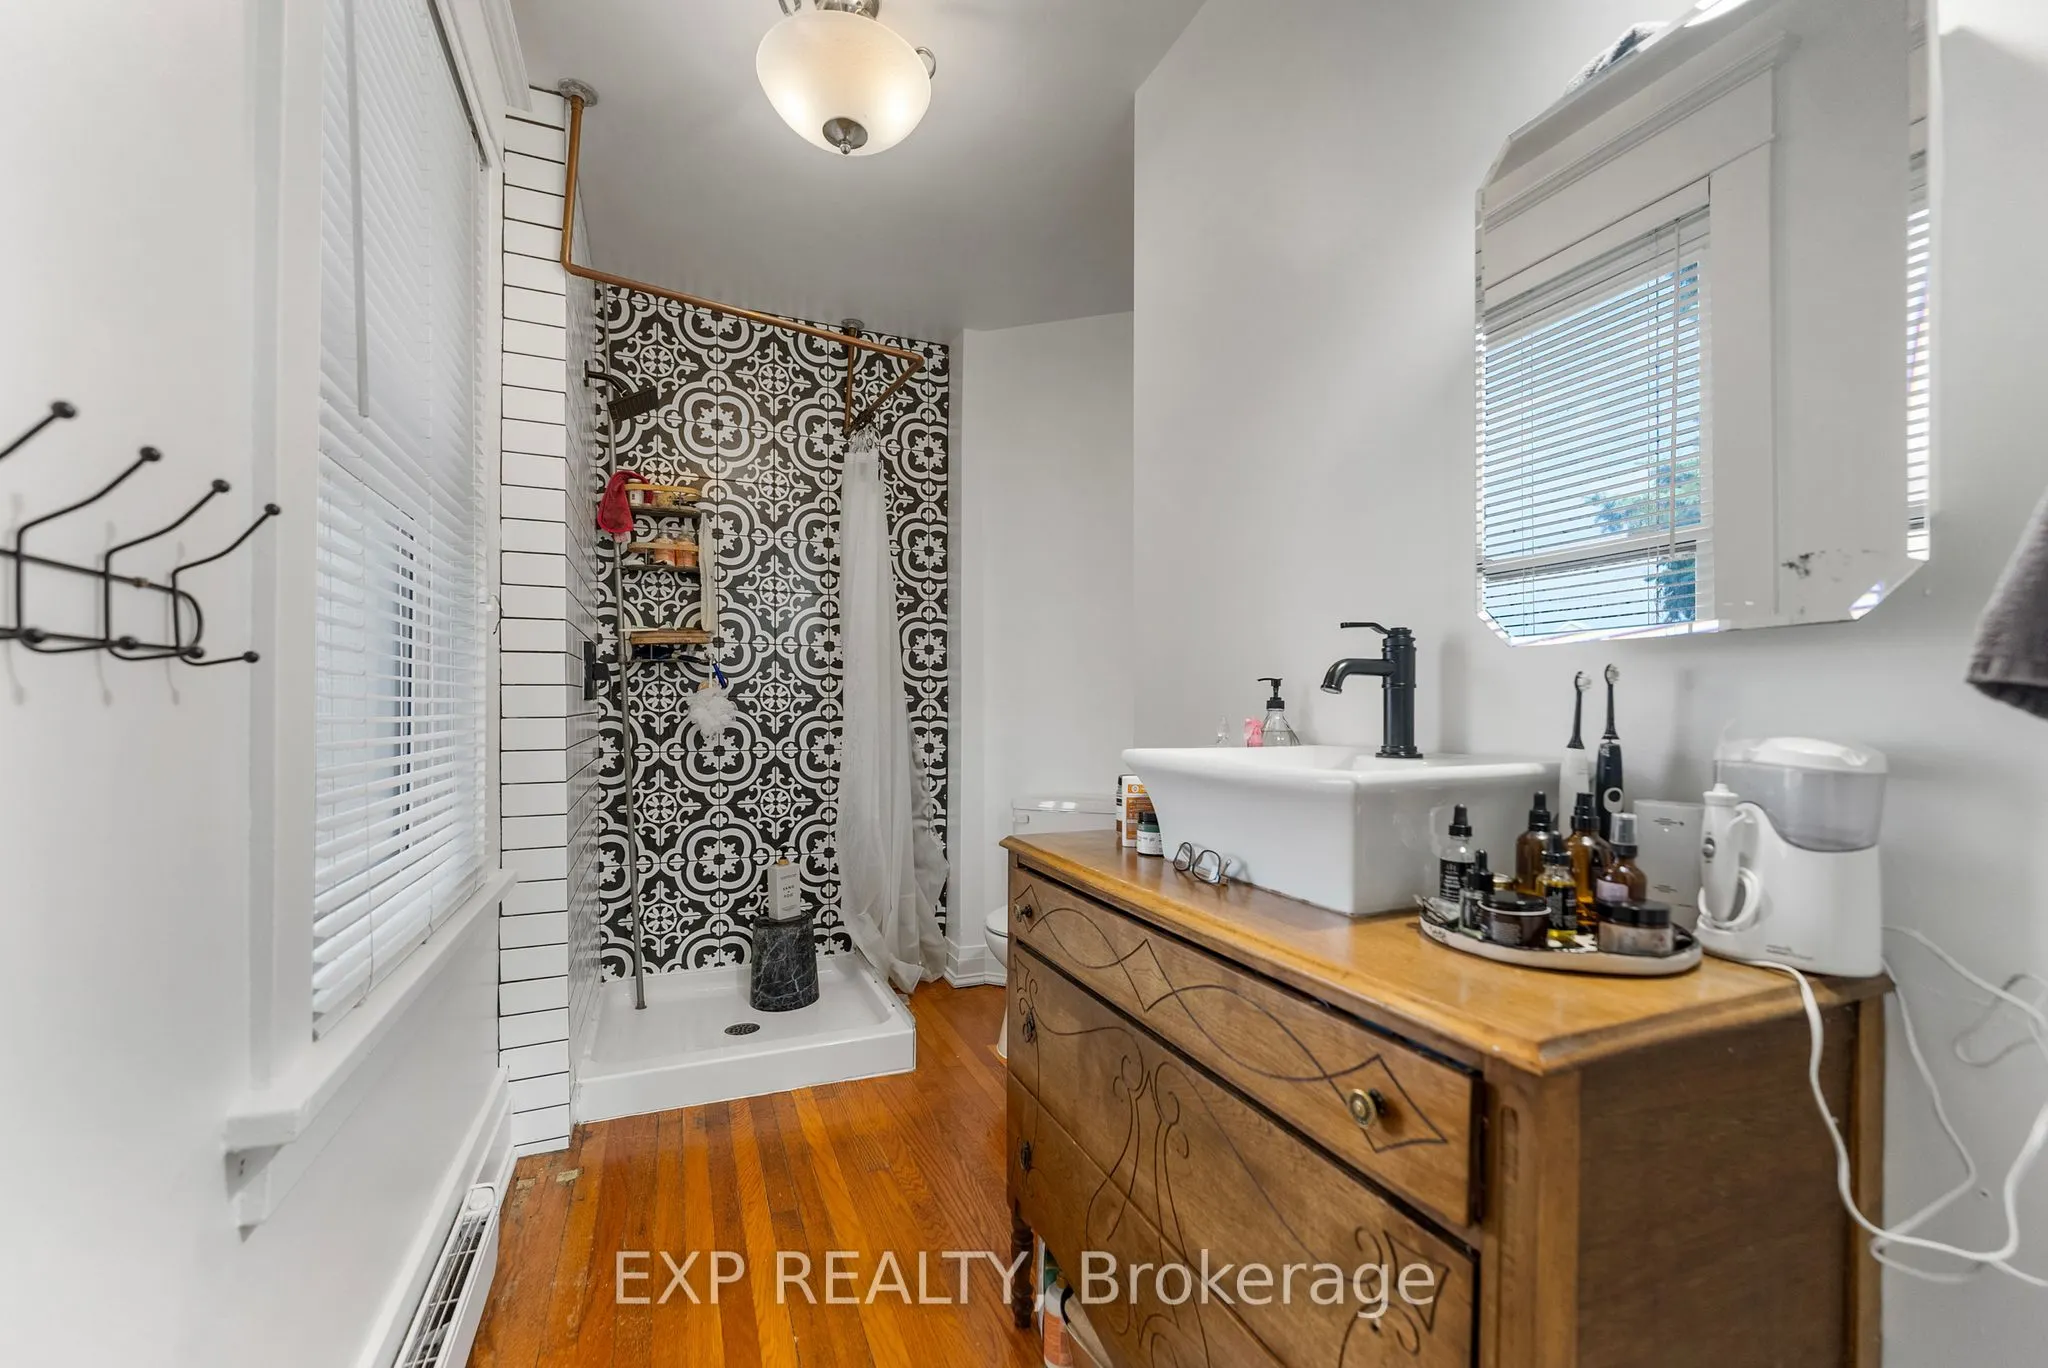
3 Pc Ensuite, Tile Floor
Dimensions 10.58 x 4.71 feet
49.83 sqft
Bathroom
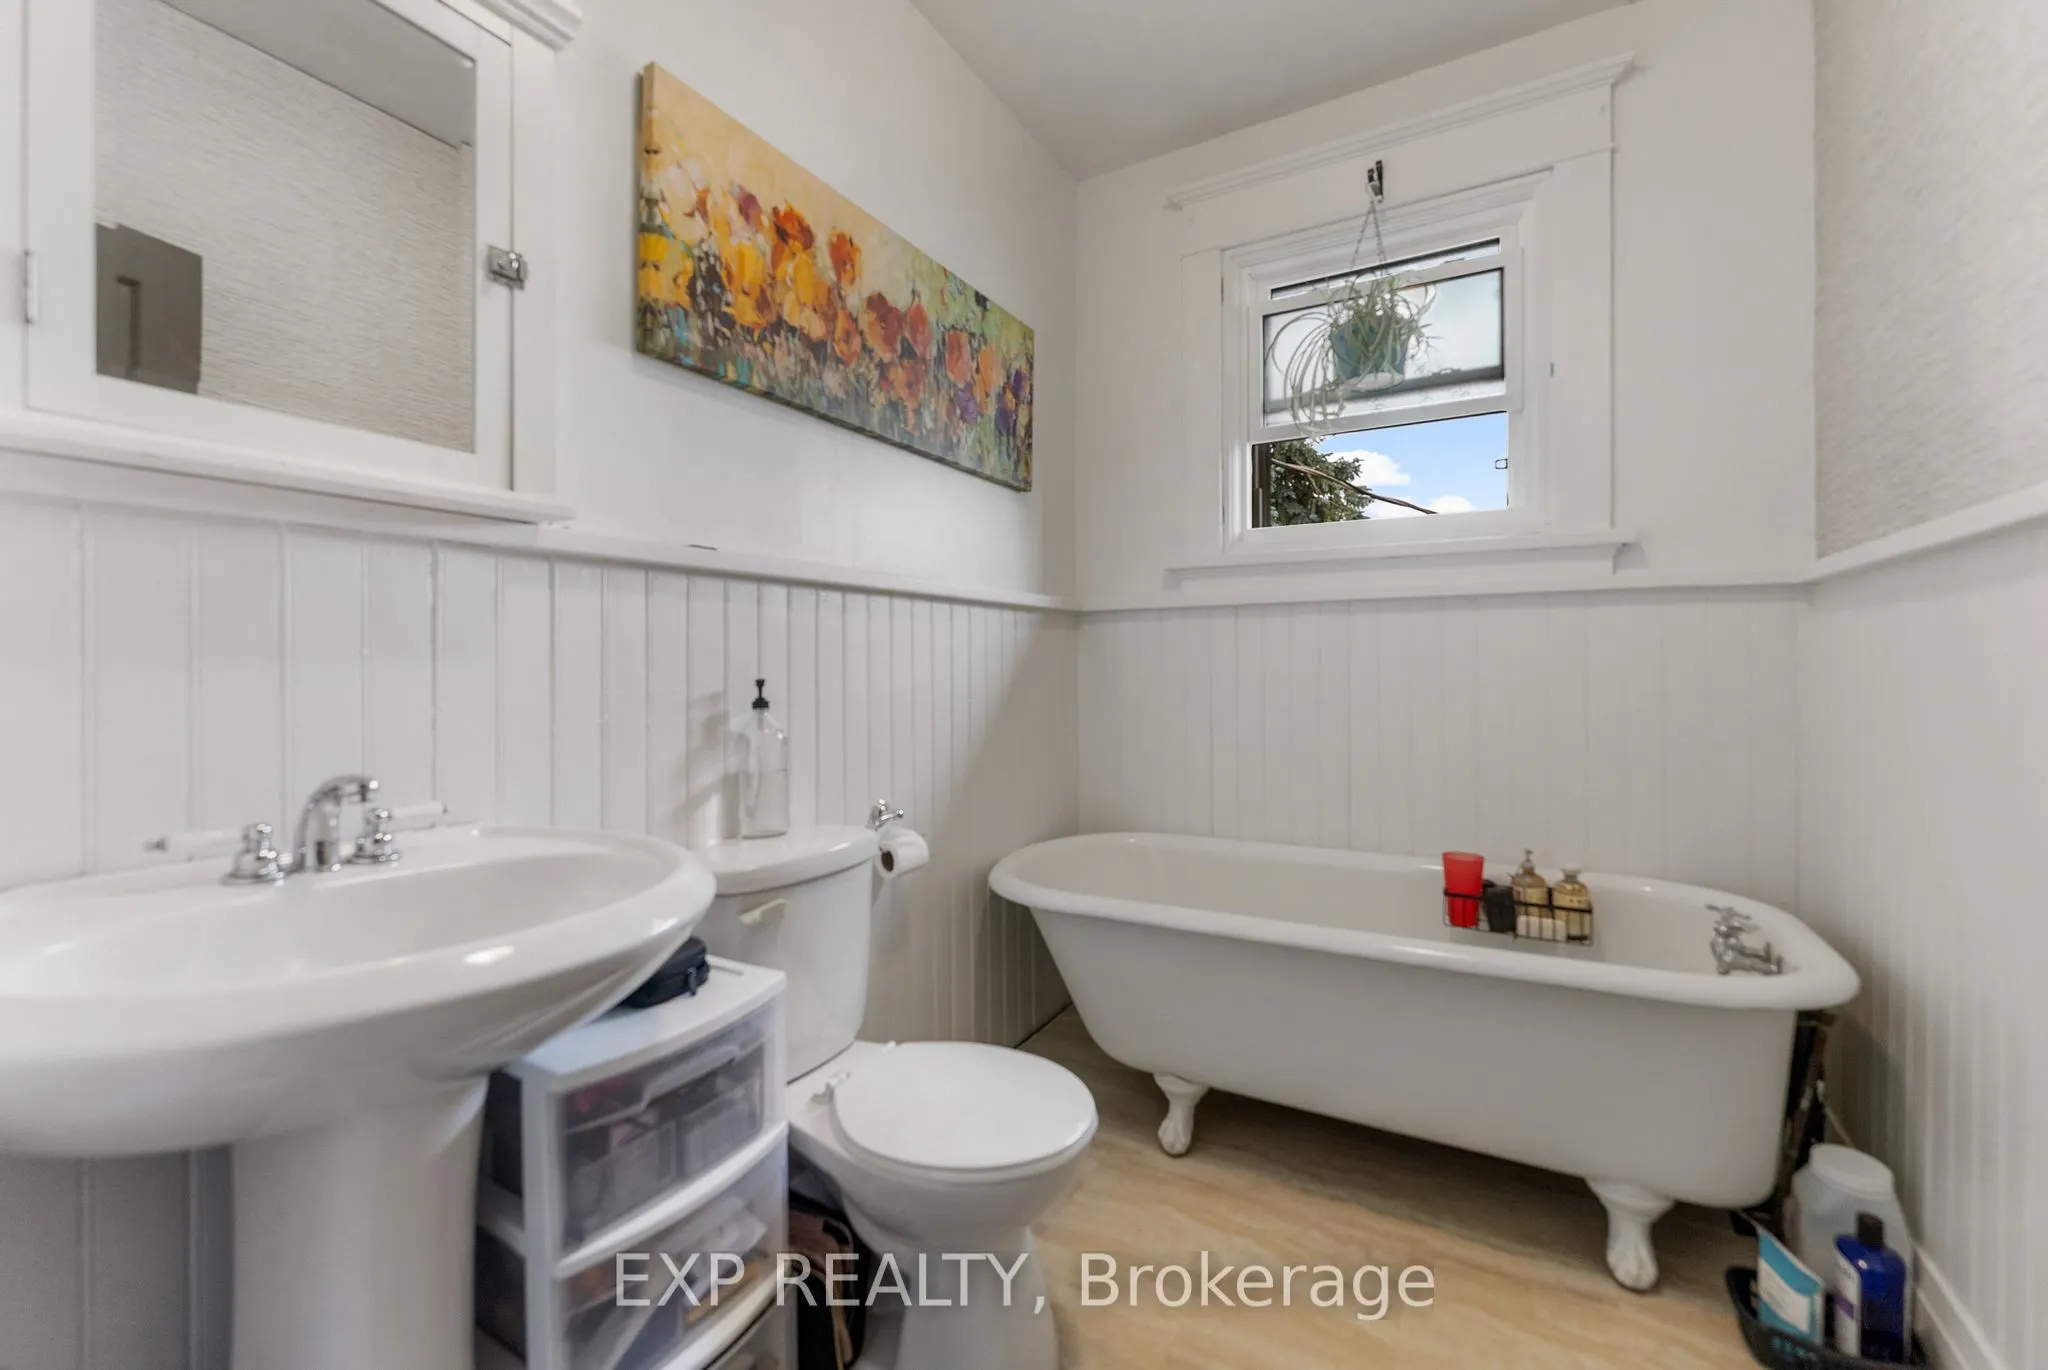
3 Pc Bath
Dimensions 8.17 x 6.17 feet
50.41 sqft
Bedroom 2
B/I Bookcase
Dimensions 10.23 x 10.69 feet
109.36 sqft
Bedroom 3
-
Dimensions 13.04 x 10.19 feet
132.88 sqft
Breakfast
Combined w/Kitchen
Dimensions 7.23 x 7.43 feet
53.72 sqft
Dining Room
Bay Window, Hardwood Floor, Pocket Doors
Dimensions 14.6 x 14.9 feet
217.54 sqft
Family Room
Combined w/Living, Electric Fireplace, W/O To Porch