Sign In or Create a Free Account to see full details of this property
Key Facts
Key facts for 526 Kelford Drive
Property Type
Apartment, 2-Storey
Parking
None 0 garage, 8 parking
MLS #
X12440787
Size
3000-3500 sqft
Basement
Unfinished
Listed on
2025-10-01
Lot size
466 x 0.0
Tax
$2,540 /yr
Days on Market
392
Approximate Age
-
Maintenance Fee
-
Description
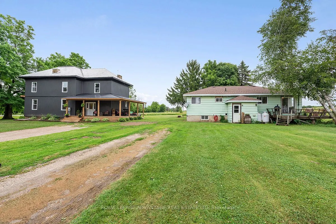
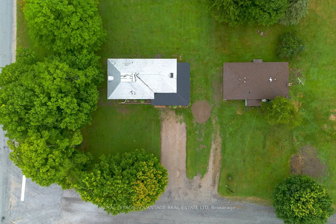
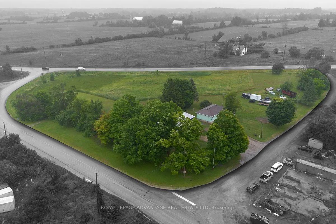
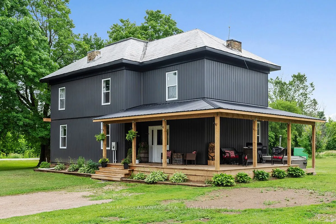
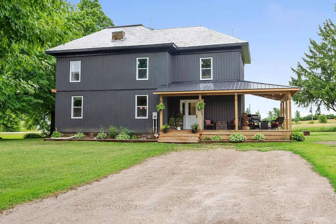
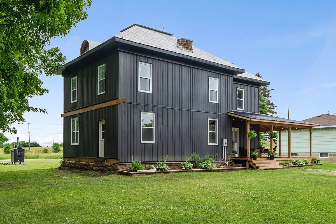
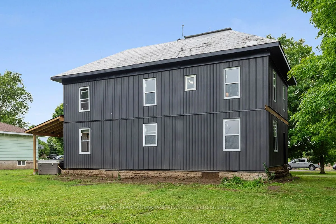
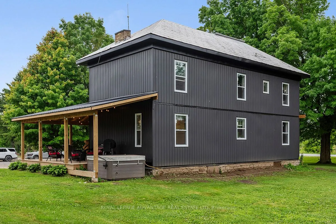
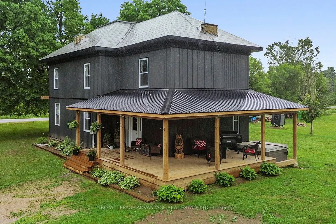
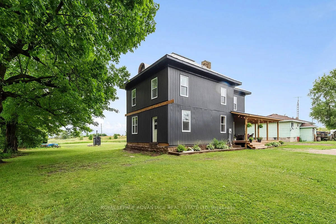
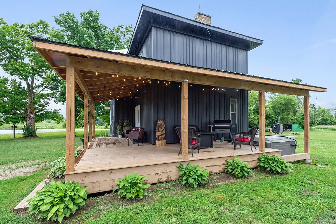
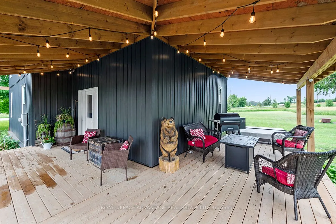
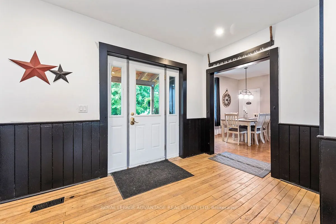
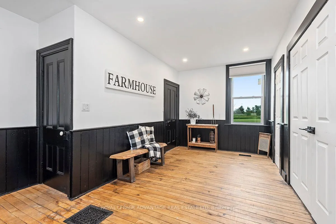
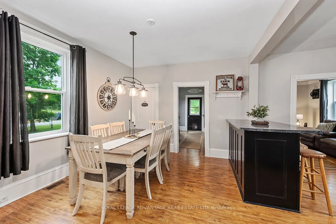
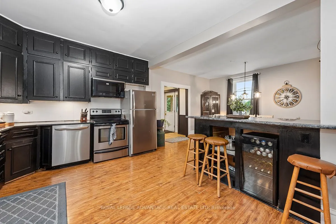
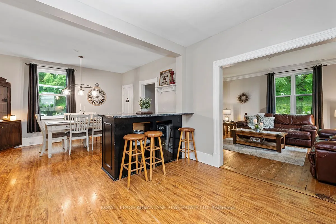
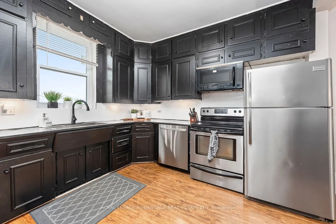
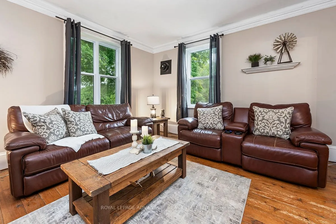
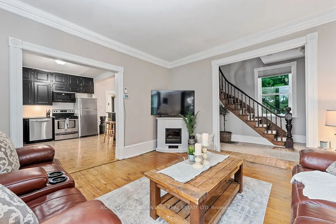
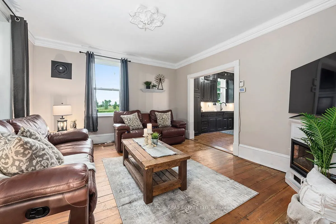
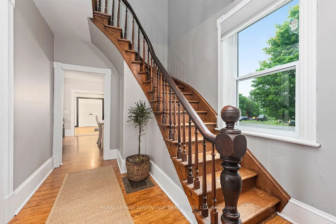
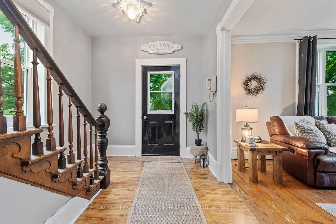
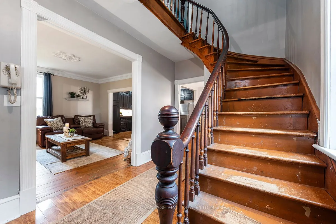
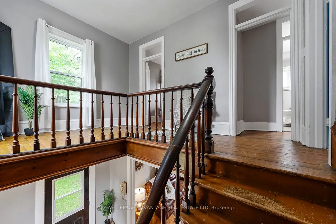
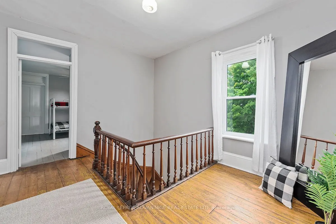
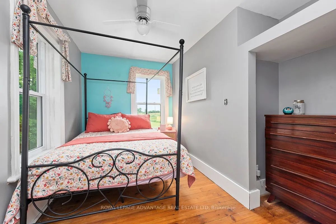
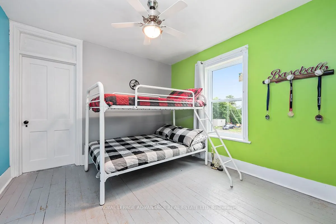
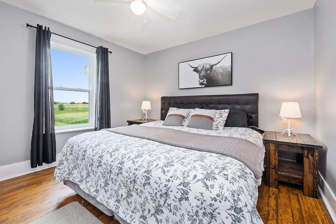
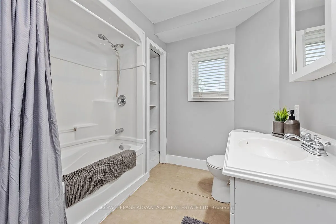
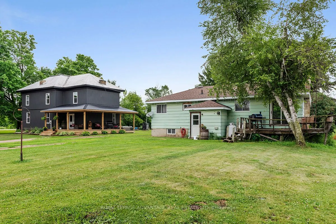
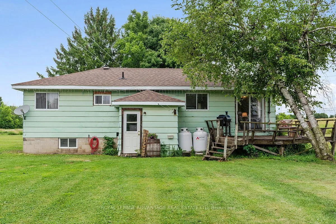
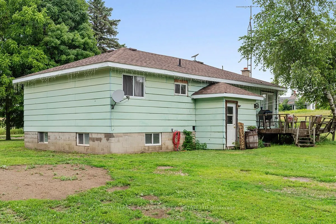
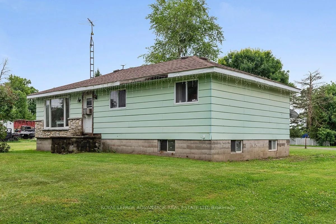
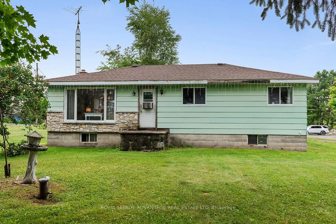
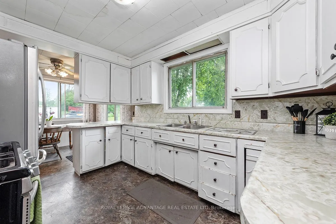
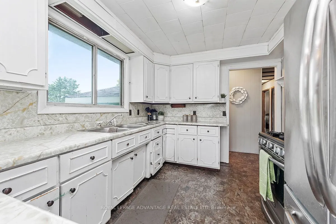
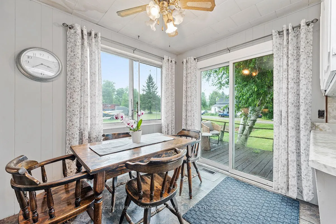
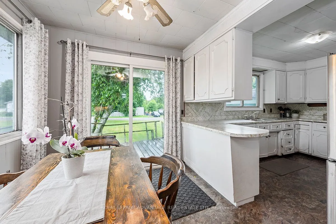
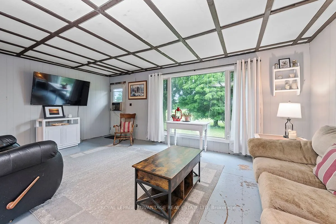
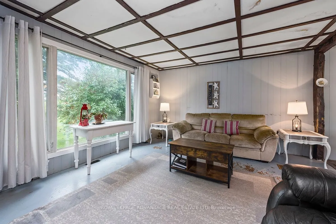
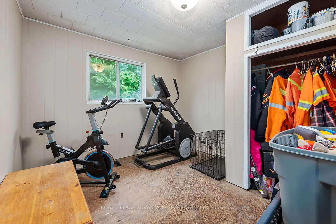
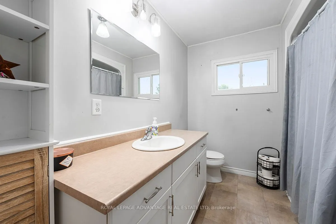
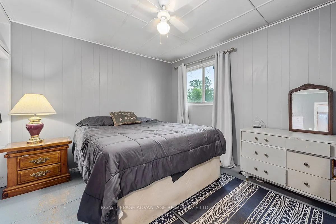
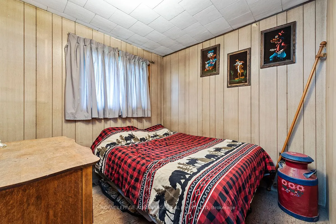
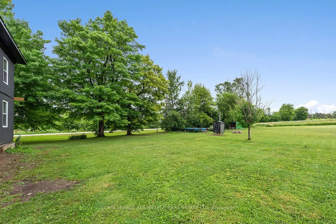
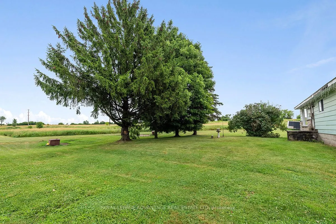
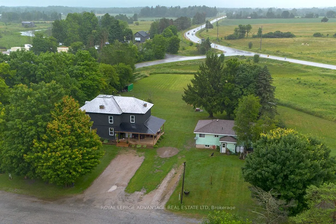
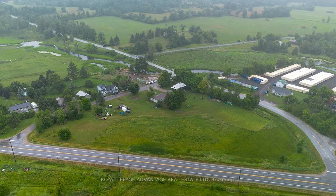
This property features 2 detached homes on a sprawling 3.35-acre lot, offering incredible versatility, separation and income potential. The first home is move-in ready and boasts significant recent improvements and nice curb appeal. Step onto the expansive covered porch, perfect for entertaining. En...tering the spacious mudroom with excellent storage, a convenient laundry closet, and powder room are featured. The functional kitchen offers ample cabinetry and an island complete with a wine/beer fridge, flowing seamlessly into generous dining and living areas. Upstairs, find three comfortable bedrooms and a full bathroom, plus an unfinished bonus room with excellent potential for a fourth bedroom, office, or additional storage. The second dwelling is a charming bungalow, ripe with potential, featuring three bedrooms, a recently renovated bathroom, and a spacious living room with an eat-in kitchen. Explore the possibilities for multi-generational living, rental income, or a live-work setup an opportunity not to be missed!
Full Property Details
Interior
Bedrooms
3
Bedrooms Plus
1
Total Bedrooms
4
Washrooms
2
Square Footage
3000-3500 sqft
Basement
Unfinished
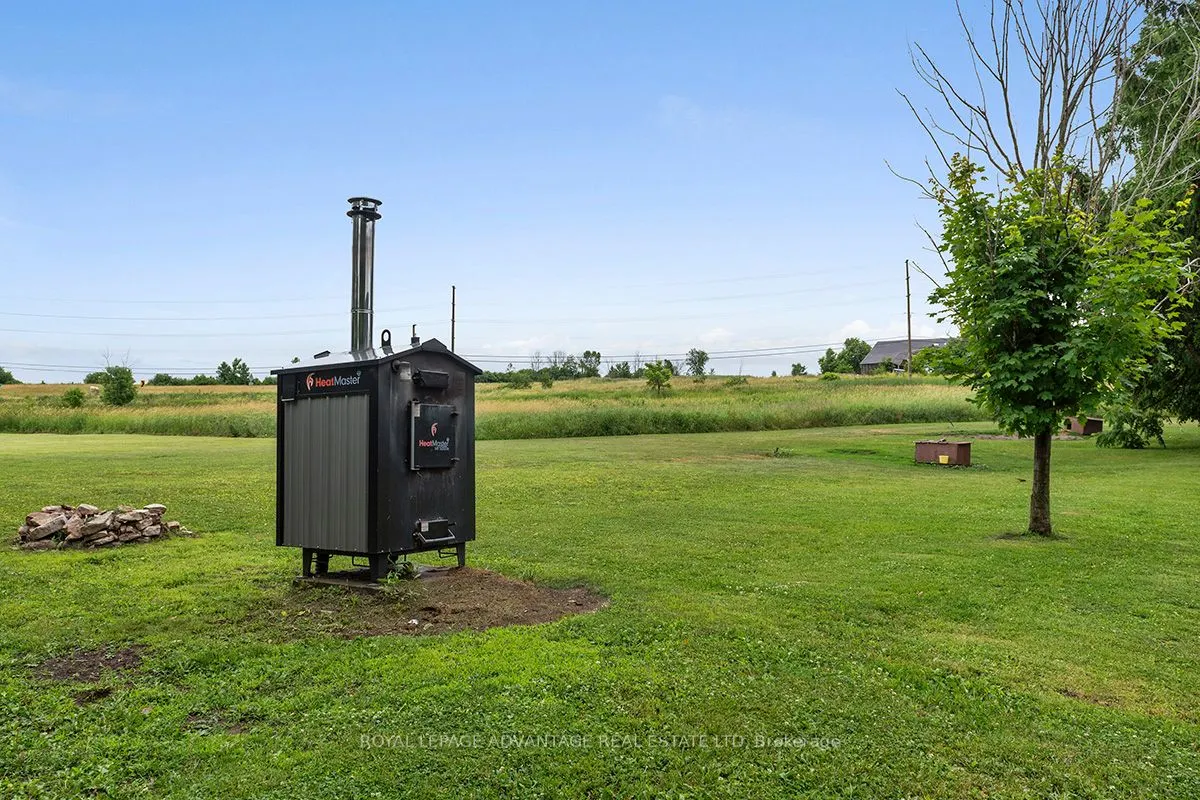
Heating Source
Wood
Heating Fuel
Forced Air
Air Conditioning
None
Family Room
No
Kitchens
1
Total Kitchens
1
Fireplace Features
No
Bedrooms
3
Bedrooms Plus
1
Total Bedrooms
4
Washrooms
2
Square Footage
3000-3500 sqft
Basement
Unfinished
Heating Source
Wood
Heating Fuel
Forced Air
Air Conditioning
None
Family Room
No
Kitchens
1
Total Kitchens
1
Fireplace Features
No
Exterior
Depth
0.0
Front
466.2
Lot Size
466 x 0.0 ft
Pool
None
Parking Spaces
8
Total Parking Spaces
8.00
Parking Description
None
Garage Spaces
0
Depth
0.0
Front
466.2
Lot Size
466 x 0.0 ft
Pool
None
Parking Spaces
8
Total Parking Spaces
8.00
Parking Description
None
Garage Spaces
0
Building Description
Style
2-Storey
Home Type
Apartment
Subtype
Duplex
Property Orientation
West
Exterior Finish
Vinyl Siding
Sewers
Septic
Water Supply
Well
Possession Date
No Data
Style
2-Storey
Home Type
Apartment
Subtype
Duplex
Property Orientation
West
Exterior Finish
Vinyl Siding
Sewers
Septic
Water Supply
Well
Possession Date
No Data
Community
Community
Bathurst/Burgess & Sherbrooke (North Burgess) Township
Community
Bathurst/Burgess & Sherbrooke (North Burgess) Township