Sign In or Create a Free Account to see full details of this property
Key Facts
Key facts for 501 Sedgebrook Way
Property Type
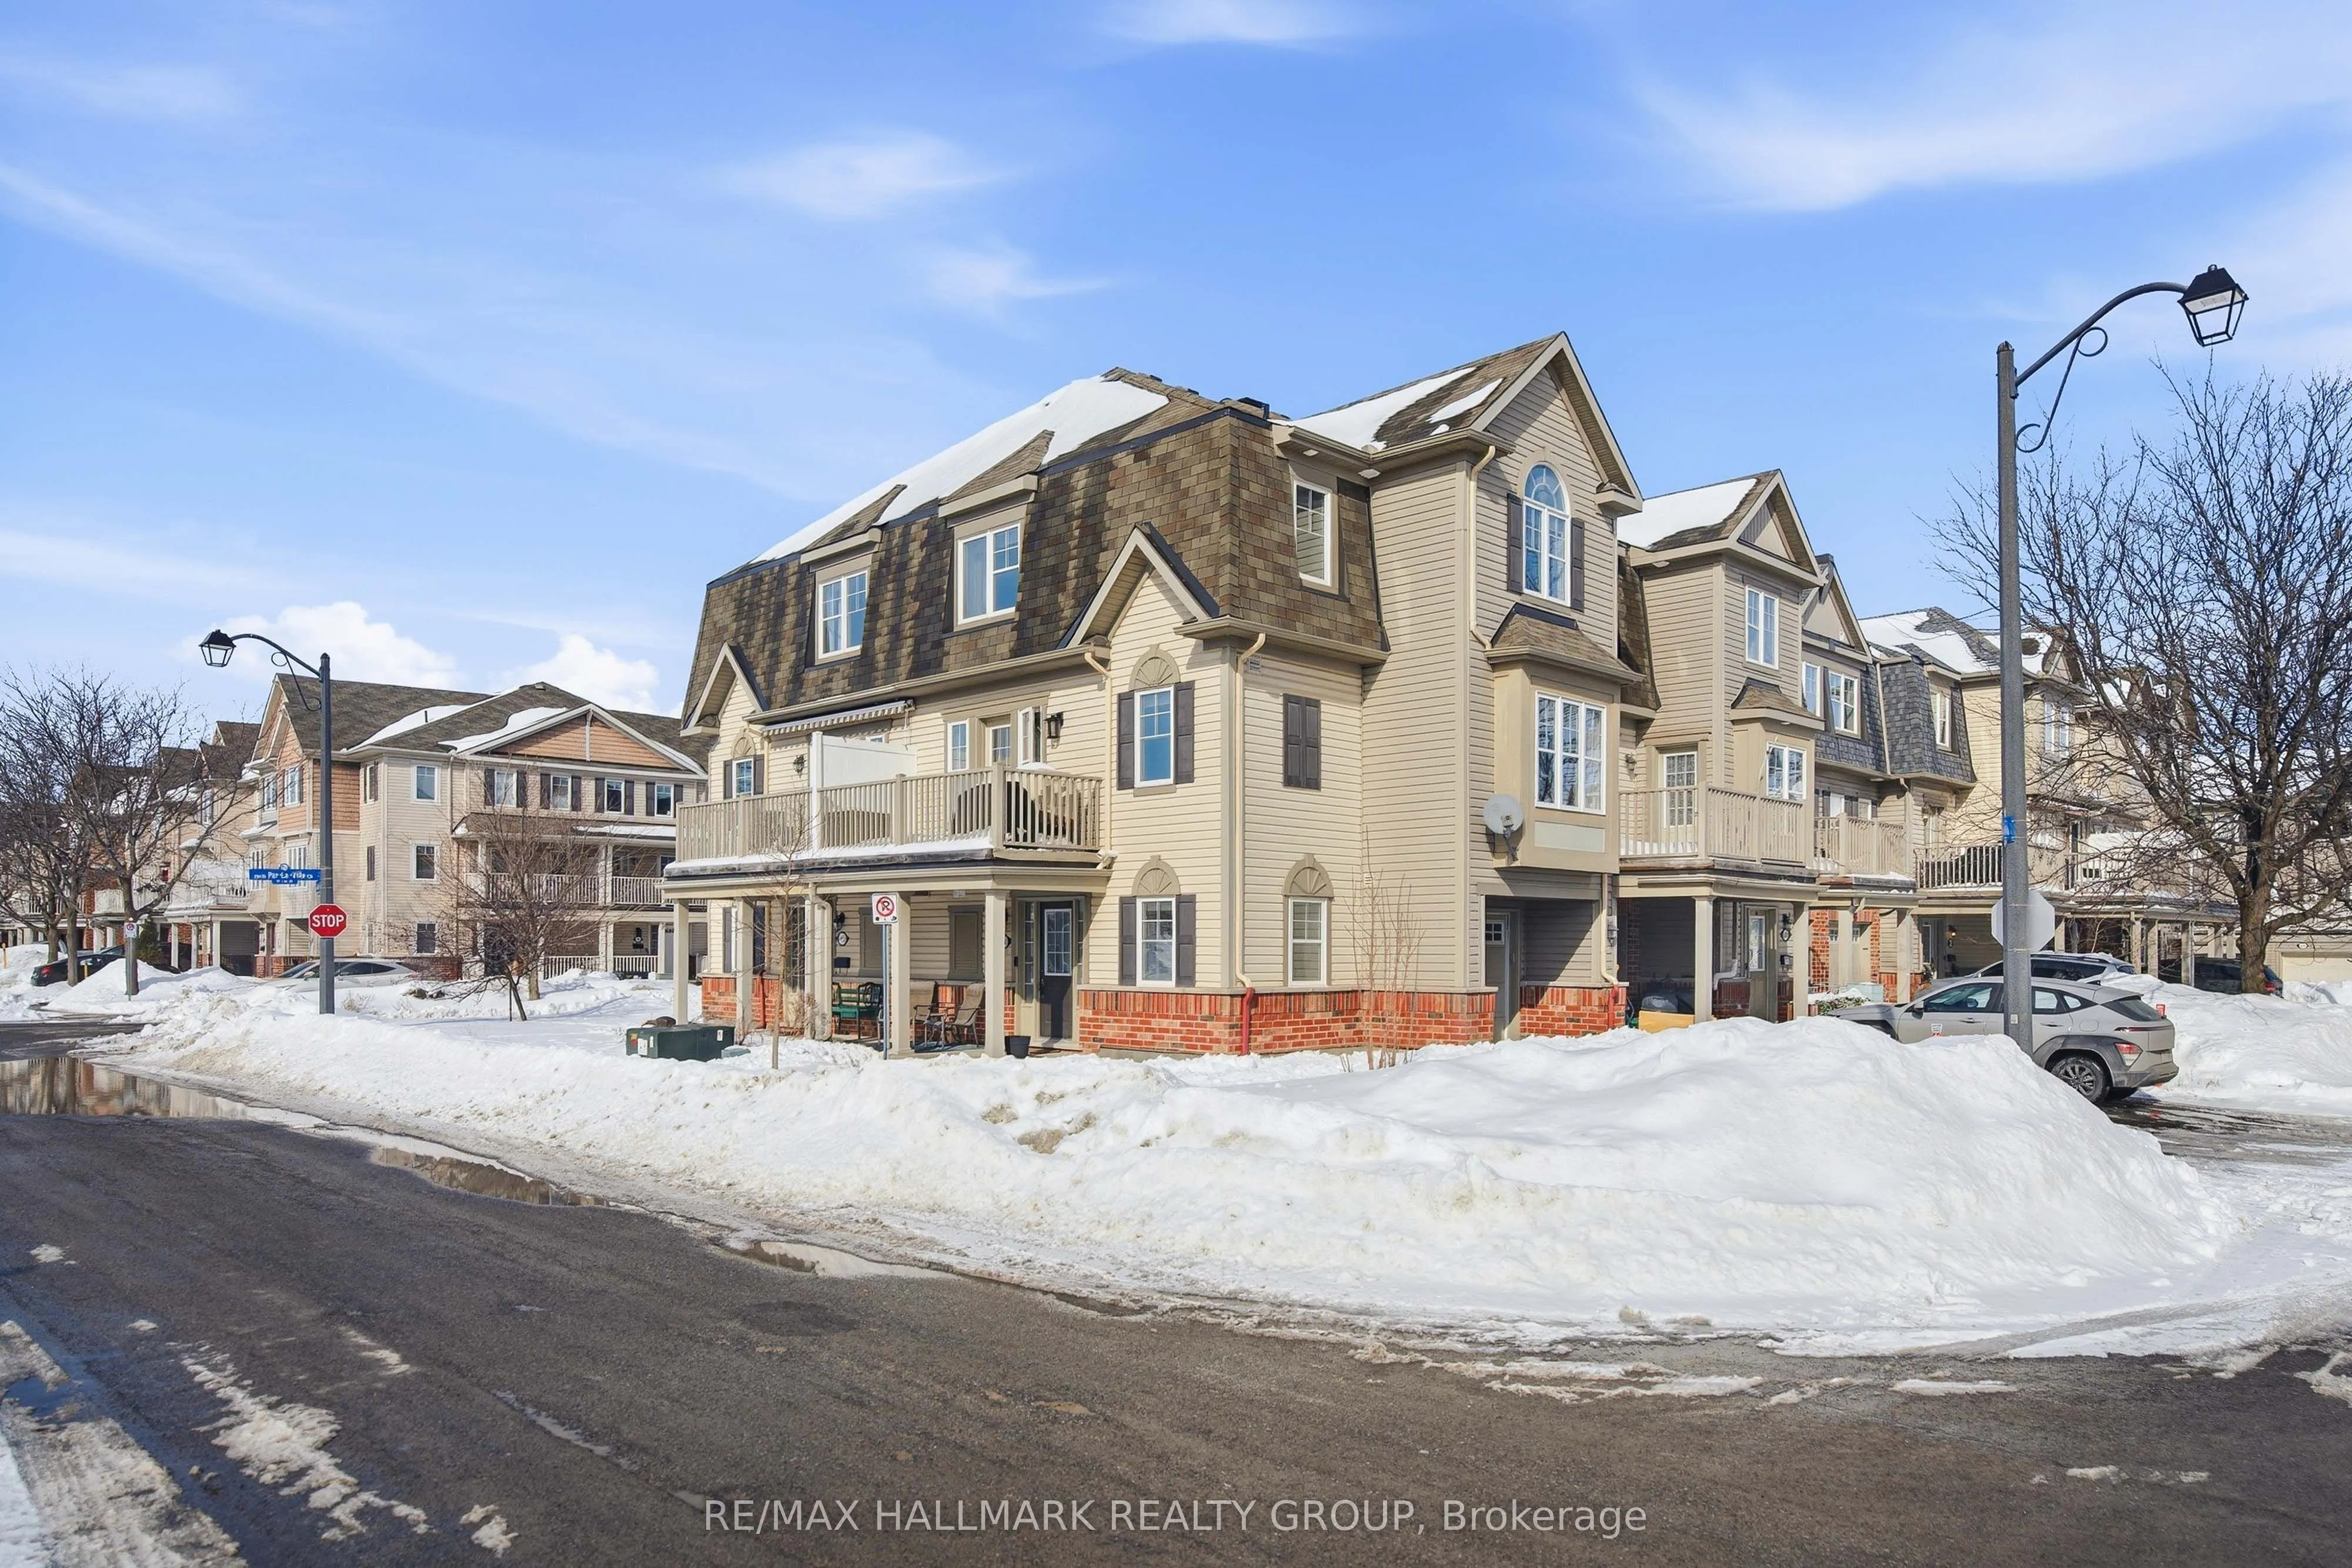
Townhome, 3-Storey
Parking
Attached 1 garage, 4 parking
MLS #
X12818388
Size
1100-1500 sqft
Basement
None
Listed on
2026-02-25
Lot size
9 x 0.0
Tax
$3,348 /yr
Days on Market
46
Approximate Age
-
Maintenance Fee
-
Description
Welcome to this bright and well-kept three-storey corner townhome, offering a functional layout and excellent natural light throughout. Enjoy the convenience of an attached garage with direct access to the main level, plus a dedicated main-floor office/den-perfect for working from home.The second le...vel features a spacious living room, a separate dining area, and an open-concept kitchen with walk-out to a south west-facing balcony-ideal for relaxing or entertaining. Hardwood flooring flows through the main living areas, complemented by ceramic tile in the kitchen and powder room, and stylish pot lights in the living space and kitchen.Upstairs, the primary bedroom offers a walk-in closet and a private 3-piece ensuite. The second bedroom features a vaulted ceiling and access to a full 3-piece bathroom. Additional highlights include interlock front parking, stainless steel appliances, pull-out kitchen shelving, central vacuum, and updated light fixtures.Recent updates include a new washer and dryer (2023), hot water tank (2023), kitchen pot lights (2024), microwave/vent (2025), refreshed powder room paint, and ensuite bathroom upgrades including quartz counters, new toilet, and updated tiles (2025). Most windows feature blinds for added privacy and comfort.Conveniently located near Tanger Outlets, grocery stores, restaurants, Canadian Tire Centre, public transit, and with easy access to the Queensway. Situated in a family-friendly community-this home is move-in ready and a must-see!
Full Property Details
Interior
Bedrooms
2
Total Bedrooms
2
Washrooms
3
Square Footage
1100-1500 sqft
Basement
None
Heating Source
Gas
Heating Fuel
Forced Air
Air Conditioning
Central Air
Family Room
No
Kitchens
1
Total Kitchens
1
Fireplace Features
No
Bedrooms
2
Total Bedrooms
2
Washrooms
3
Square Footage
1100-1500 sqft
Basement
None
Heating Source
Gas
Heating Fuel
Forced Air
Air Conditioning
Central Air
Family Room
No
Kitchens
1
Total Kitchens
1
Fireplace Features
No
Exterior
Depth
0.0
Front
8.65
Lot Size
9 x 0.0 ft
Pool
None
Parking Spaces
4
Total Parking Spaces
4.00
Parking Description
Attached
Garage Spaces
1
Depth
0.0
Front
8.65
Lot Size
9 x 0.0 ft
Pool
None
Parking Spaces
4
Total Parking Spaces
4.00
Parking Description
Attached
Garage Spaces
1
Building Description
Style
3-Storey
Home Type
Townhome
Subtype
Att/Row/Townhouse
Property Orientation
East
Exterior Finish
Vinyl Siding
Sewers
Sewers
Water Supply
Municipal
Possession Date
No Data
Style
3-Storey
Home Type
Townhome
Subtype
Att/Row/Townhouse
Property Orientation
East
Exterior Finish
Vinyl Siding
Sewers
Sewers
Water Supply
Municipal
Possession Date
No Data
Community
Community
Stittsville (North)
Community
Stittsville (North)
Taxes & Fees
Taxes
$3,348 /yr
Tax Year
2025
Taxes
$3,348 /yr
Tax Year
2025
Similar Properties(No results)
Mortgage Calculator
Calculate your estimated monthly mortgage payment
Price
$514,500
$
%
%
Total cost of mortgage
$0
Monthly payment
By clicking Save, we will calculate your estimated mortgage for all properties using the saved values (down payment percentage, interest rate, and amortization).
The accuracy and applicability of this calculator are not guaranteed.