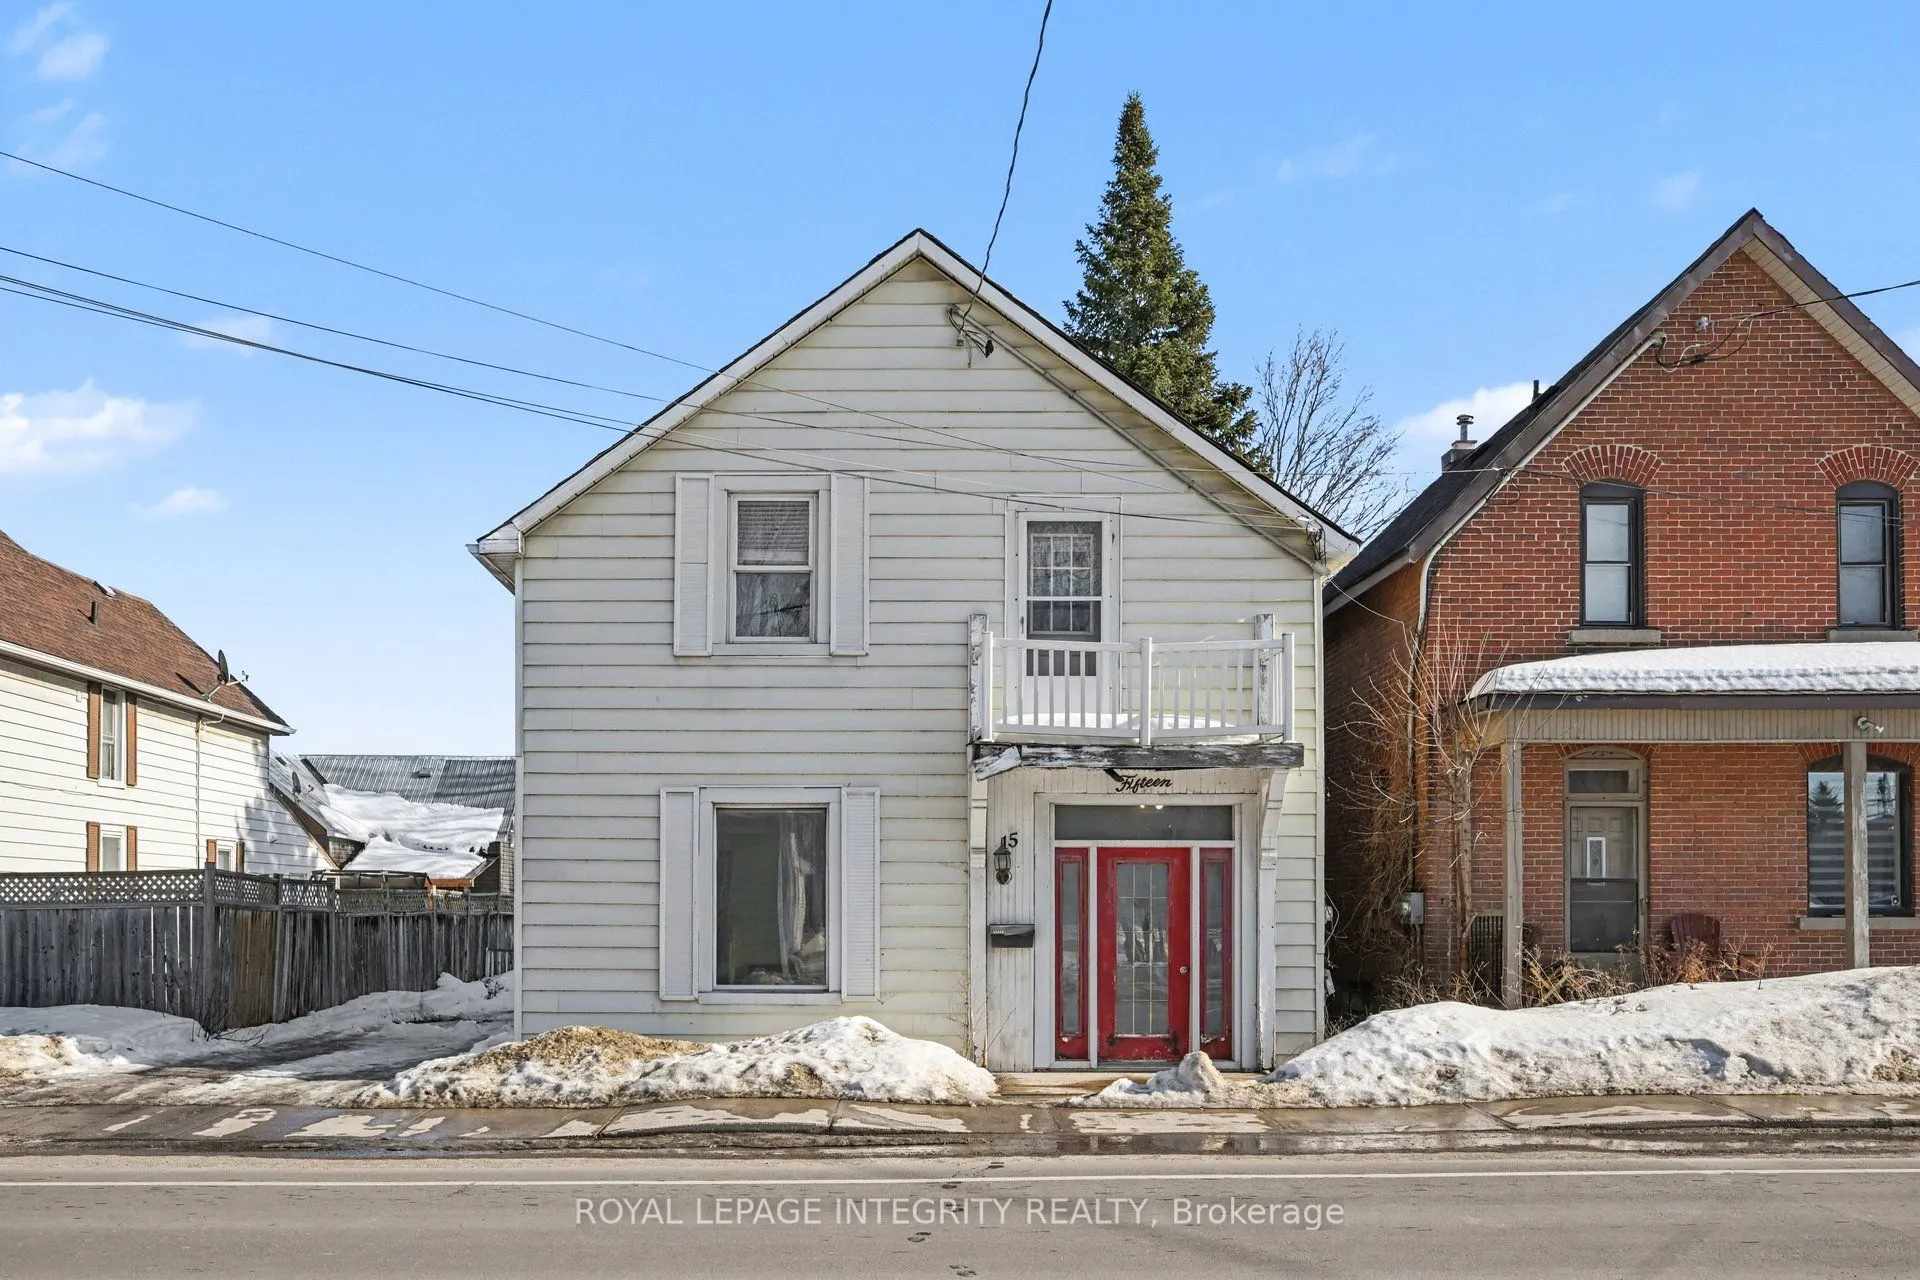
Sign In or Create a Free Account to see full details of this property
Key Facts
Key facts for 15 Daniel Street N
Property Type
House, 2-Storey
Parking
Detached 1 garage, 2 parking
MLS #
X12852570
Size
2500-3000 sqft
Basement
Unfinished
Listed on
2026-03-05
Lot size
39 x 114.33
Tax
$3,076.98 /yr
Days on Market
6
Approximate Age
100+
Maintenance Fee
-
Description
Situated in the heart of Arnprior, this charming 2-storey century home offers character, space, and exceptional flexibility with mixed commercial zoning - ideal for entrepreneurs, home-based businesses, or buyers looking for a property with future potential. Inside, you'll find a spacious and functi...onal layout featuring large principal rooms, a bright eat-in kitchen, and a welcoming family room with gas fireplace - perfect for everyday living and entertaining. The home offers four bedrooms, multiple living areas, and plenty of room to grow, work, or create. Step outside to a fully fenced backyard - a private space to relax, garden, or unwind - along with ample parking for residents, guests, or clients. A standout feature of the property is the detached former carriage house, offering additional storage or exciting restoration potential for the right buyer. Come and check out this beautiful home.
Full Property Details
Interior
Bedrooms
4
Total Bedrooms
4
Washrooms
2
Square Footage
2500-3000 sqft
Basement
Unfinished
Heating Source
Gas
Heating Fuel
Forced Air
Air Conditioning
Central Air
Family Room
Yes
Kitchens
1
Total Kitchens
1
Fireplace Features
Yes
Bedrooms
4
Total Bedrooms
4
Washrooms
2
Square Footage
2500-3000 sqft
Basement
Unfinished
Heating Source
Gas
Heating Fuel
Forced Air
Air Conditioning
Central Air
Family Room
Yes
Kitchens
1
Total Kitchens
1
Fireplace Features
Yes
Exterior
Depth
114.33
Front
39.02
Lot Size
39 x 114.33 ft
Pool
None
Parking Spaces
2
Total Parking Spaces
3.00
Parking Description
Detached
Garage Spaces
1
Zoning
MU/C
Depth
114.33
Front
39.02
Lot Size
39 x 114.33 ft
Pool
None
Parking Spaces
2
Total Parking Spaces
3.00
Parking Description
Detached
Garage Spaces
1
Zoning
MU/C
Building Description
Style
2-Storey
Home Type
House
Subtype
Detached
Year Built
100+
Property Orientation
East
Exterior Finish
Vinyl Siding
Sewers
Sewers
Water Supply
Municipal
Possession Date
No Data
Style
2-Storey
Home Type
House
Subtype
Detached
Year Built
100+
Property Orientation
East
Exterior Finish
Vinyl Siding
Sewers
Sewers
Water Supply
Municipal
Possession Date
No Data
Community
Community
Arnprior
Community
Arnprior
Taxes & Fees
Taxes
$3,076.98 /yr
Tax Year
2026
Taxes
$3,076.98 /yr
Tax Year
2026
Room Types
Bedroom
-
Dimensions 14.37 x 14.21 feet
204.2 sqft
Bedroom 3
-
Dimensions 9.91 x 9.58 feet
94.94 sqft
Bedroom 4
-
Dimensions 8.76 x 12.01 feet
105.21 sqft
Den
-
Dimensions 12.4 x 9.61 feet
119.16 sqft
Family Room
-
Dimensions 13.81 x 21.33 feet
294.57 sqft
Kitchen
-
Dimensions 14.76 x 22.38 feet
330.33 sqft
Living Room
-
Dimensions 15.75 x 14.34 feet
225.86 sqft
Primary Bedroom
-
Dimensions 15.35 x 13.48 feet
206.92 sqft
Similar Properties(No results)
Mortgage Calculator
Calculate your estimated monthly mortgage payment
Price
$297,000
$
%
%
Total cost of mortgage
$0
Monthly payment
By clicking Save, we will calculate your estimated mortgage for all properties using the saved values (down payment percentage, interest rate, and amortization).
The accuracy and applicability of this calculator are not guaranteed.