Sign In or Create a Free Account to see full details of this property
Key Facts
Key facts for 712 Flat Rapids Road
Property Type
House, Sidesplit
Parking
Attached 2 garage, 10 parking
MLS #
X12854954
Size
1500-2000 sqft
Basement
Finished,Finished with Walk-Out,Walk-Out,Separate Entrance
Listed on
2026-03-06
Lot size
507 x 221.96
Tax
$5,105 /yr
Days on Market
236
Approximate Age
-
Maintenance Fee
-
Description
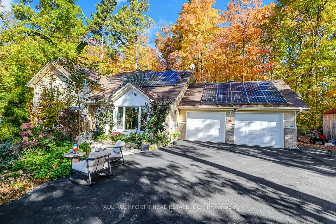
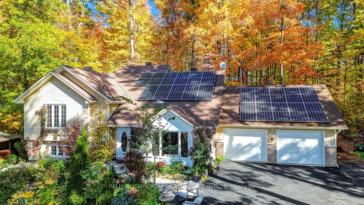
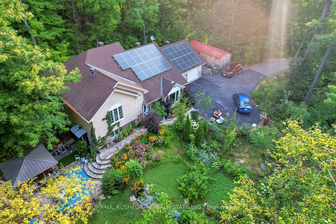
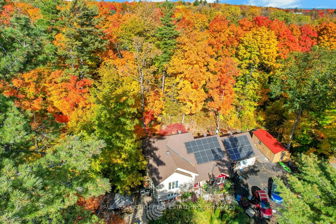
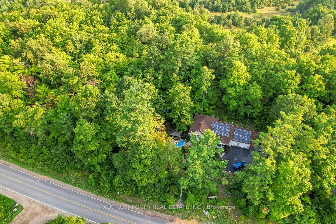
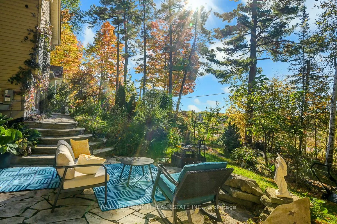
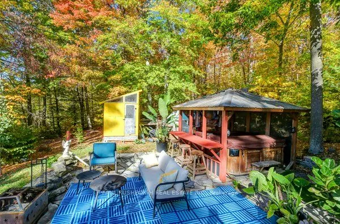
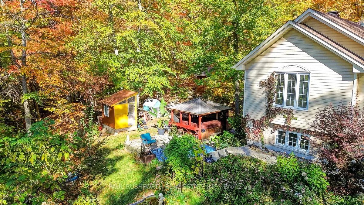
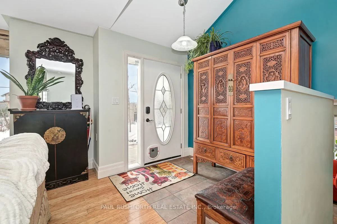
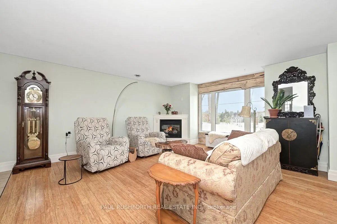
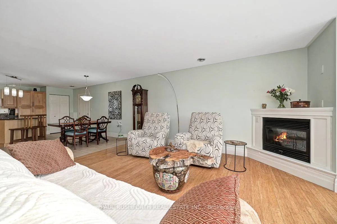
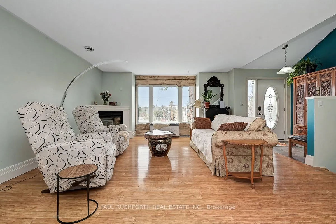
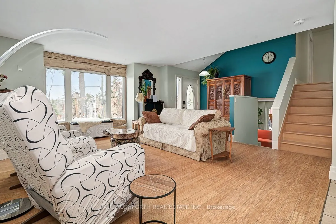
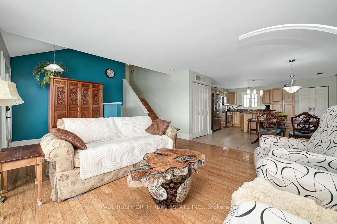
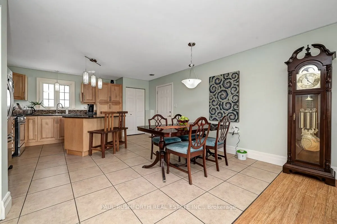
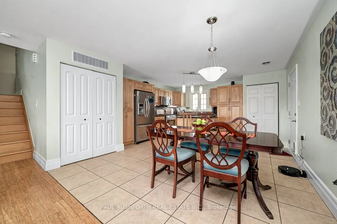
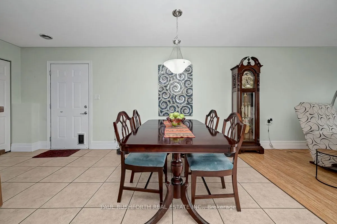
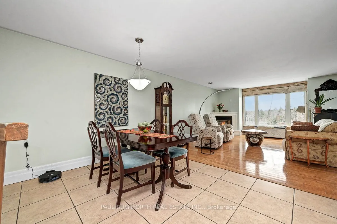
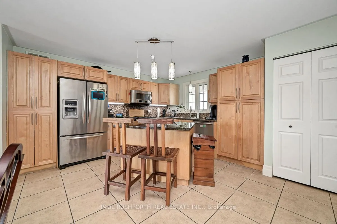
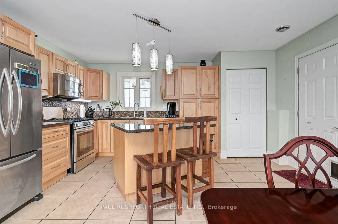
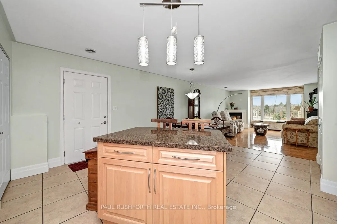
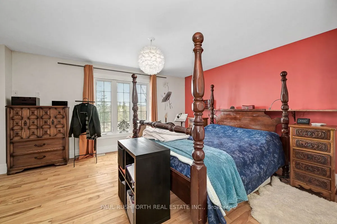
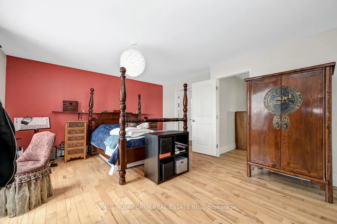
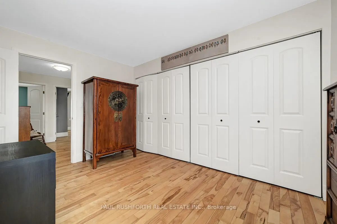
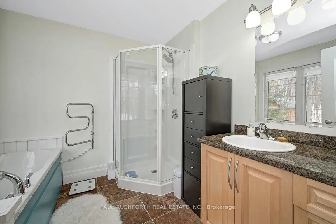
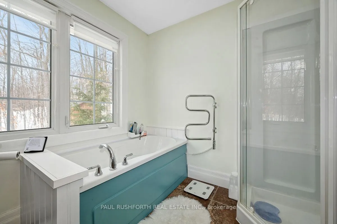
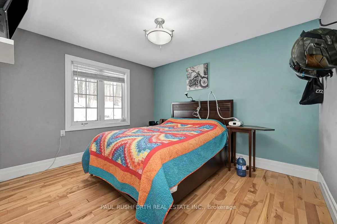
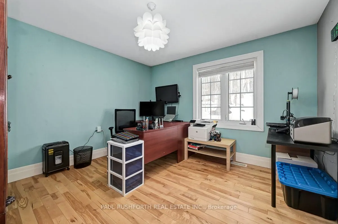
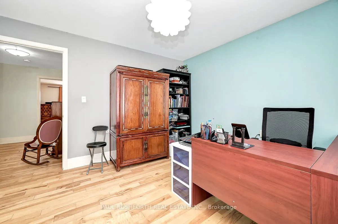
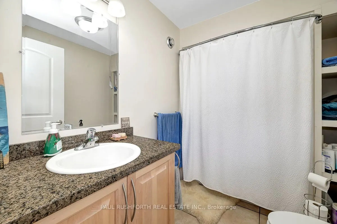
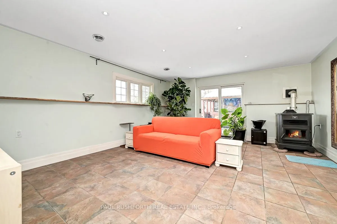
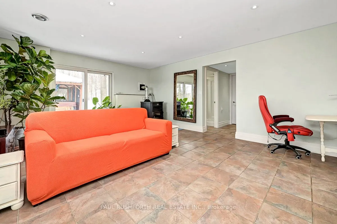
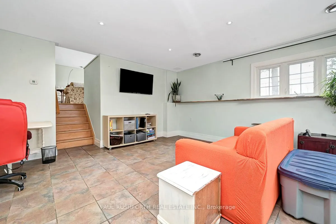
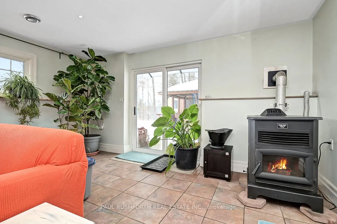
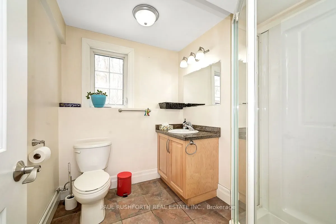
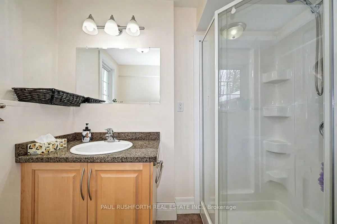
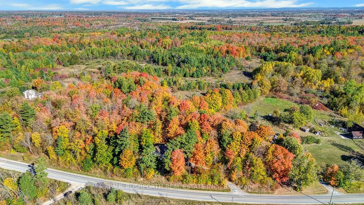
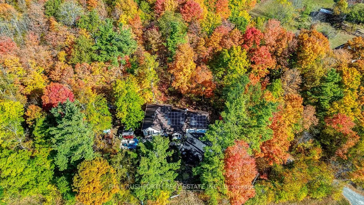
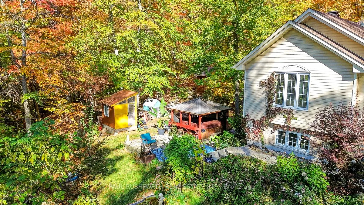
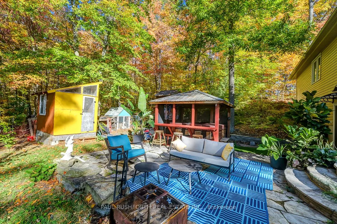
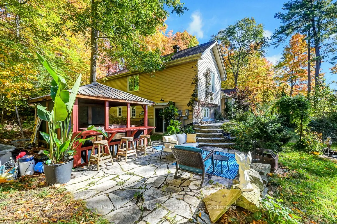
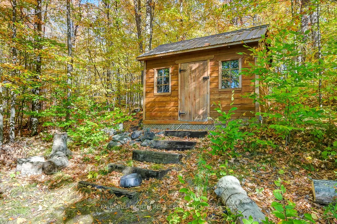
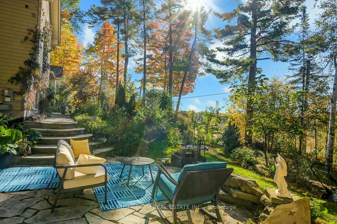
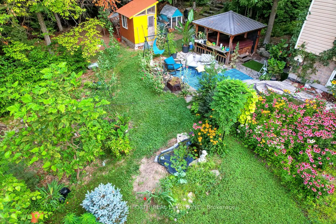
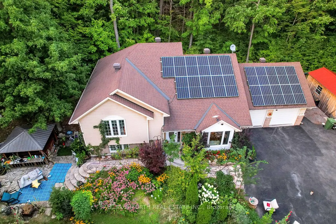
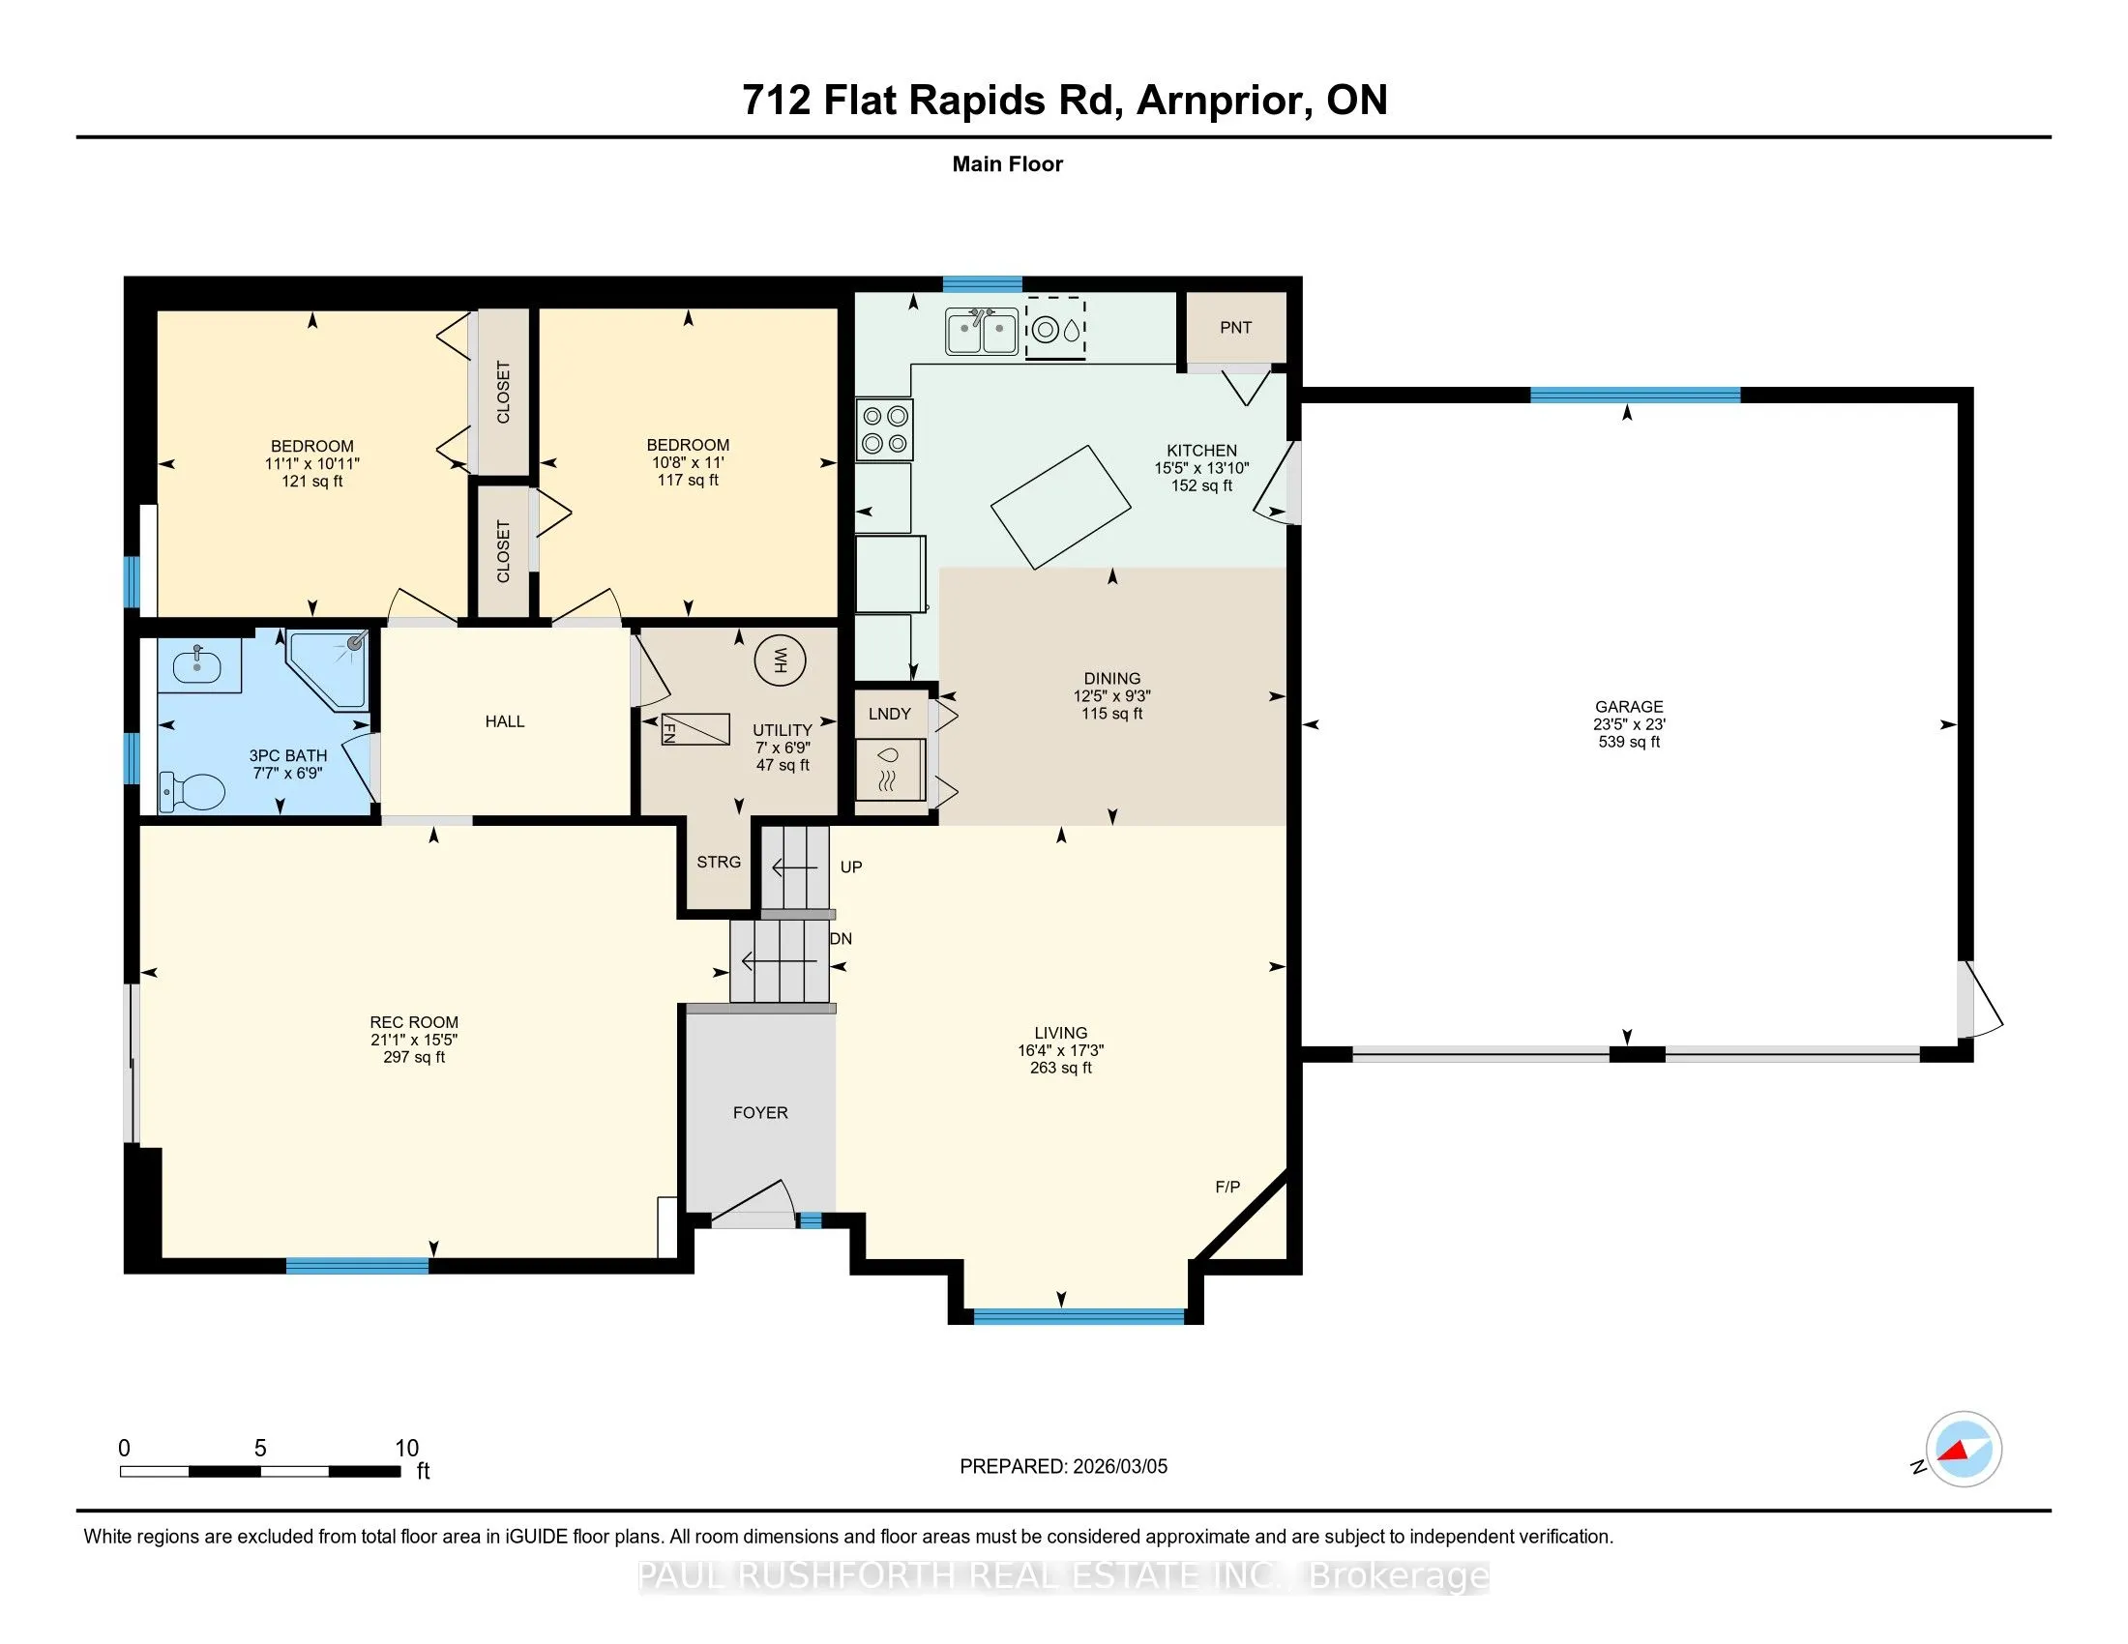
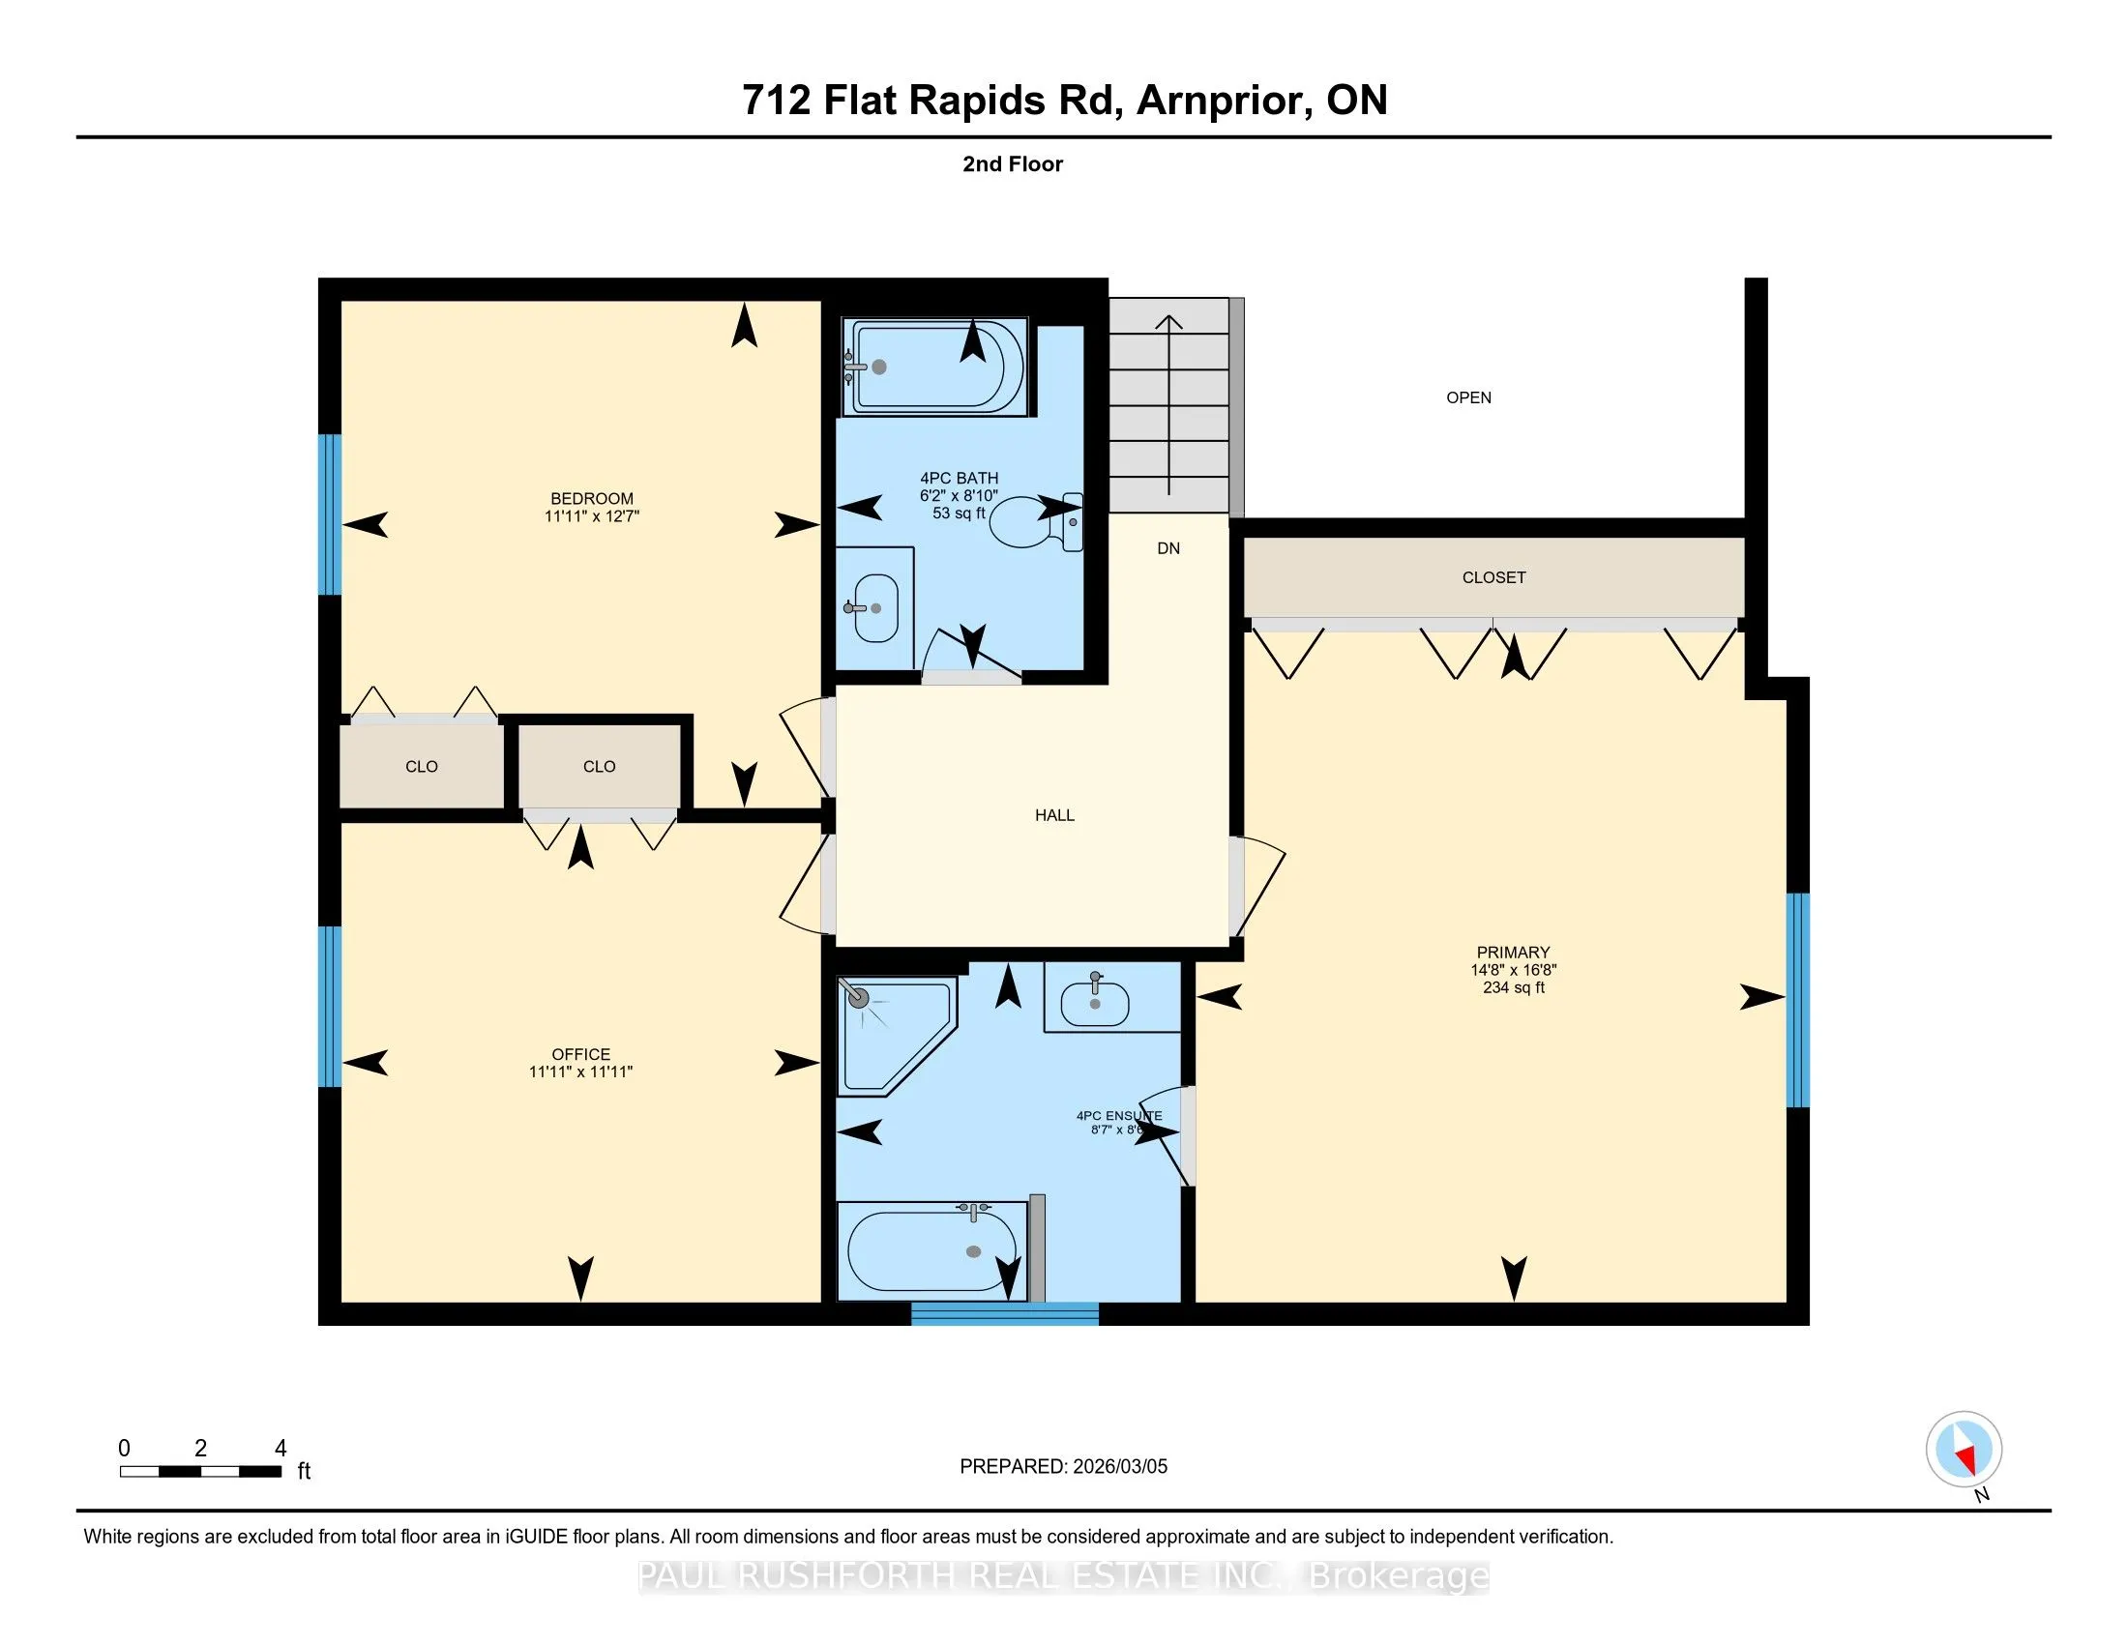
PRIVATE NATURAL OASIS - SPRAWLING HOME on elevated 1acre lot NESTLED IN THE TREES!! This beauty offers loads of living space. 3+1 Bedrooms, 3 Full Bathrooms, Fully finished WALKOUT basement with family room, 4th bedroom, home office/gym and full bathroom. LARGE WINDOWS = LOADS OF LIGHT. BUILT in ...2011. Open concept kitchen/dining/living room. GAS STOVE. Hard surface flooring through-out (no carpet). Efficient RADIANT heat in basement + kitchen. PELLET STOVE. HEATED GARAGE (23'X23') attached with direct access to kitchen. STUNNING natural flagstone walkway and patio...BACKYARD OASIS with PRIVACY. Gazebo + HOTTUB!! steps from the basement door for easy access. GORGEOUS gardens and lush landscaping. Shed, Chicken Coop and more!!. SOLAR PANELS...owned, connected to HydroOne grid and offers monthly savings (~$50) directly from your bill! Only 7min to 417 on ramp + Tim Hortons....10min to BOOMING ARNPRIOR. Flexible closing date, move in ready! AN ABSOLUTE GEM!!
Full Property Details
Interior
Bedrooms
3
Bedrooms Plus
1
Total Bedrooms
4
Washrooms
3
Square Footage
1500-2000 sqft
Basement
Finished,Finished with Walk-Out,Walk-Out,Separate Entrance
Heating Source
Propane
Heating Fuel
Forced Air
Air Conditioning
Central Air
Family Room
Yes
Kitchens
1
Kitchens Plus
0
Total Kitchens
1
Fireplace Features
Yes
Bedrooms
3
Bedrooms Plus
1
Total Bedrooms
4
Washrooms
3
Square Footage
1500-2000 sqft
Basement
Finished,Finished with Walk-Out,Walk-Out,Separate Entrance