Sign In or Create a Free Account to see full details of this property
Key Facts
Key facts for 558 Eclipse Walk
Property Type
House, 2-Storey
Parking
Attached 2 garage, 3 parking
MLS #
X12863292
Size
2500-3000 sqft
Basement
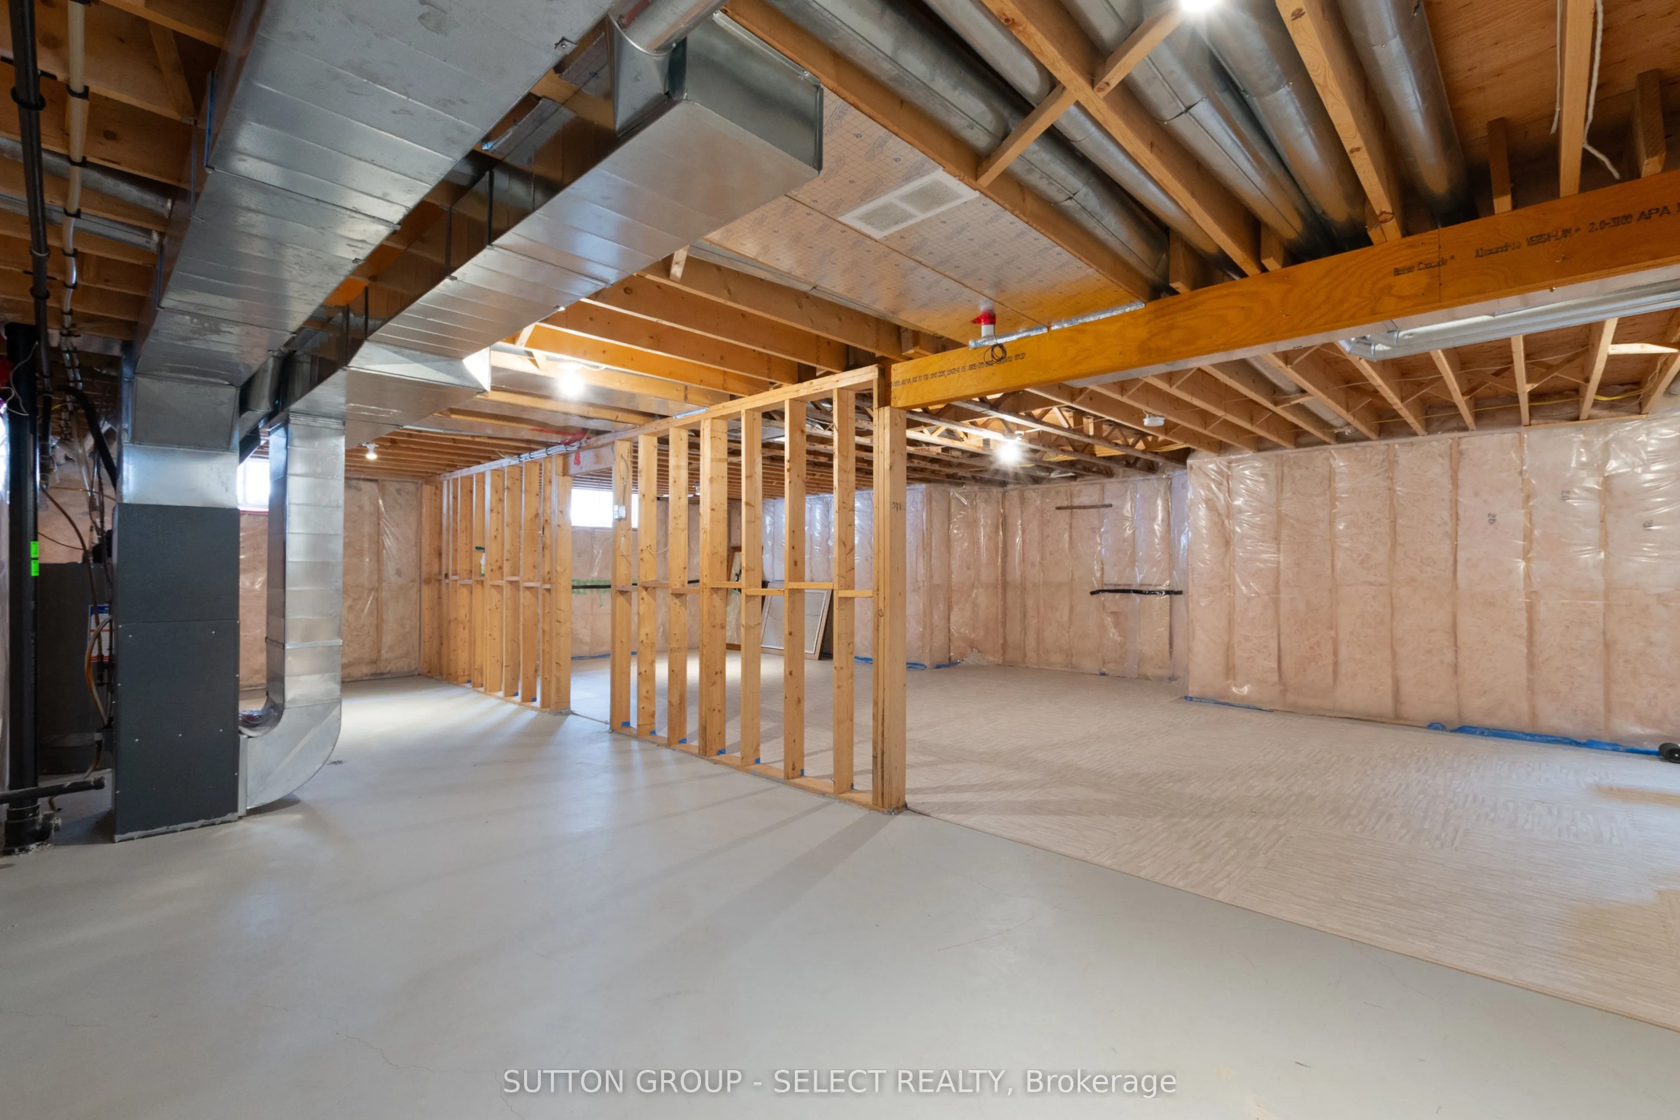
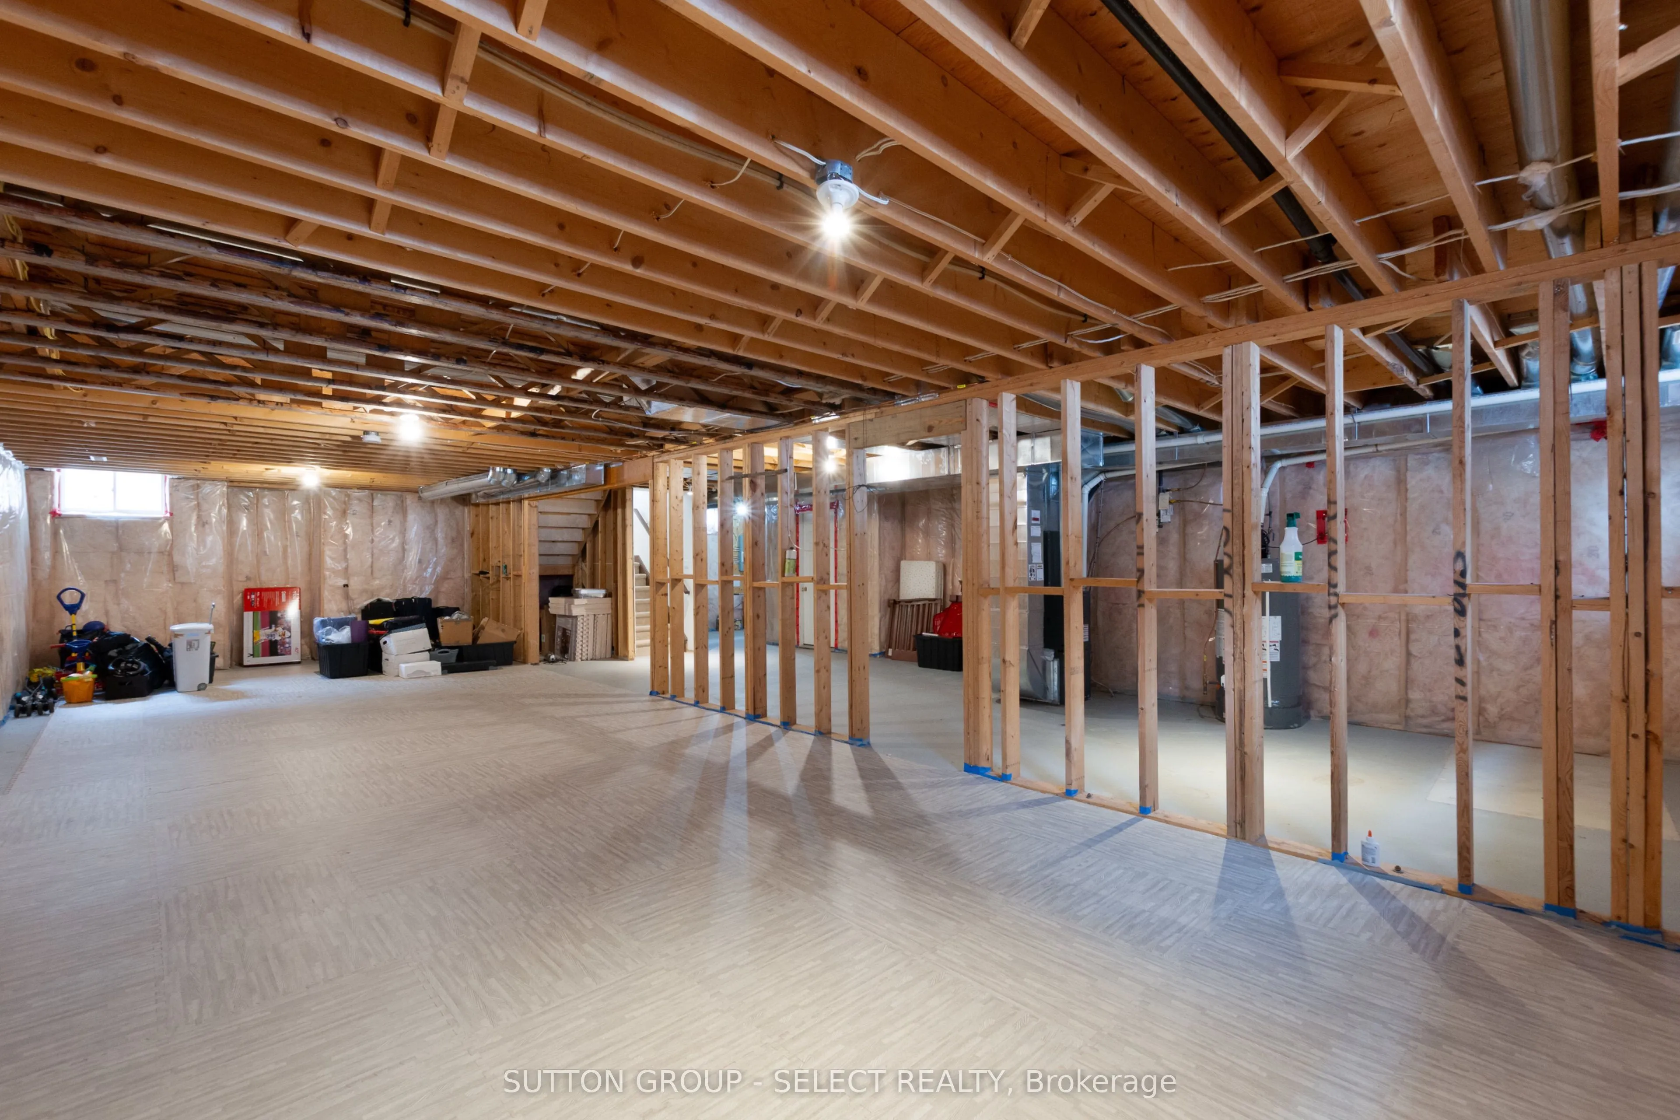
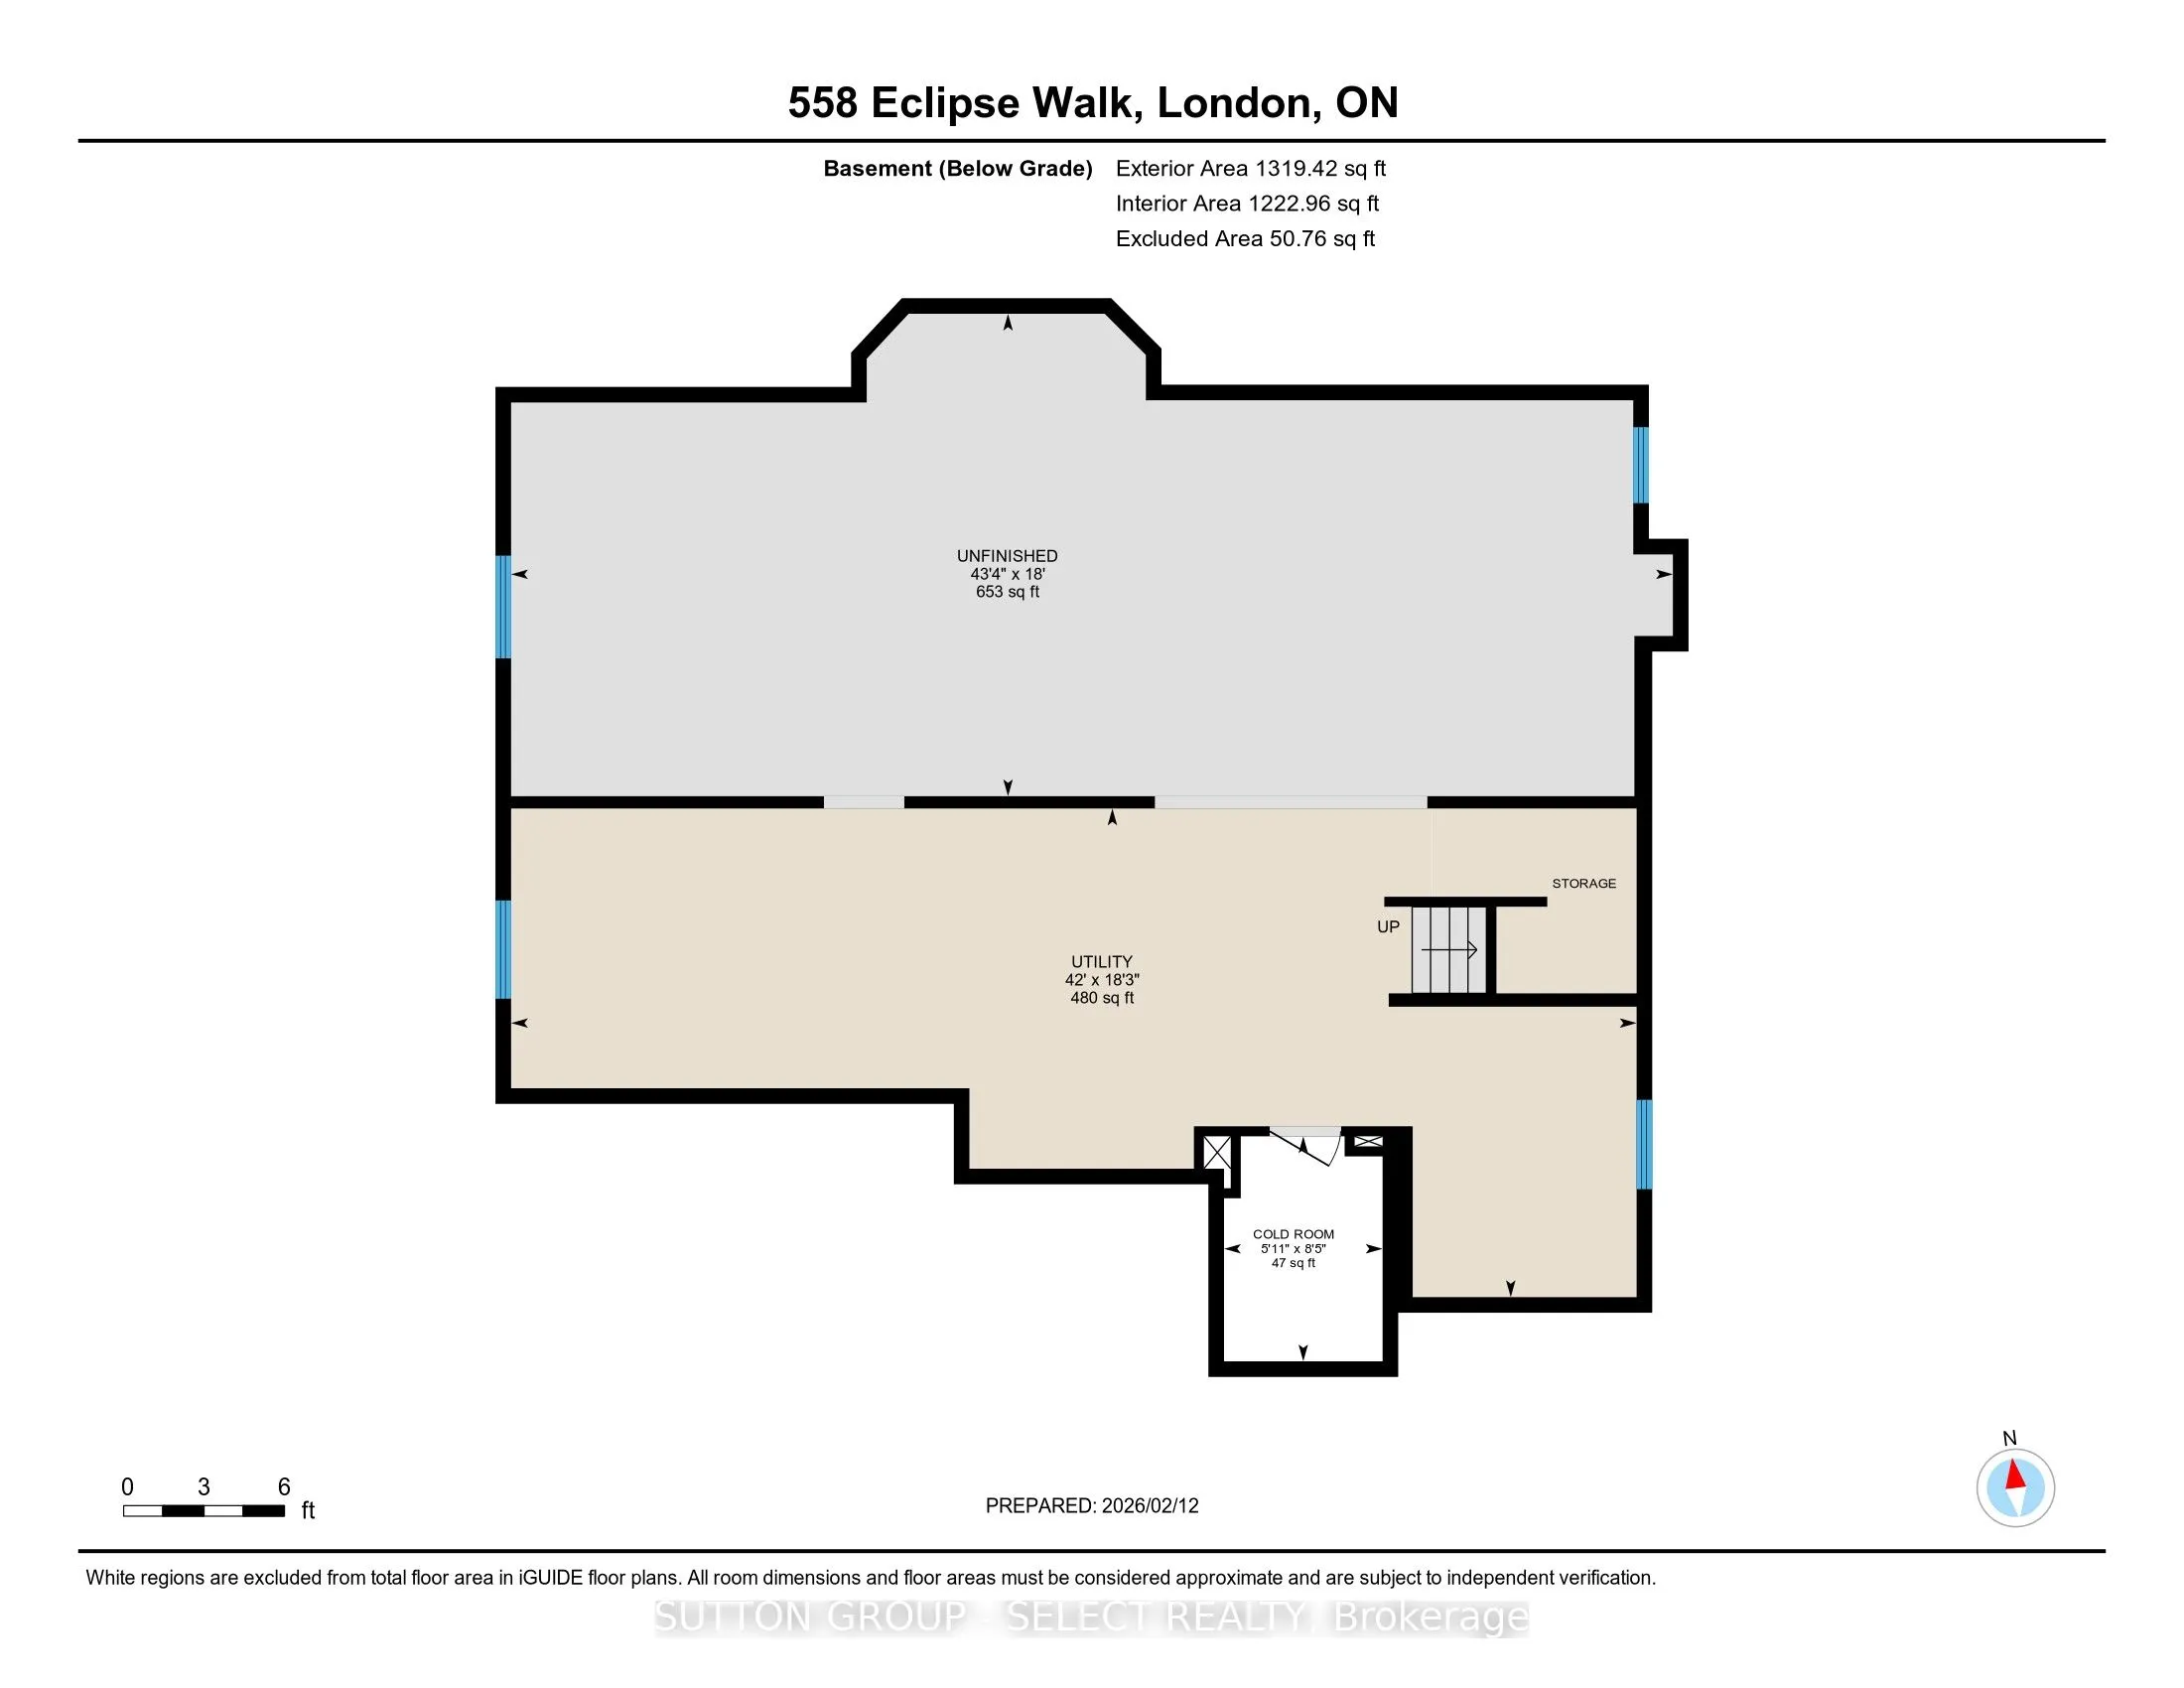
Unfinished
Listed on
2026-03-09
Lot size
76 x 105.0
Tax
$8,265 /yr
Days on Market
233
Approximate Age
-
Maintenance Fee
-
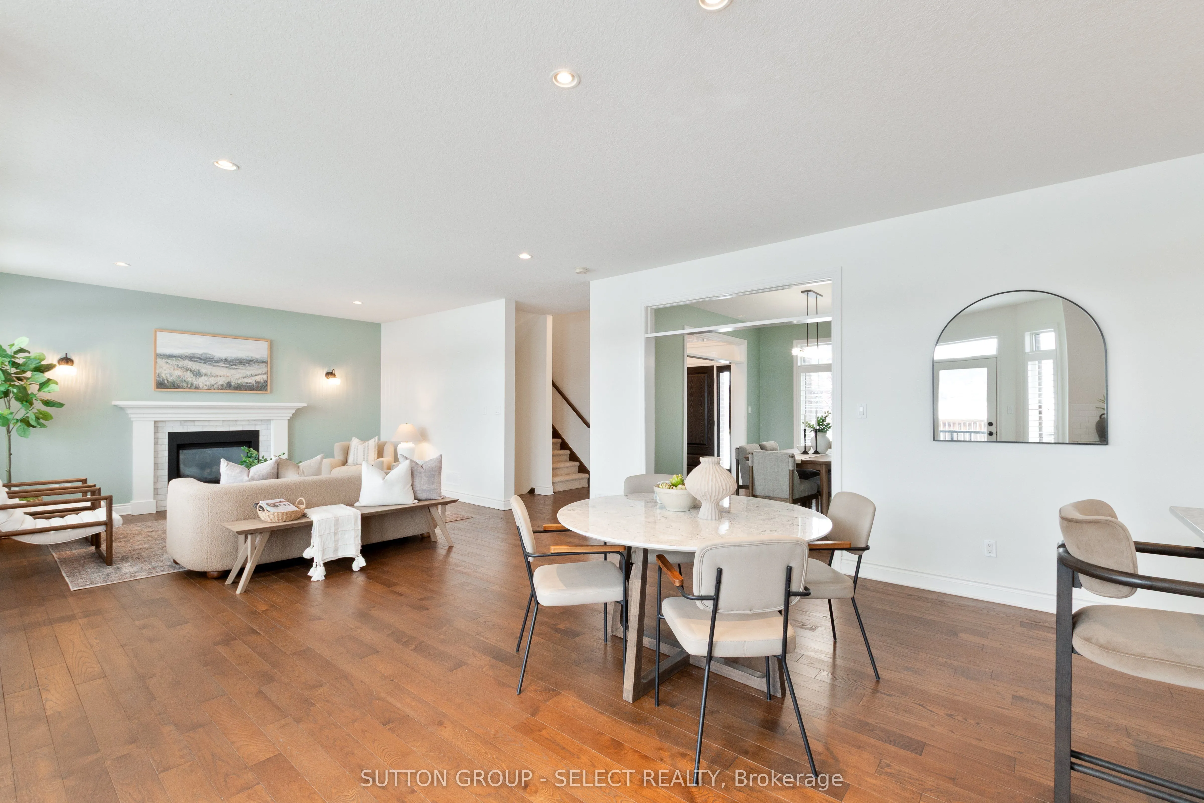
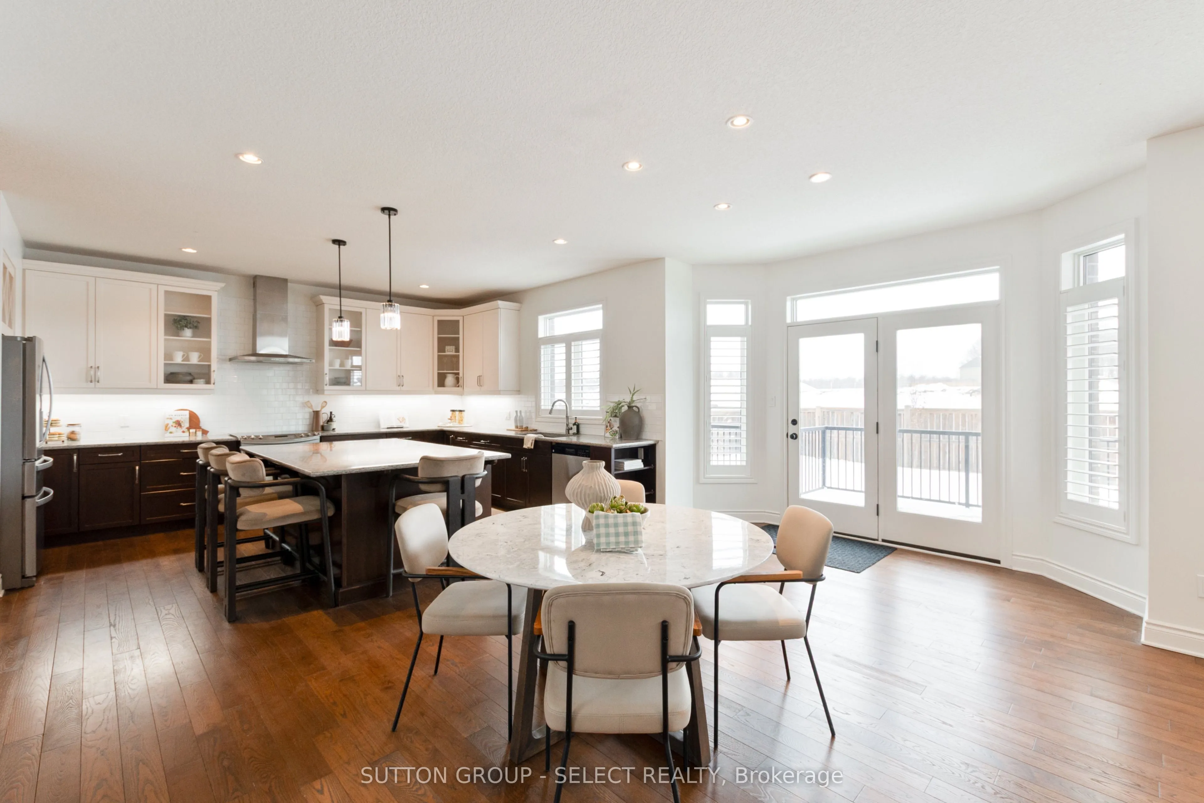
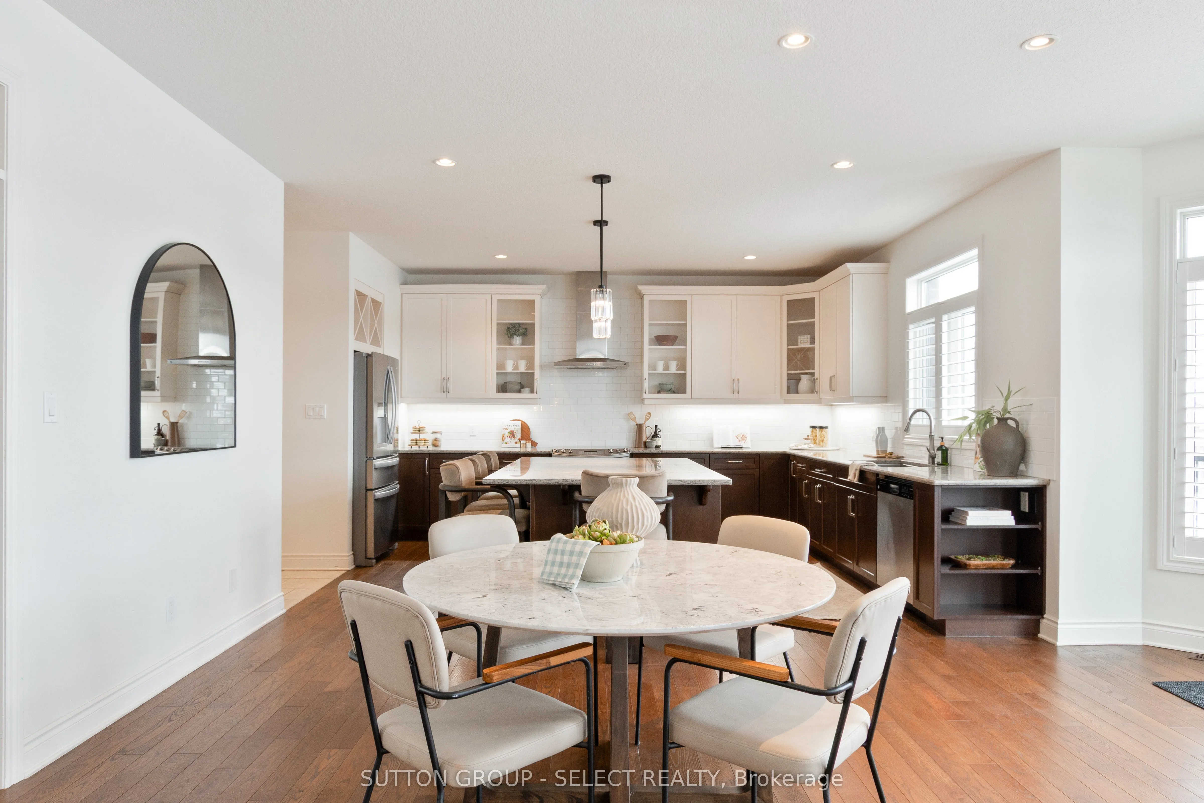
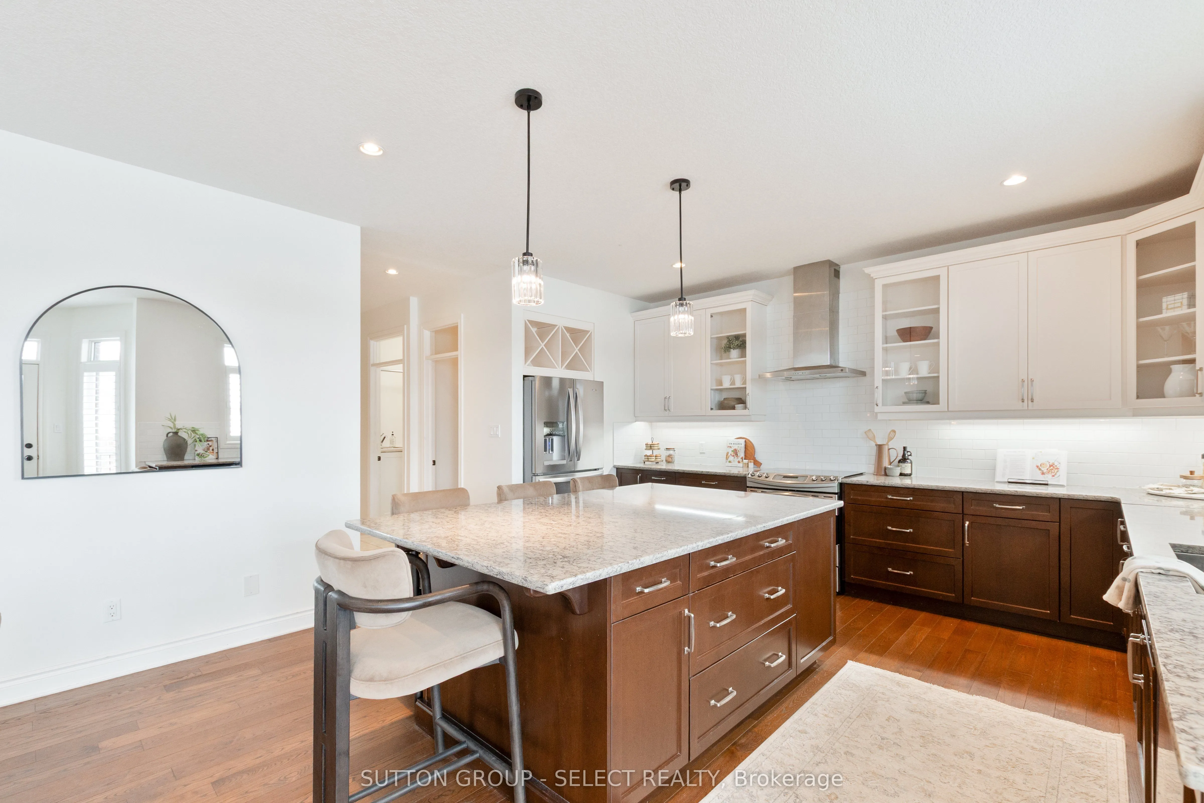
Description
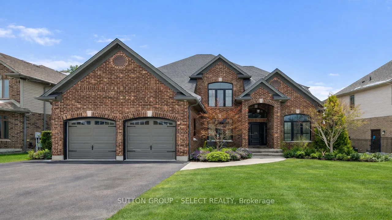
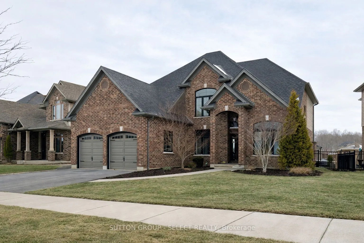
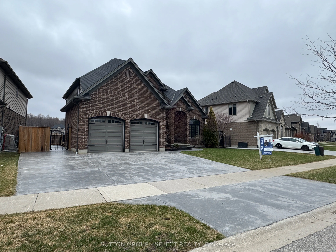
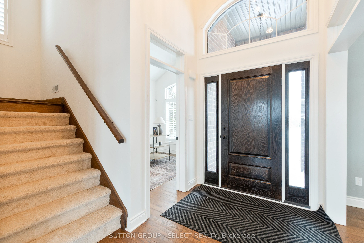
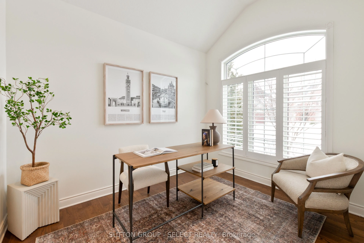
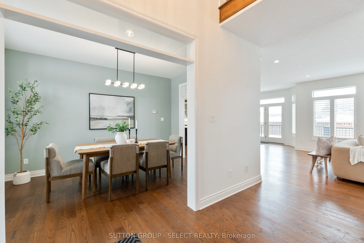
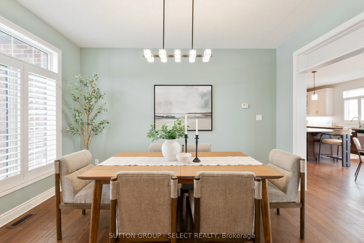
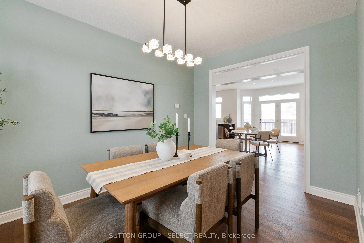
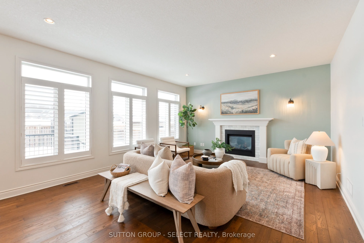
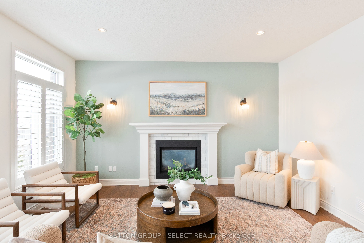
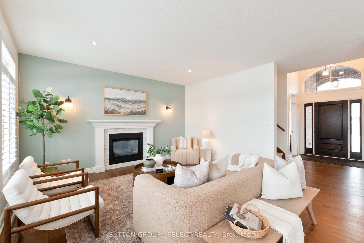
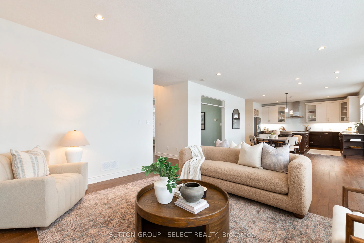
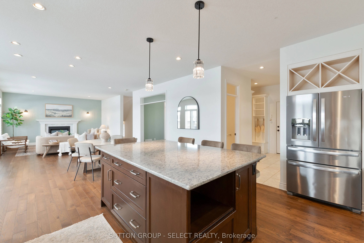
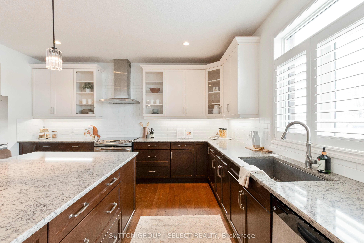
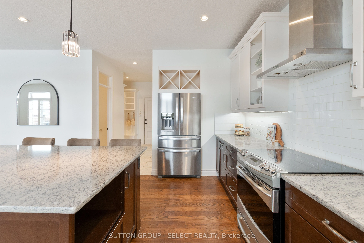
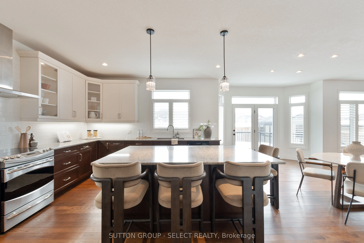
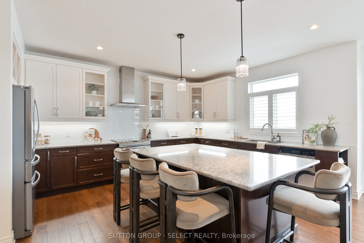
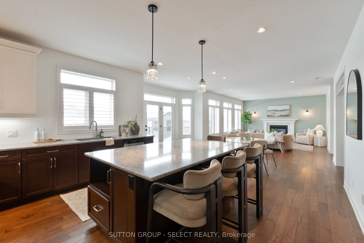
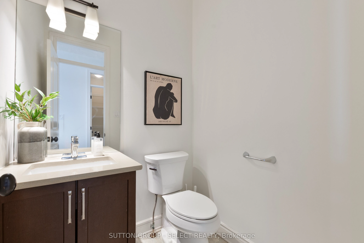
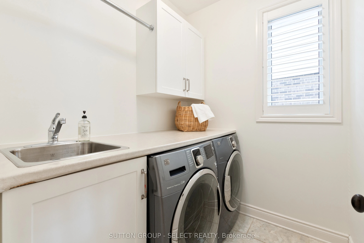
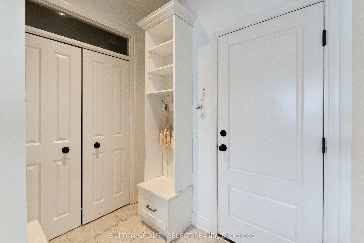
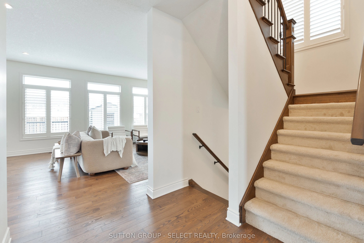
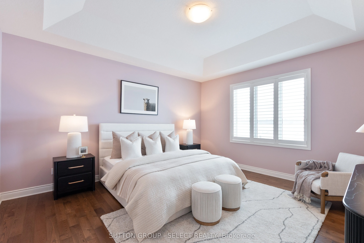
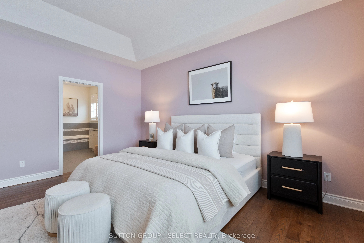
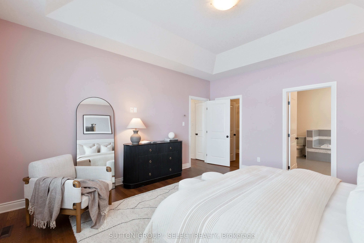
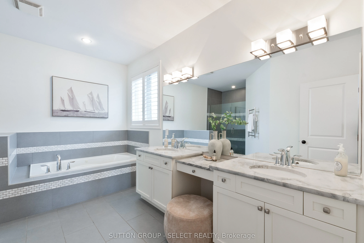
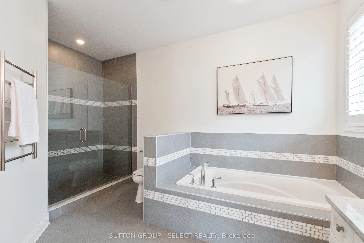
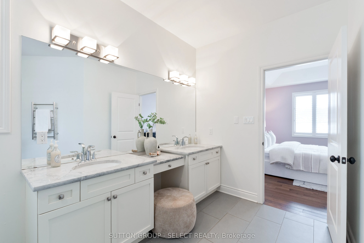
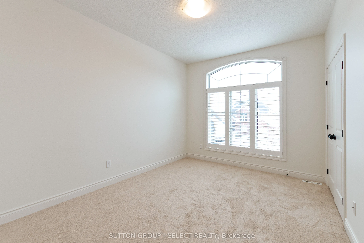
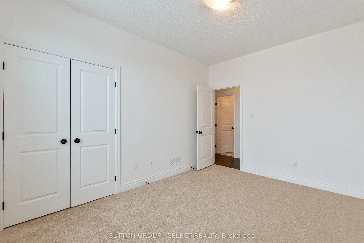
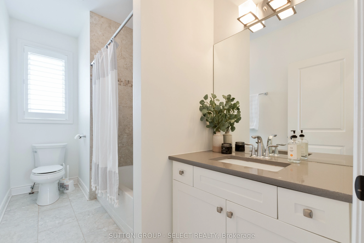
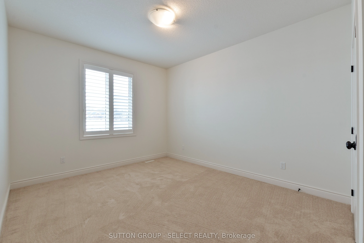
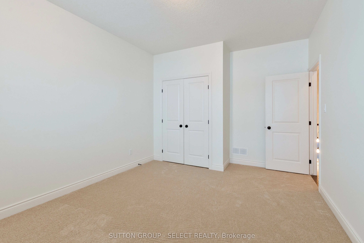
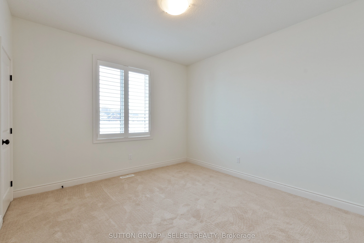
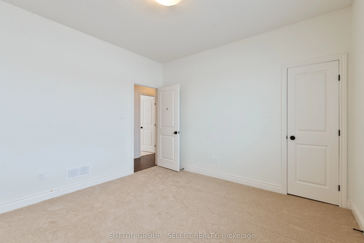
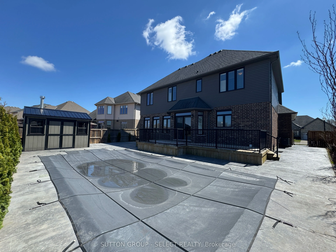
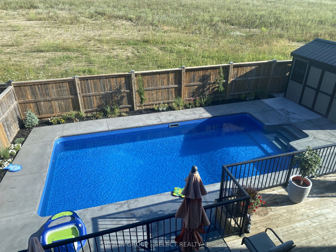
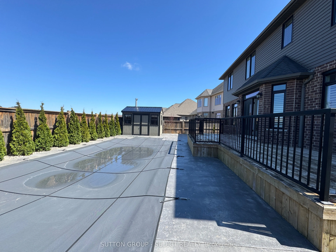
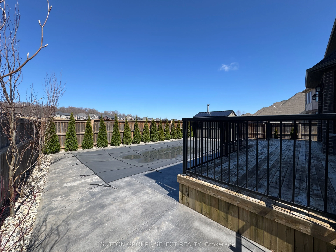
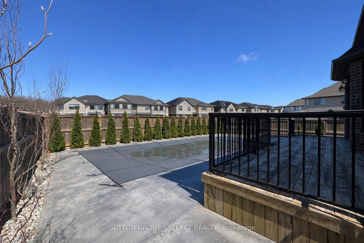
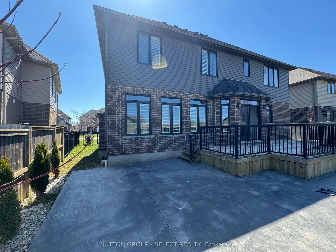
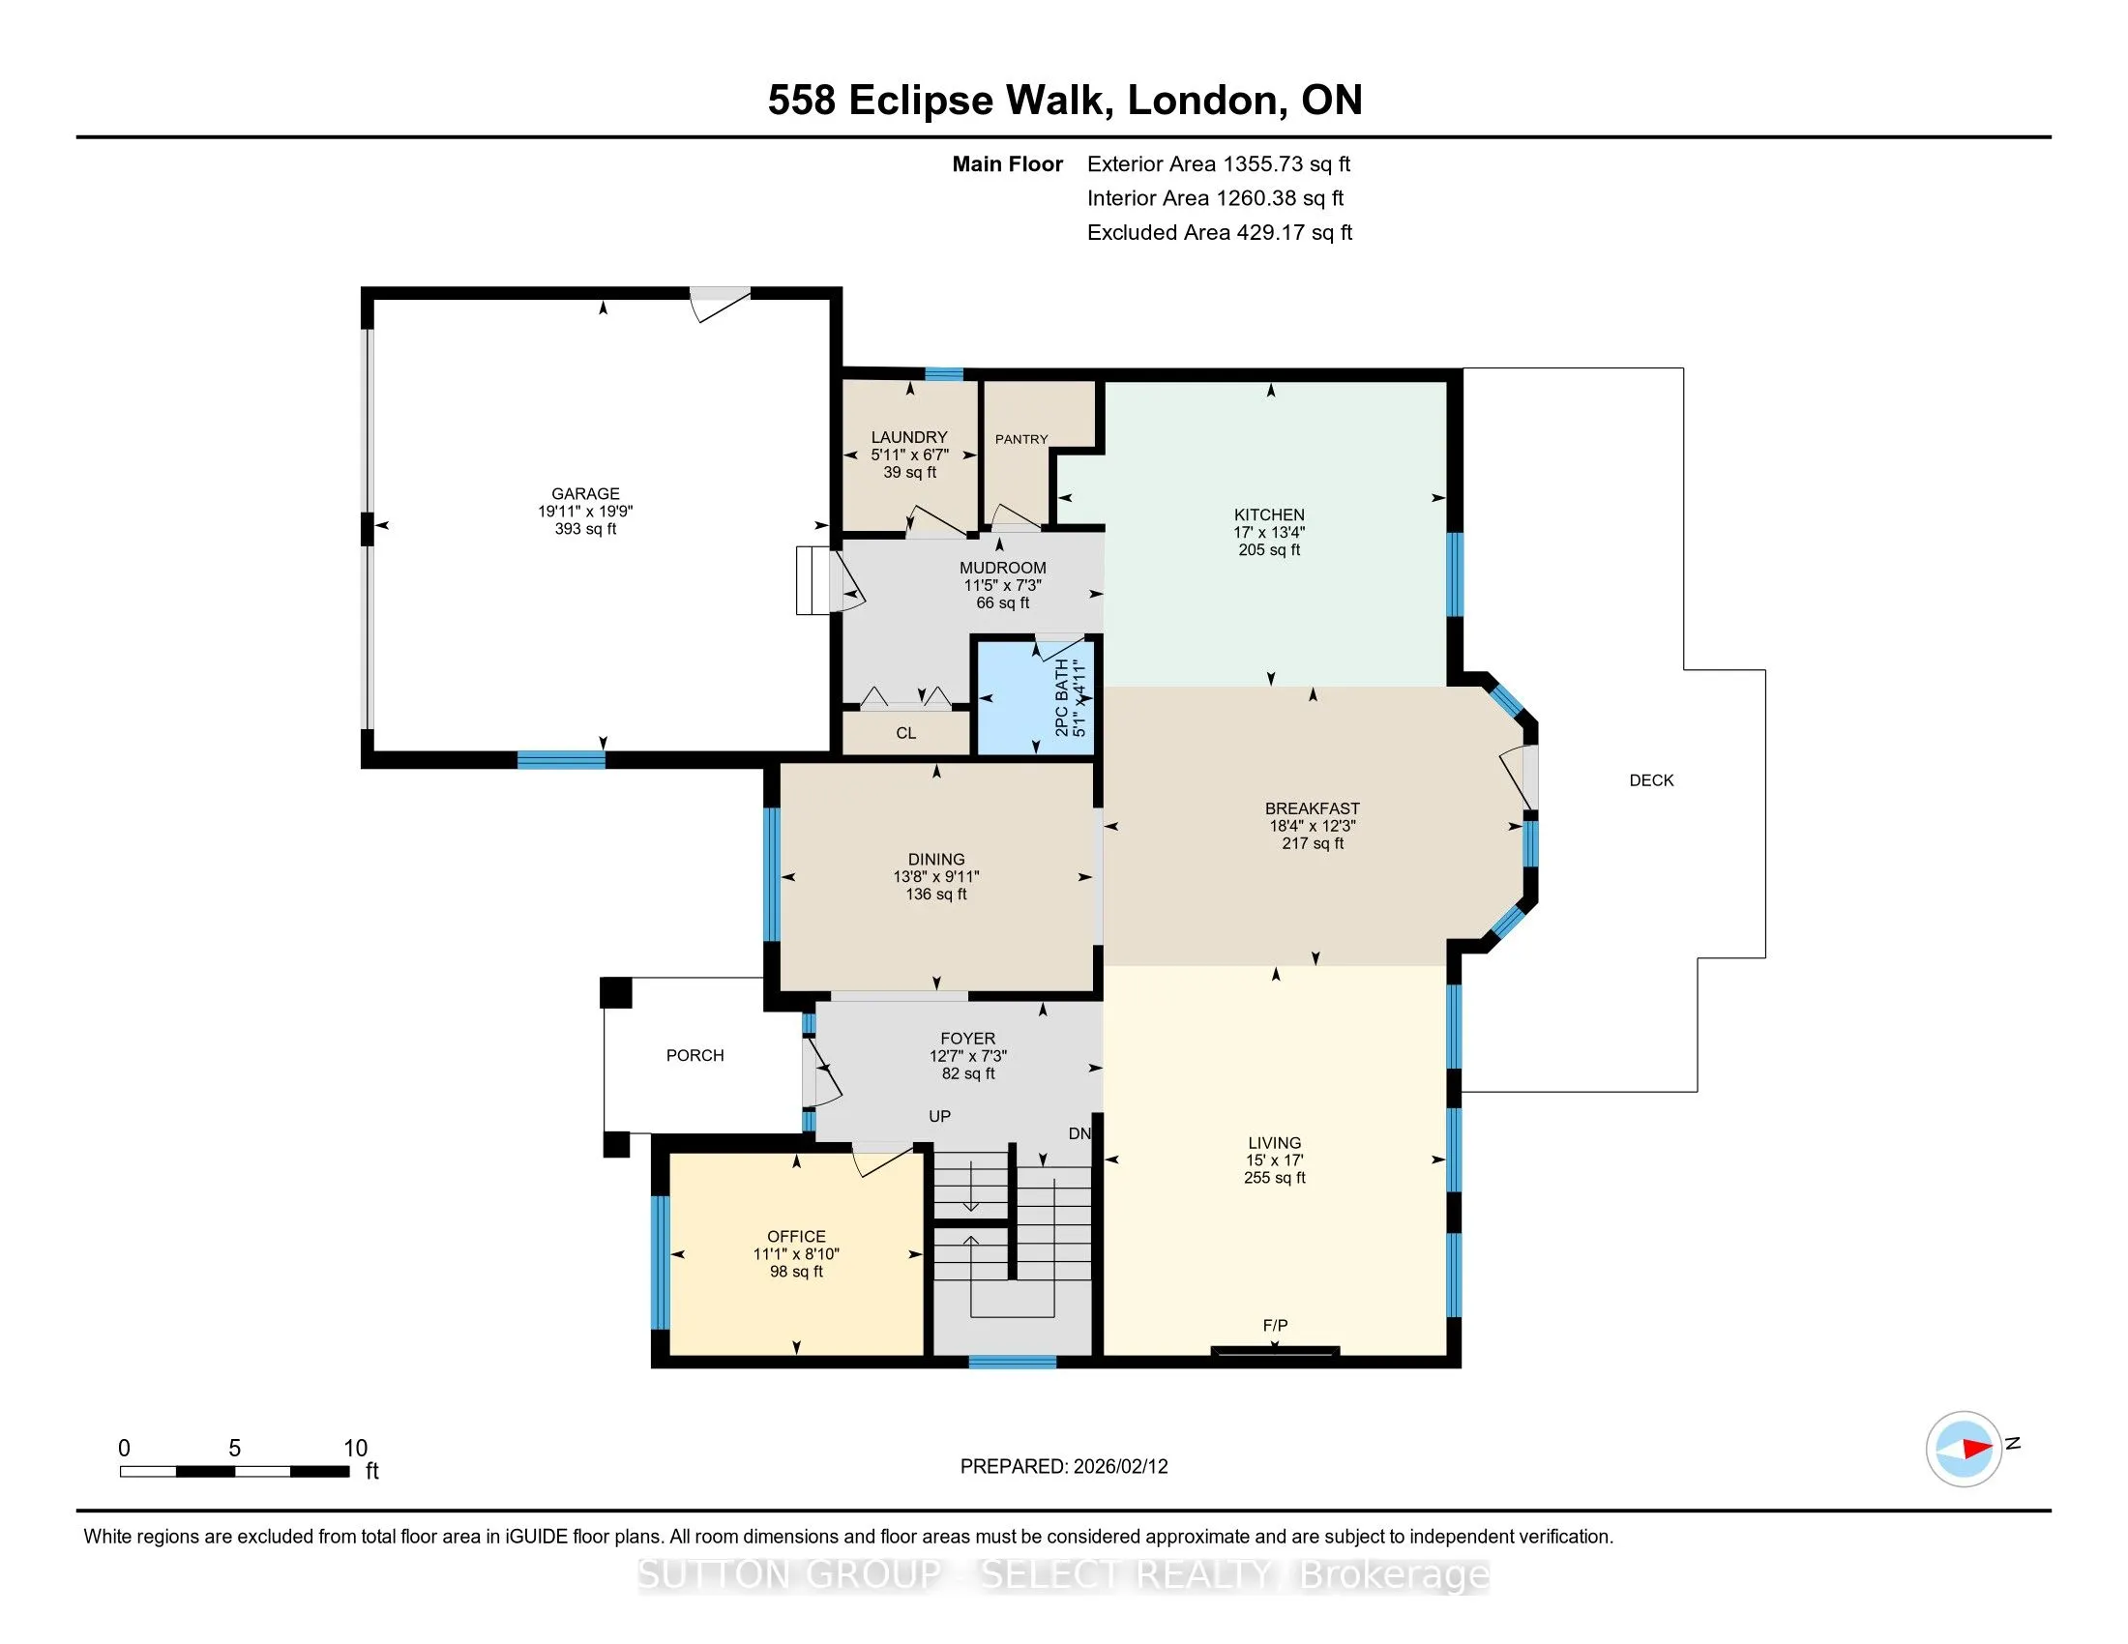
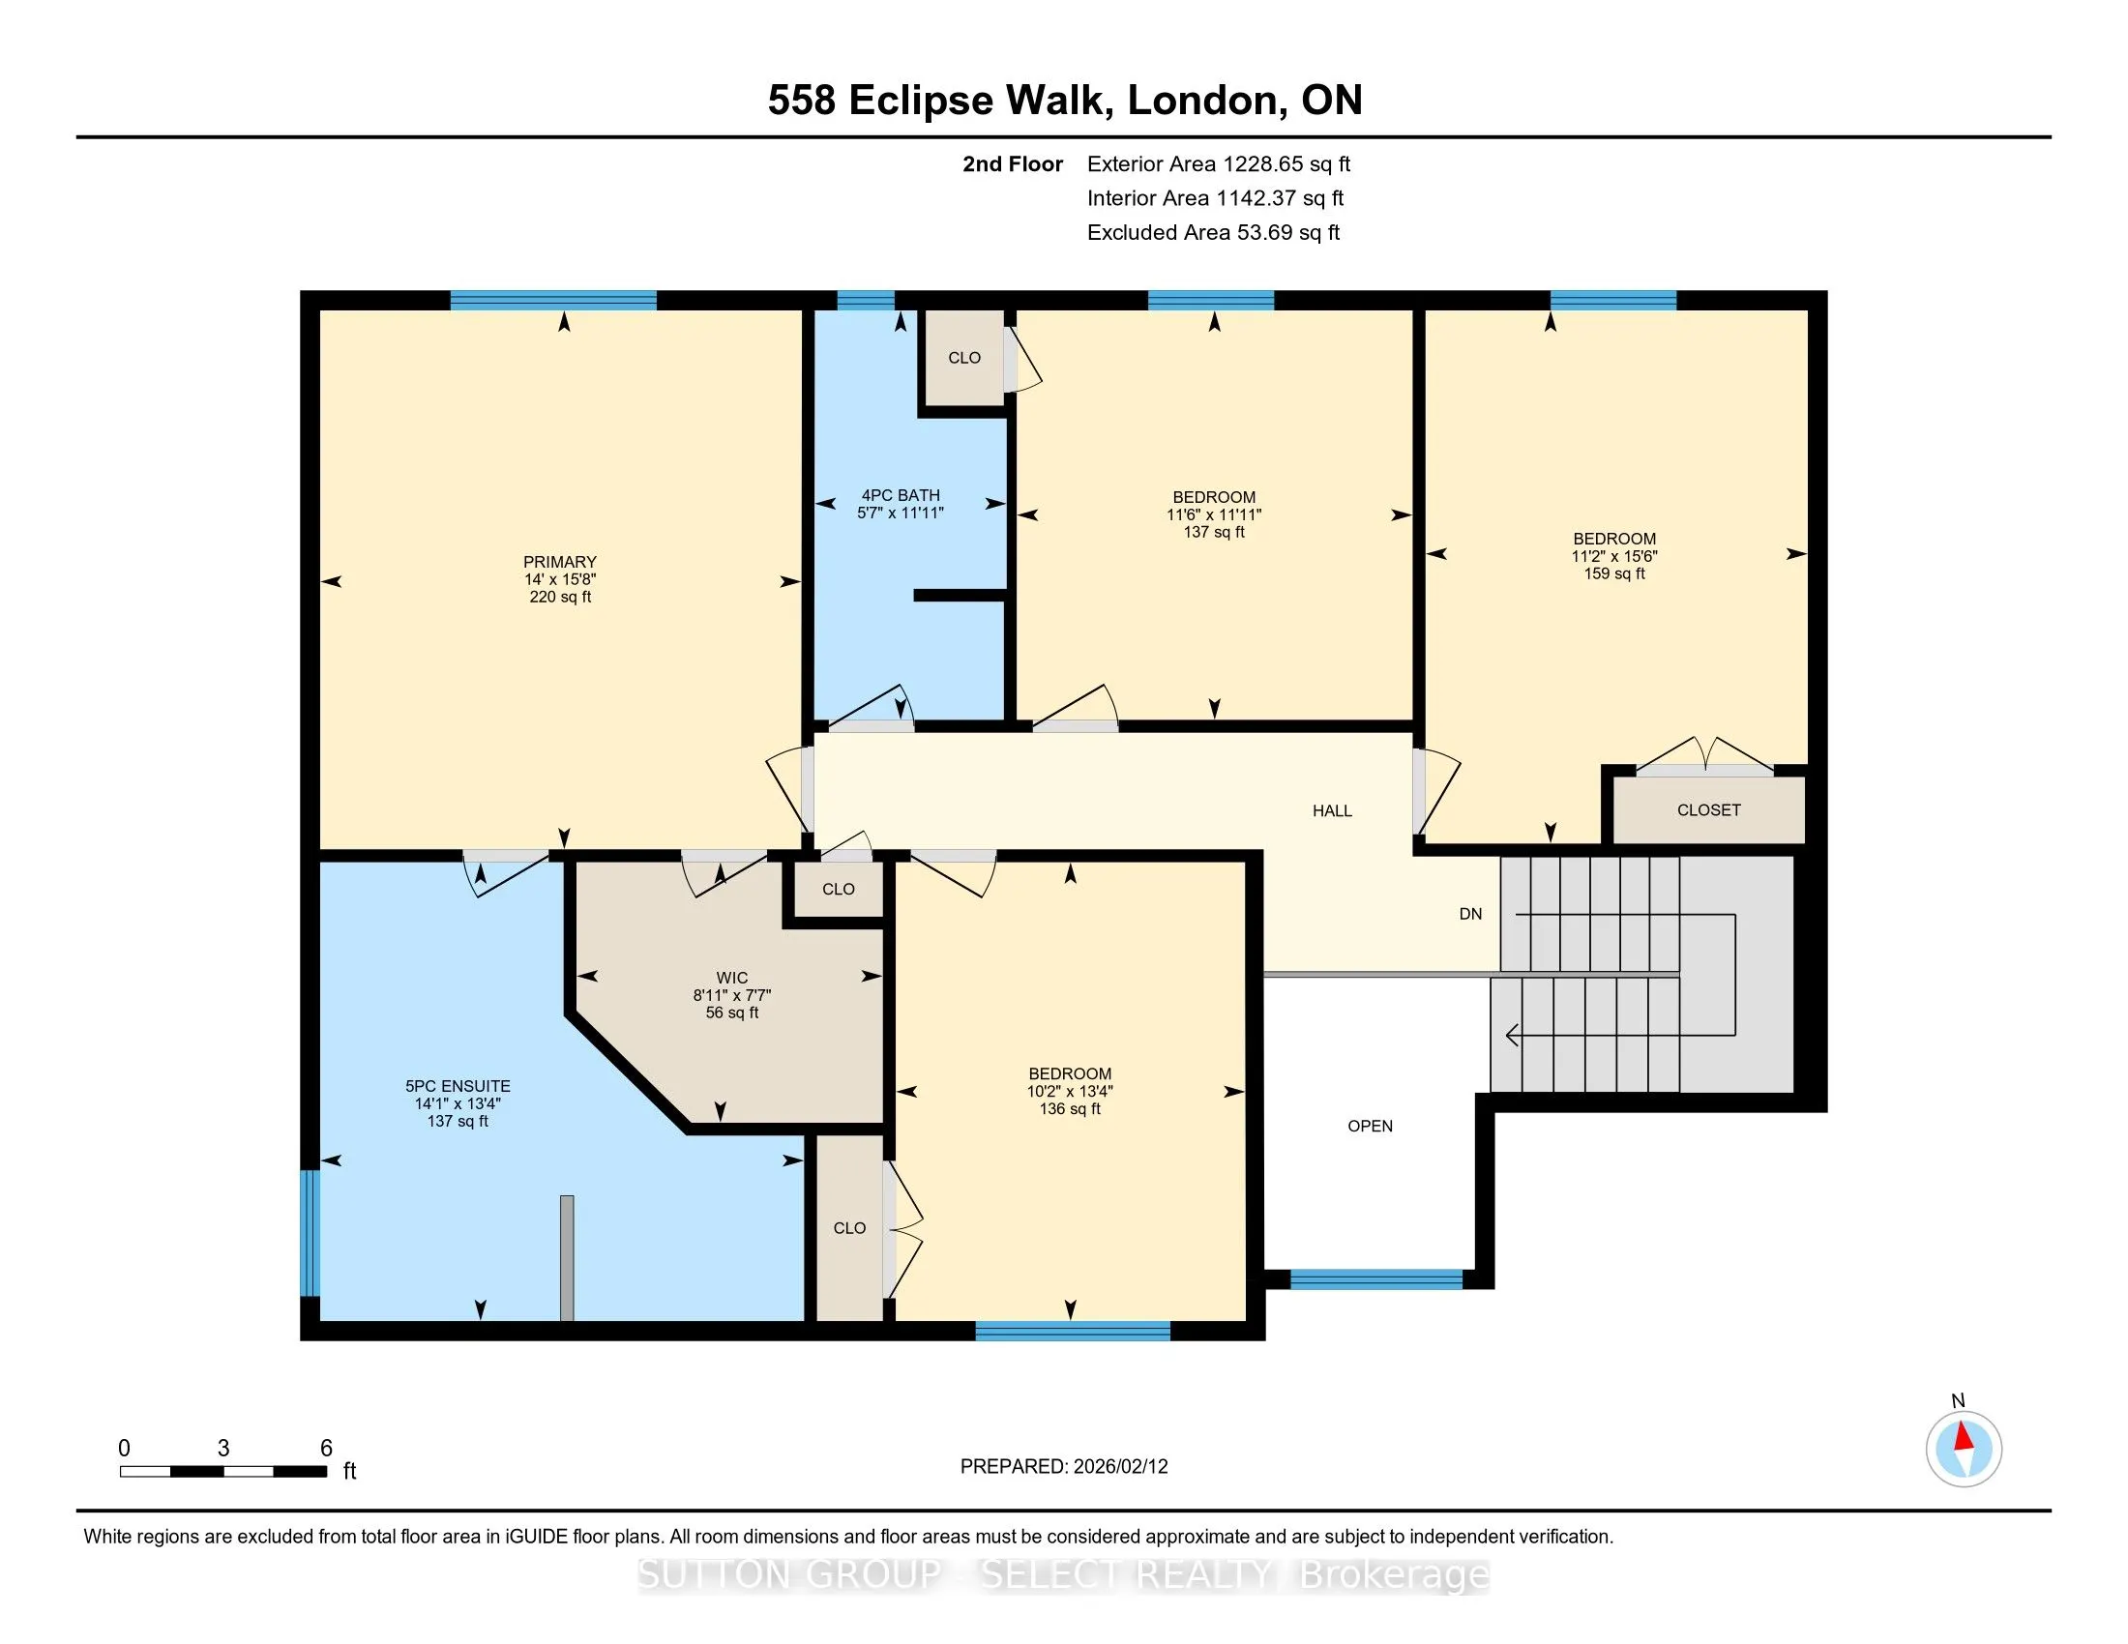
Located in the coveted Uplands neighbourhood, this executive Westhaven Homes residence offers refined living with thoughtful design throughout. Step inside to a dramatic two-storey foyer with a cascading chandelier that sets the tone for the elegant spaces beyond.The main floor features a bright, op...en-concept layout where the kitchen, breakfast area, and living room connect seamlessly. The two-tone kitchen offers soft-close cabinetry and an oversized island, while the sunlit breakfast area provides a bay-style walkout to the deck and backyard. A gas fireplace anchors the living room, complemented by a separate dining area ideal for hosting. A cathedral-ceiling office sits off the foyer, with laundry and mudroom conveniently located off the interior garage access. Hardwood runs throughout, with new carpet on the stairs and in three bedrooms. Upstairs, 9-foot ceilings enhance four generous bedrooms, including a spacious Primary Suite with tray ceilings, a walk-in closet, and a 5-piece ensuite. California shutters add a polished finish throughout.The backyard is designed for long-term enjoyment, featuring a heated saltwater pool (2023), new concrete and landscaping, and 18 newly planted evergreens along the rear for added privacy as they mature. Behind the home, a low-rise residential development is underway, thoughtfully aligned with the neighbourhood's scale. A rendered image is available to illustrate the planned surroundings. Parking for three is complemented by a west-side lane with drive-through access or boat storage. Minutes to Masonville, parks, trails, and the YMCA.