Sign In or Create a Free Account to see full details of this property
Key Facts
Key facts for 9 COCKBURN Street
Property Type
House, Bungalow
Parking
Detached 3 garage, 7 parking
MLS #
X13211888
Size
700-1100 sqft
Basement
Full,Finished
Listed on
2026-05-27
Lot size
84 x 198.06
Tax
$2,091 /yr
Days on Market
156
Approximate Age
-
Maintenance Fee
-
Description
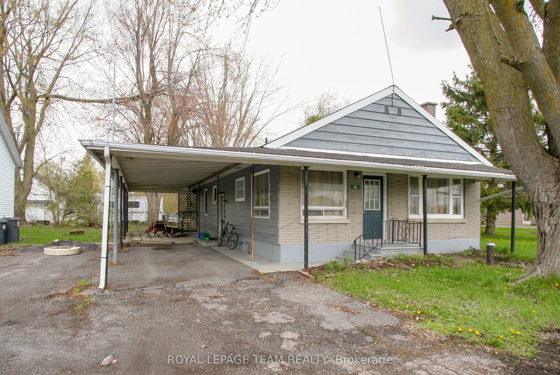
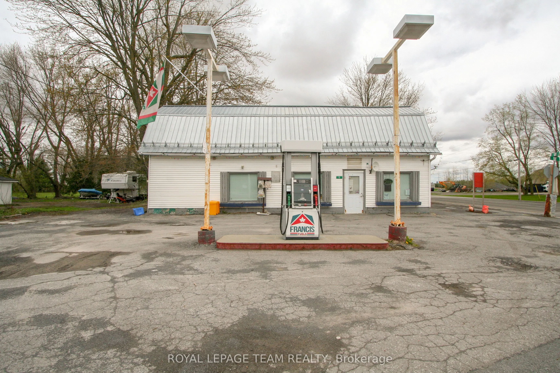
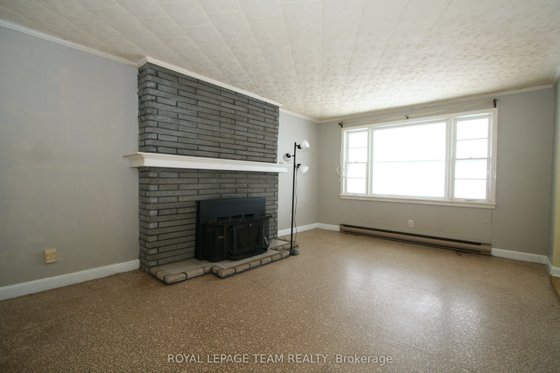
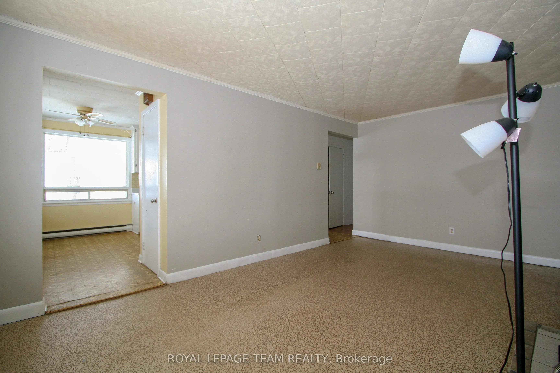
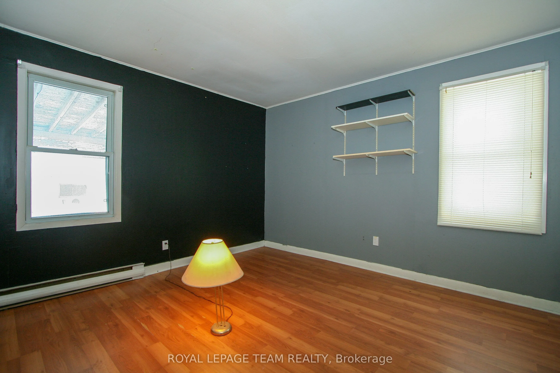
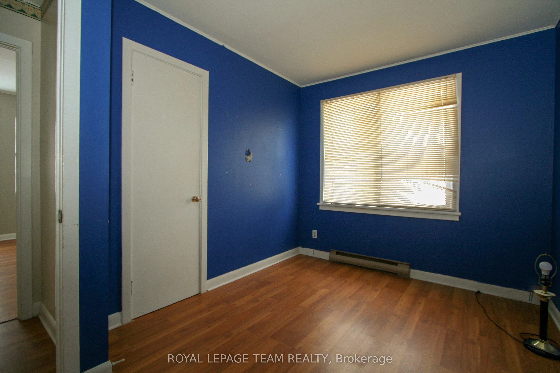
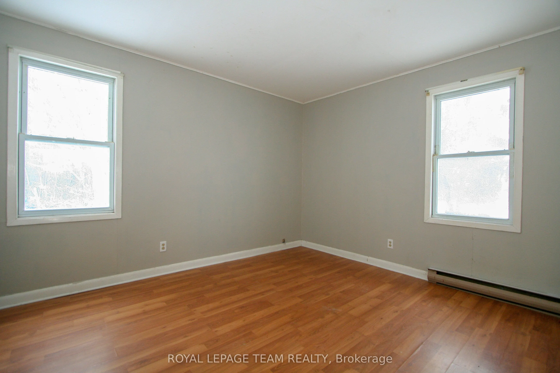
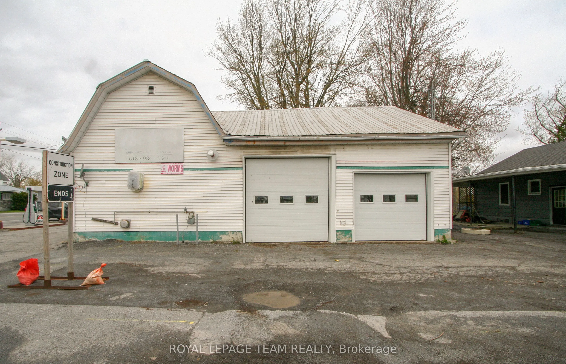
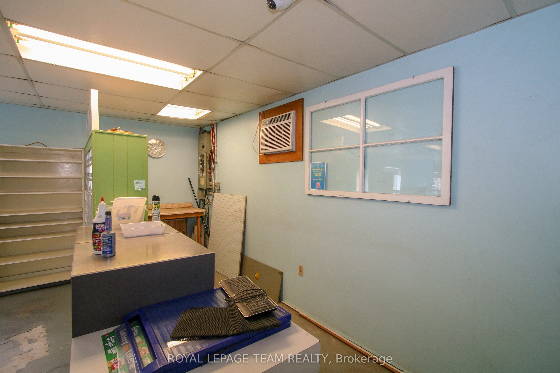
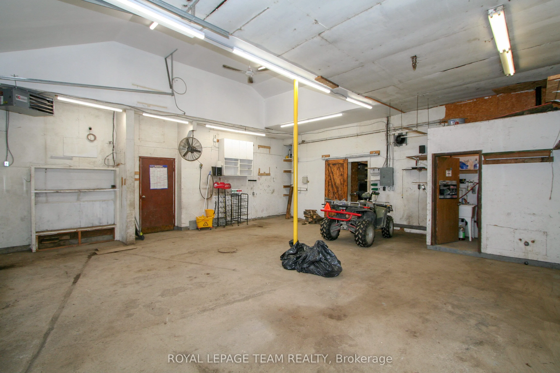
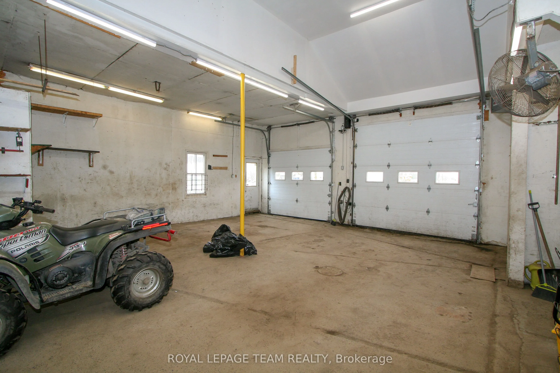
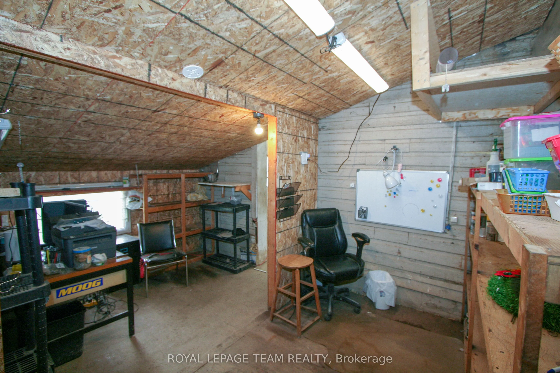
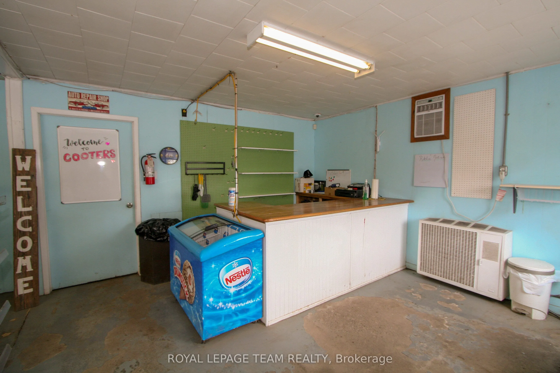
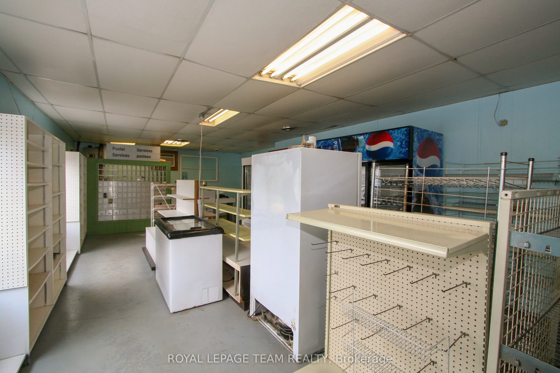
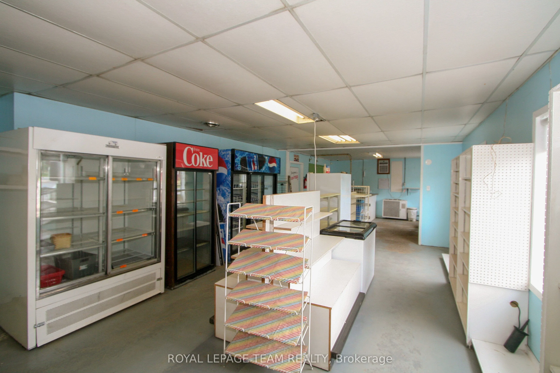
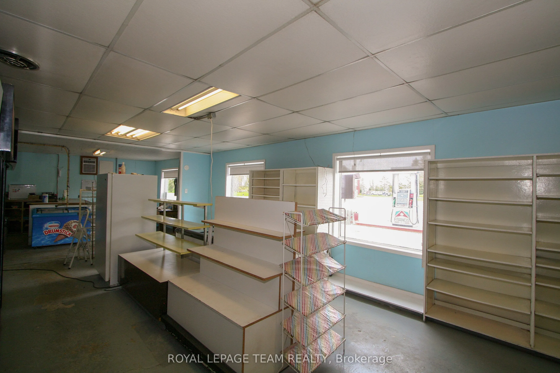
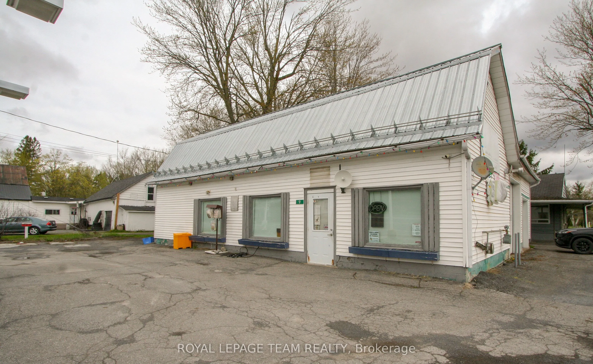
Run a business and live next door! Check out this vacant 3 bedroom bungalow and shop with gas station AND convenience store! Live here and be your own boss while running a business! The home offers a nice main level layout with all bedrooms on the main level, a family room and tons of storage in the... basement. There is a good sized yard on the east side of the home. The shop could make an excellent detached garage and has 15ft ceilings, a 2 piece bathroom and office space. There are two garage doors, one 10 ft with an automatic opener, and the second 8ft. Bonus is the natural gas heat! The store comes with all the fridges and shelving currently there, along with 2 wall unit AC units. Live in the home and run your business(es) right next door - the ultimate convenience! Berwick is 20 minutes from the 417 (Limoges road exit) or from the 401 (Ingleside). Call today to book your private viewing.
Full Property Details
Interior
Bedrooms
3
Bedrooms Plus
0
Total Bedrooms
3
Washrooms
1
Square Footage
700-1100 sqft
Basement
Full,Finished
Heating Source
Electric
Heating Fuel
Baseboard
Air Conditioning
Wall Unit
Family Room
No
Kitchens
1
Kitchens Plus
0
Total Kitchens
1
Fireplace Features
No
Bedrooms
3
Bedrooms Plus
0
Total Bedrooms
3
Washrooms
1
Square Footage
700-1100 sqft
Basement
Full,Finished
Heating Source
Electric
Heating Fuel
Baseboard
Air Conditioning
Wall Unit
Family Room
No
Kitchens
1
Kitchens Plus
0
Total Kitchens
1
Fireplace Features
No
Exterior
Depth
198.06
Front
84.41
Driveway
Private
Lot Size
84 x 198.06 ft
Pool
None
Parking Spaces
7
Total Parking Spaces
10.00
Parking Description
Detached
Garage Spaces
3
Zoning
CG-11
Depth
198.06
Front
84.41
Driveway
Private
Lot Size
84 x 198.06 ft
Pool
None
Parking Spaces
7
Total Parking Spaces
10.00
Parking Description
Detached
Garage Spaces
3
Zoning
CG-11
Building Description
Style
Bungalow
Home Type
House
Subtype
Detached
Property Orientation
East
Exterior Finish
Stone,Aluminum Siding
Sewers
Septic
Water Supply
Well
Possession Date
No Data
Style
Bungalow
Home Type
House
Subtype
Detached
Property Orientation
East
Exterior Finish
Stone,Aluminum Siding
Sewers
Septic
Water Supply
Well
Possession Date
No Data
Community
Community
North Stormont (Finch) Township
Community
North Stormont (Finch) Township
Taxes & Fees
Taxes
$2,091 /yr
Tax Year
2025
Occupancy
Tenant
Taxes
$2,091 /yr
Tax Year
2025
Occupancy
Tenant
Room Types
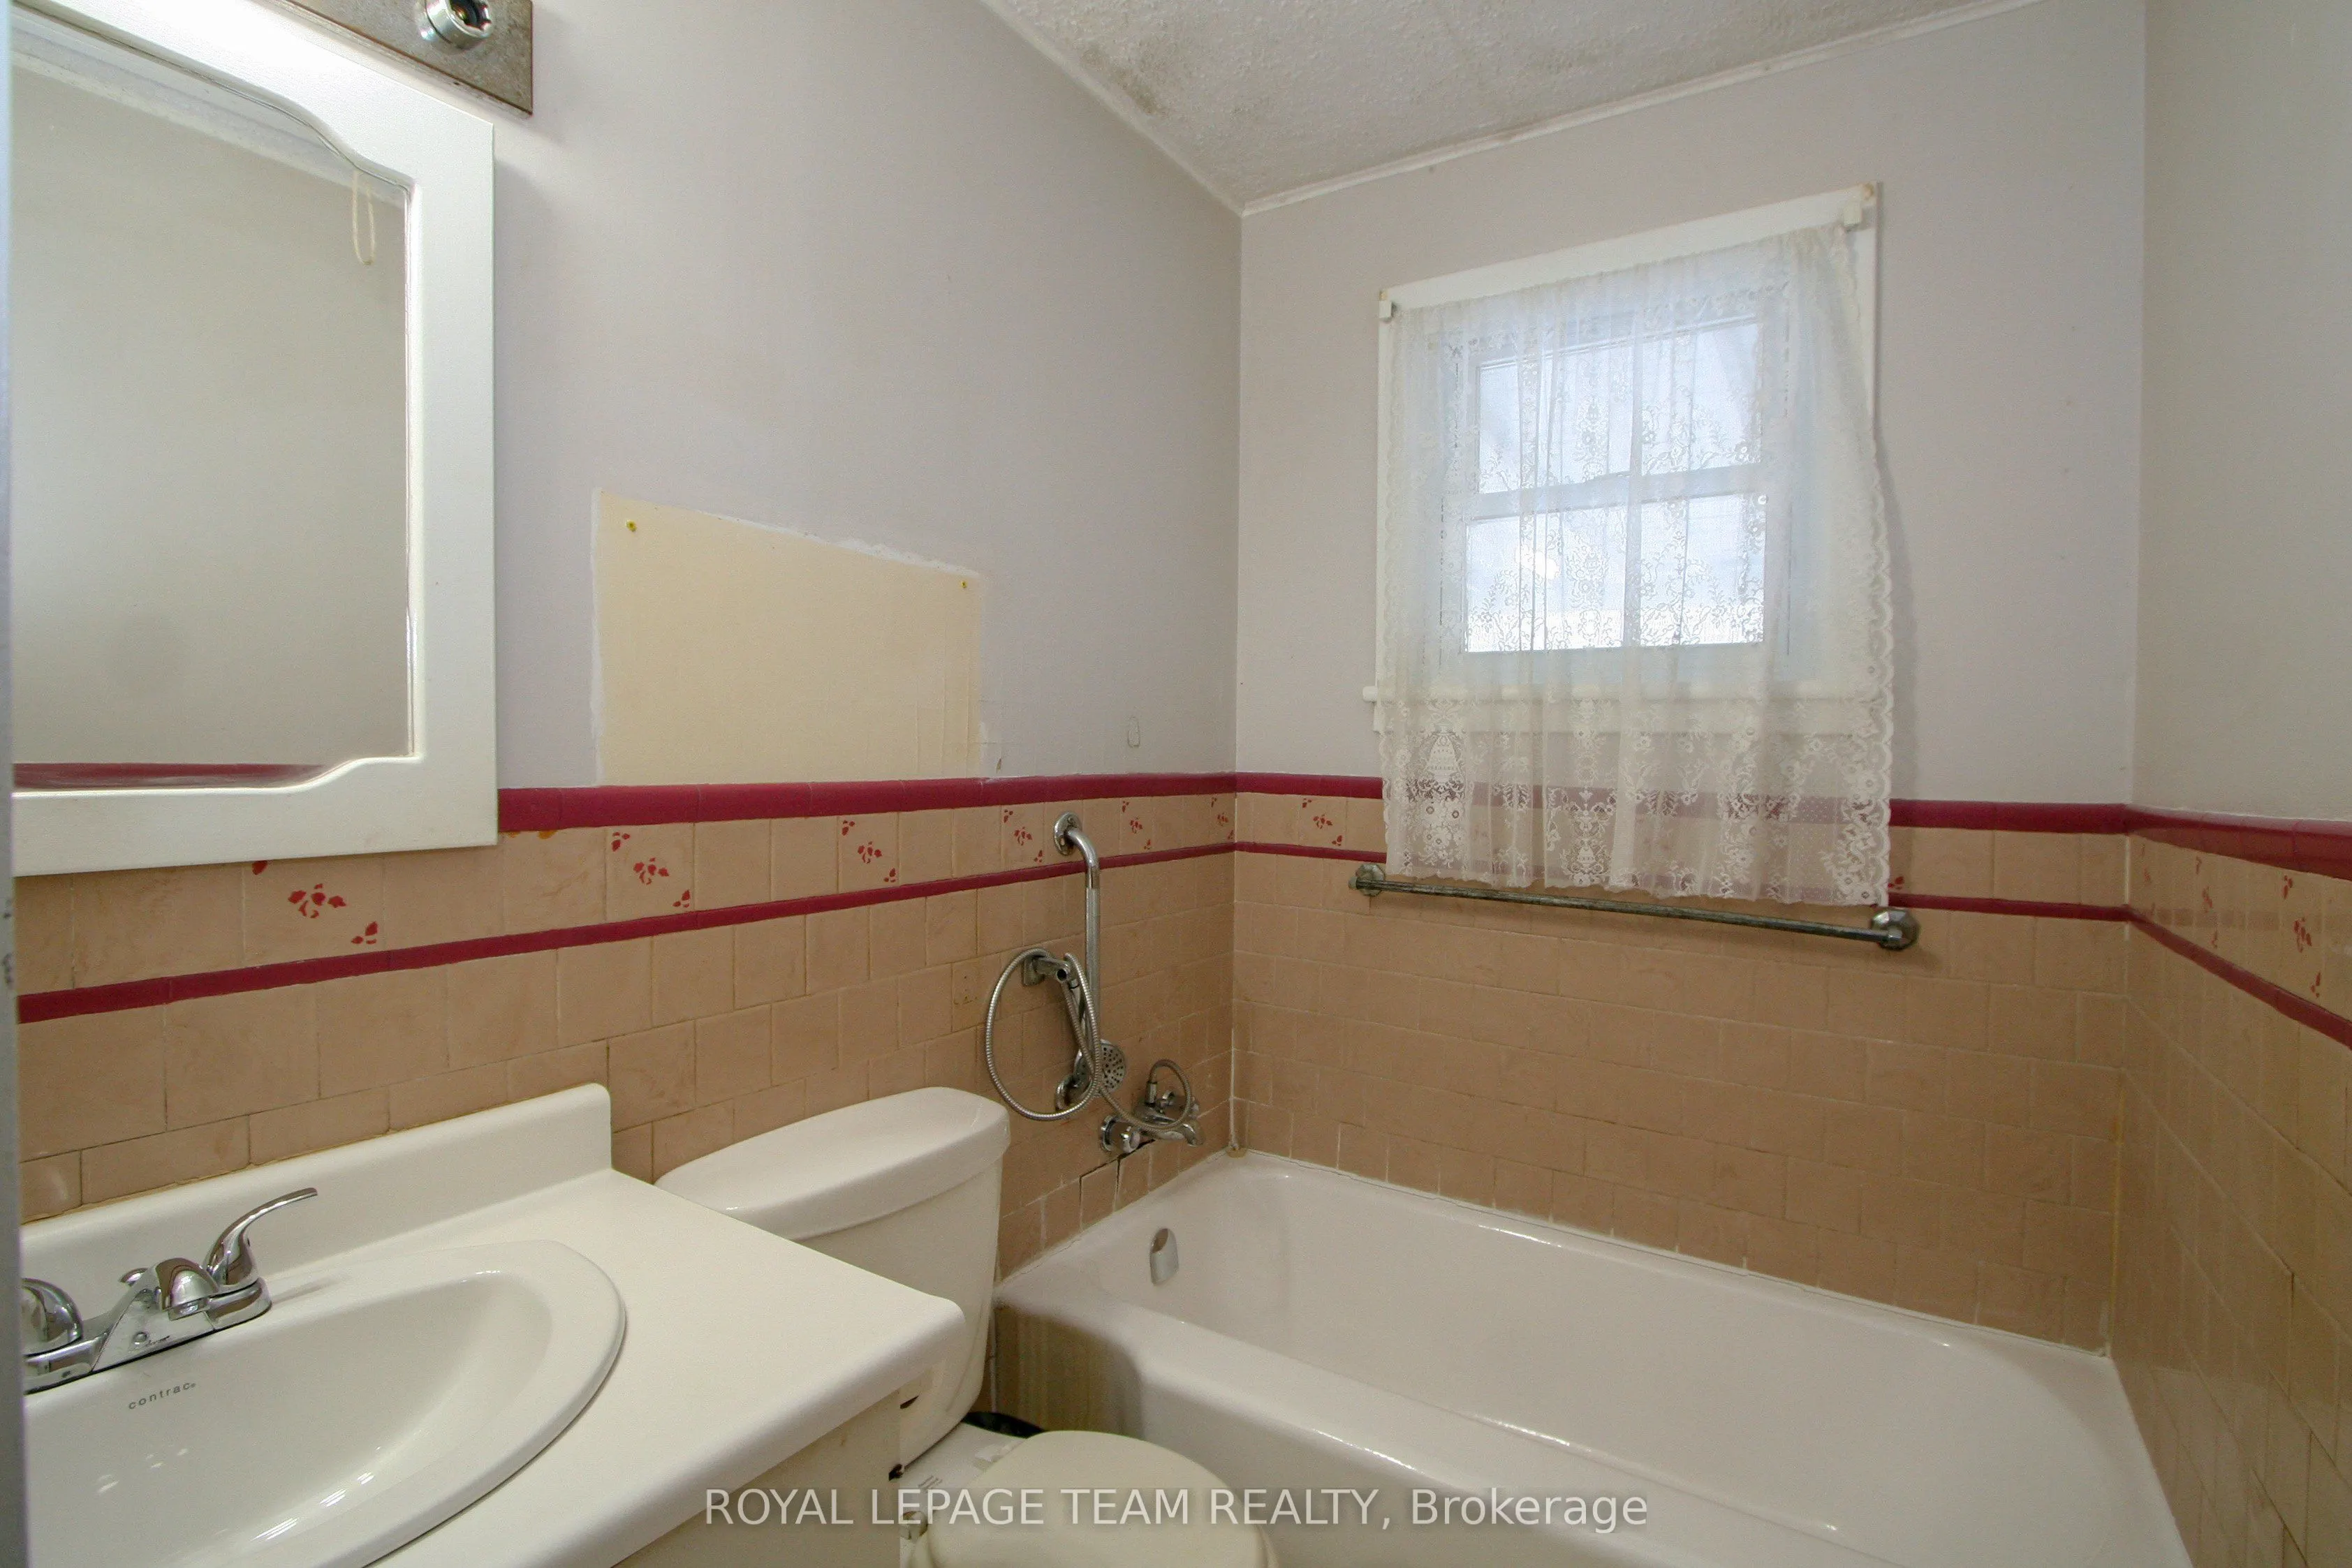
Bathroom
-
Dimensions 8.89 x 4.89 feet
43.47 sqft
Bedroom
-
Dimensions 12.14 x 10.99 feet
133.42 sqft
Bedroom
-
Dimensions 12.24 x 10.99 feet
134.52 sqft
Bedroom
-
Dimensions 12.3 x 8.5 feet
104.55 sqft
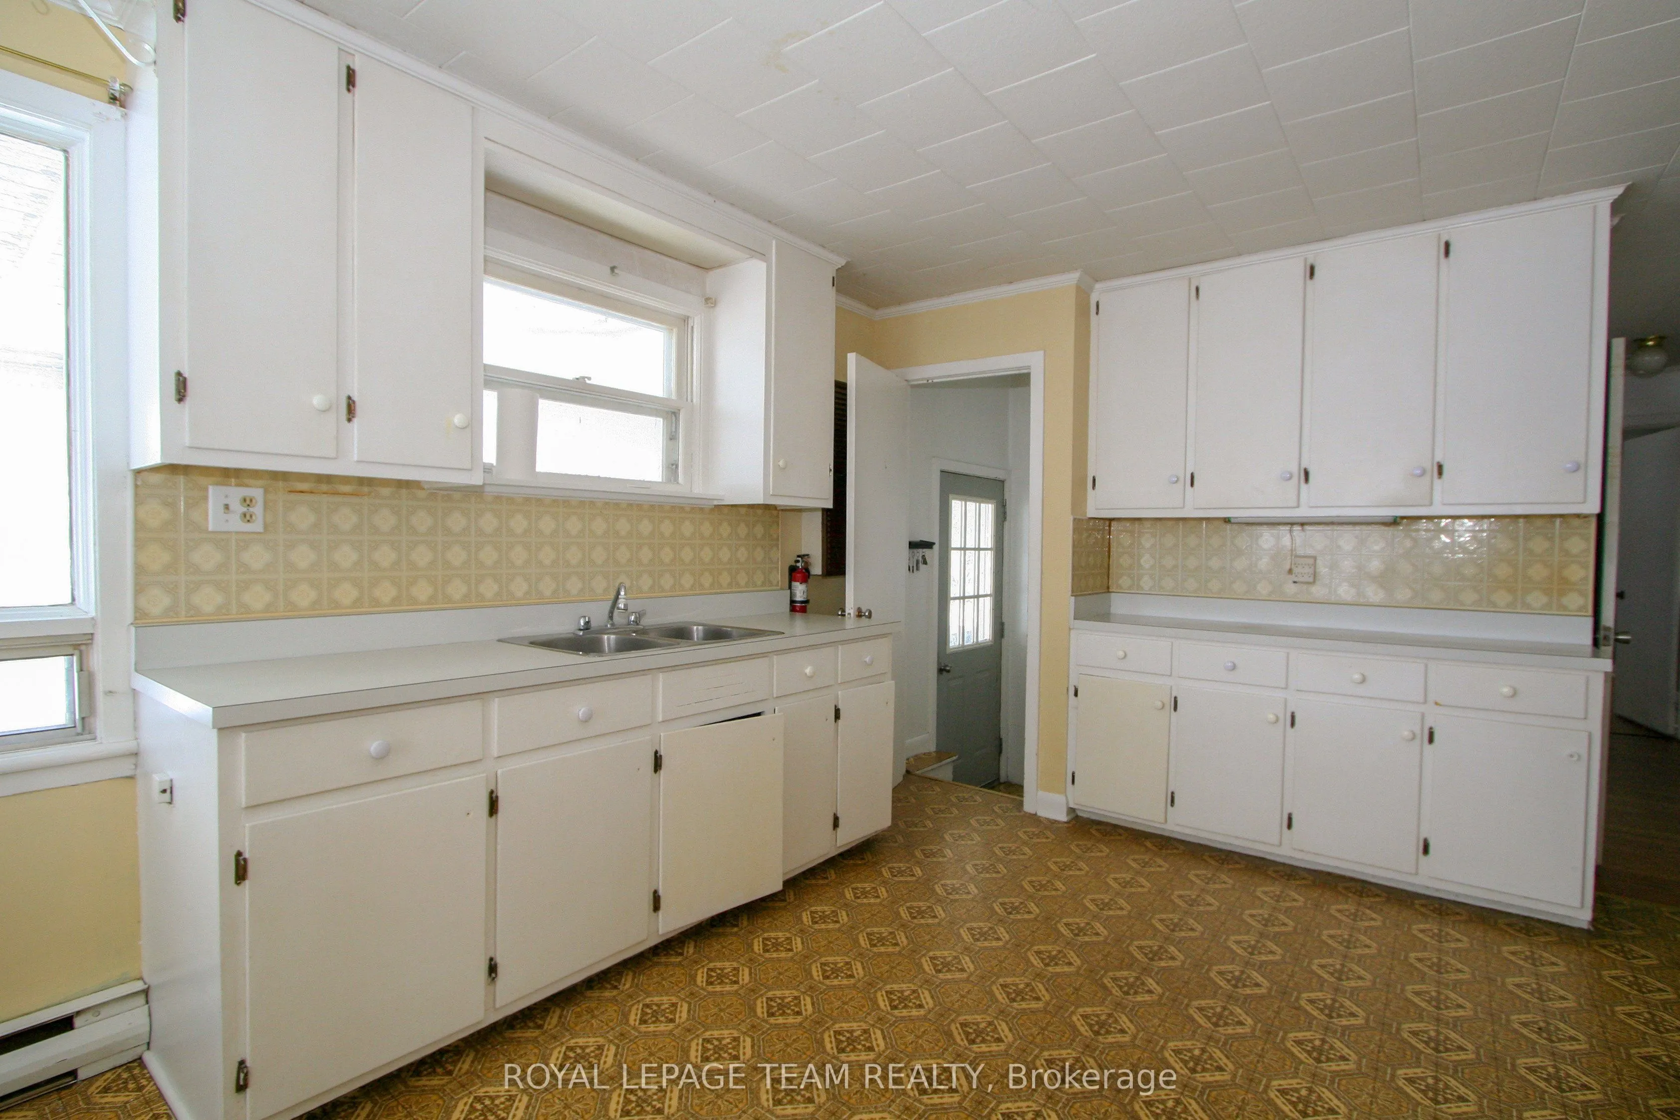
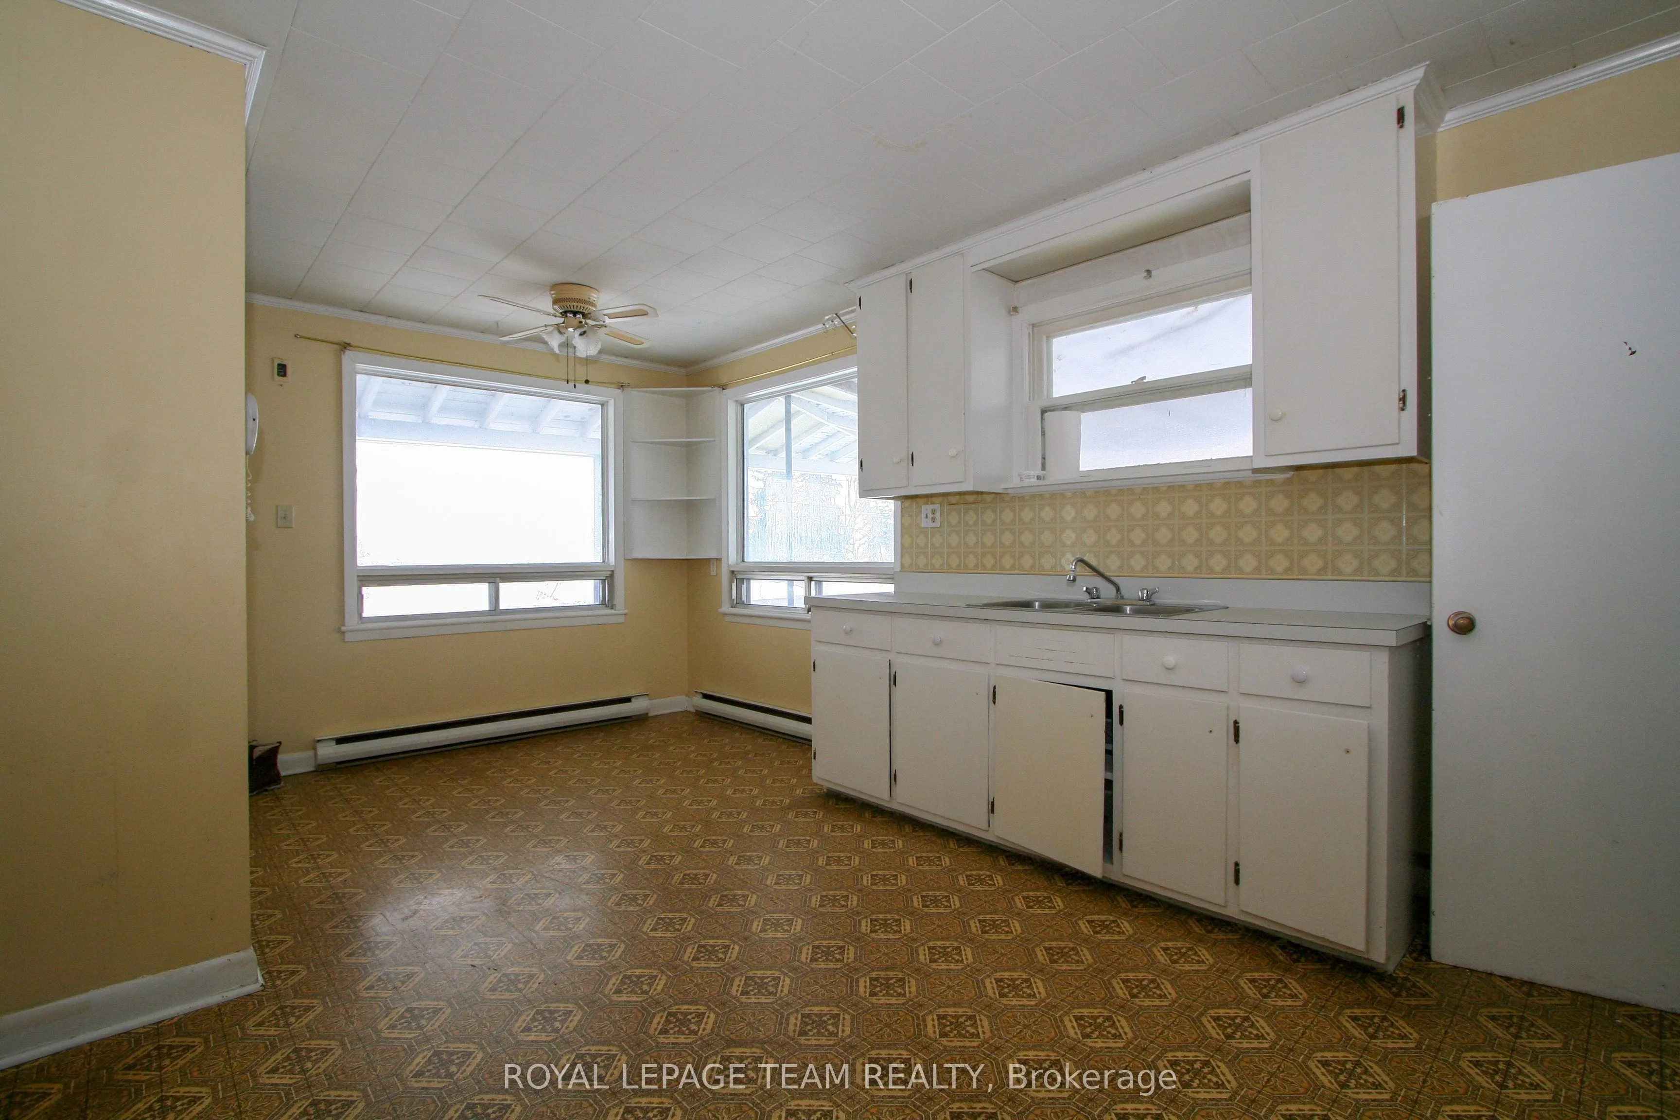
Kitchen
-
Dimensions 17.98 x 12.14 feet
218.28 sqft
Living Room
-
Dimensions 17.98 x 12.57 feet
226.01 sqft
Similar Properties(No results)
Mortgage Calculator
Calculate your estimated monthly mortgage payment
Price
$399,900
$
%
%
Total cost of mortgage
$0
Monthly payment
By clicking Save, we will calculate your estimated mortgage for all properties using the saved values (down payment percentage, interest rate, and amortization).
The accuracy and applicability of this calculator are not guaranteed.