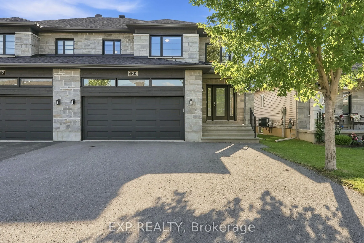
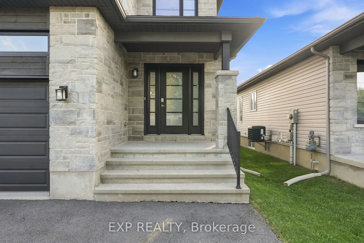
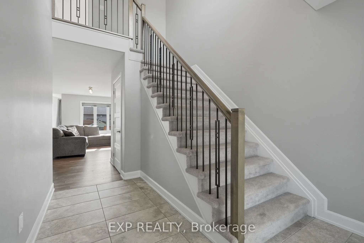
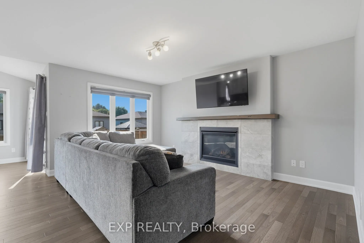
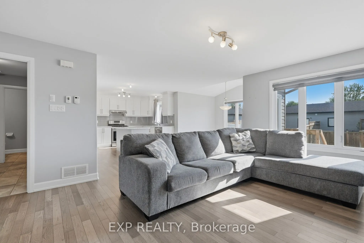
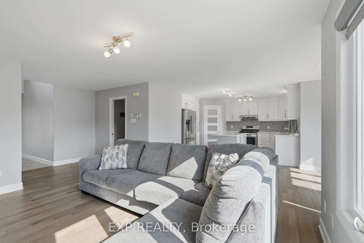
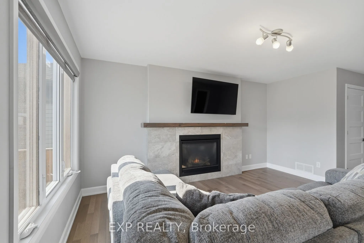
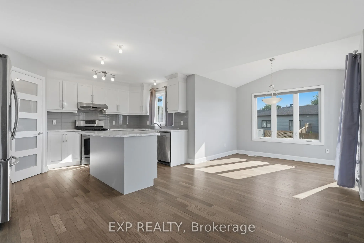
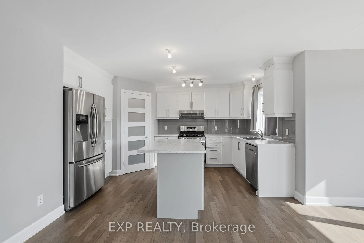
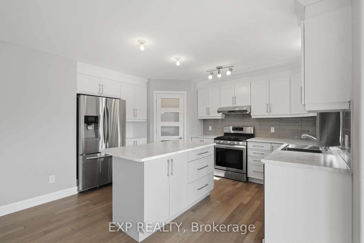
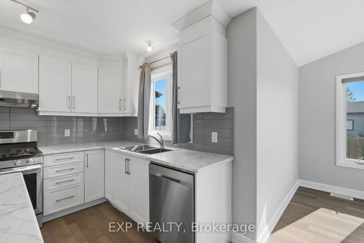
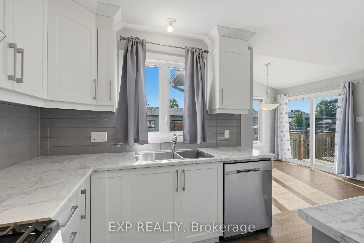
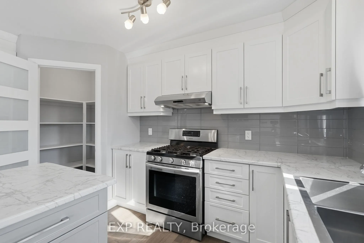
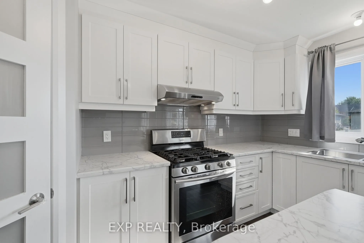
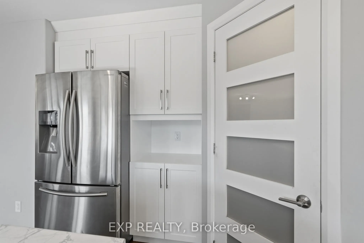
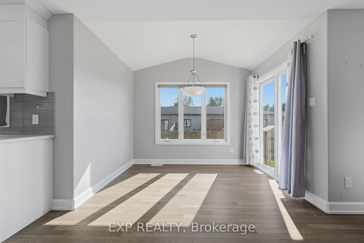
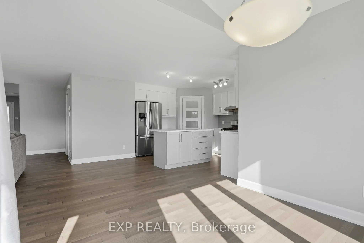
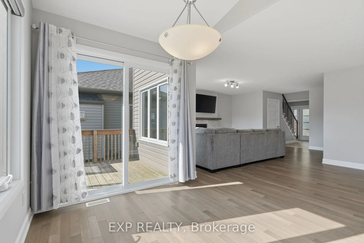
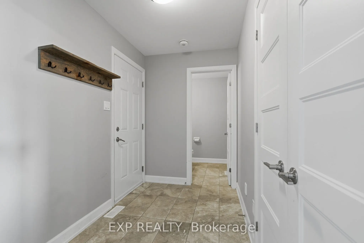
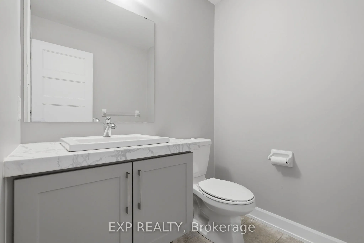
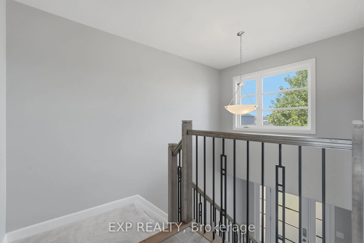
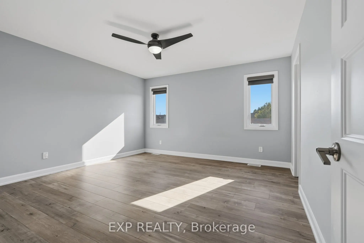
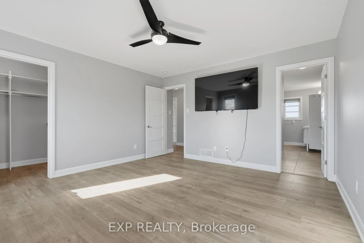
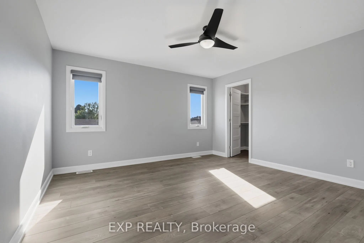
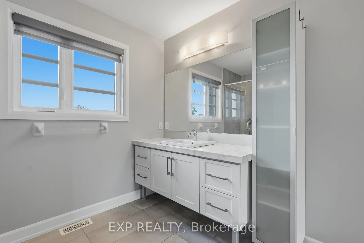
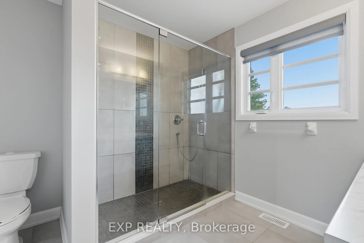
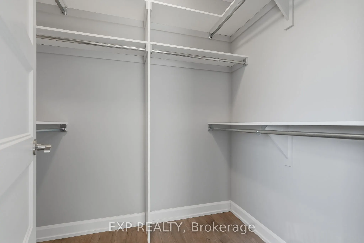
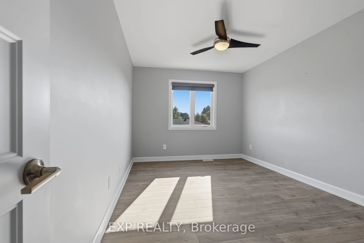
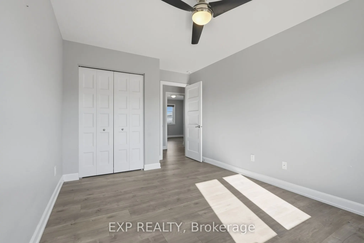
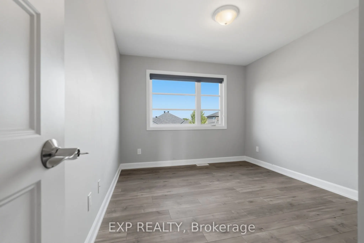
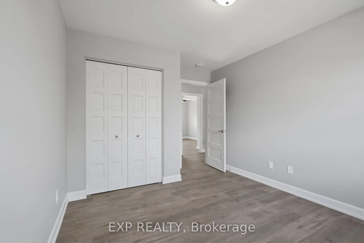
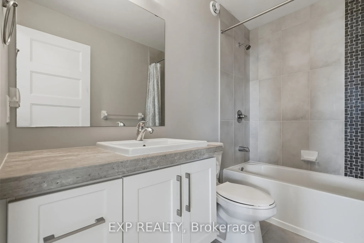
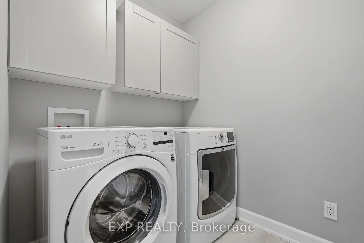
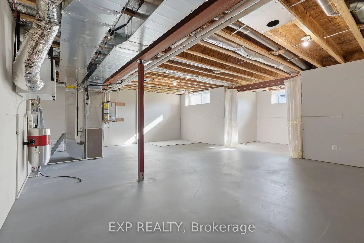
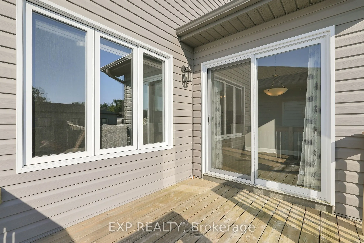
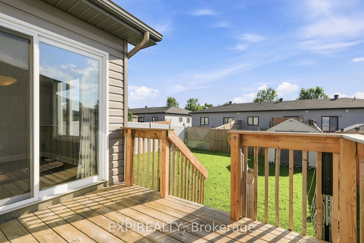
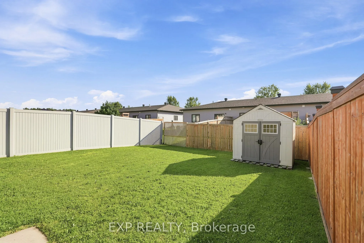
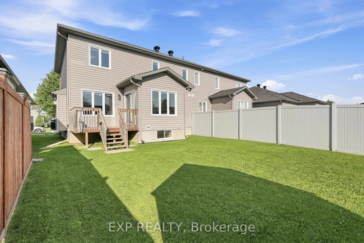
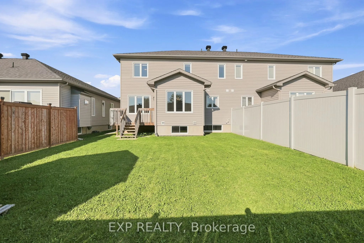
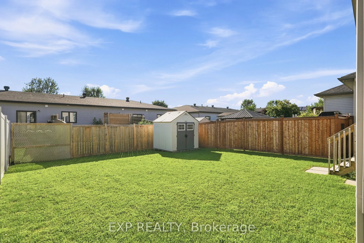
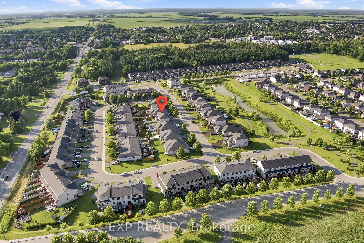
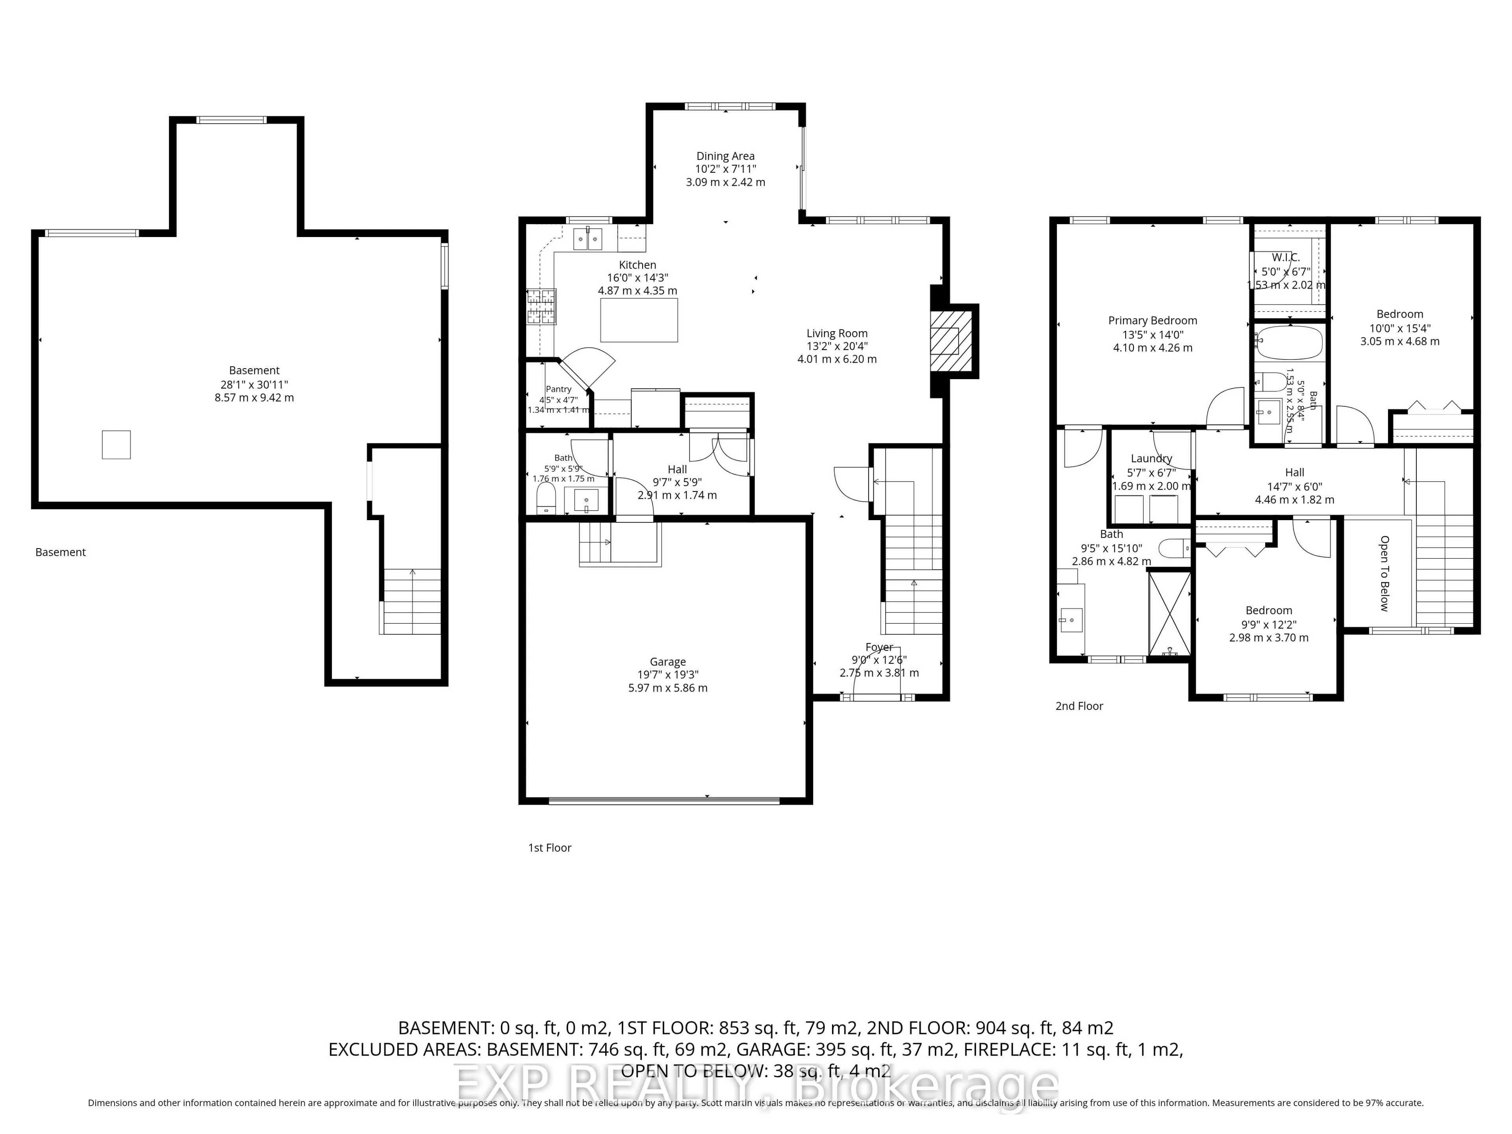
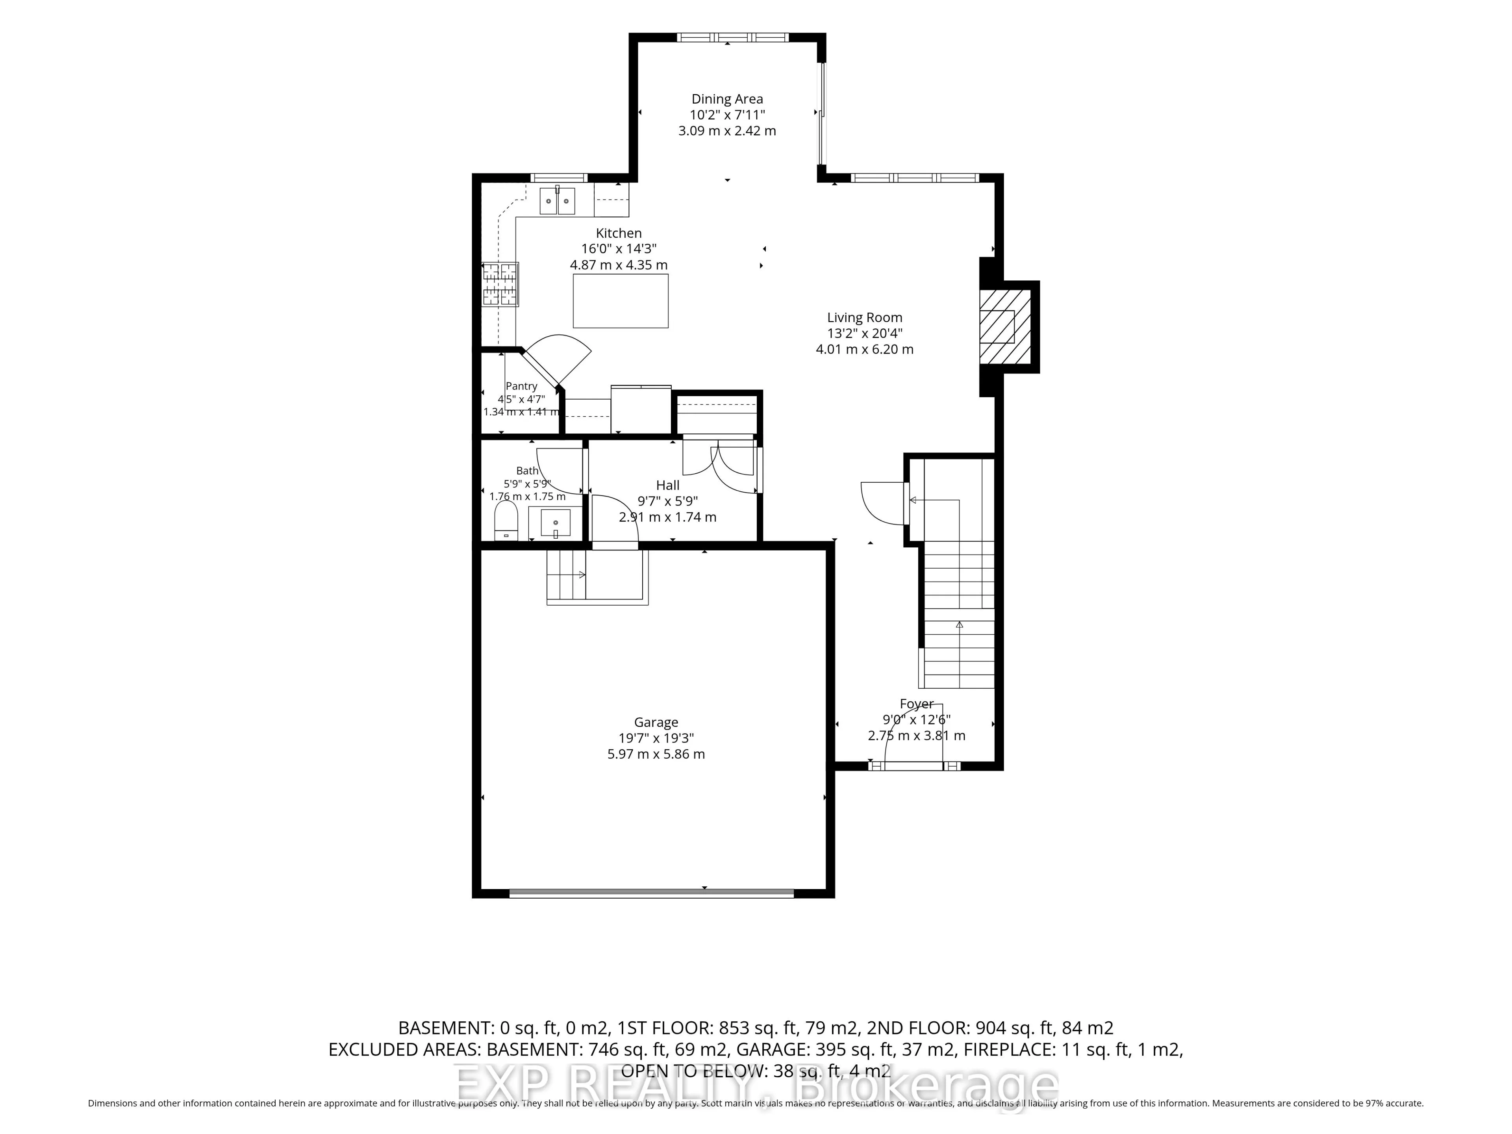
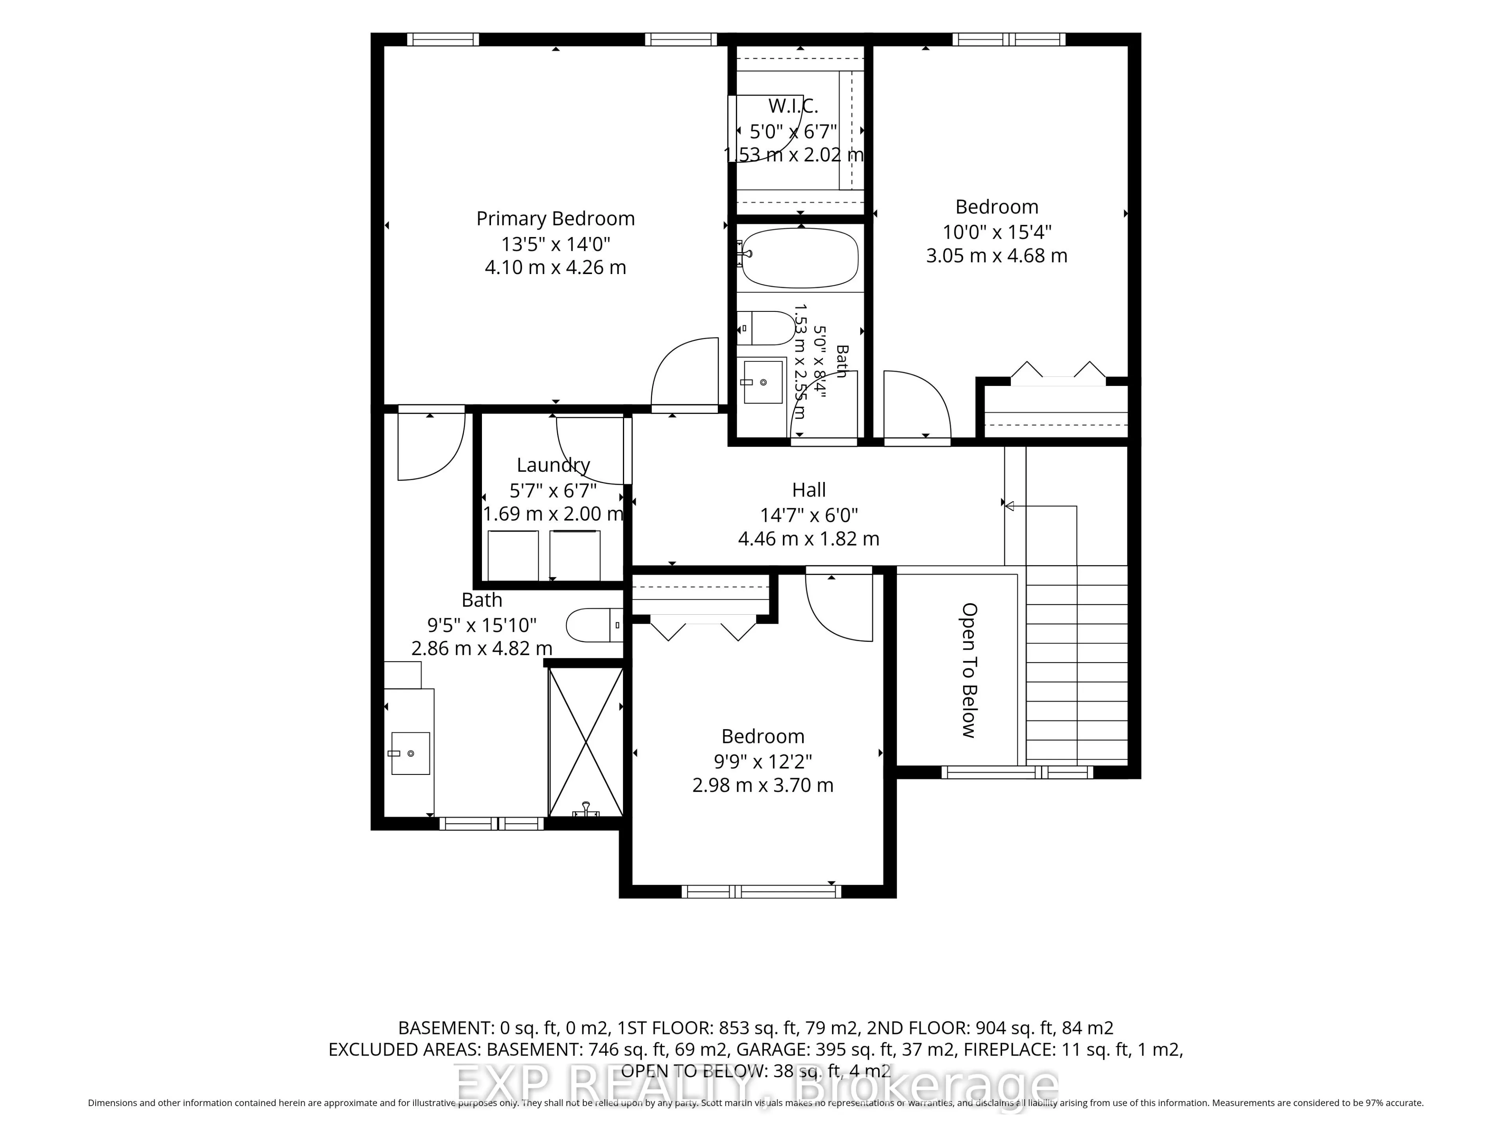
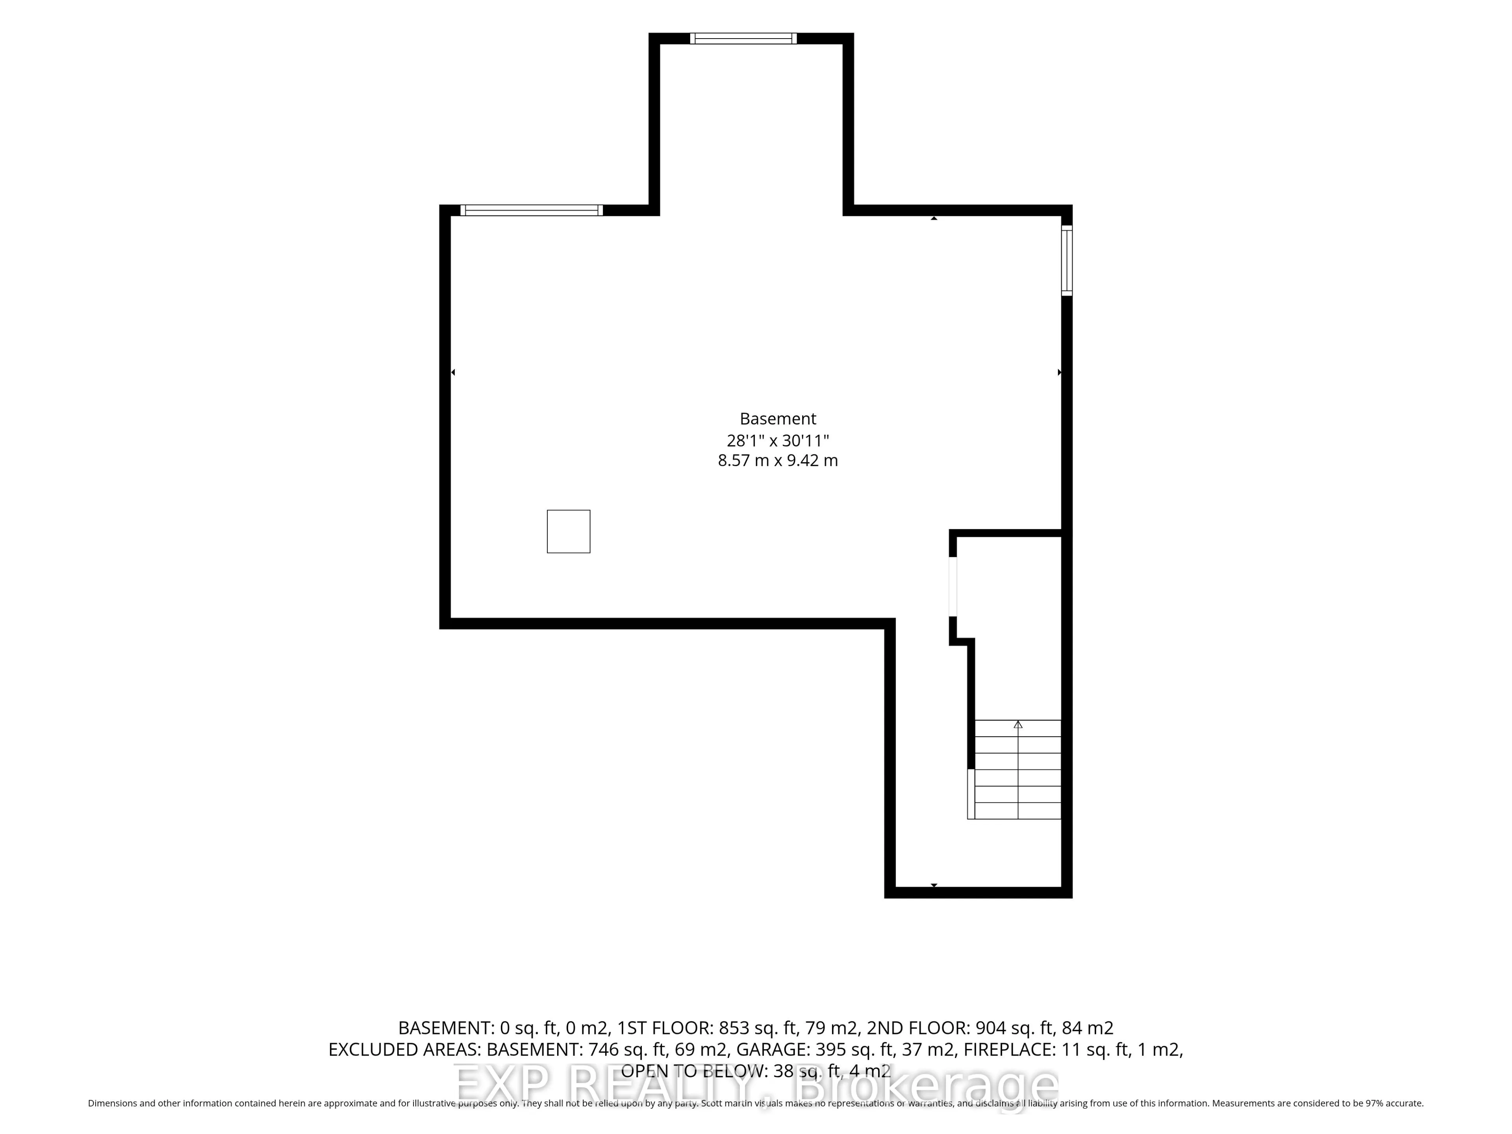
**Stunning 3-Bed, 2.5-Bath Semi-Detached in Embrun!** Discover modern living at 224 Capri, a bright, open-concept home featuring high-end finishes, large windows, and a fantastic layout designed for both comfort and entertaining. The main level boasts a spacious living room and a gorgeous open kitch...en equipped with a walk-in pantry and direct backyard access. Upstairs, you will find three generously sized, light-filled bedrooms along with 2.5 well-appointed bathrooms, all beautifully finished with high-quality hardwood, ceramic, and laminate flooring. Step outside to a private backyard space that is perfect for relaxing or grilling, located in a highly sought-after community just steps from Embrun's premier bike and mountain bike trails. Move-in ready and waiting for you-schedule your private tour today!
Full Property Details
Interior
Bedrooms
3
Total Bedrooms
3
Washrooms
3
Square Footage
2000-2500 sqft
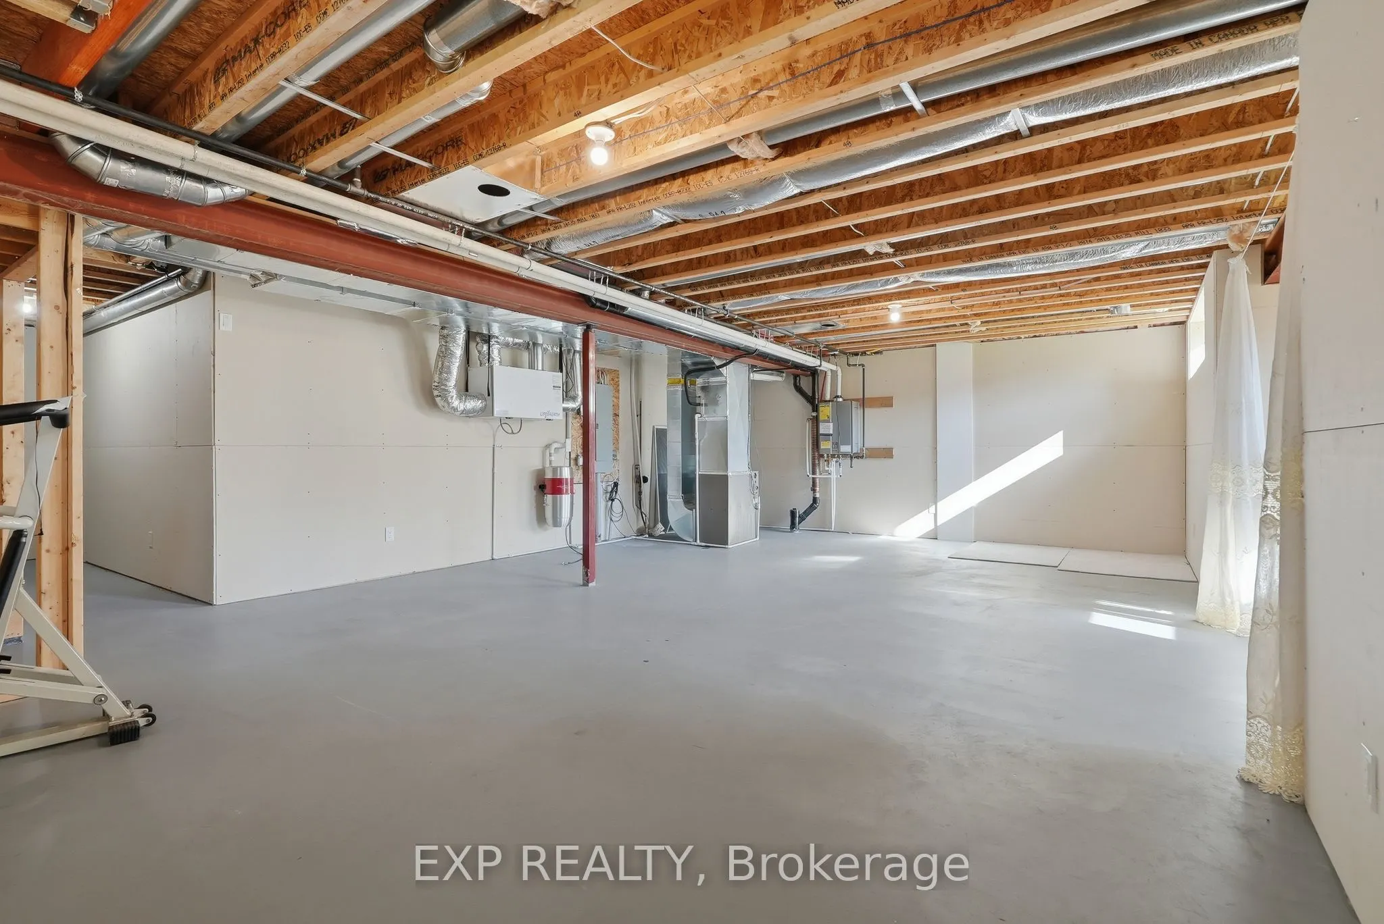
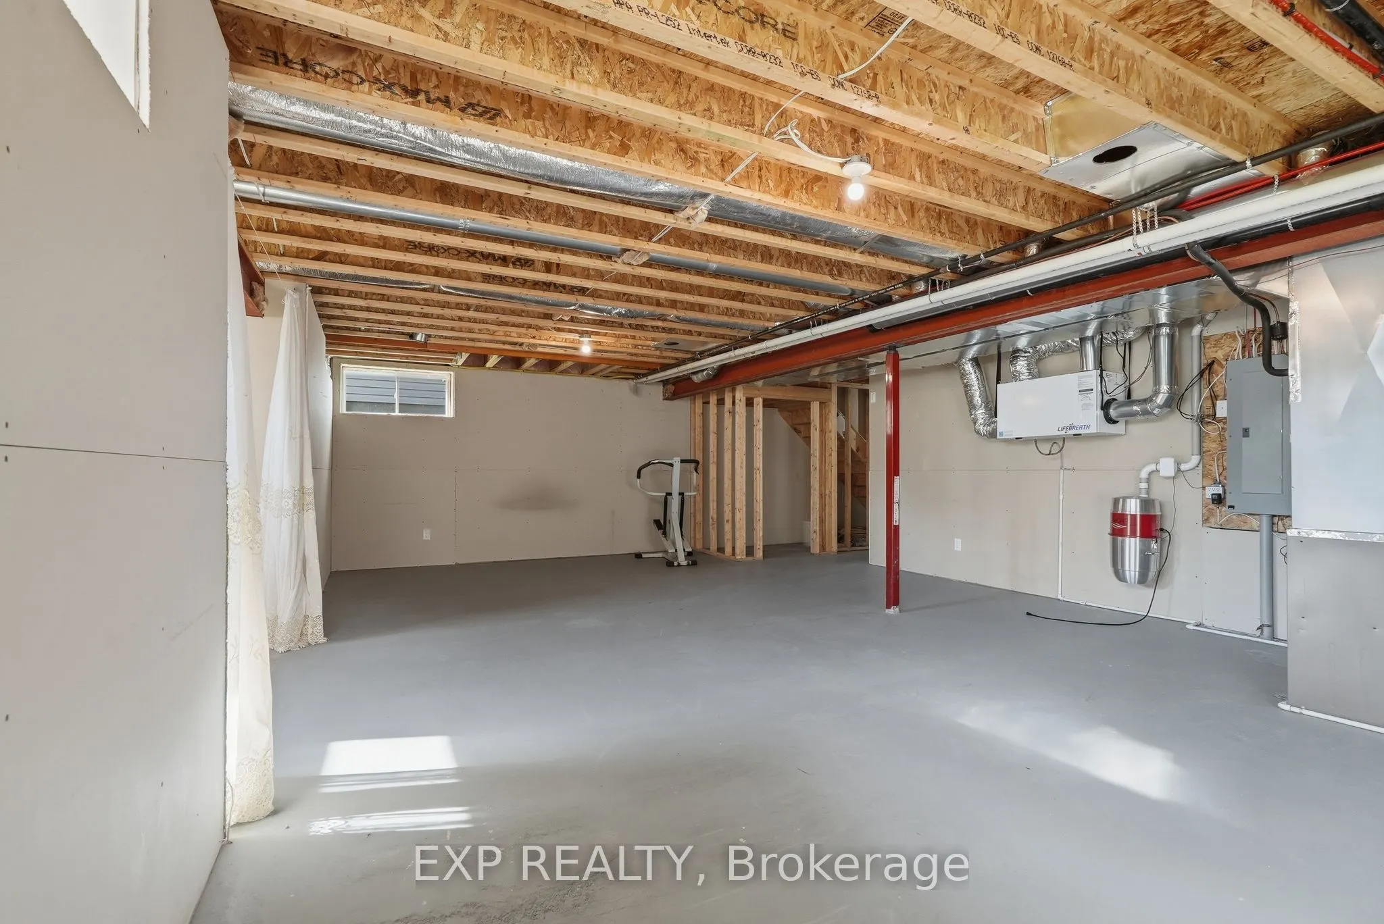
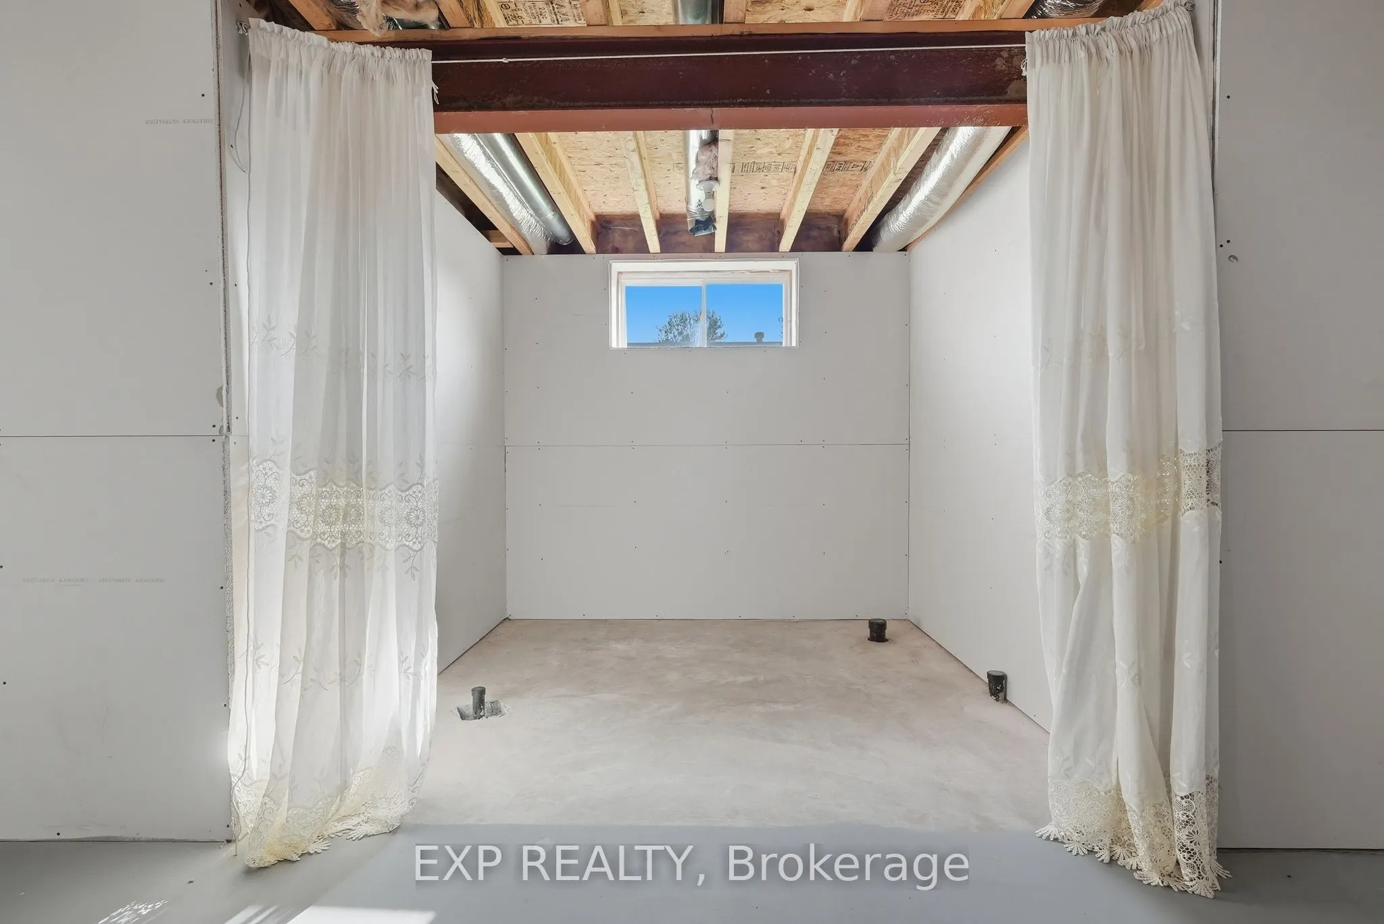
Basement
Unfinished
Heating Source
Gas
Heating Fuel
Forced Air
Air Conditioning
Central Air
Family Room
No
Kitchens
1
Total Kitchens
1
Fireplace Features
Yes
Bedrooms
3
Total Bedrooms
3
Washrooms
3
Square Footage
2000-2500 sqft
Basement
Unfinished
Heating Source
Gas
Heating Fuel
Forced Air
Air Conditioning
Central Air
Family Room
No
Kitchens
1
Total Kitchens
1
Fireplace Features
Yes
Exterior
Depth
109.91
Front
34.45
Lot Size
34 x 109.91 ft
Pool
None
Parking Spaces
4
Total Parking Spaces
6.00
Parking Description
Attached
Garage Spaces
2
Zoning
Residential
Depth
109.91
Front
34.45
Lot Size
34 x 109.91 ft
Pool
None
Parking Spaces
4
Total Parking Spaces
6.00
Parking Description
Attached
Garage Spaces
2
Zoning
Residential
Building Description
Style
2-Storey
Home Type
House
Subtype
Semi-Detached
Property Orientation
West
Exterior Finish
Other,Stone
Sewers
Sewers
Water Supply
Municipal
Possession Date
7/31/2026
Style
2-Storey
Home Type
House
Subtype
Semi-Detached
Property Orientation
West
Exterior Finish
Other,Stone
Sewers
Sewers
Water Supply
Municipal
Possession Date
7/31/2026
Community
Community
Embrun
Community
Embrun
Taxes & Fees
Taxes
$4,350 /yr
Tax Year
2025
Occupancy
Vacant
Taxes
$4,350 /yr
Tax Year
2025
Occupancy
Vacant
Room Types
Bathroom
-
Dimensions 16.24 x 9.58 feet
155.58 sqft
Bathroom
-
Dimensions 5.48 x 5.48 feet
30.03 sqft
Bathroom
-
Dimensions 8.56 x 5.05 feet
43.23 sqft
Bedroom 2
-
Dimensions 14.99 x 9.32 feet
139.71 sqft
Bedroom 3
-
Dimensions 13.06 x 9.48 feet
123.81 sqft
Dining Room
-
Dimensions 10.07 x 8.56 feet
86.2 sqft
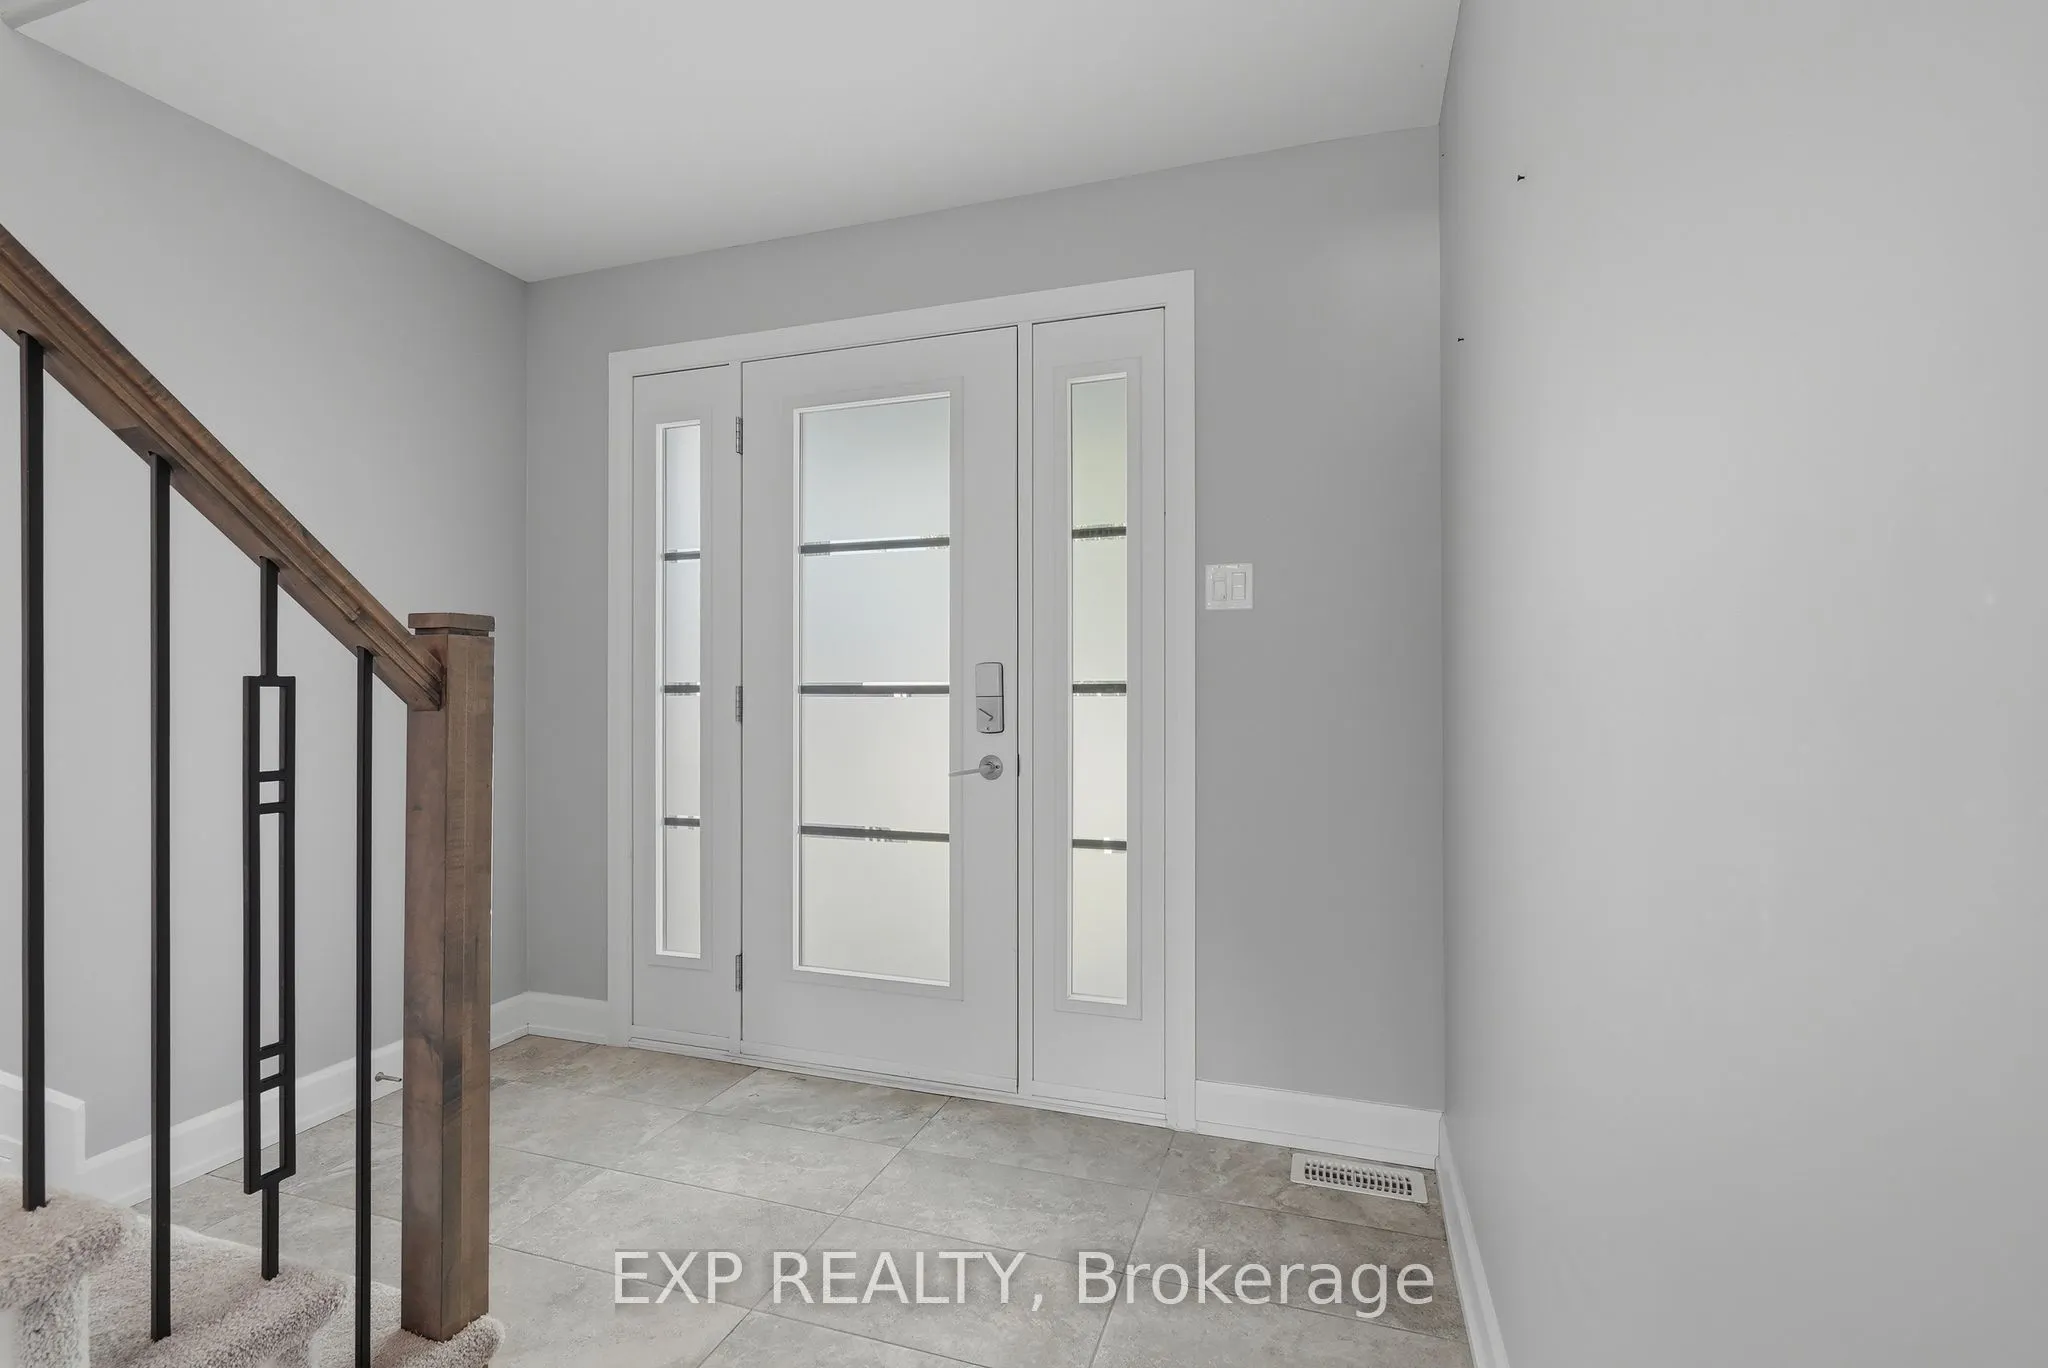
Foyer
-
Dimensions 11.98 x 8.83 feet
105.78 sqft
Kitchen
-
Dimensions 15.39 x 13.81 feet
212.54 sqft
Living Room
-
Dimensions 19.65 x 12.83 feet
252.11 sqft
Other
-
Dimensions 6.07 x 5.05 feet
30.65 sqft
Pantry
-
Dimensions 4.66 x 3.9 feet
18.17 sqft
Primary Bedroom
-
Dimensions 13.48 x 13.32 feet
179.55 sqft
Similar Properties(No results)
Mortgage Calculator
Calculate your estimated monthly mortgage payment
Price
$624,999
$
%
%
Total cost of mortgage
$0
Monthly payment
By clicking Save, we will calculate your estimated mortgage for all properties using the saved values (down payment percentage, interest rate, and amortization).
The accuracy and applicability of this calculator are not guaranteed.