Sign In or Create a Free Account to see full details of this property
Key Facts
Key facts for 511 Coleraine Drive
Property Type
House, Bungalow
Parking
Attached 3 garage, 2 parking
MLS #
X13651088
Size
1500-2000 sqft
Basement
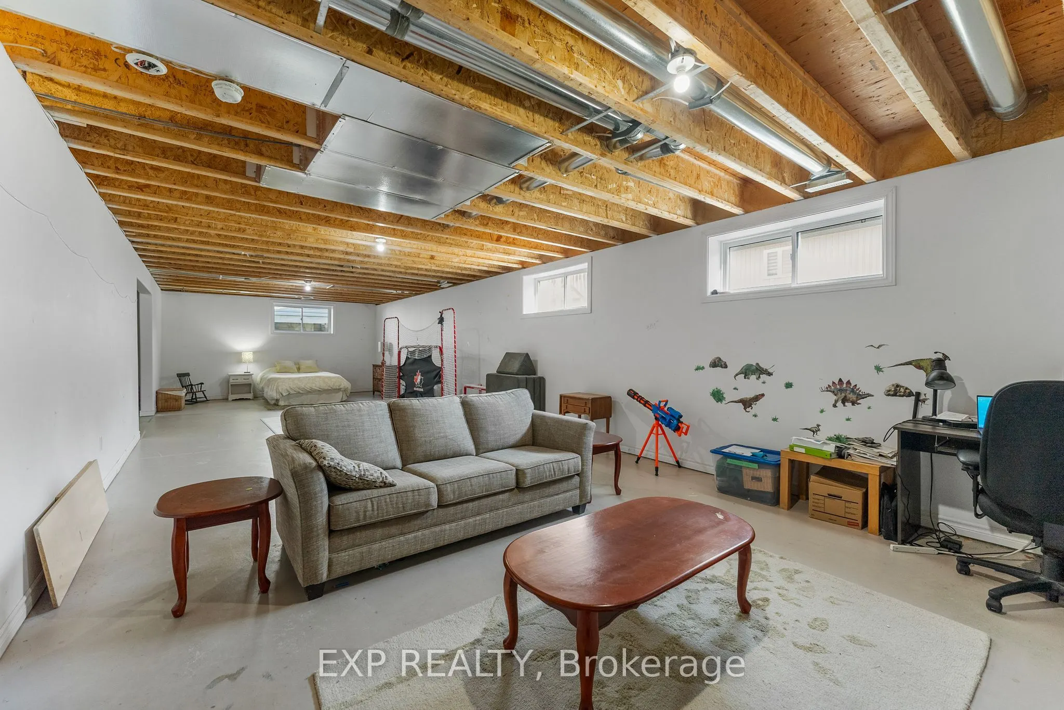
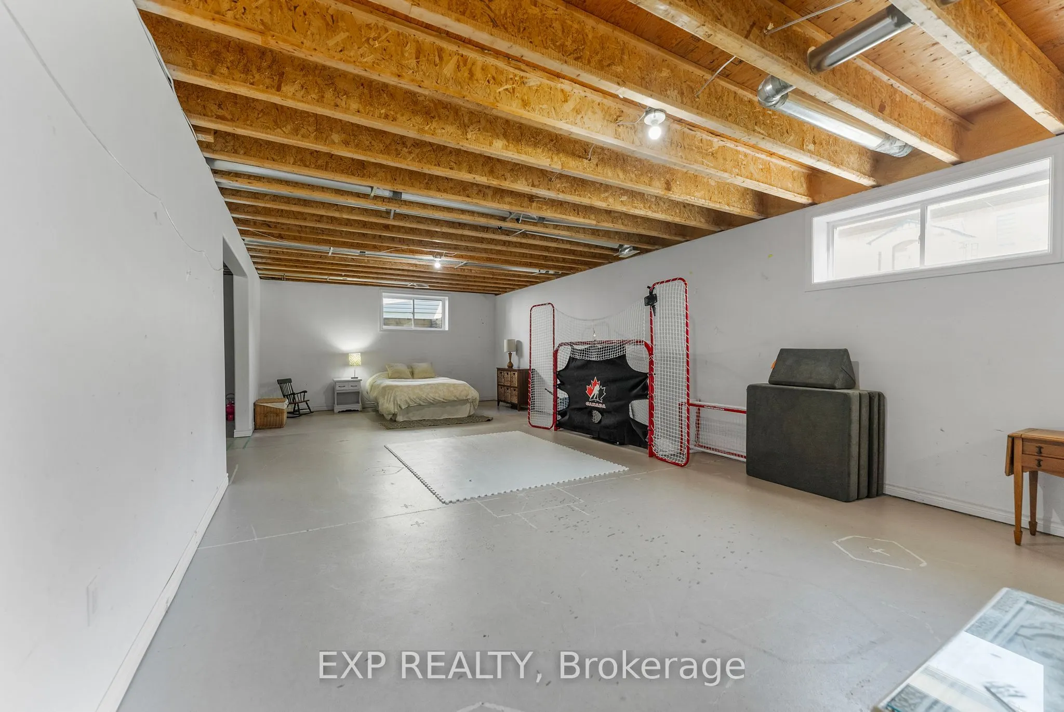
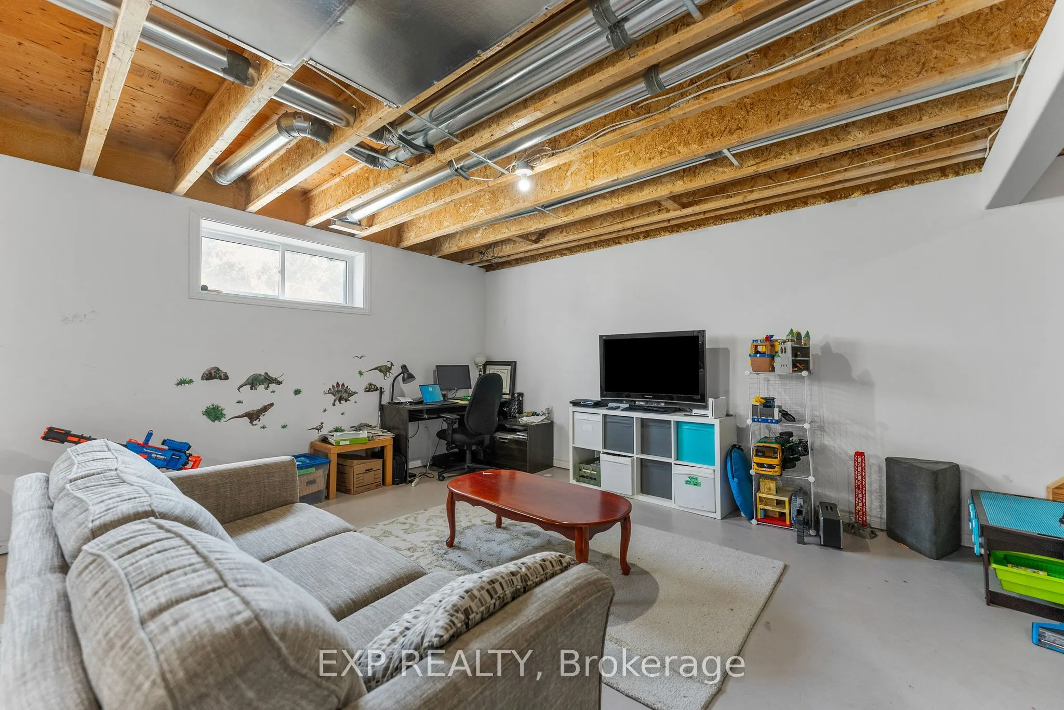
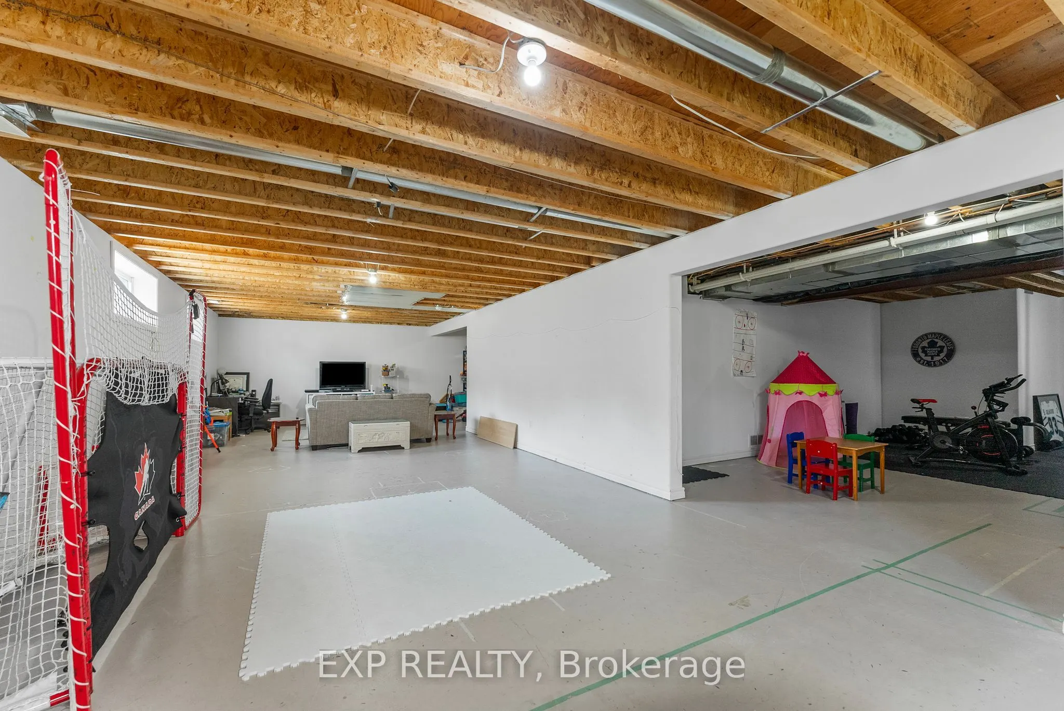
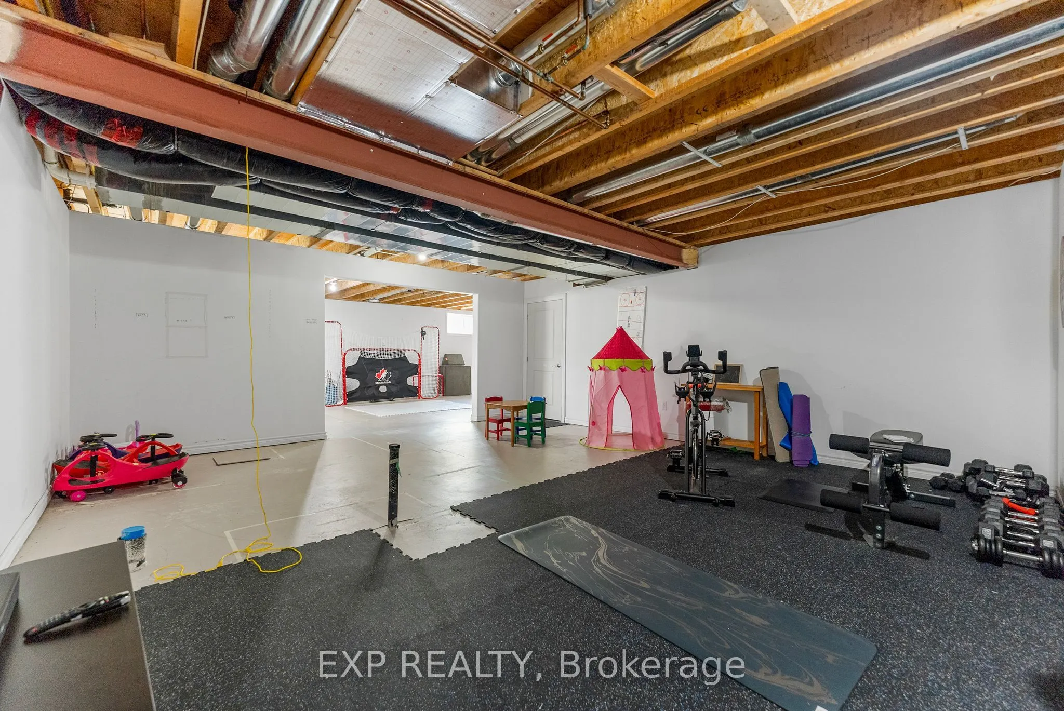
Full,Partially Finished
Listed on
2026-08-07
Lot size
60 x 98.43
Tax
$7,488 /yr
Days on Market
82
Approximate Age
-
Maintenance Fee
-
Description
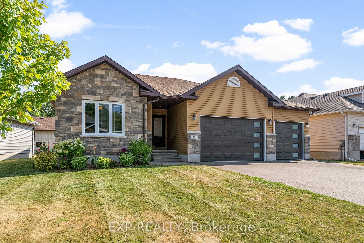
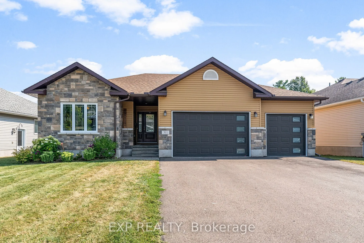
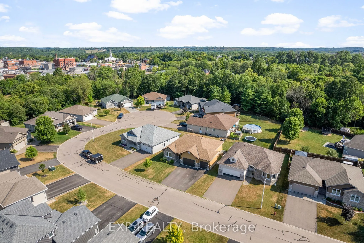
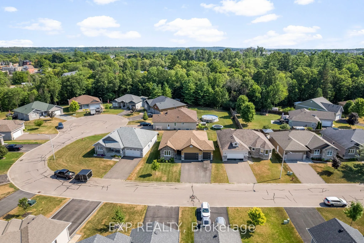
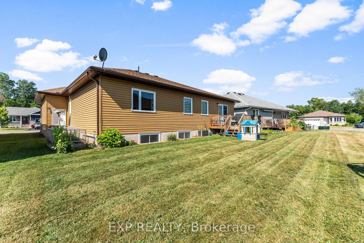
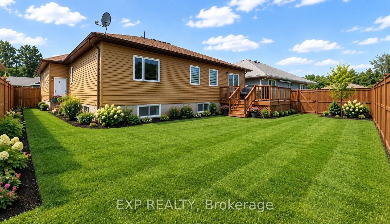
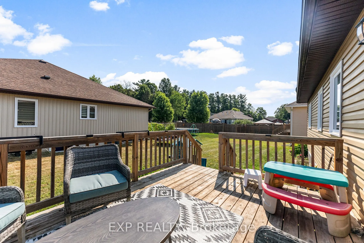
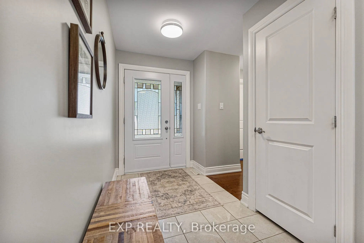
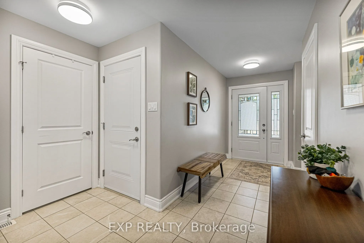
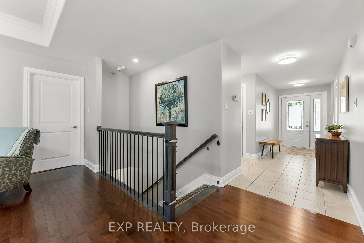
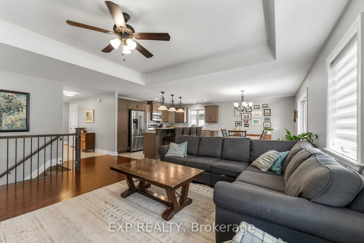
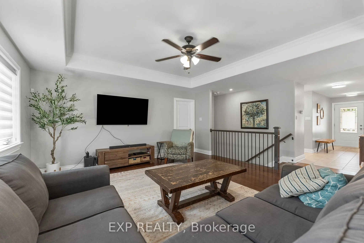
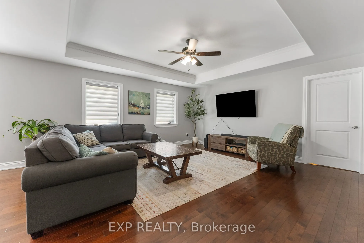
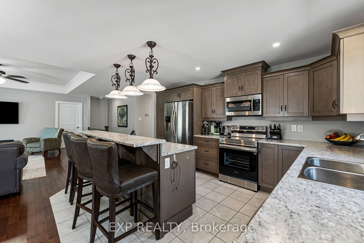
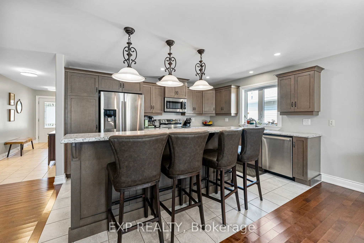
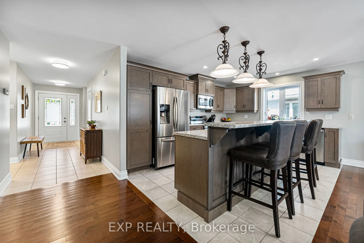
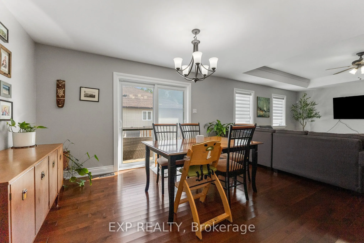
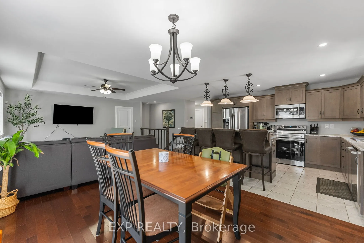
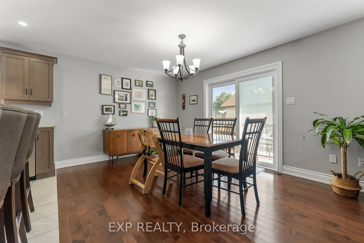
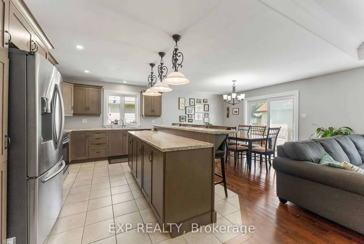
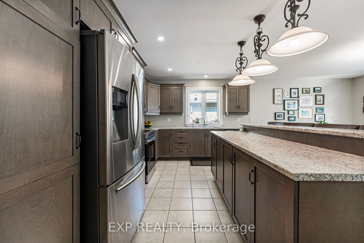
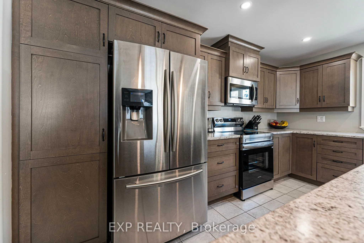
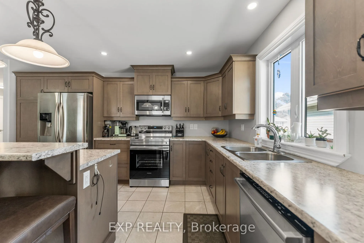
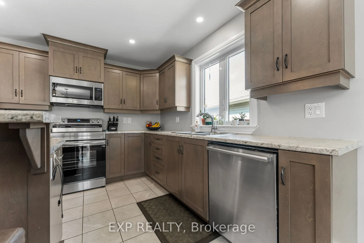
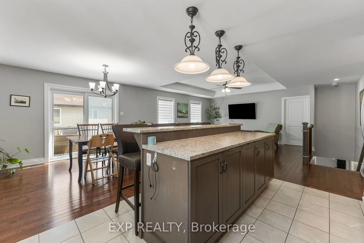
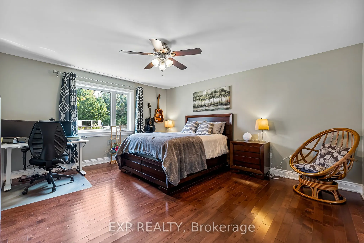
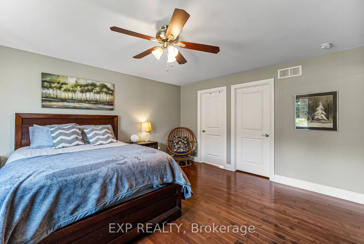
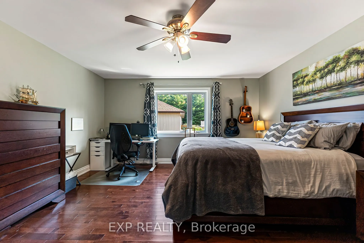
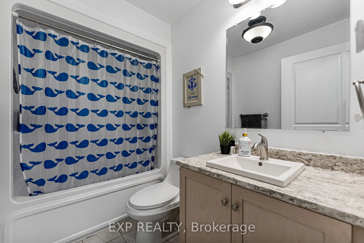
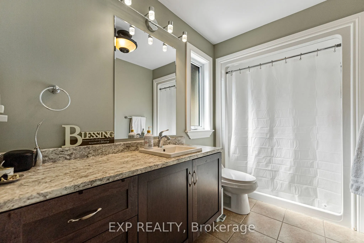
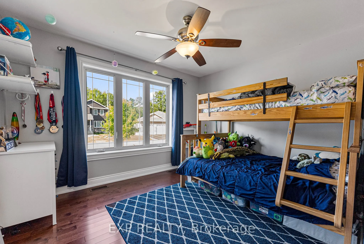
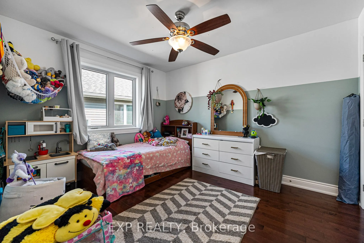
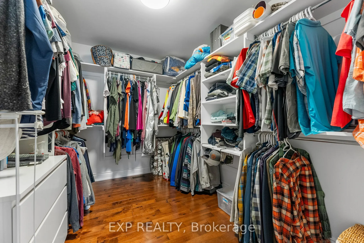
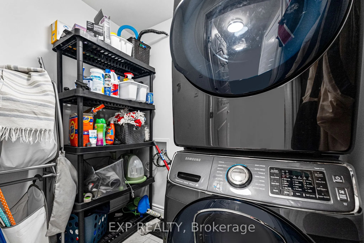
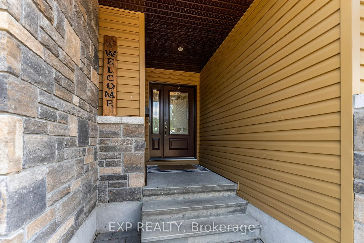
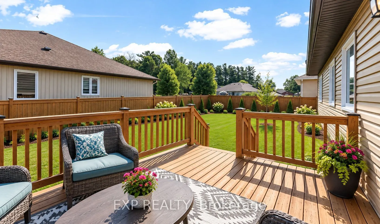
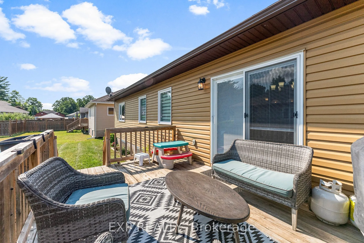
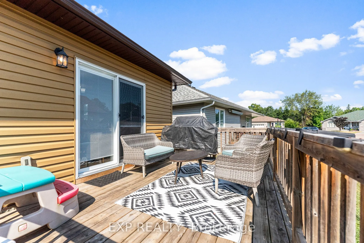
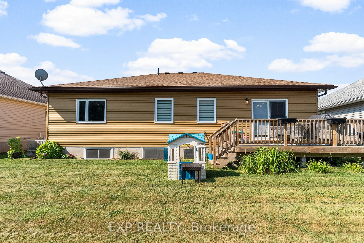
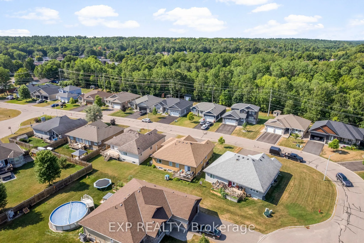
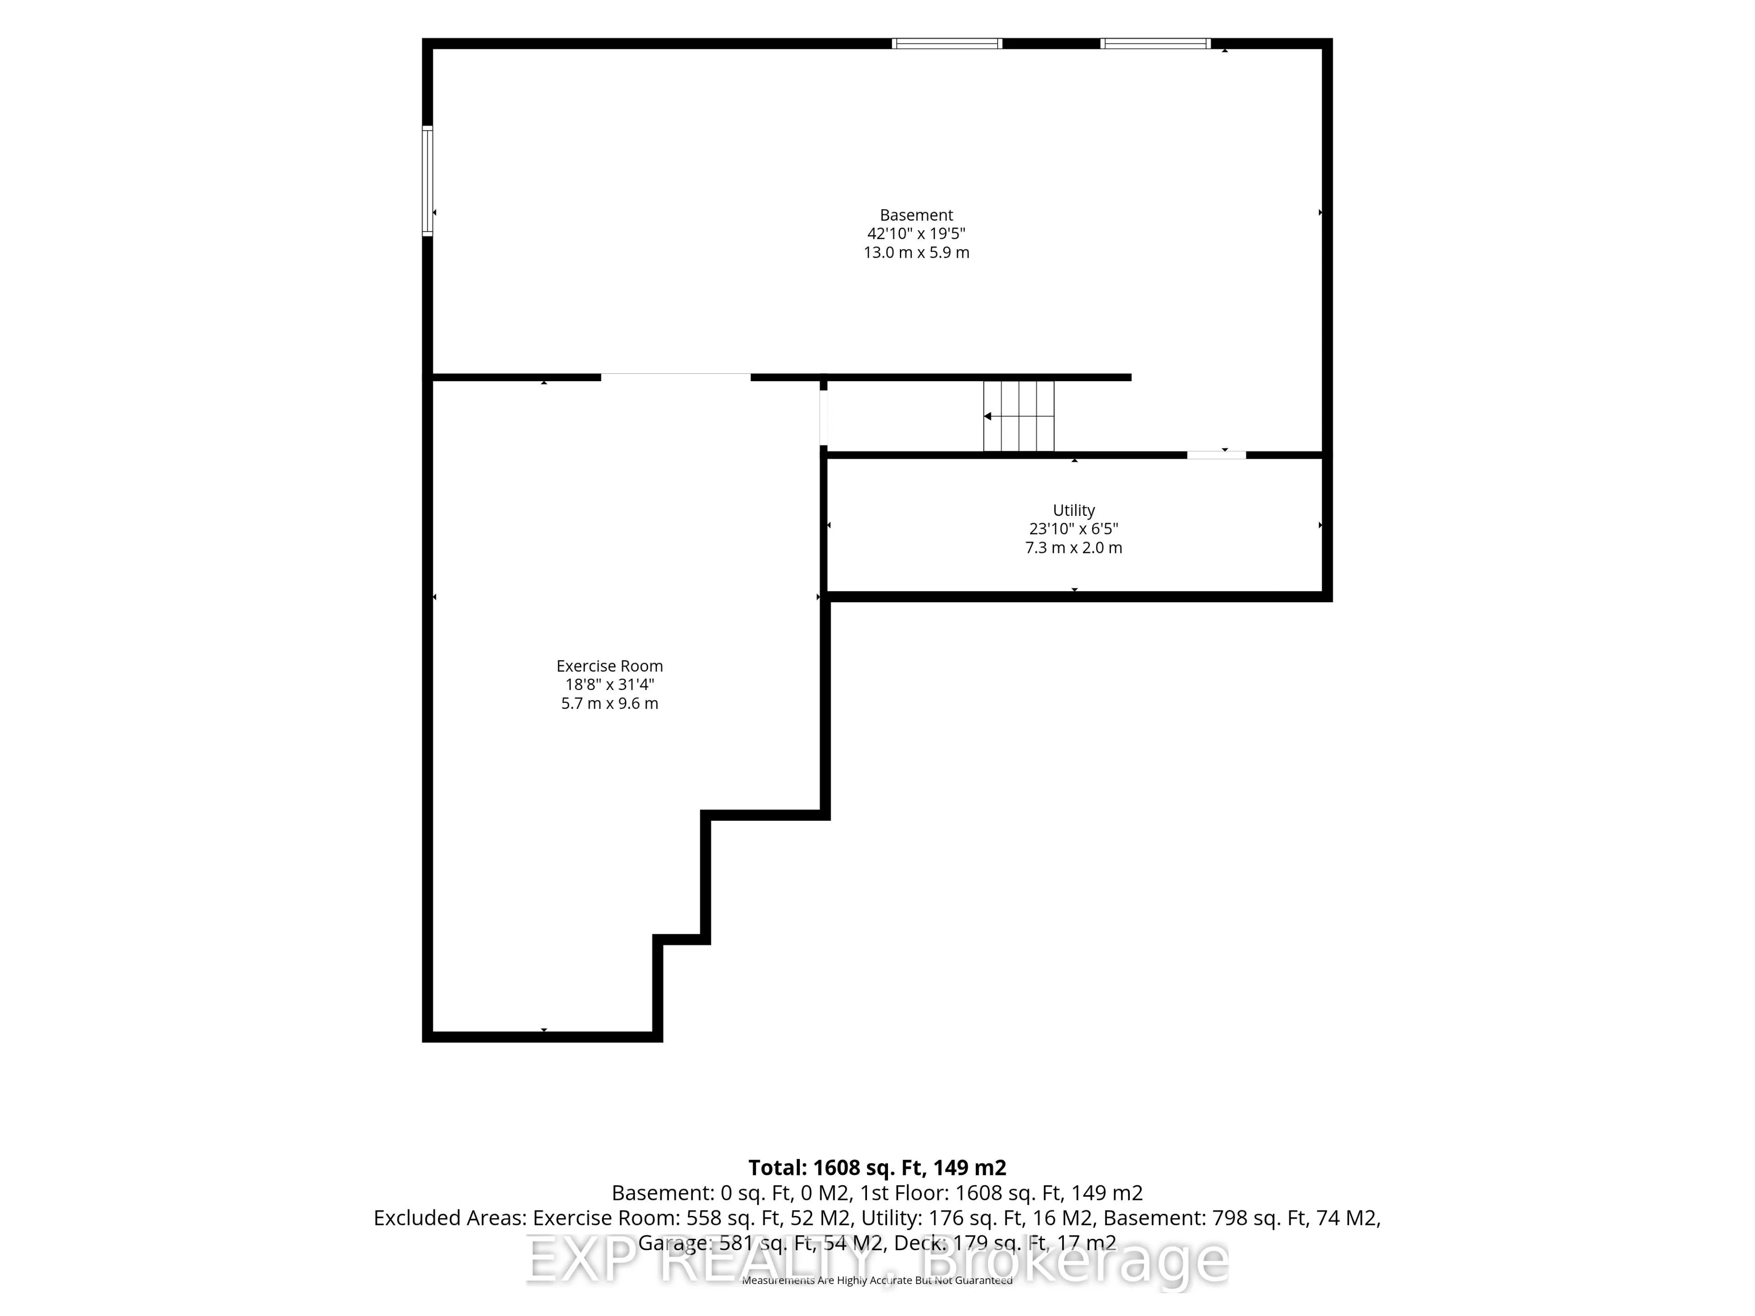
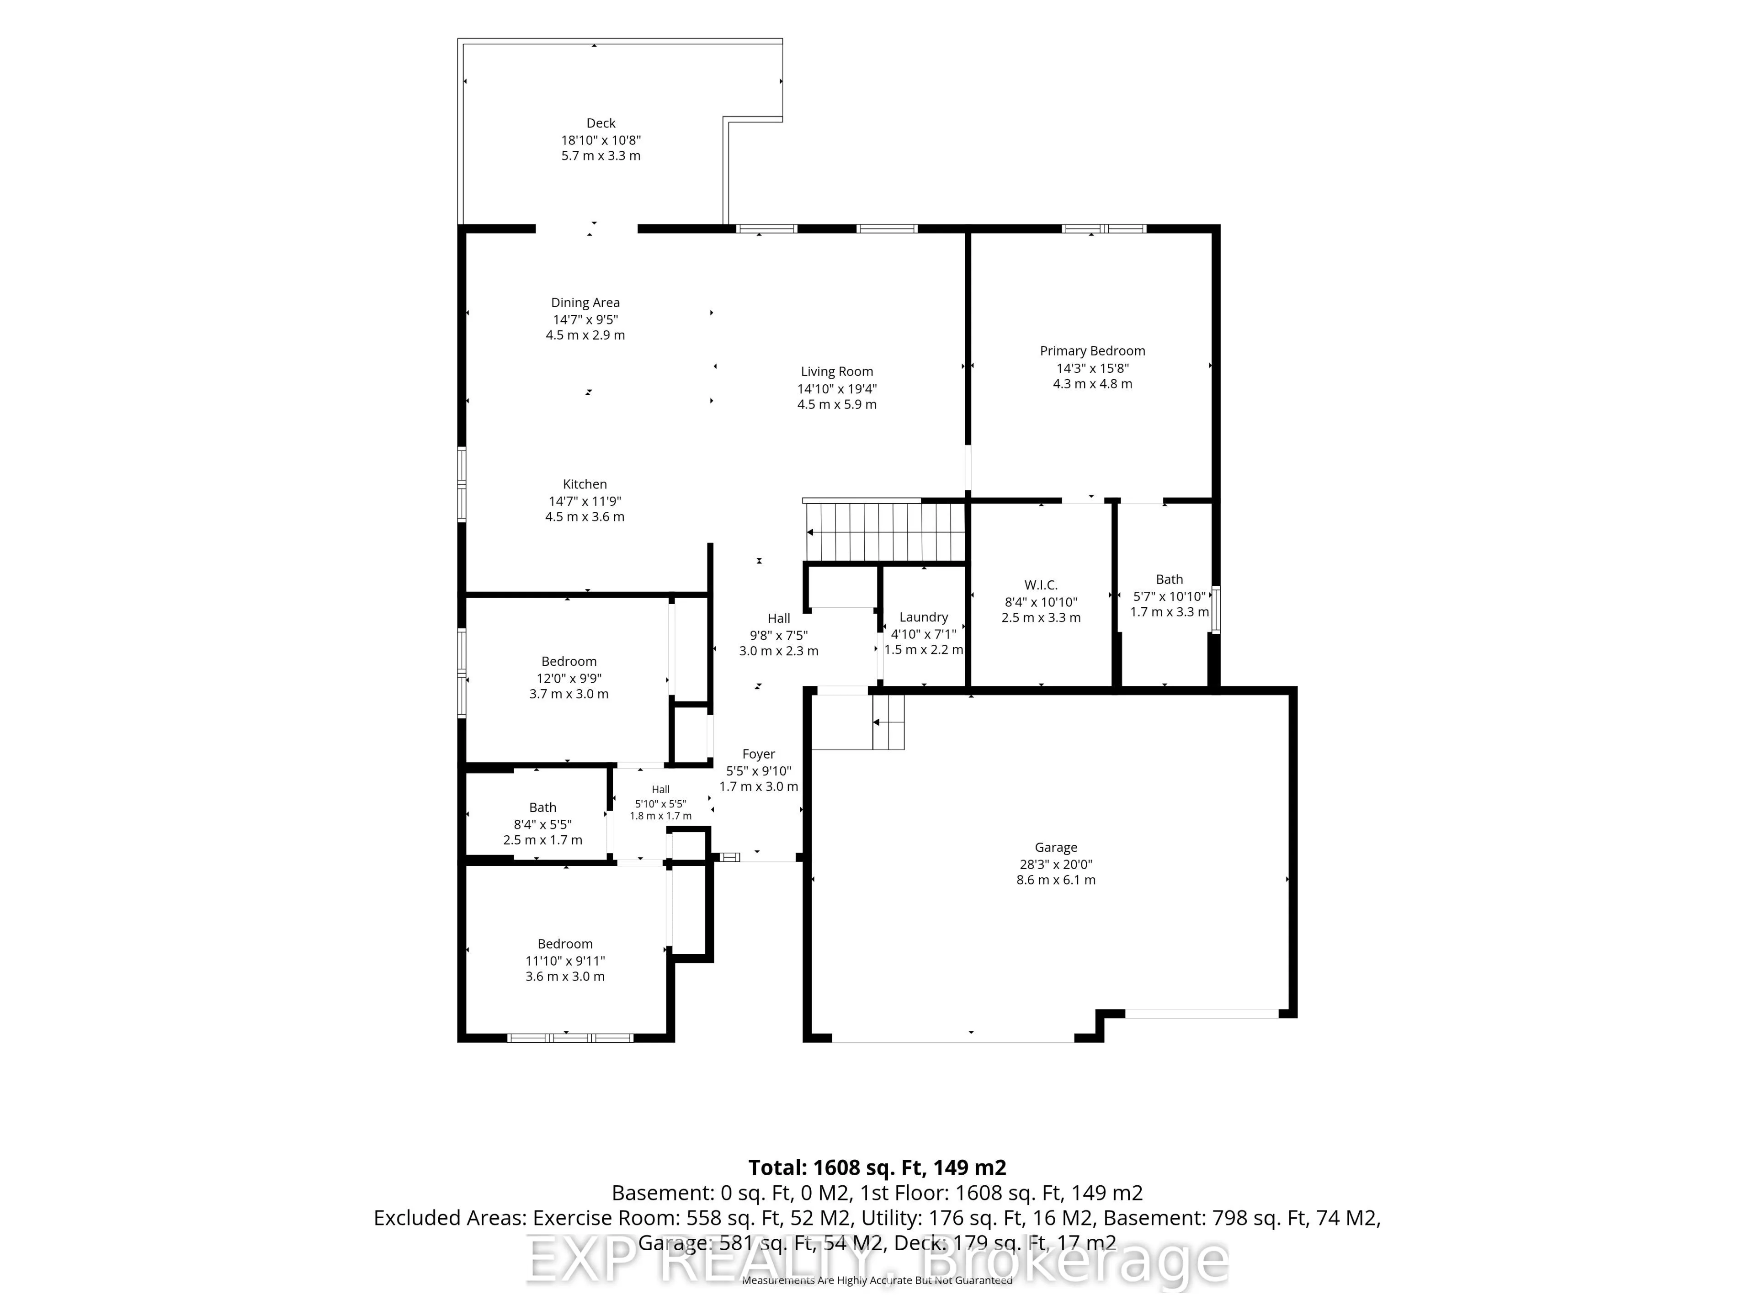
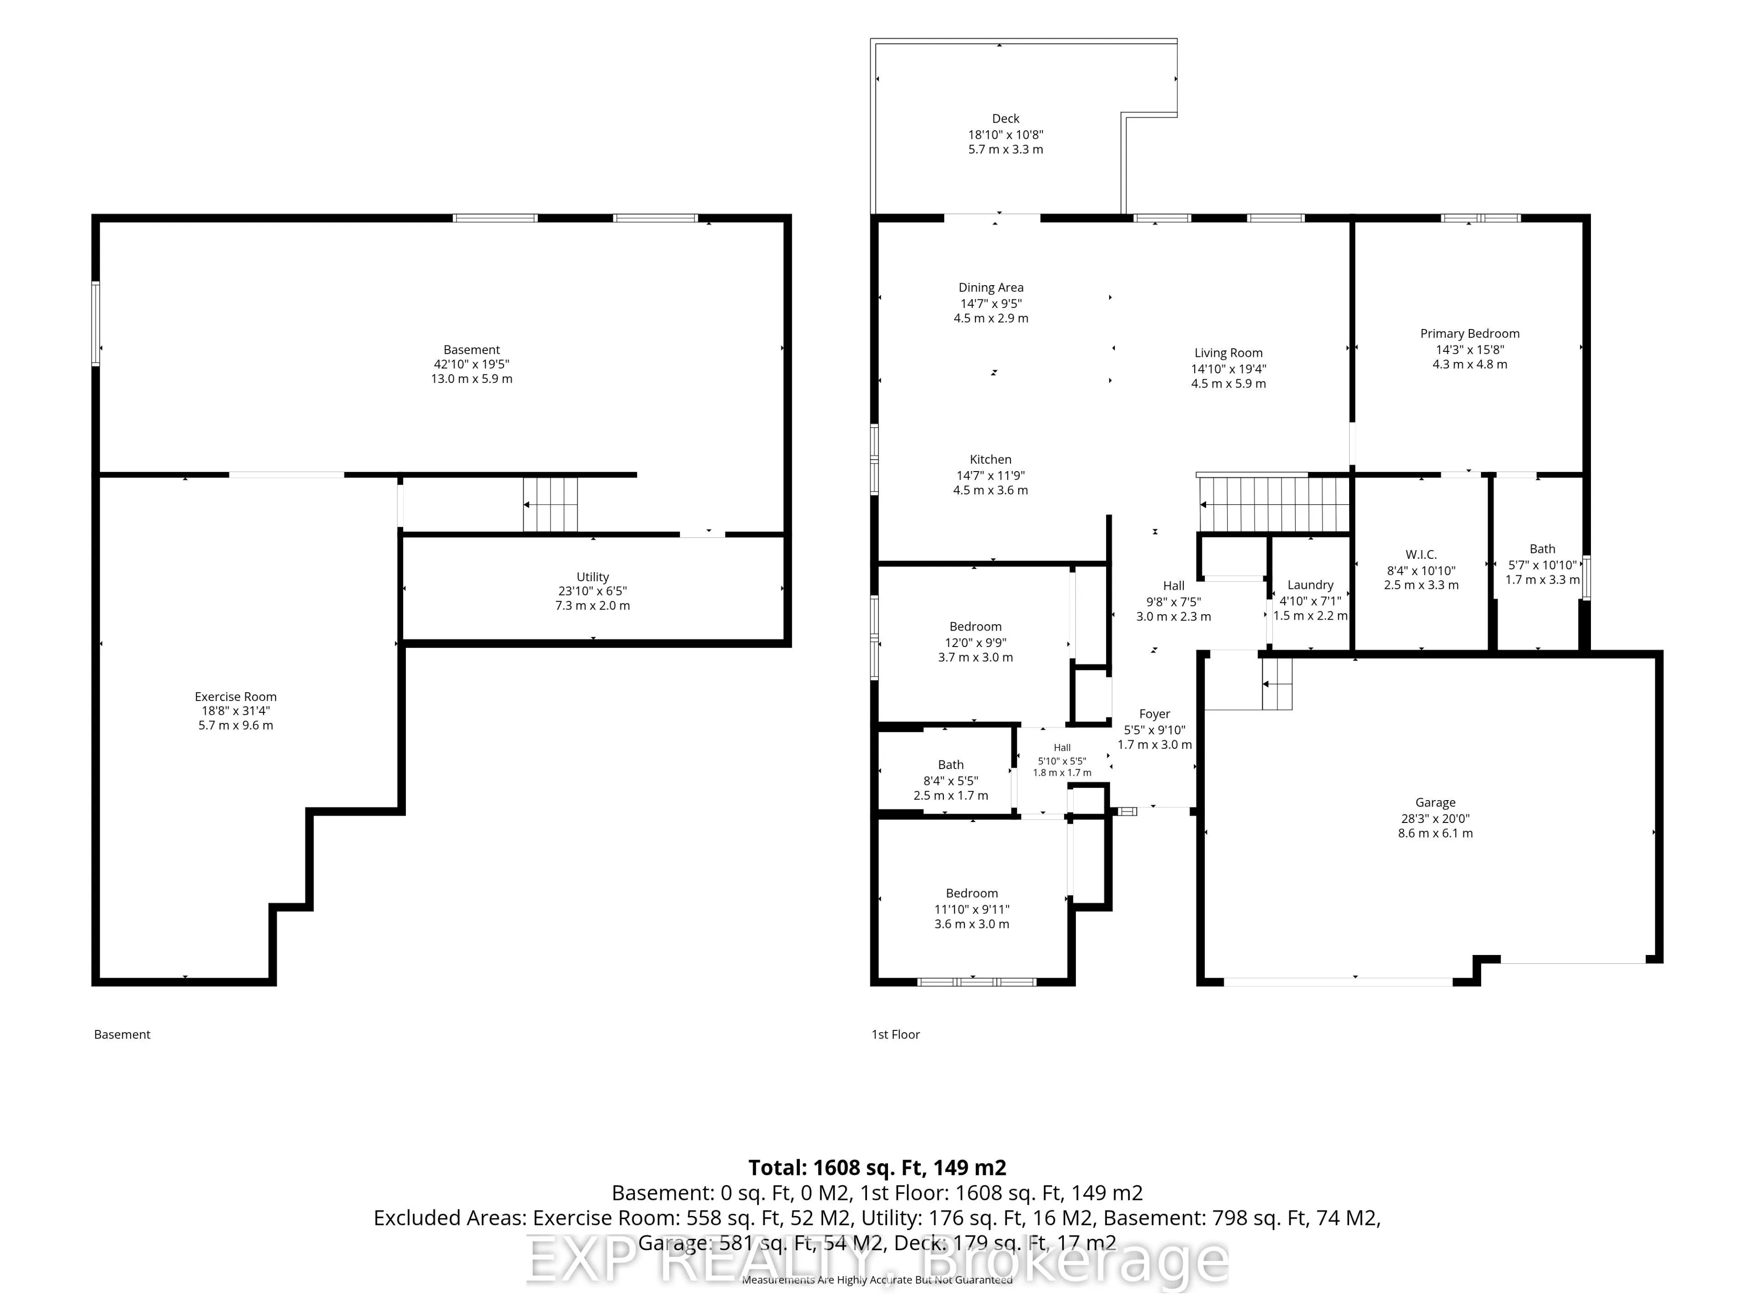
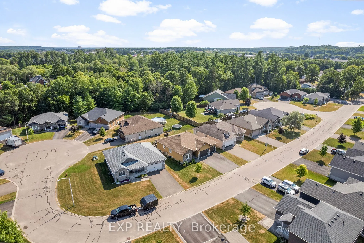
Looking for a newer home where the work has already been done? Welcome to 511 Coleraine Drive-a beautifully maintained 2017-built bungalow offering incredible value at this price point, with the rare combination of newer construction, spacious one-level living, a THREE-CAR attached garage and plenty... of room to grow.Bright, fresh and truly move-in ready, the open-concept main floor features 3 bedrooms, 2 full bathrooms and convenient main-floor laundry. No renovation list or major projects waiting for you here-simply move in, unpack and enjoy!The oversized 3-car attached garage is a standout feature that's hard to find in town, offering exceptional space for vehicles, recreational toys, a workshop or all the extra storage you've been looking for.Need more living space? The full-height ICF basement offers incredible future potential and is already drywalled around the perimeter, with egress windows for potential additional bedrooms and a rough-in for a 3rd bathroom. Finish it your way, when you're ready.Tucked away on a quiet, no-through-traffic street in one of Renfrew's newer and most desirable neighbourhoods, you'll enjoy a peaceful setting while remaining close to everything. Schools, parks and downtown are within walking distance, with shopping, restaurants, recreation and trails just minutes away.When you compare what's available in this price range, the combination of a 2017 build, spacious bungalow layout, 3 main-floor bedrooms, THREE-CAR GARAGE, ICF construction, future expansion potential and truly move-in-ready condition makes 511 Coleraine Drive an exceptional value in today's Renfrew market. A home you can enjoy from day one, with plenty of opportunity to grow into for years to come.
By clicking Save, we will calculate your estimated mortgage for all properties using the saved values (down payment percentage, interest rate, and amortization).
The accuracy and applicability of this calculator are not guaranteed.