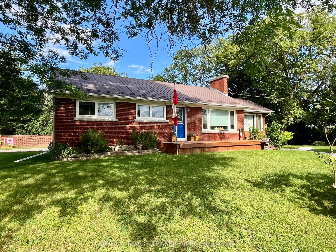
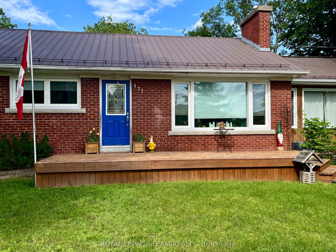
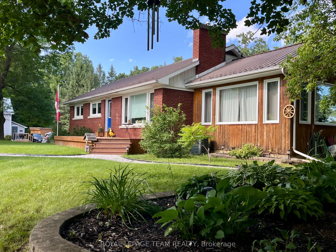
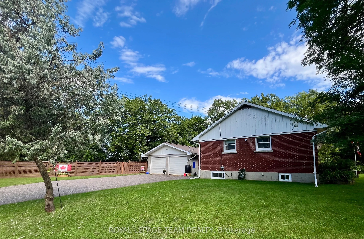
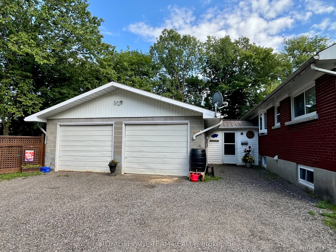
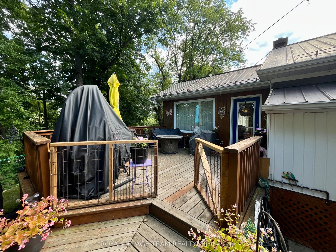
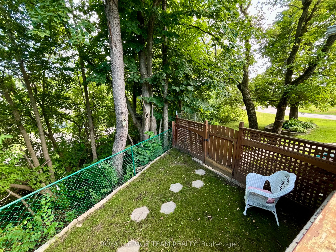
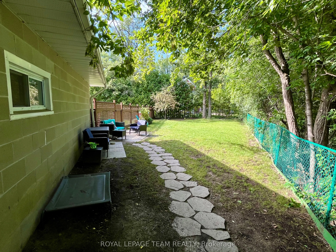
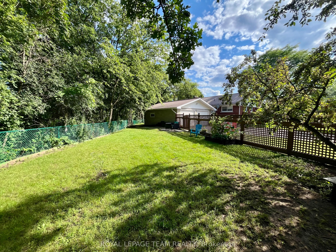
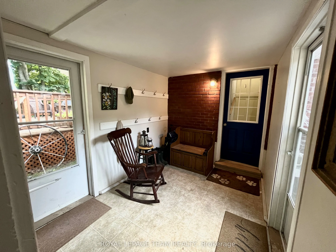
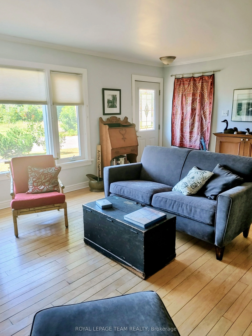
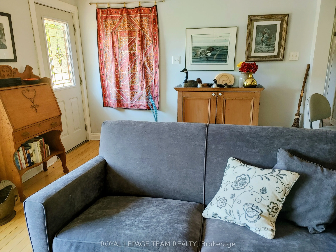
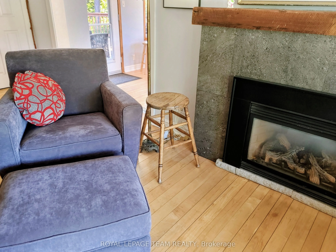
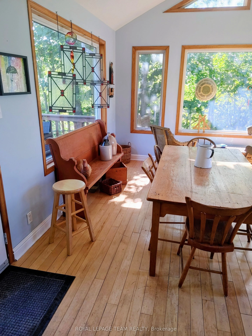
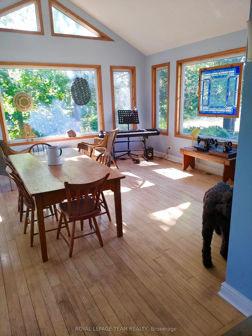
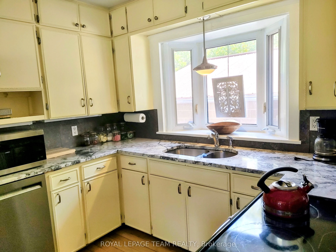
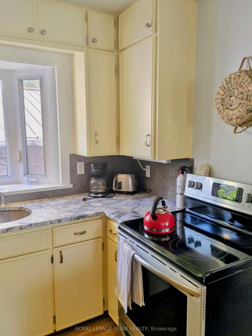
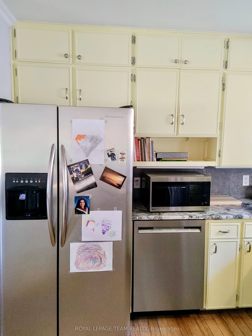
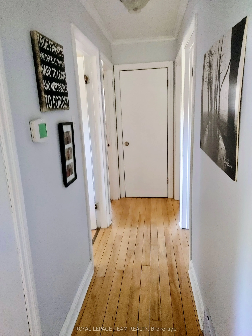
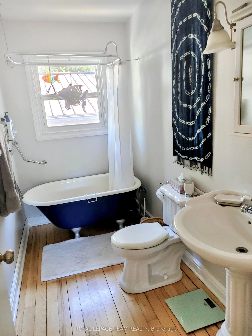
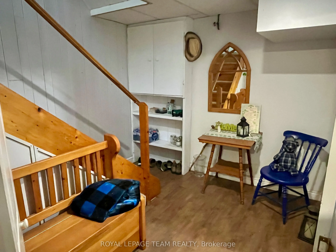
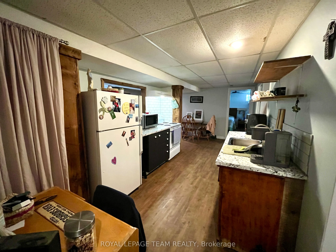
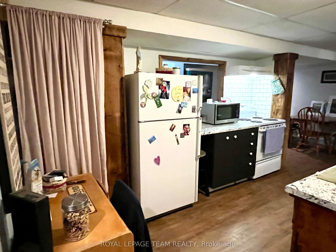
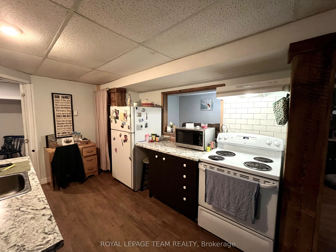
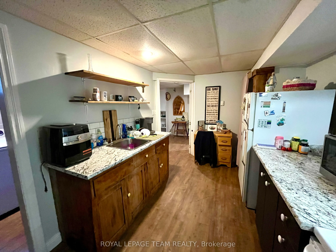
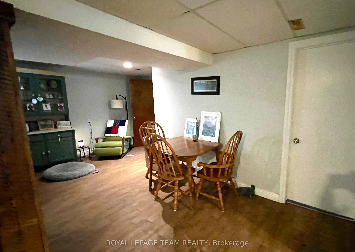
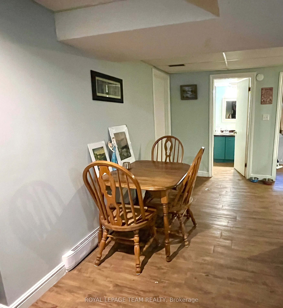
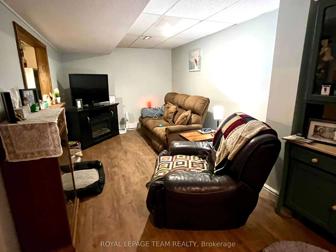
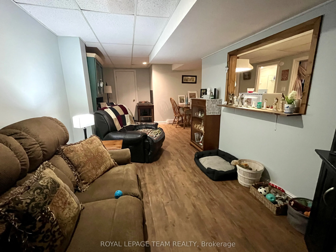
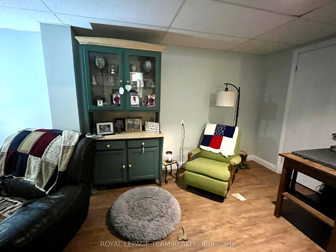
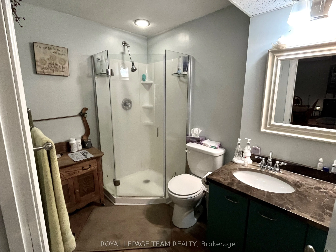
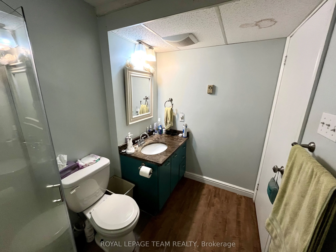
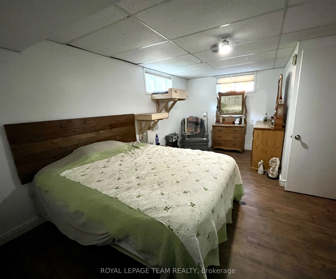
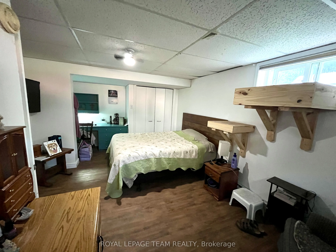
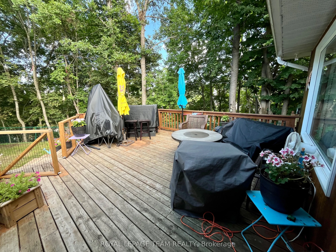
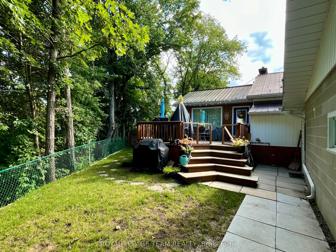
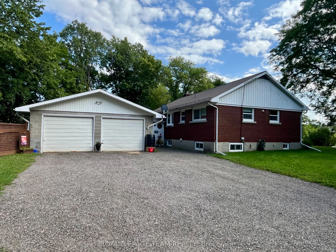
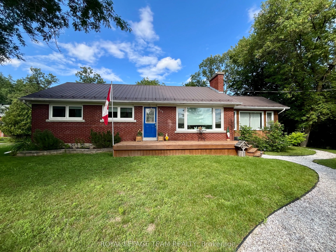
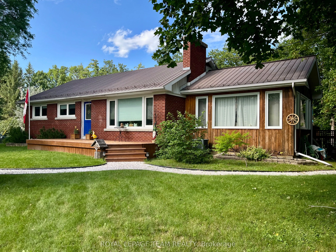
Location, Location, Location!!! 3 + 1 Bedroom brick bungalow situated on stunning lot on a dead end street. While outside gardening or relaxing on the back or front deck you can see & hear the sounds of the Bonnechere River and also have prime seating for concerts at the Swinging Bridge Park. The m...ain floor is an open concept design for your kitchen, dining & living room. Living room features a gas fireplace, kitchen with island and granite counter tops. A spectacular sunroom that leads outside to the deck and fenced in yard for pets or children. The main floor has some beautiful maple flooring, 3 bedrooms, stackable laundry & a 4pc bathroom with claw-footed tub/shower. Downstairs has a living room, kitchen, dining area, 3pc bath, cedar lined closet, bedroom & laundry. This space would be a perfect in-law suite. All appliances included, attached double garage with inside access to a great mudroom/breezeway, steel roof & complete privacy in your backyard. 10 minute walk to downtown Renfrew over the Swinging Bridge & easy access to Hwy #17.
Full Property Details
Interior
Bedrooms
4
Total Bedrooms
4
Washrooms
2
Square Footage
1100-1500 sqft
Basement
Full,Finished
Heating Source
Gas
Heating Fuel
Forced Air
Air Conditioning
Central Air
Family Room
Yes
Kitchens
2
Kitchens Plus
0
Total Kitchens
2
Fireplace Features
Yes
Bedrooms
4
Total Bedrooms
4
Washrooms
2
Square Footage
1100-1500 sqft
Basement
Full,Finished
Heating Source
Gas
Heating Fuel
Forced Air
Air Conditioning
Central Air
Family Room
Yes
Kitchens
2
Kitchens Plus
0
Total Kitchens
2
Fireplace Features
Yes
Exterior
Depth
85.0
Front
90.0
Lot Size
90 x 85.0 ft
Pool
None
Parking Spaces
6
Total Parking Spaces
8.00
Parking Description
Attached
Garage Spaces
2
Zoning
R1
Depth
85.0
Front
90.0
Lot Size
90 x 85.0 ft
Pool
None
Parking Spaces
6
Total Parking Spaces
8.00
Parking Description
Attached
Garage Spaces
2
Zoning
R1
Building Description
Style
Bungalow
Home Type
House
Subtype
Detached
Year Built
51-99
Property Orientation
South
Exterior Finish
Wood ,Brick
Sewers
Sewers
Water Supply
Municipal
Possession Date
No Data
Style
Bungalow
Home Type
House
Subtype
Detached
Year Built
51-99
Property Orientation
South
Exterior Finish
Wood ,Brick
Sewers
Sewers
Water Supply
Municipal
Possession Date
No Data
Community
Community
Renfrew
Community
Renfrew
Taxes & Fees
Taxes
$4,505 /yr
Tax Year
2026
Occupancy
Tenant
Taxes
$4,505 /yr
Tax Year
2026
Occupancy
Tenant
Room Types
Bathroom
4 Pc Bath
Dimensions 4.89 x 9.74 feet
47.63 sqft
Bathroom
3 Pc Bath
Dimensions 5.64 x 8.33 feet
46.98 sqft
Bedroom
-
Dimensions 10.66 x 10.66 feet
113.64 sqft
Bedroom
-
Dimensions 11.48 x 16.01 feet
183.79 sqft
Bedroom
-
Dimensions 8.33 x 10.99 feet
91.55 sqft
Dining Room
-
Dimensions 8.01 x 6 feet
48.06 sqft
Family Room
-
Dimensions 14.99 x 15.39 feet
230.7 sqft
Kitchen
-
Dimensions 12.99 x 8.99 feet
116.78 sqft
Kitchen
-
Dimensions 9.32 x 12.99 feet
121.07 sqft
Living Room
-
Dimensions 20.01 x 12.99 feet
259.93 sqft
Living Room
-
Dimensions 20.01 x 8.99 feet
179.89 sqft
Primary Bedroom
-
Dimensions 10.66 x 10.99 feet
117.15 sqft
Similar Properties(No results)
Mortgage Calculator
Calculate your estimated monthly mortgage payment
Price
$479,900
$
%
%
Total cost of mortgage
$0
Monthly payment
By clicking Save, we will calculate your estimated mortgage for all properties using the saved values (down payment percentage, interest rate, and amortization).
The accuracy and applicability of this calculator are not guaranteed.