Sign In or Create a Free Account to see full details of this property
Key Facts
Key facts for 14 River Road
Property Type
House, 2-Storey
Parking
Attached 2 garage, 2 parking
MLS #
X13687606
Size
1500-2000 sqft
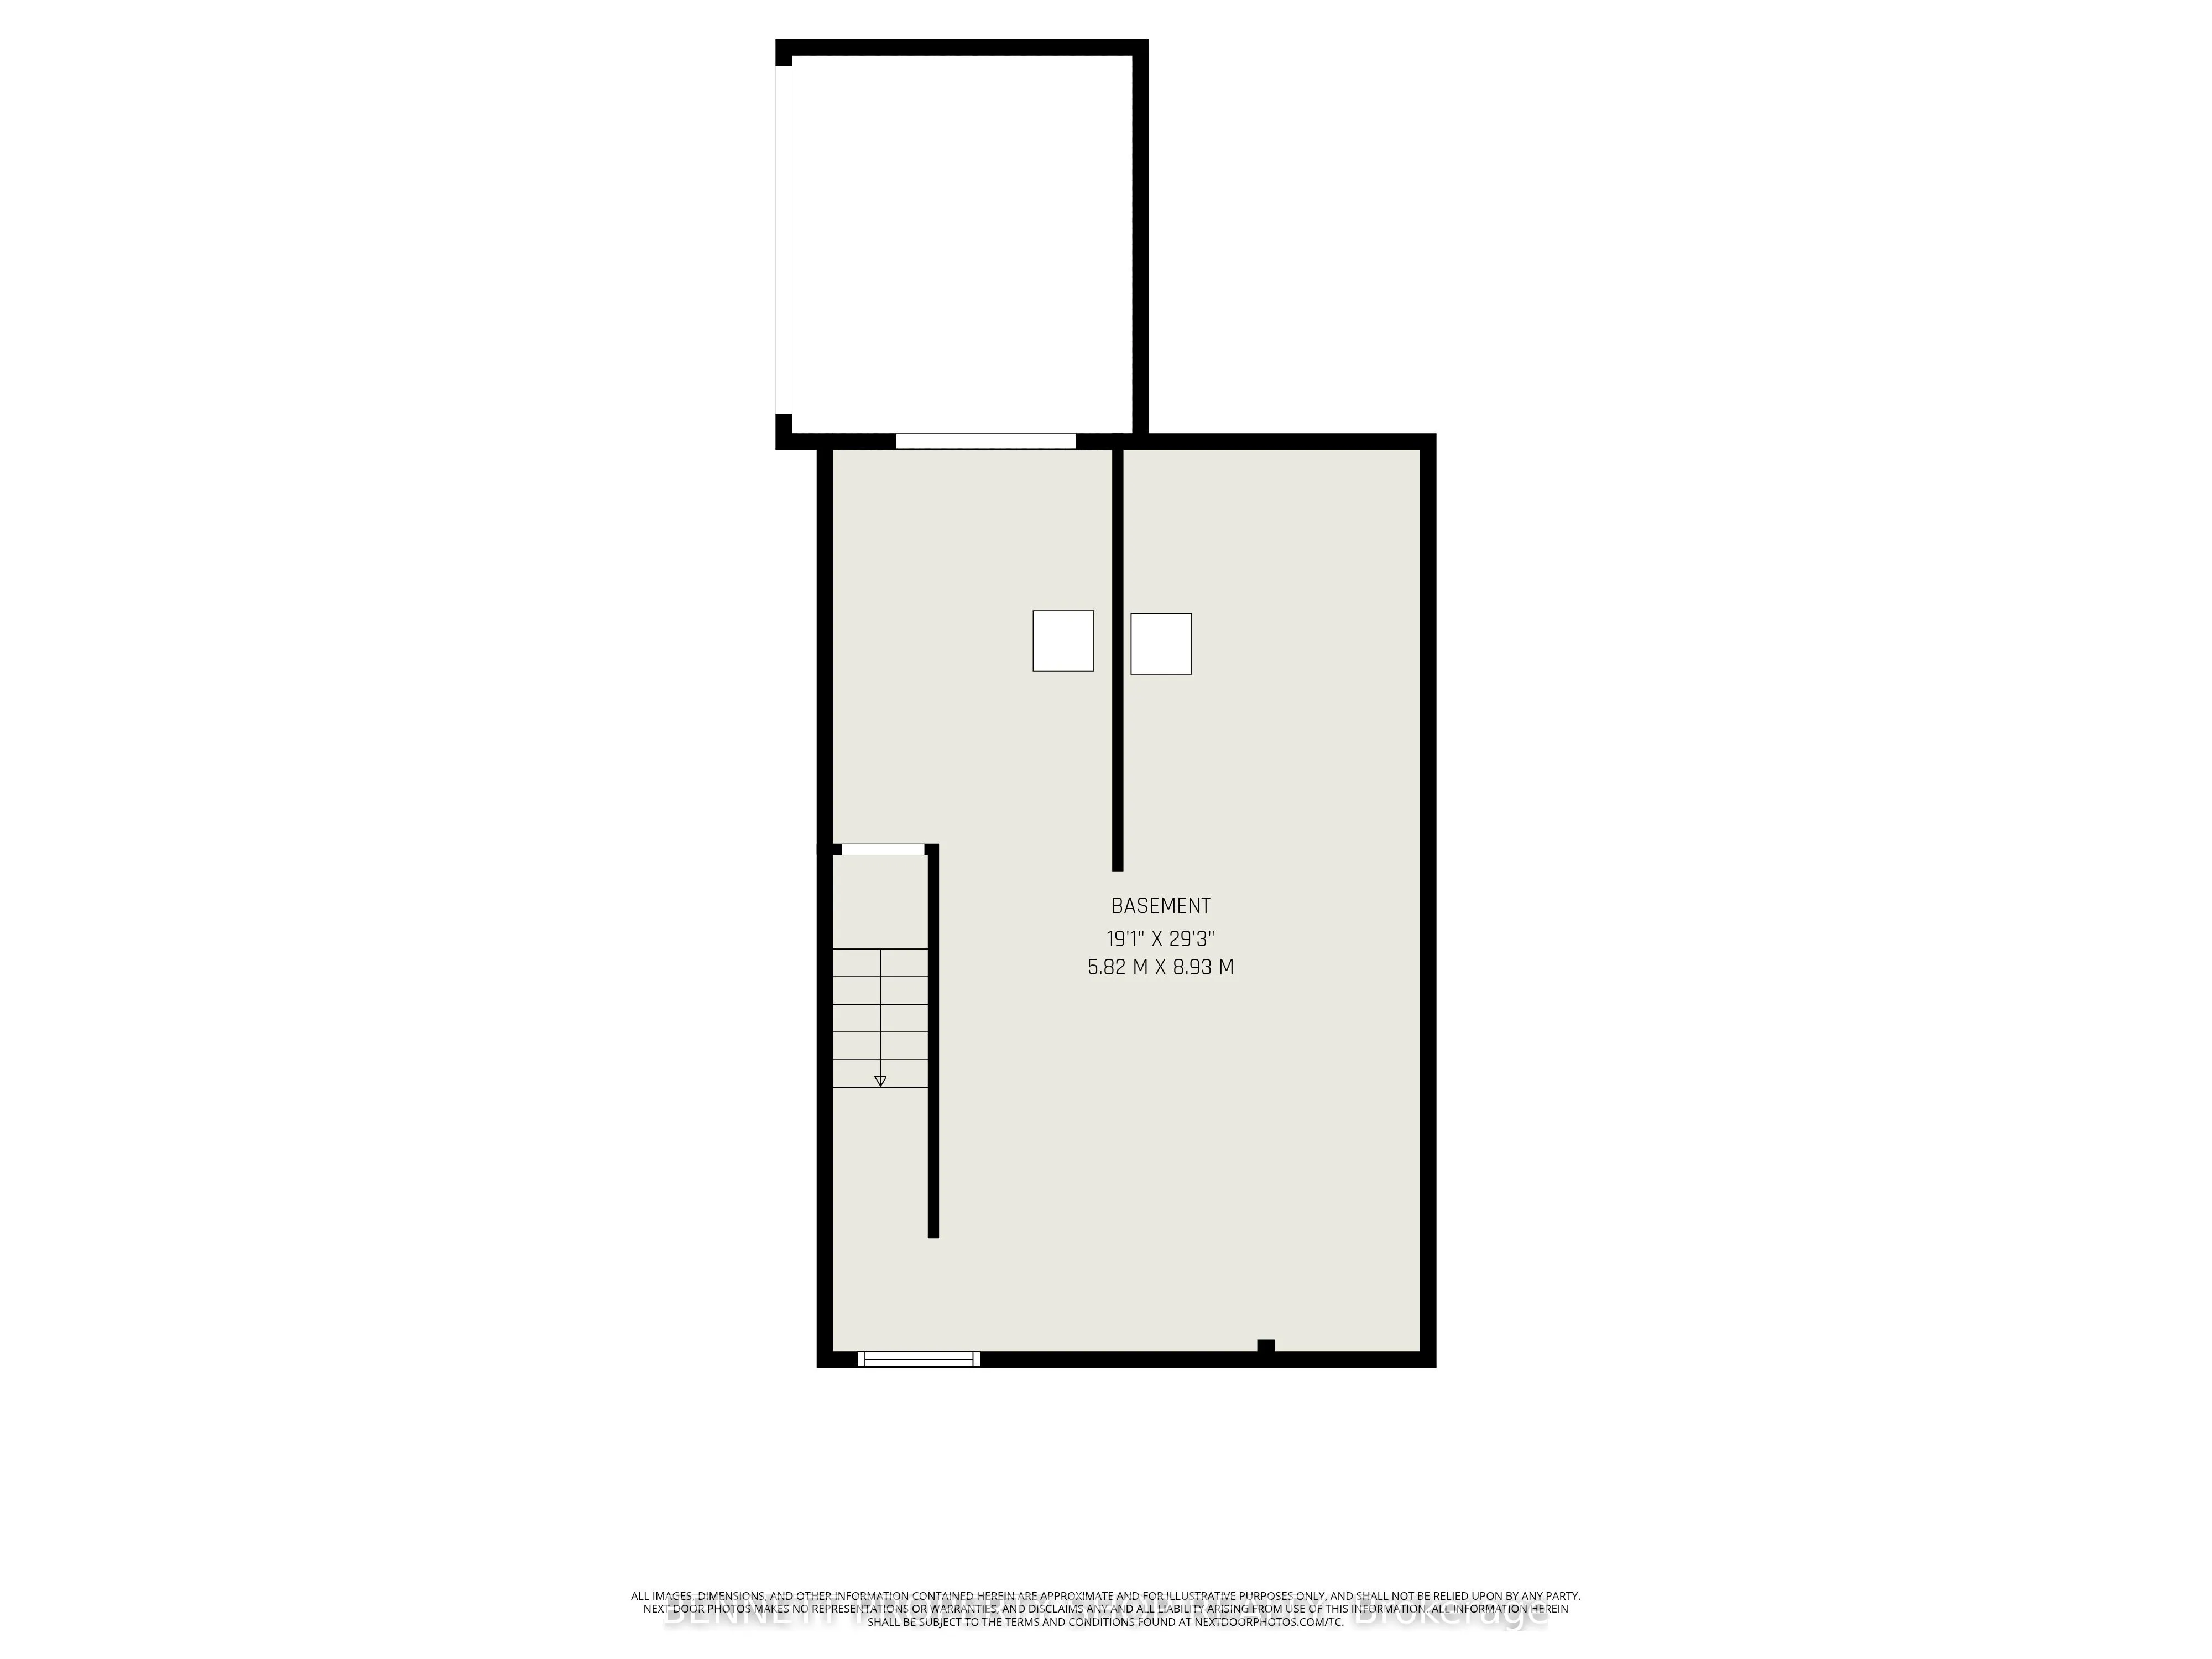
Basement
Full,Unfinished
Listed on
2026-08-18
Lot size
50 x 122.0
Tax
$2,486.82 /yr
Days on Market
71
Approximate Age
51-99
Maintenance Fee
-
Description
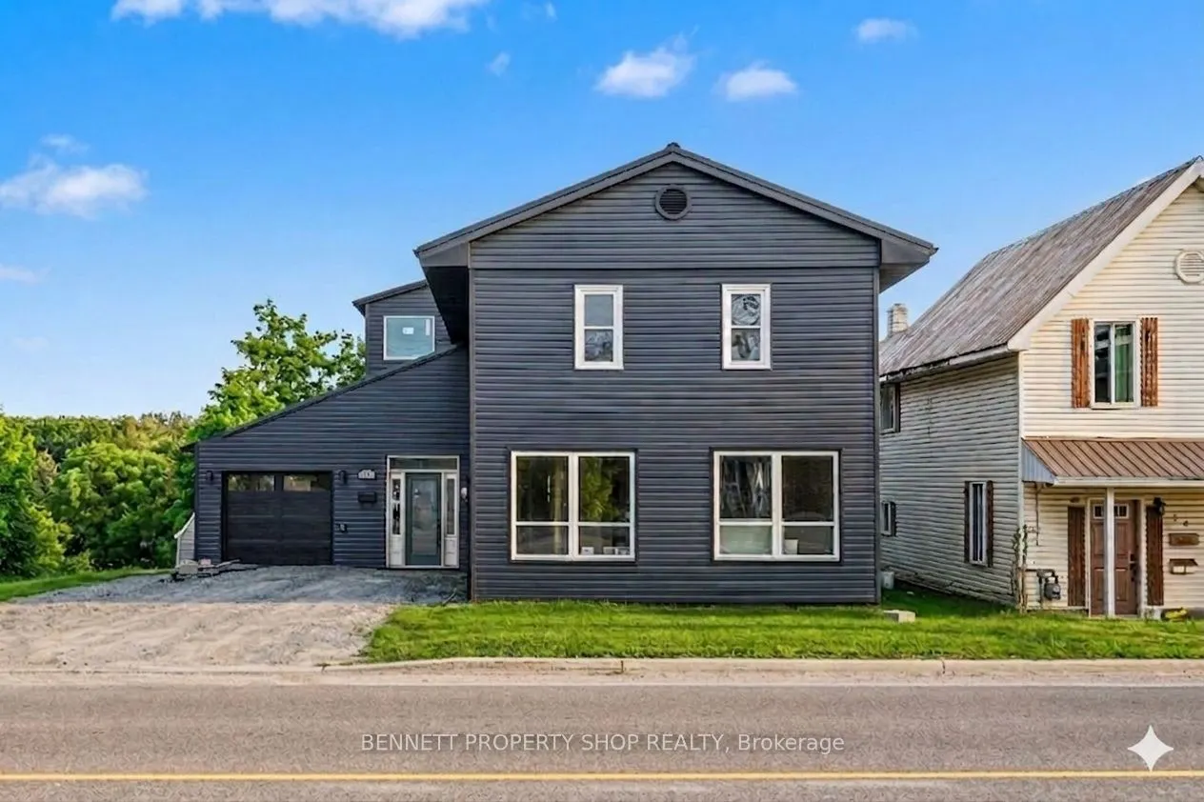
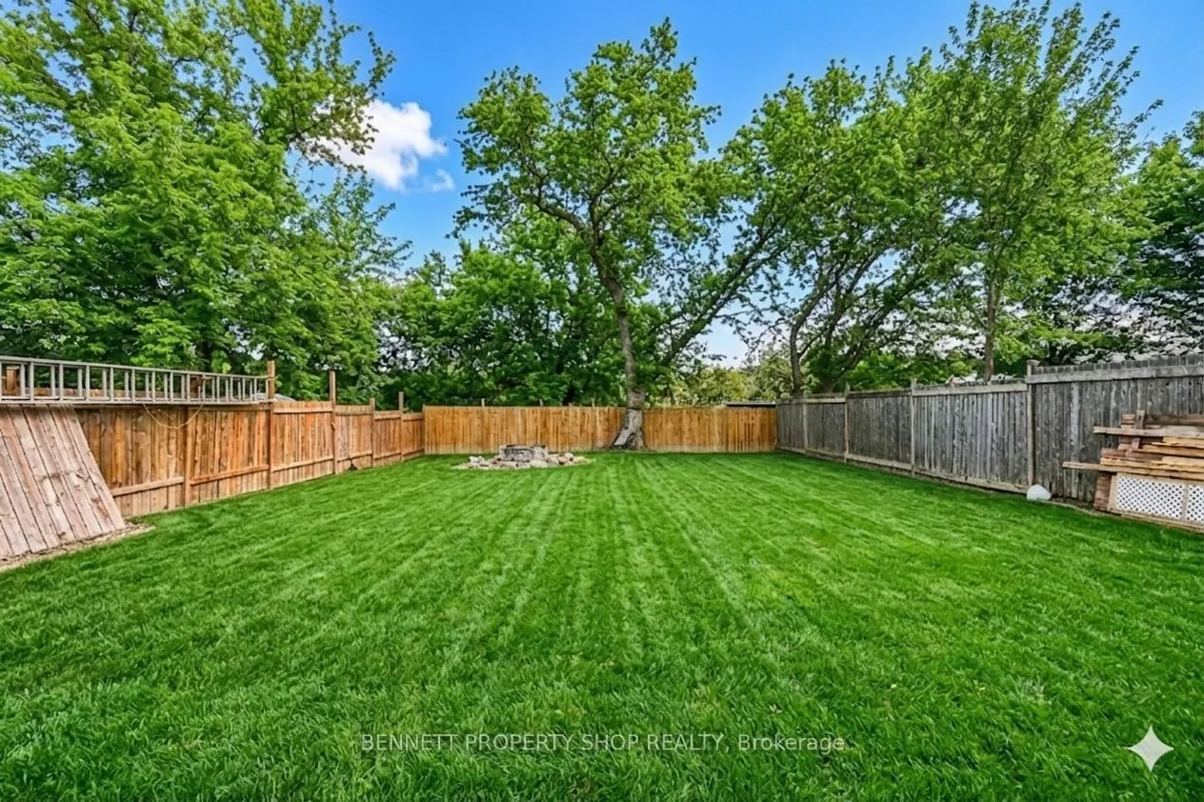
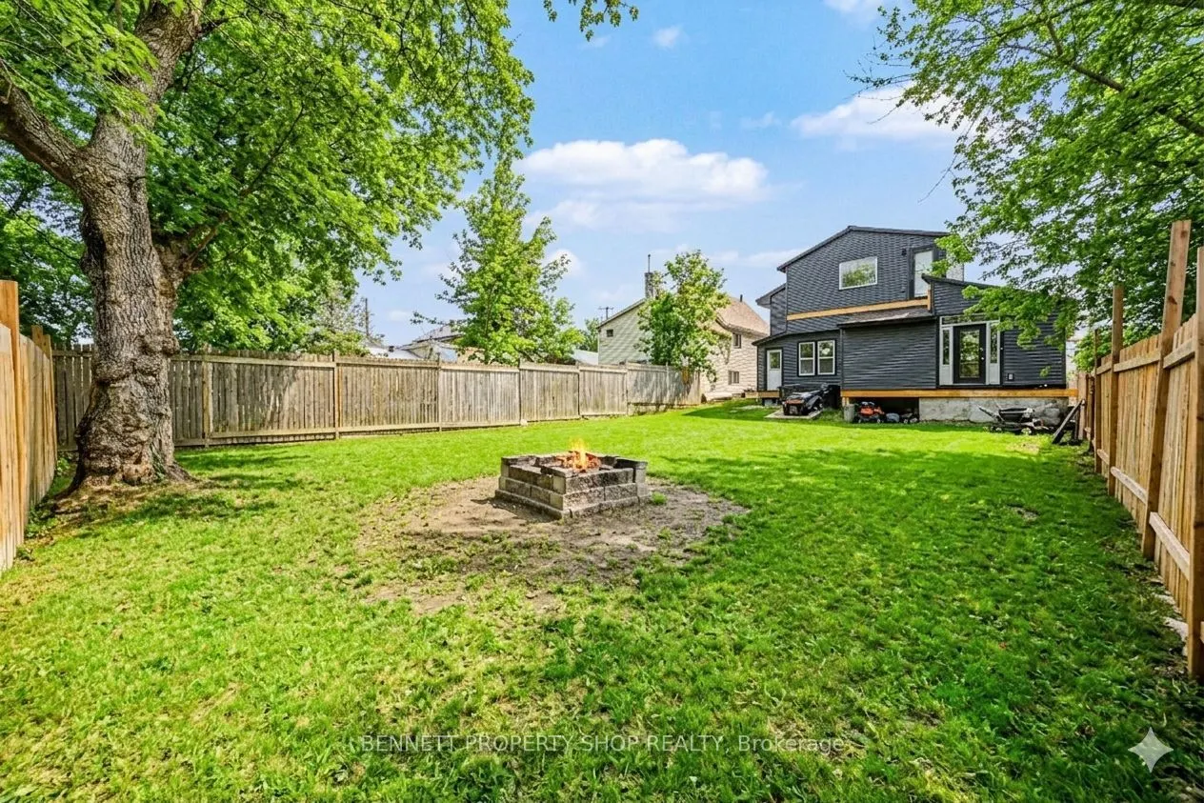
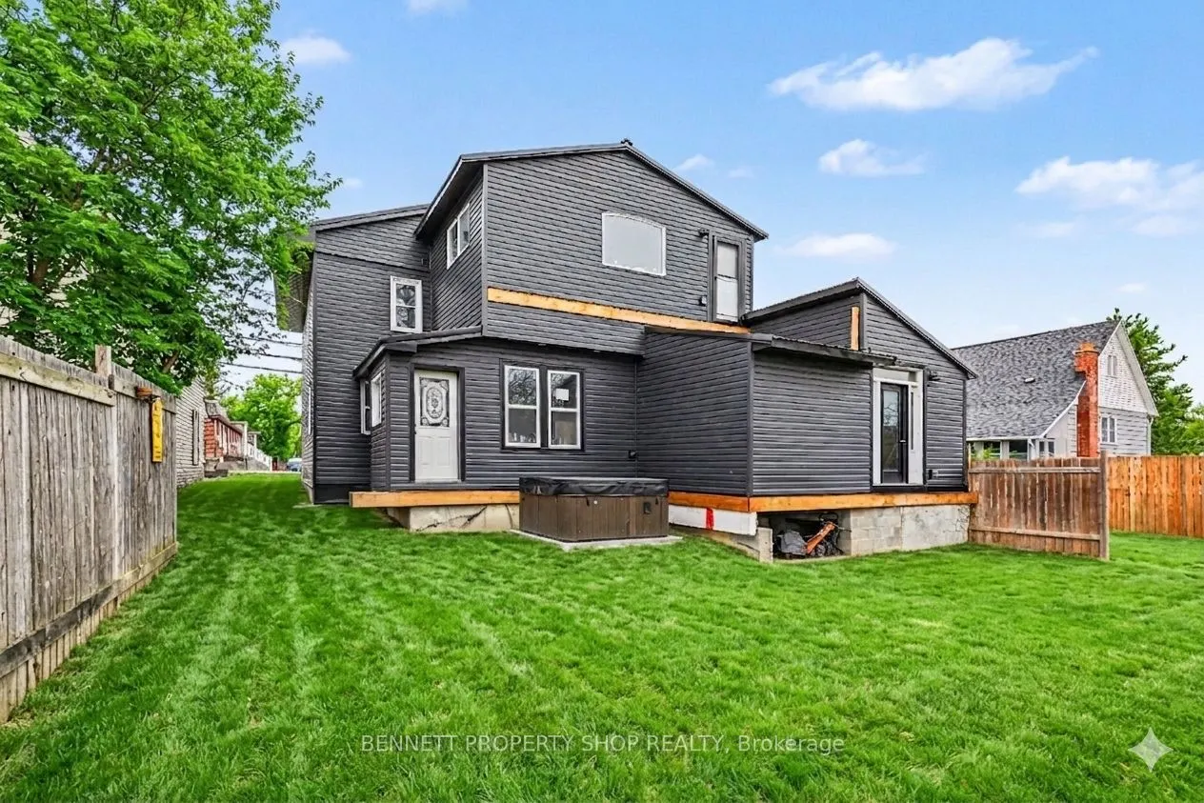
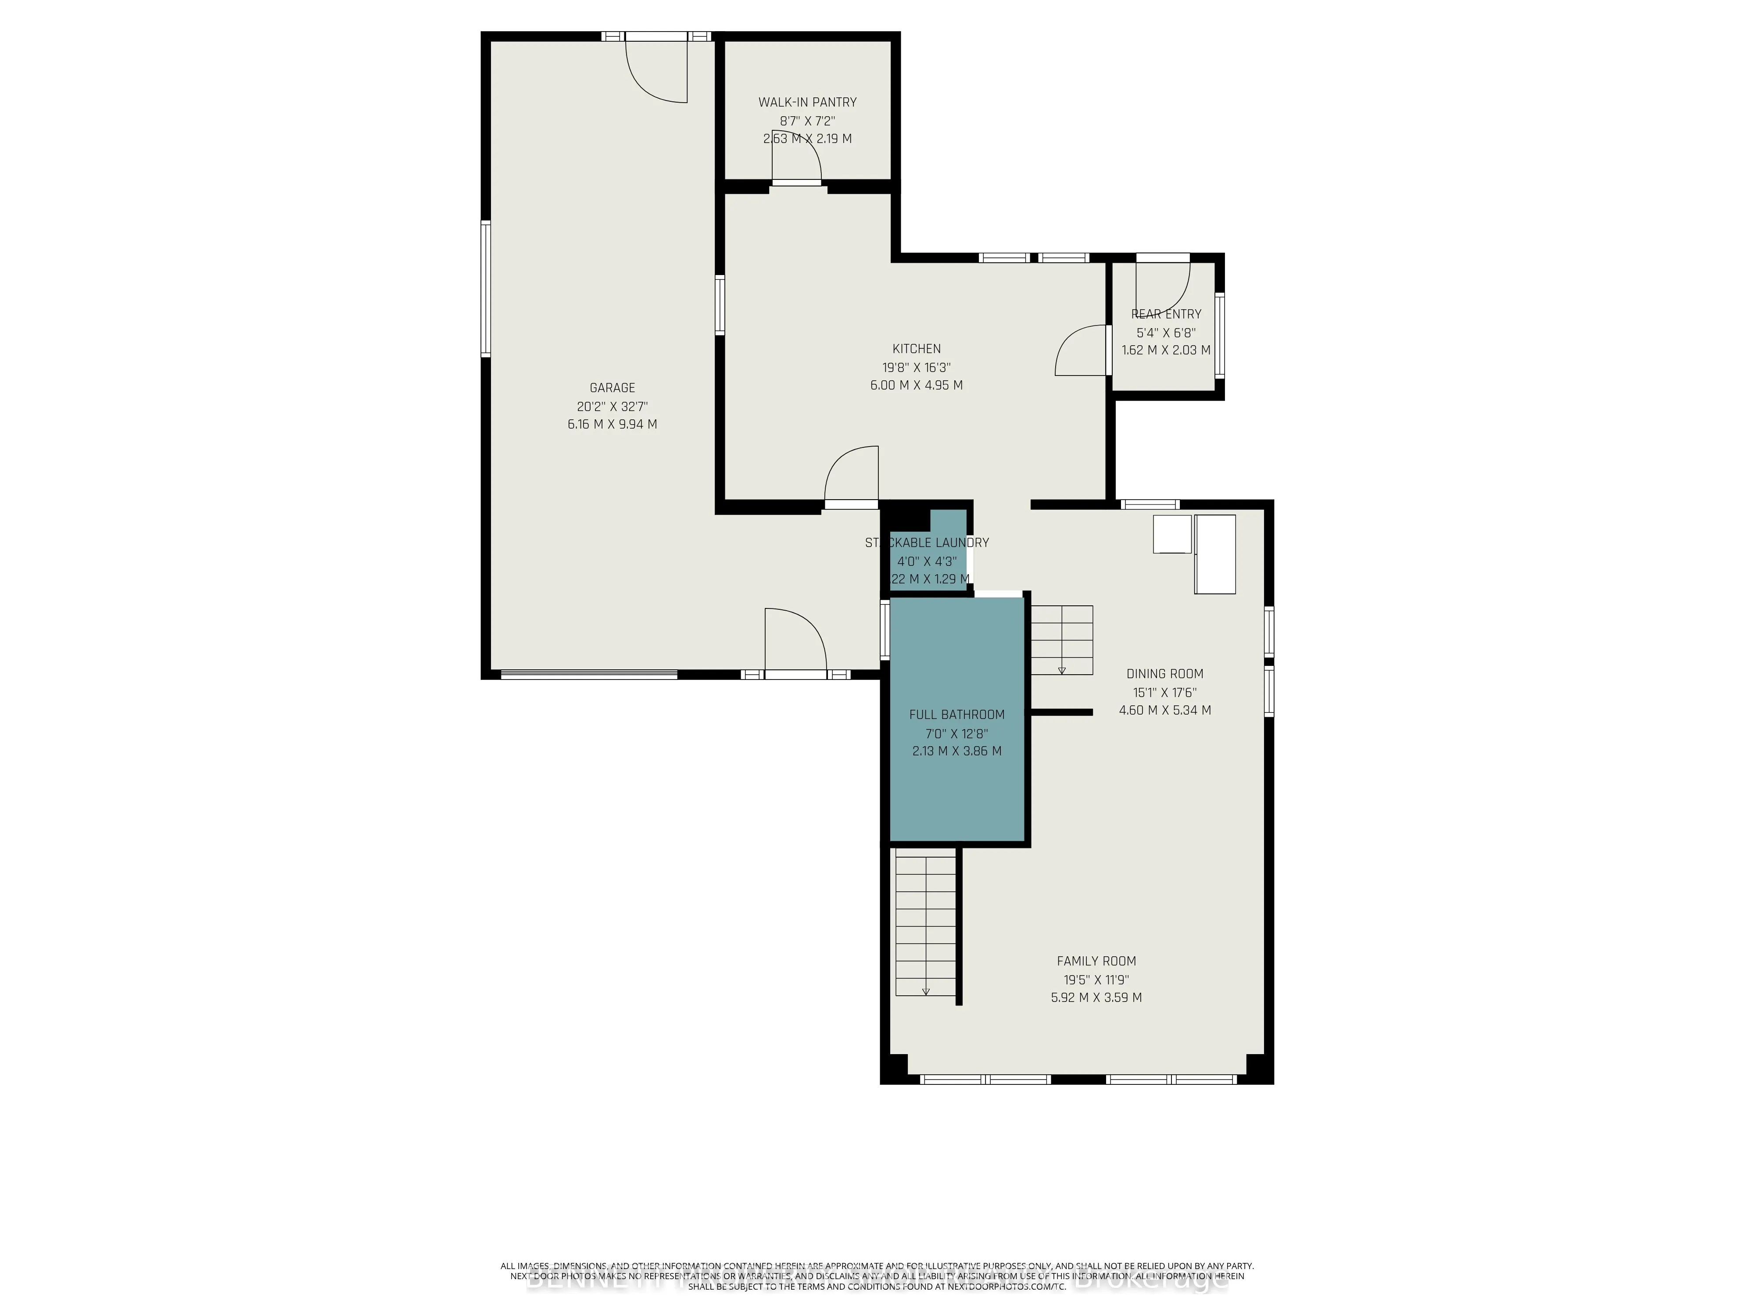
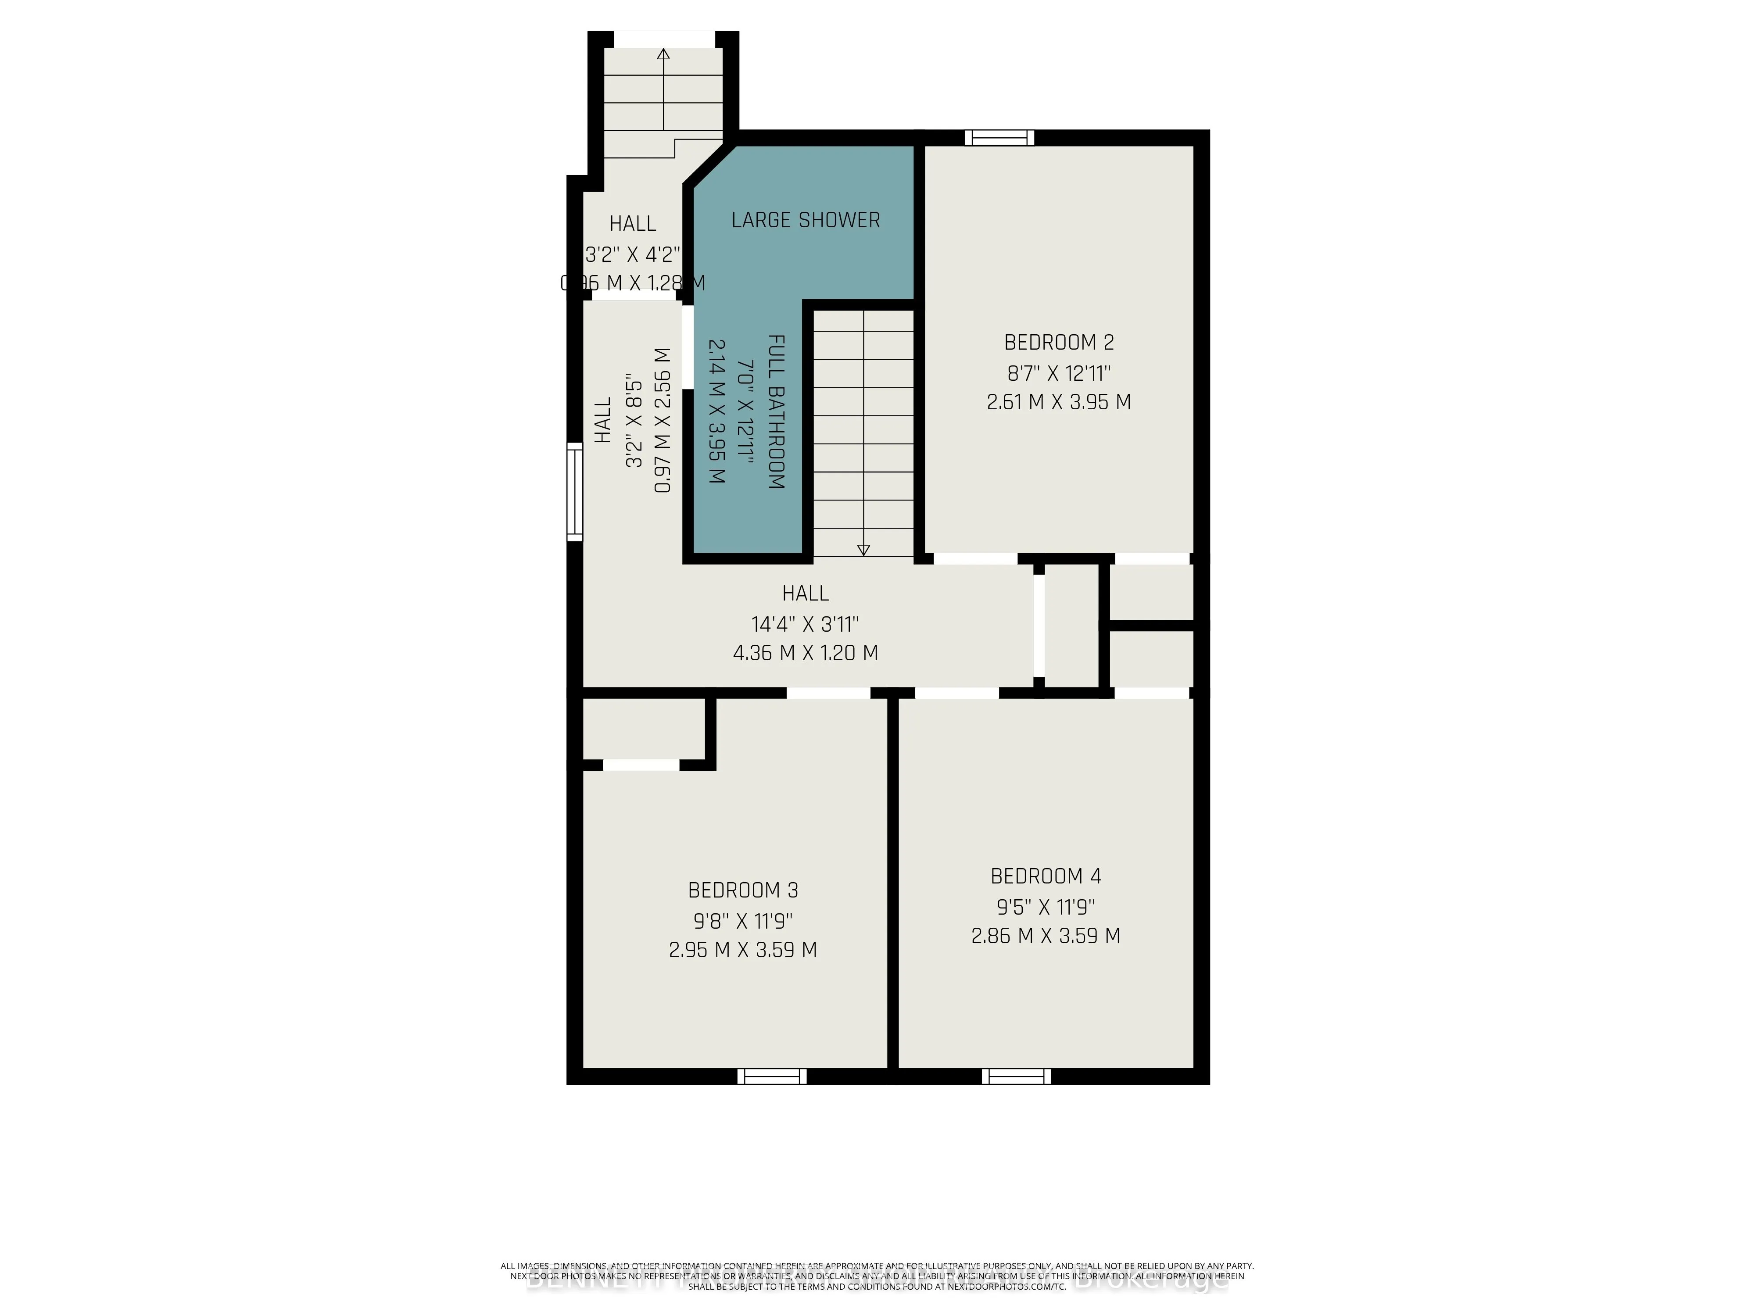
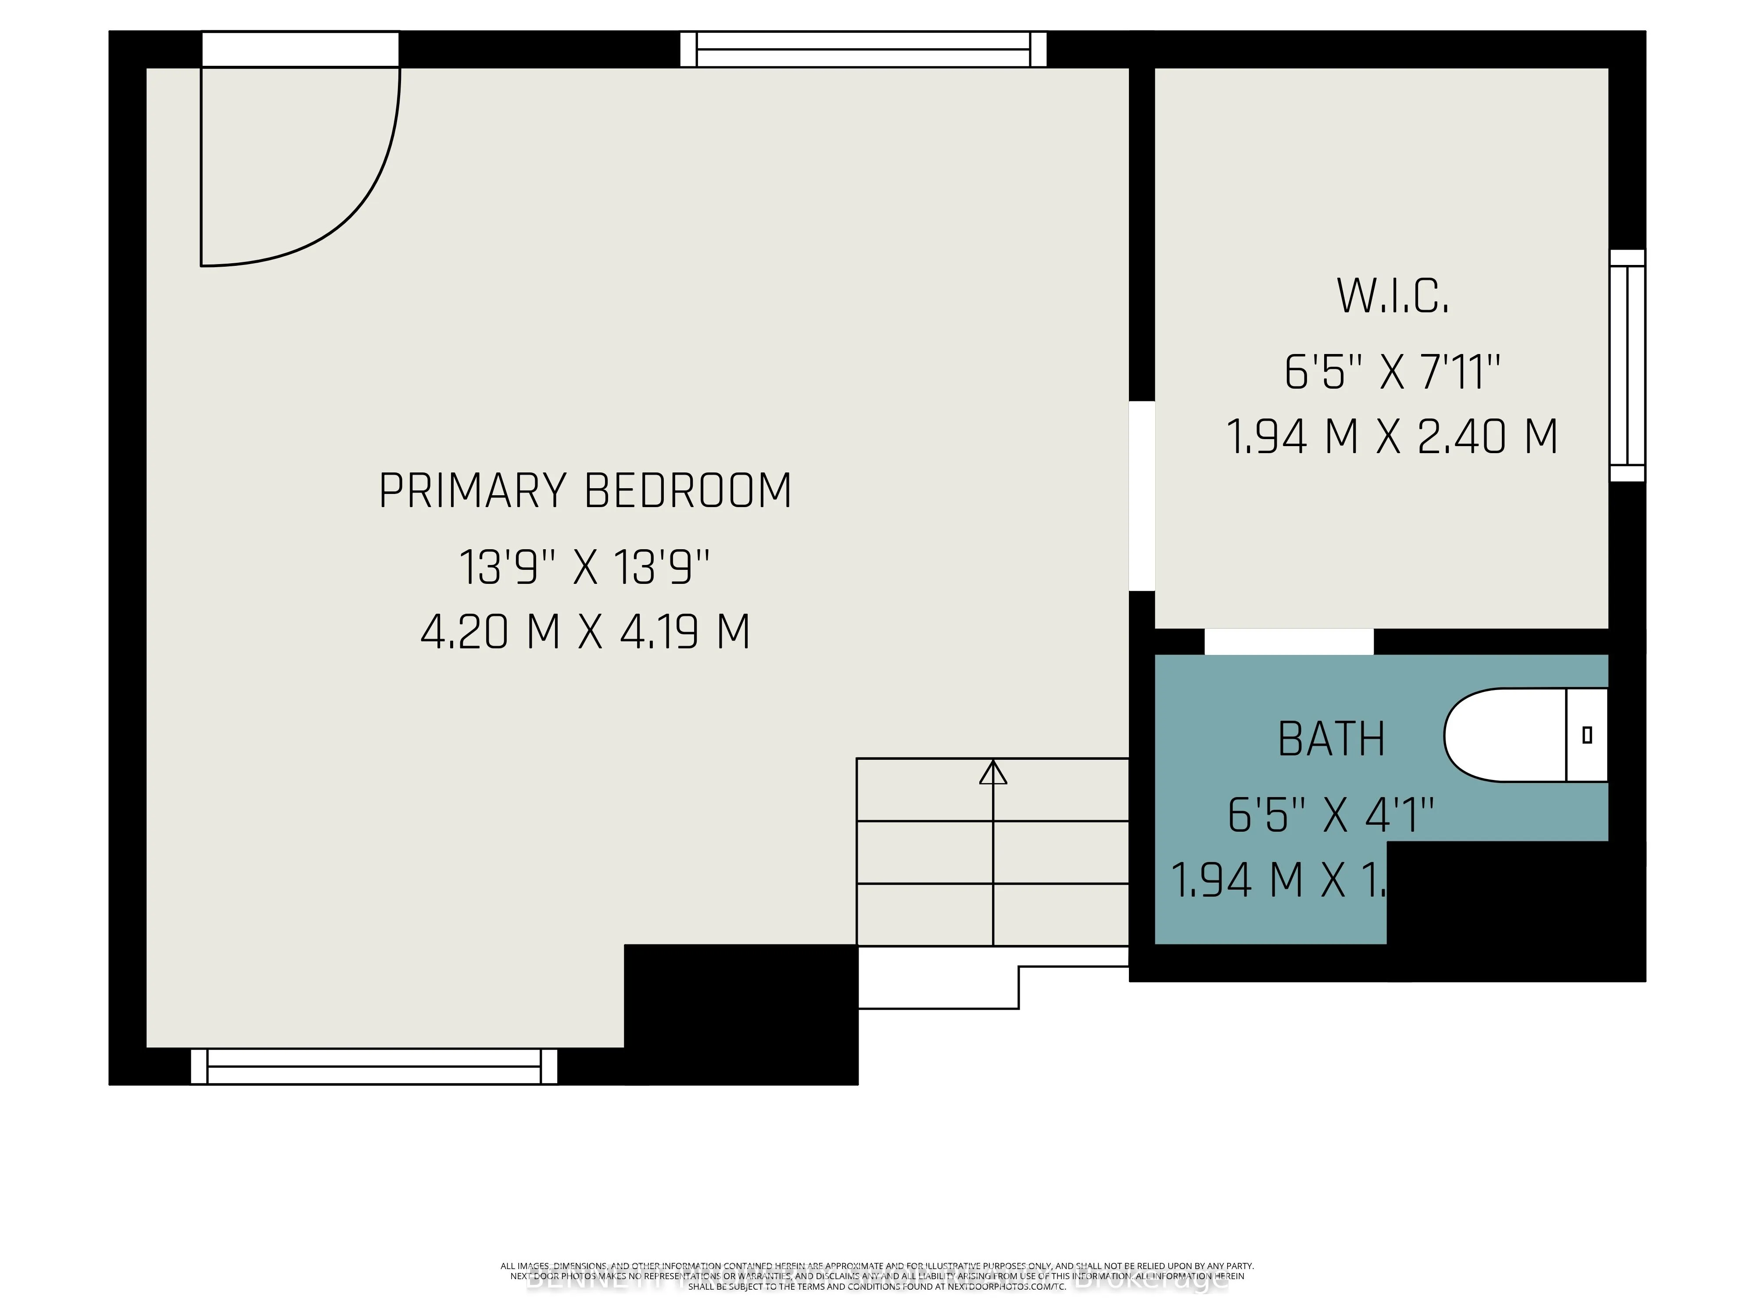
Opportunity Knocks! Finish this affordable home in a central location to your taste. You have the opportunity to complete this 4-bedroom, 3-bathroom residence which spans approximately 1,859 sq ft and has been renovated to the drywall stage, rebuilt right from the studs. Thoughtfully redesigned, wit...h quality and efficiency in mind, this home features all-new siding and a durable metal roof, along with spray foam insulation for superior energy performance. Inside, you'll find completely updated systems - including a new furnace, air conditioning, ductwork, on-demand hot water heater, plumbing, and electrical (200 Amp service). Brand new Samsung smart fridge as well as Frigidaire stainless steel dishwasher included. The property features a convenient tandem 2 car garage and gravel diriveway for parking. Step outside to a spacious, fully fenced yard complete with a hot tub & fire pit - perfect for relaxing & entertaining. With no rental equipment, you can enjoy peace of mind and true ownership. This is your chance to secure a home in a desirable central Arnprior location. Building Permit on file. Home is being sold as-is, where-is. 24 hours irrevocable on all offers. Some photos are digitally enhanced.
Full Property Details
Interior
Bedrooms
4
Bedrooms Plus
0
Total Bedrooms
4
Washrooms
3
Square Footage
1500-2000 sqft
Basement
Full,Unfinished
Heating Source
Gas
Heating Fuel
Forced Air
Air Conditioning
Central Air
Family Room
Yes
Kitchens
1
Kitchens Plus
0
Total Kitchens
1
Fireplace Features
No
Bedrooms
4
Bedrooms Plus
0
Total Bedrooms
4
Washrooms
3
Square Footage
1500-2000 sqft
Basement
Full,Unfinished
Heating Source
Gas
Heating Fuel
Forced Air
Air Conditioning
Central Air
Family Room
Yes
Kitchens
1
Kitchens Plus
0
Total Kitchens
1
Fireplace Features
No
Exterior
Depth
122.0
Front
50.0
Acreage
< .50
Driveway
Private
Lot Size
50 x 122.0 ft
Pool
None
Parking Spaces
2
Total Parking Spaces
4.00
Parking Description
Attached
Garage Spaces
2
Depth
122.0
Front
50.0
Acreage
< .50
Driveway
Private
Lot Size
50 x 122.0 ft
Pool
None
Parking Spaces
2
Total Parking Spaces
4.00
Parking Description
Attached
Garage Spaces
2
Building Description
Style
2-Storey
Home Type
House
Subtype
Detached
Year Built
51-99
Property Orientation
North
Exterior Finish
Vinyl Siding
Sewers
Septic
Water Supply
Well
Possession Date
No Data
Style
2-Storey
Home Type
House
Subtype
Detached
Year Built
51-99
Property Orientation
North
Exterior Finish
Vinyl Siding
Sewers
Septic
Water Supply
Well
Possession Date
No Data
Community
Community
Mcnab/Braeside Townships
Community
Mcnab/Braeside Townships
Taxes & Fees
Taxes
$2,486.82 /yr
Tax Year
2025
Occupancy
Owner
Taxes
$2,486.82 /yr
Tax Year
2025
Occupancy
Owner
Room Types
Bathroom
-
Dimensions 6.36 x 4.07 feet
25.89 sqft
Bathroom
-
Dimensions 6.99 x 12.66 feet
88.49 sqft
Bathroom
-
Dimensions 7.02 x 12.96 feet
90.98 sqft
Bedroom 2
-
Dimensions 8.56 x 12.96 feet
110.94 sqft
Bedroom 3
-
Dimensions 9.68 x 11.78 feet
114.03 sqft
Bedroom 4
-
Dimensions 9.38 x 11.78 feet
110.5 sqft
Dining Room
-
Dimensions 15.09 x 17.52 feet
264.38 sqft
Family Room
-
Dimensions 19.42 x 11.78 feet
228.77 sqft
Kitchen
-
Dimensions 19.69 x 16.24 feet
319.77 sqft
Laundry
-
Dimensions 4 x 4.23 feet
16.92 sqft
Pantry
-
Dimensions 8.63 x 7.19 feet
62.05 sqft
Primary Bedroom
Walk-In Closet(s)
Dimensions 13.78 x 13.75 feet
189.48 sqft
Similar Properties(No results)
Mortgage Calculator
Calculate your estimated monthly mortgage payment
Price
$349,000
$
%
%
Total cost of mortgage
$0
Monthly payment
By clicking Save, we will calculate your estimated mortgage for all properties using the saved values (down payment percentage, interest rate, and amortization).
The accuracy and applicability of this calculator are not guaranteed.