Sign In or Create a Free Account to see full details of this property
Key Facts
Key facts for 129 Boxcar Crescent
Property Type
House, Bungalow
Parking
Attached 1 garage, 2 parking
MLS #
X13691734
Size
1100-1500 sqft
Basement
Full,Finished
Listed on
2026-08-19
Lot size
34 x 100.07
Tax
$3,695.68 /yr
Days on Market
70
Approximate Age
-
Maintenance Fee
-
Description
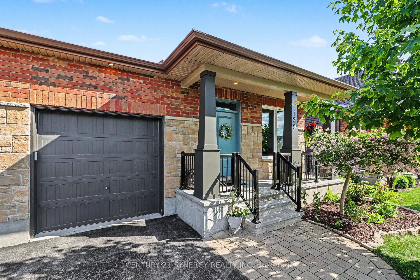
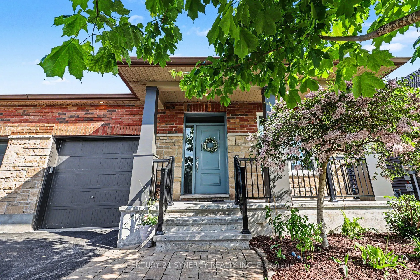
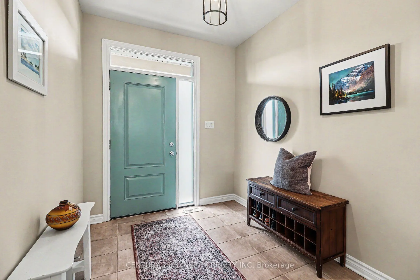
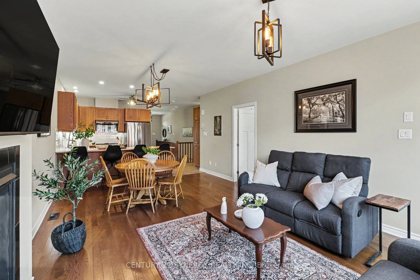
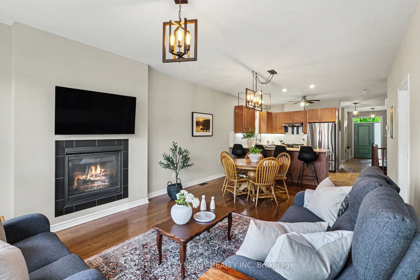
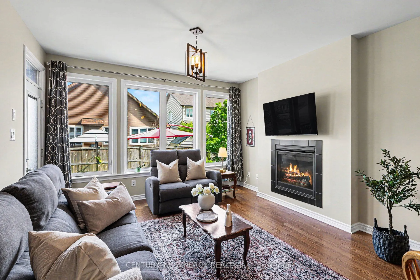
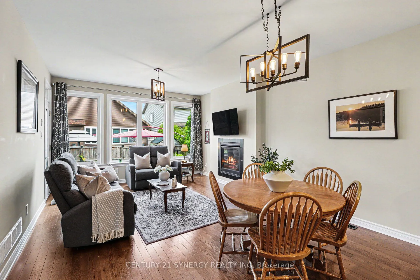
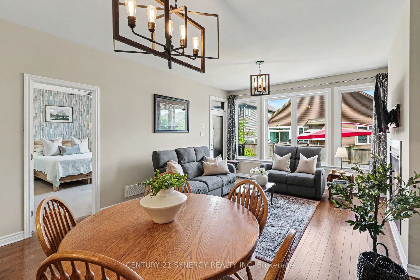
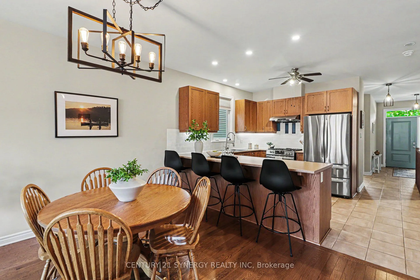
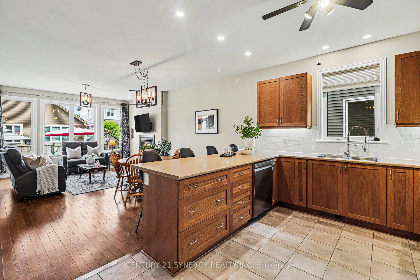
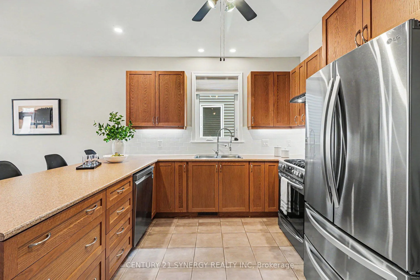
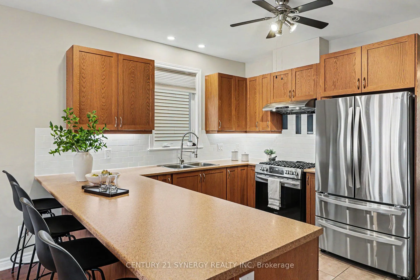
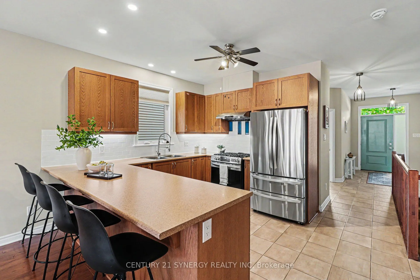
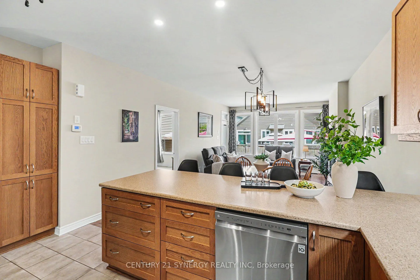
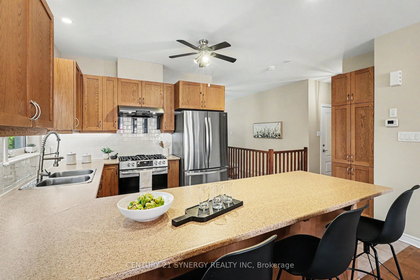
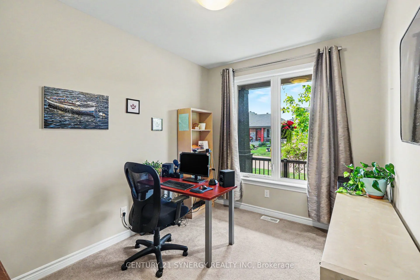
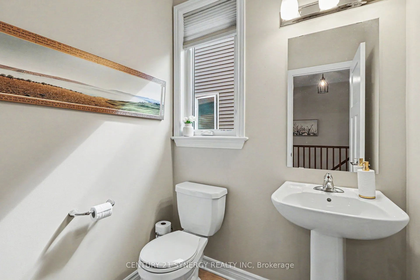
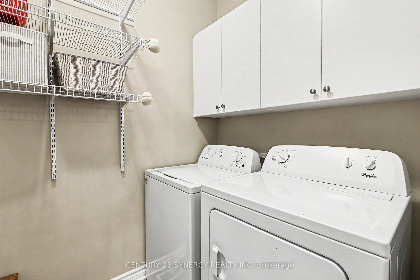
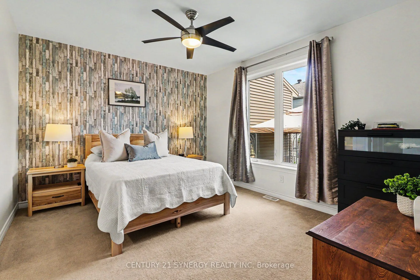
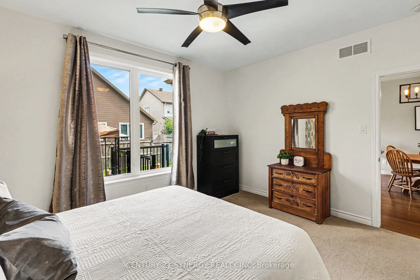
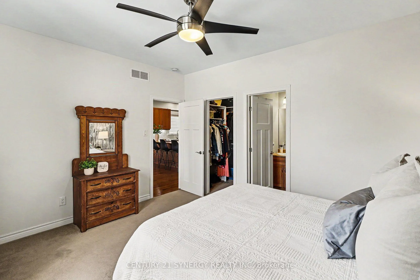
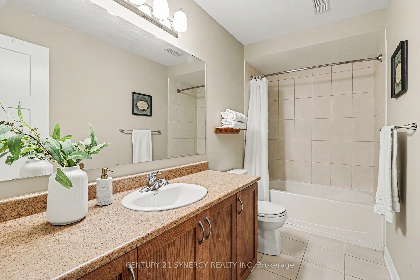
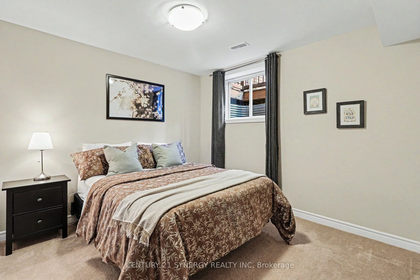
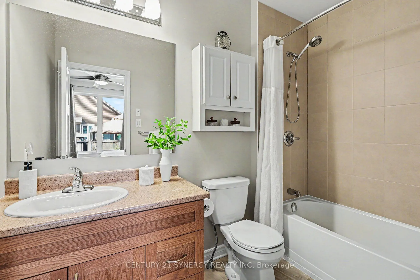
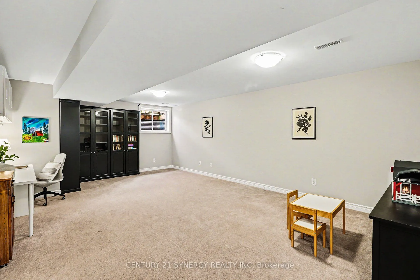
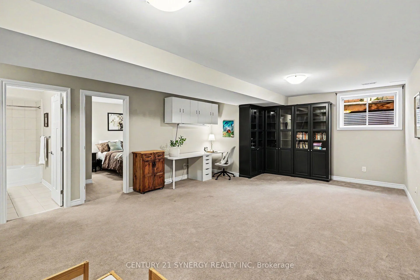
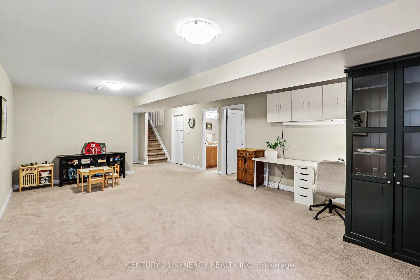
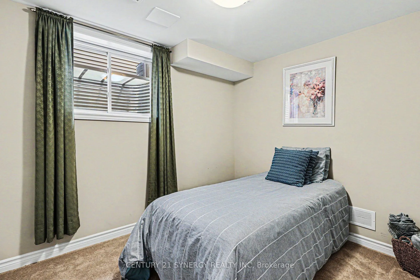
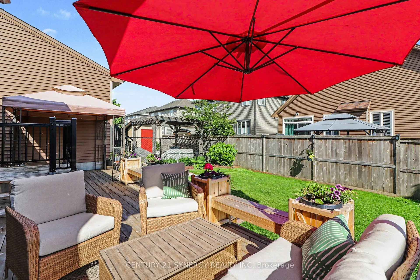
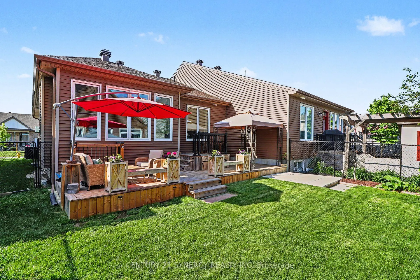
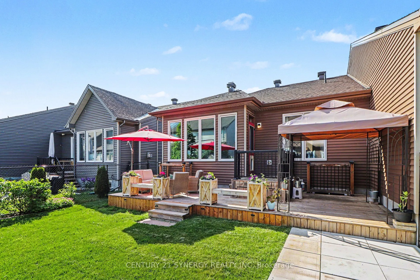
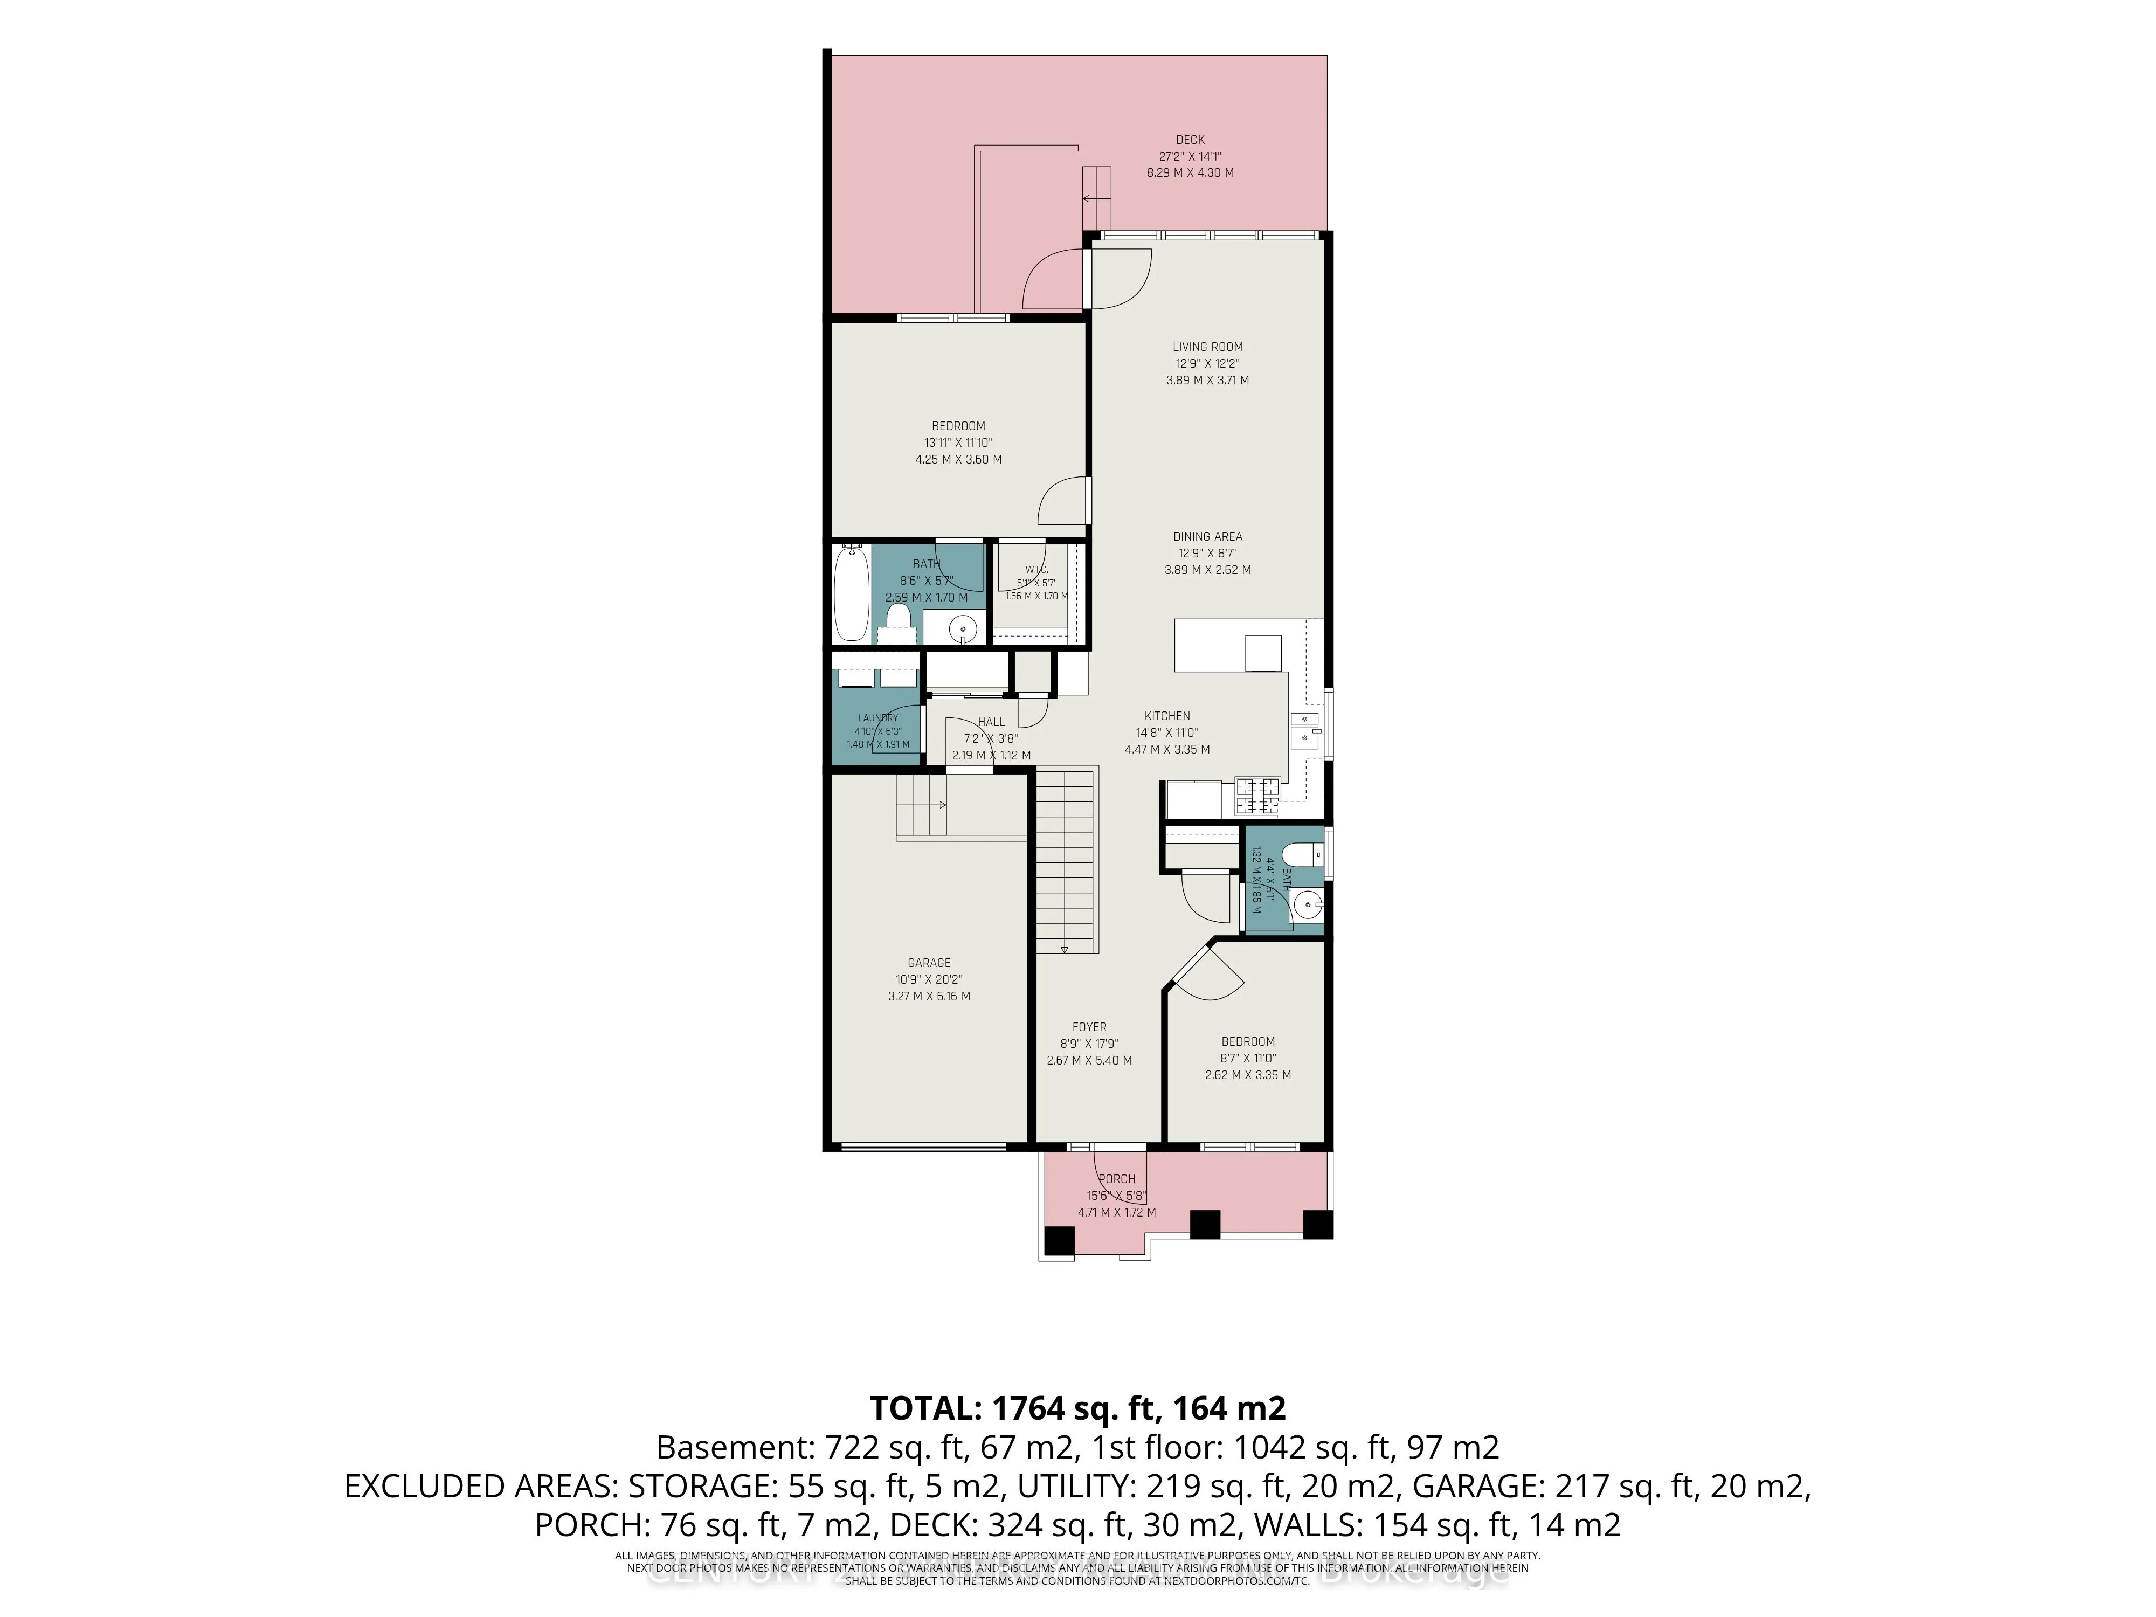
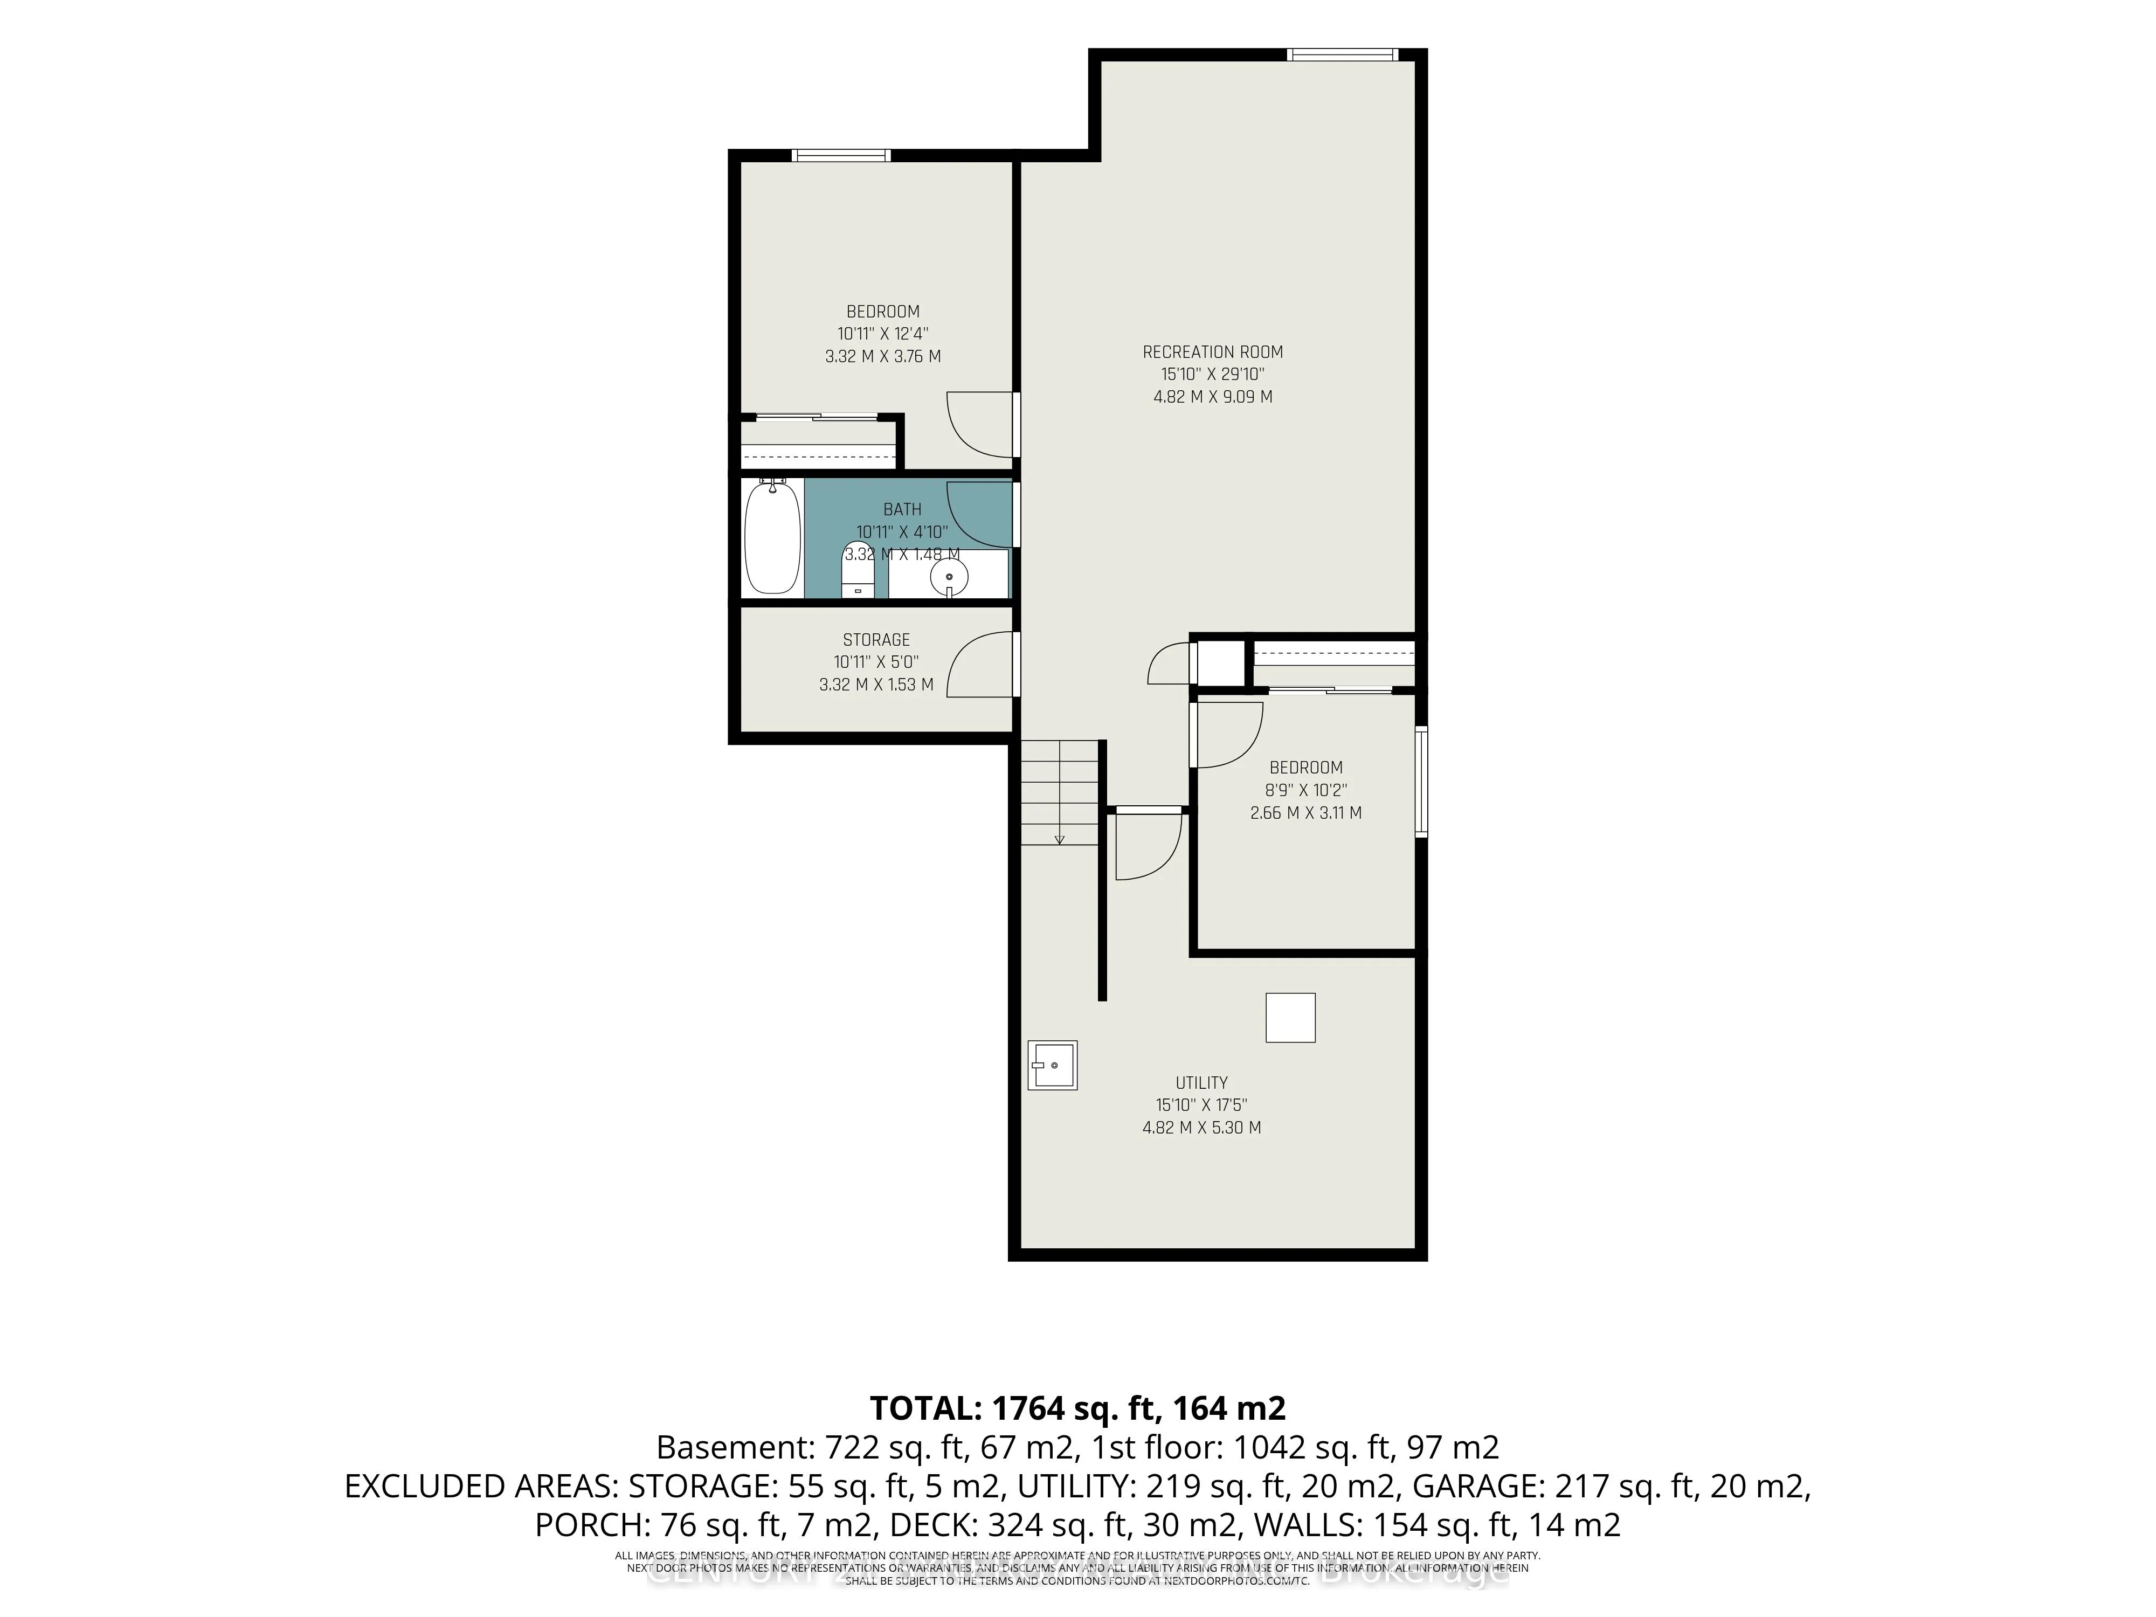
Welcome to 129 Boxcar Private, a beautifully appointed bungalow in the sought-after Russell Trails community, where thoughtful design, generous living space, and everyday convenience come together effortlessly.The bright, open-concept main level is warm and welcoming, featuring rich maple hardwood f...looring, upgraded tile, and the ease of main-floor laundry. At the heart of the home, the spacious kitchen opens seamlessly to the dining and living areas, creating an inviting space for everything from relaxed family dinners to entertaining friends. Tucked away for added privacy, the primary suite overlooks the fully fenced backyard and offers a generous walk-in closet along with a beautifully finished ensuite. A second bedroom and full bathroom complete the main level, making this home ideal for those looking to enjoy true bungalow living without sacrificing space. The professionally finished lower level adds incredible versatility with a large recreation room, two additional bedrooms, and another full bathroom. Whether you need space for overnight guests, teenagers, a home office, gym, or multigenerational living, this level offers plenty of room to adapt to your lifestyle. Outside, the fully fenced backyard provides a private place to relax and entertain, complete with a spacious deck perfect for summer BBQs, morning coffee, or evenings spent outdoors. Set in the heart of Russell Trails, you'll enjoy the best of both worlds-peaceful surroundings with parks, walking trails, and green space nearby, while remaining just minutes from schools, shopping, restaurants, and recreation. Spacious, stylish, and exceptionally functional, 129 Boxcar Private offers the ease of bungalow living with room for the whole family.
Full Property Details
Interior
Bedrooms
2
Bedrooms Plus
2
Total Bedrooms
4
Washrooms
3
Square Footage
1100-1500 sqft
Basement
Full,Finished
Heating Source
Gas
Heating Fuel
Forced Air
Air Conditioning
Central Air
Family Room
Yes
Kitchens
1
Total Kitchens
1
Fireplace Features
Yes
Bedrooms
2
Bedrooms Plus
2
Total Bedrooms
4
Washrooms
3
Square Footage
1100-1500 sqft
Basement
Full,Finished
Heating Source
Gas
Heating Fuel
Forced Air
Air Conditioning
Central Air
Family Room
Yes
Kitchens
1
Total Kitchens
1
Fireplace Features
Yes
Exterior
Depth
100.07
Front
34.19
Lot Size
34 x 100.07 ft
Pool
None
Parking Spaces
2
Total Parking Spaces
3.00
Parking Description
Attached
Garage Spaces
1
Depth
100.07
Front
34.19
Lot Size
34 x 100.07 ft
Pool
None
Parking Spaces
2
Total Parking Spaces
3.00
Parking Description
Attached
Garage Spaces
1
Building Description
Style
Bungalow
Home Type
House
Subtype
Semi-Detached
Property Orientation
North
Exterior Finish
Brick Front,Vinyl Siding
Sewers
Sewers
Water Supply
Municipal
Possession Date
No Data
Style
Bungalow
Home Type
House
Subtype
Semi-Detached
Property Orientation
North
Exterior Finish
Brick Front,Vinyl Siding
Sewers
Sewers
Water Supply
Municipal
Possession Date
No Data
Community
Community
Village of Russell
Community
Village of Russell
Taxes & Fees
Taxes
$3,695.68 /yr
Tax Year
2025
Occupancy
Owner
Taxes
$3,695.68 /yr
Tax Year
2025
Occupancy
Owner
Room Types
Bathroom
4 Pc Bath
Dimensions 10.89 x 4.86 feet
52.93 sqft
Bathroom
-
Dimensions 4.33 x 6.07 feet
26.28 sqft
Bathroom
4 Pc Ensuite
Dimensions 8.5 x 5.58 feet
47.43 sqft
Bedroom 2
-
Dimensions 8.6 x 10.99 feet
94.51 sqft
Bedroom 3
-
Dimensions 8.73 x 10.2 feet
89.05 sqft
Bedroom 4
-
Dimensions 10.89 x 12.34 feet
134.38 sqft
Dining Room
Combined w/Living
Dimensions 12.76 x 8.83 feet
112.67 sqft
Kitchen
-
Dimensions 14.67 x 10.99 feet
161.22 sqft
Laundry
-
Dimensions 4.86 x 6.27 feet
30.47 sqft
Living Room
W/O To Deck
Dimensions 12.76 x 12.17 feet
155.29 sqft
Primary Bedroom
Overlooks Backyard
Dimensions 13.94 x 11.81 feet
164.63 sqft
Recreation
-
Dimensions 15.81 x 29.82 feet
471.45 sqft
Similar Properties(No results)
Mortgage Calculator
Calculate your estimated monthly mortgage payment
Price
$589,900
$
%
%
Total cost of mortgage
$0
Monthly payment
By clicking Save, we will calculate your estimated mortgage for all properties using the saved values (down payment percentage, interest rate, and amortization).
The accuracy and applicability of this calculator are not guaranteed.