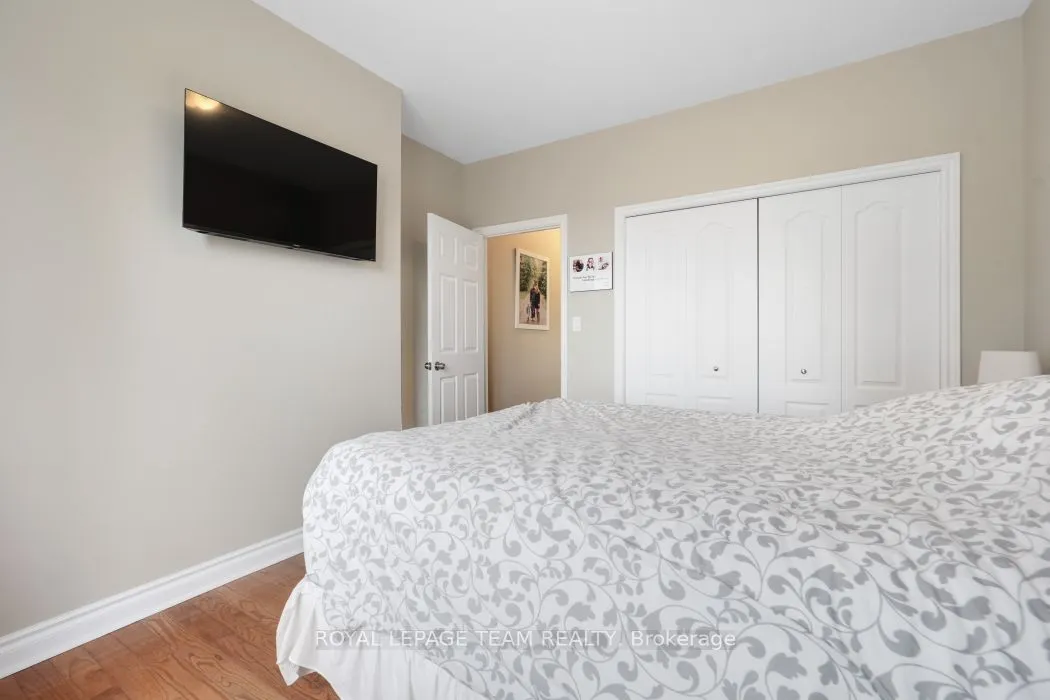
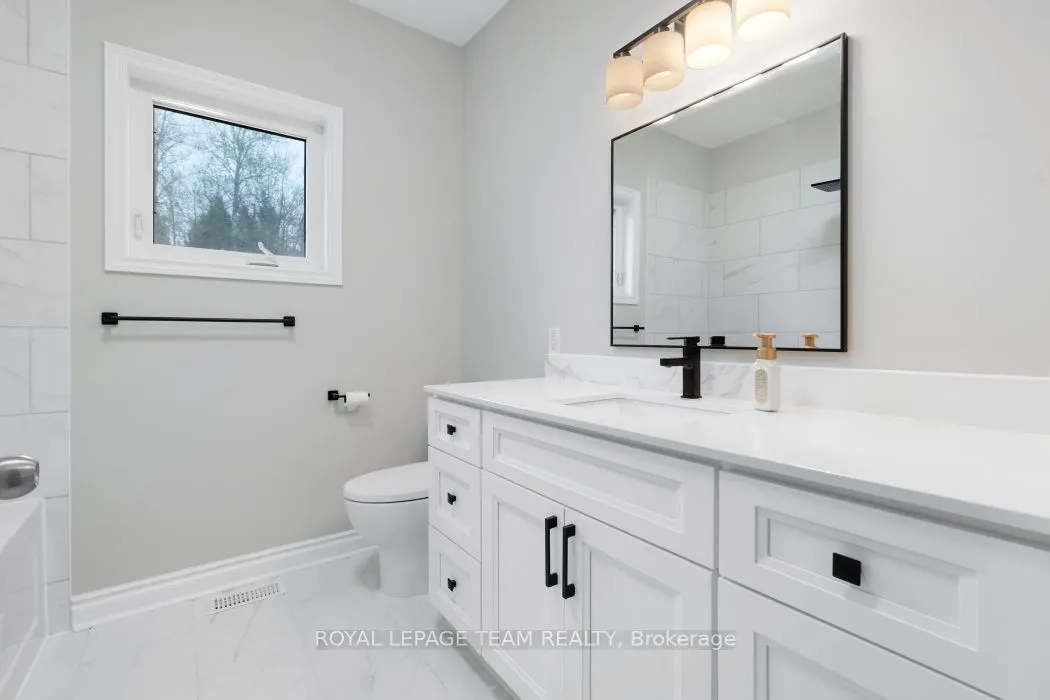
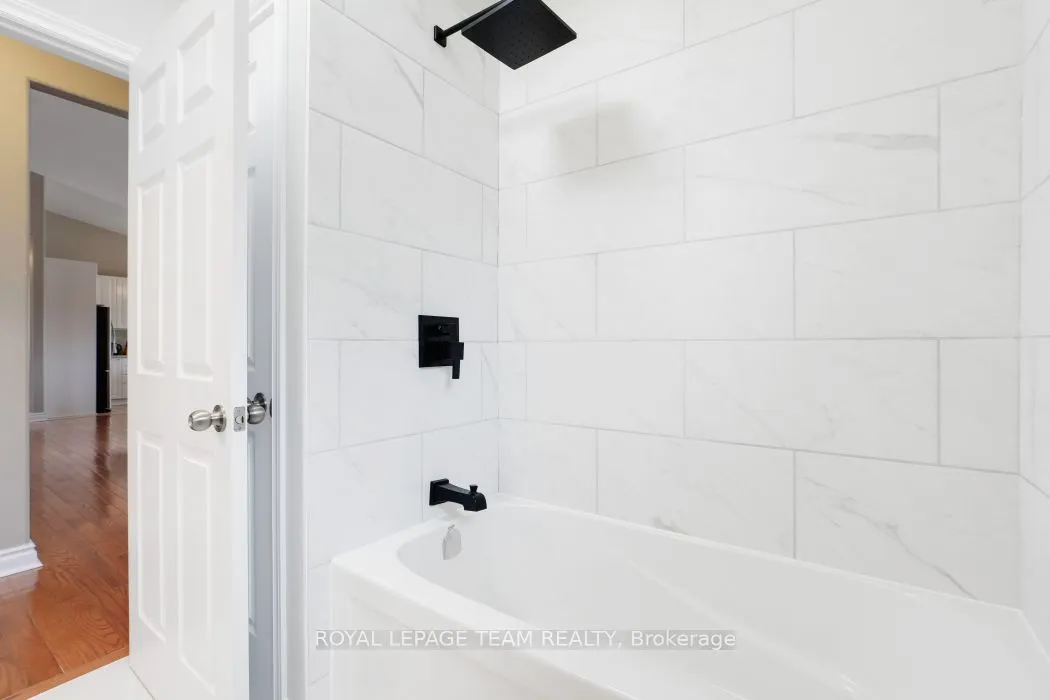
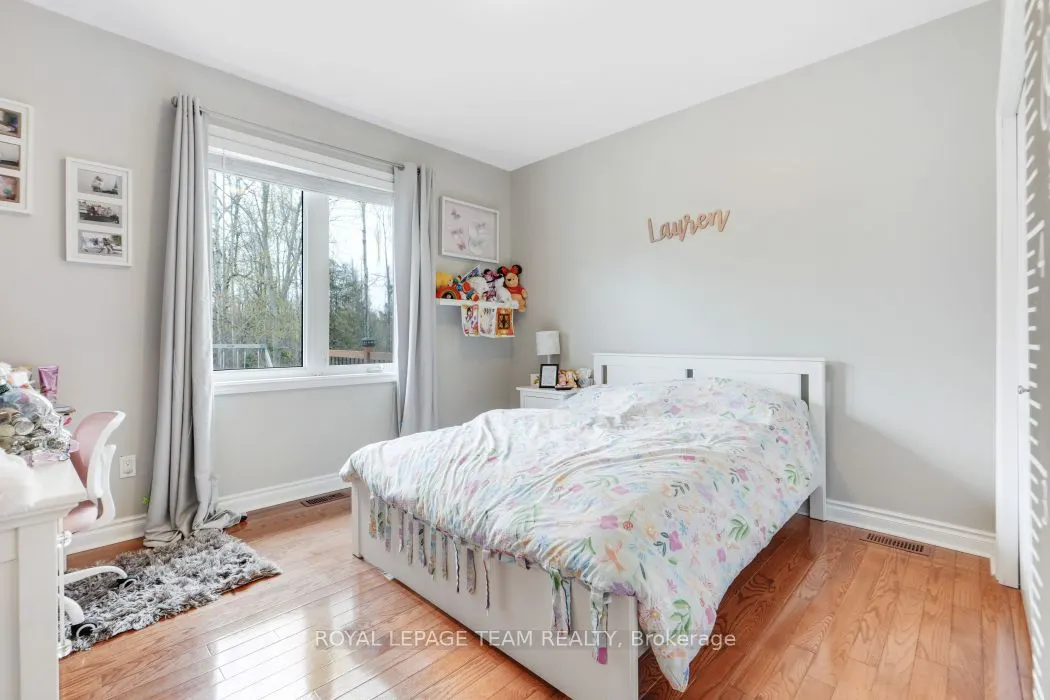
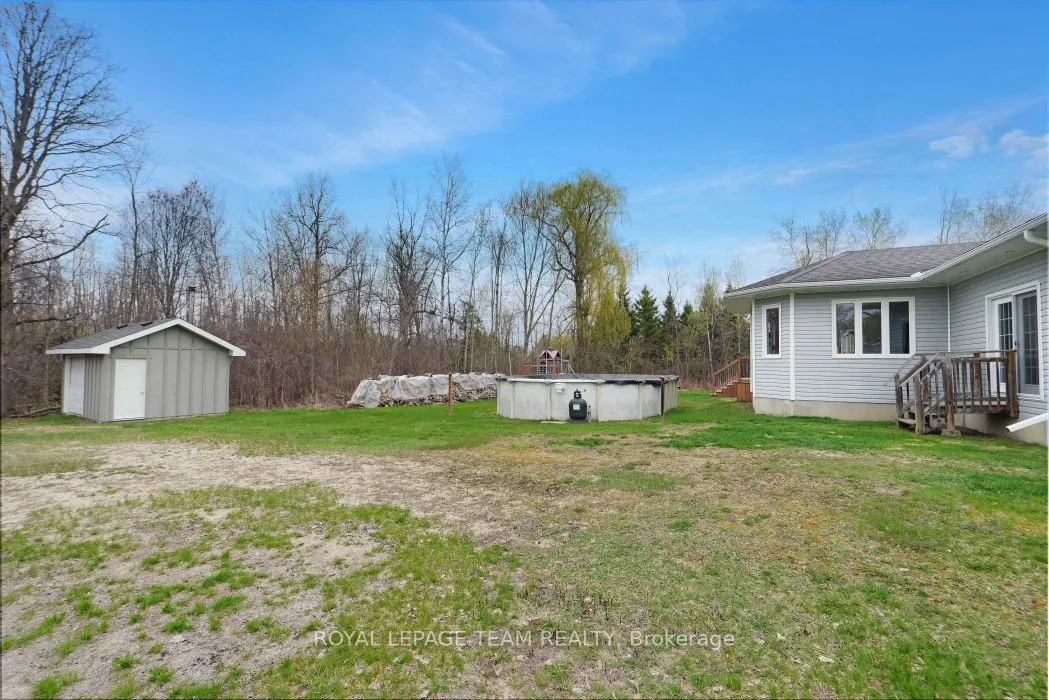
Sign In or Create a Free Account to see full details of this property
Key Facts
Key facts for 986 South Gower Drive
Property Type
House, Bungalow
Parking
Attached 2 garage, 6 parking
MLS #
X13732054
Size
2000-2500 sqft
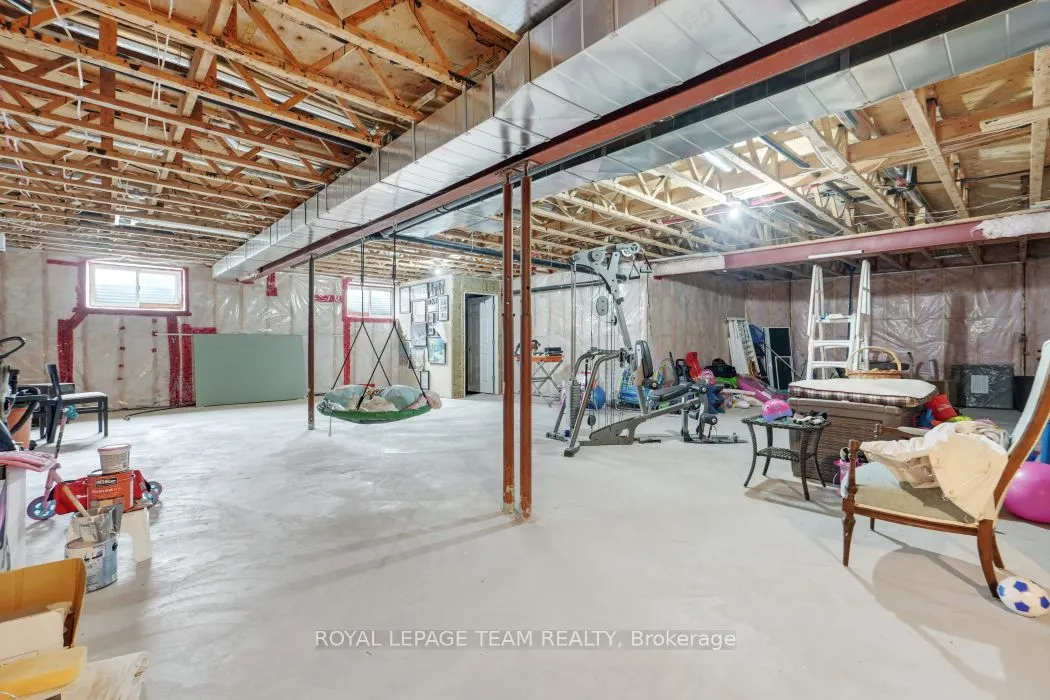
Basement
Partially Finished,Unfinished
Listed on
2026-09-01
Lot size
248 x 301.91
Tax
$6,359.06 /yr
Days on Market
57
Approximate Age
6-15
Maintenance Fee
-
Description
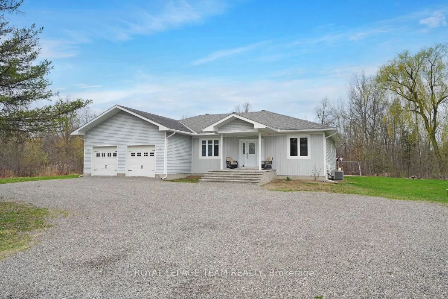
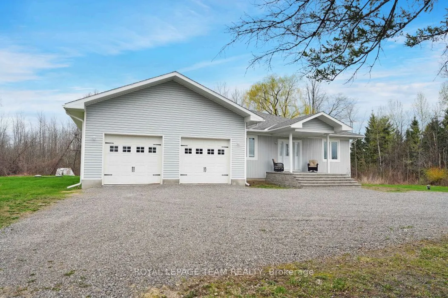
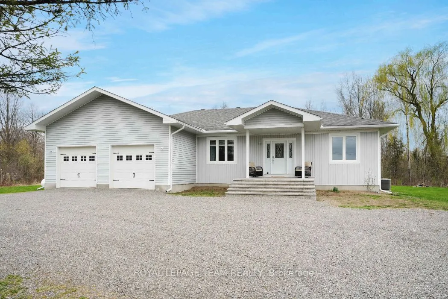
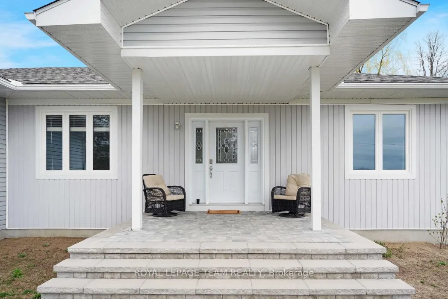
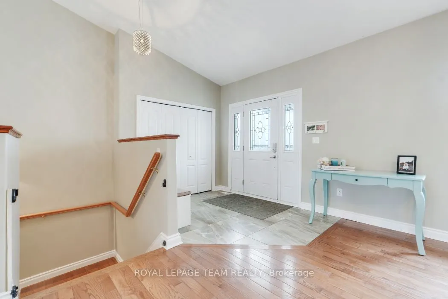
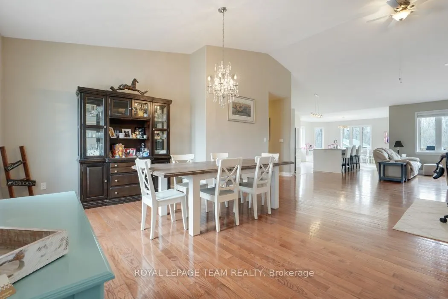
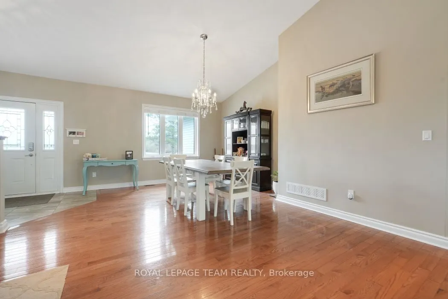
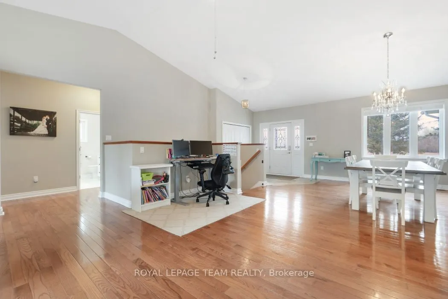
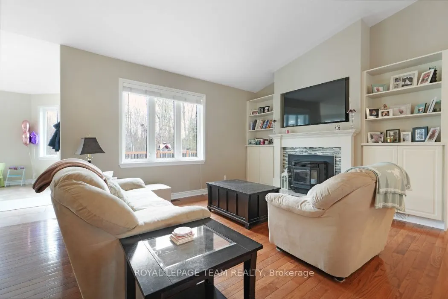
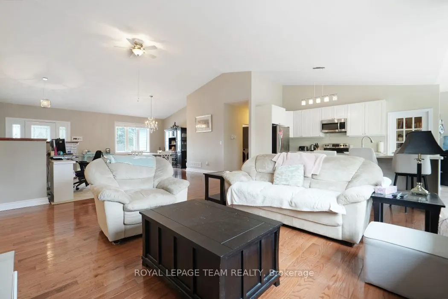
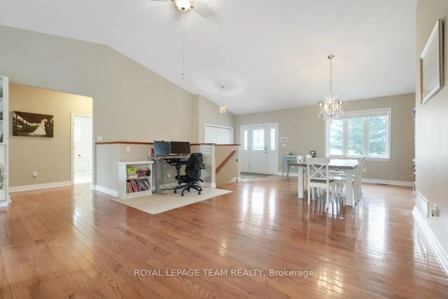
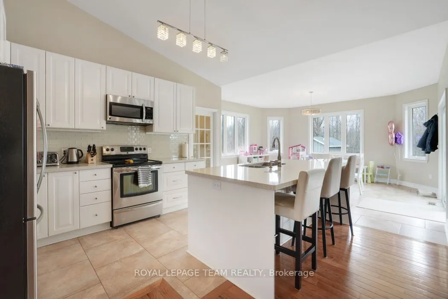
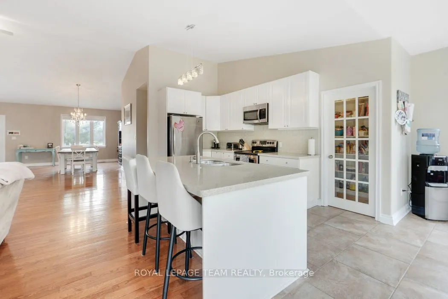
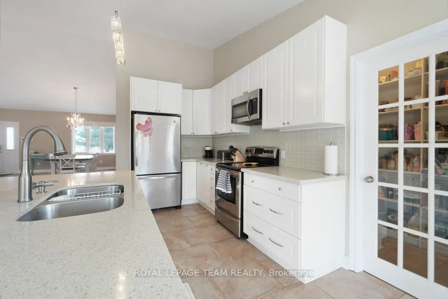
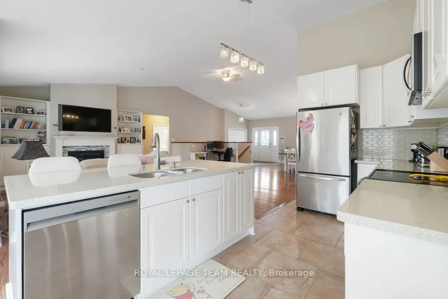
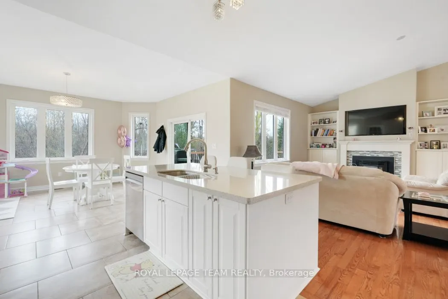
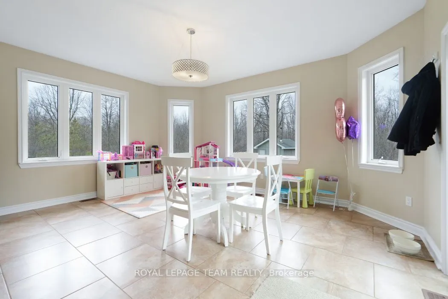
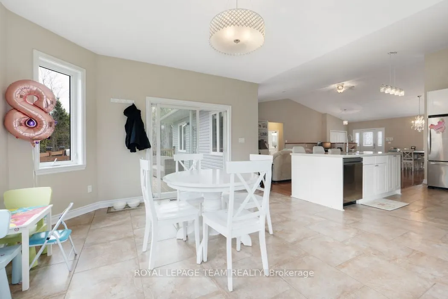
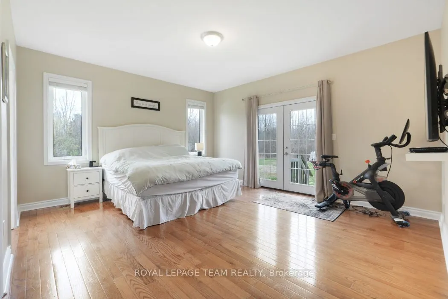
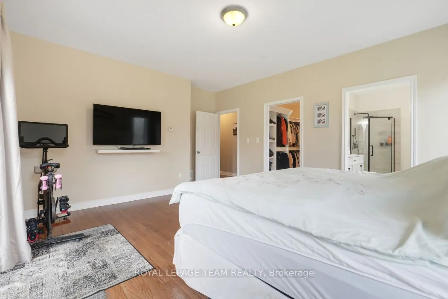
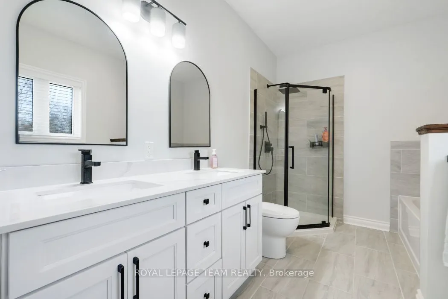
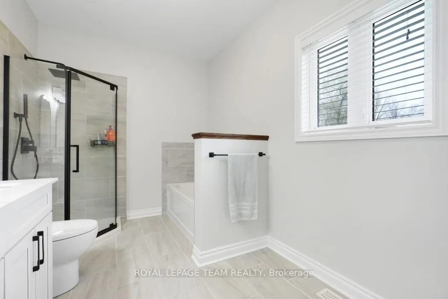
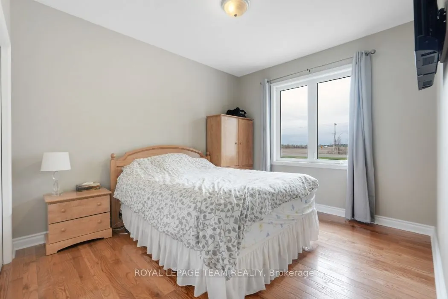
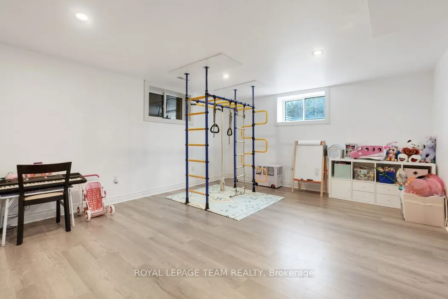
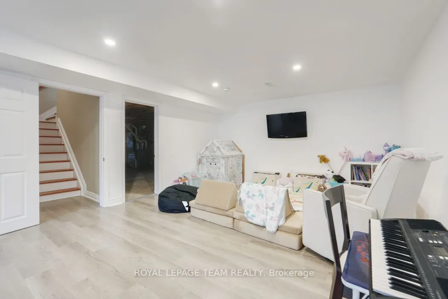
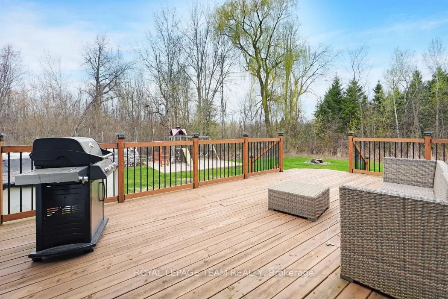
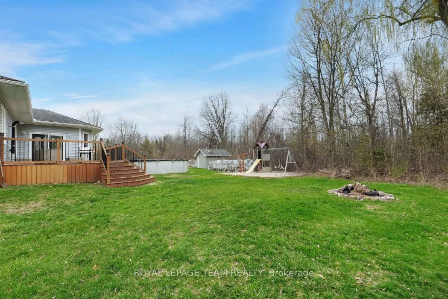
Welcome to 986 South Gower Drive where tranquility and peace of mind resonates. This recently built, (2012), spacious bungalow, approximately 2,300 square feet, sits on a beautiful lot, approximately 1.75 acres. Attention to detail is apparent the moment you enter the home. Lovely hardwood floori...ng, soaring ceilings in the primary rooms and an outstanding layout featuring a very spacious kitchen/breakfast area and a conveniently located pantry. The spacious south facing deck allows you to kick back and relax after a long hard day. Recent improvements include a newer hot water tank, owned, in 2021; furnace replaced in 2020, wood boiler, which has been used to heat the home and hot water installed in 2019, front steps replaced in 2022 and the basement done in 2020.
Full Property Details
Interior
Bedrooms
3
Total Bedrooms
3
Washrooms
2
Square Footage
2000-2500 sqft
Basement
Partially Finished,Unfinished
Heating Source
Propane
Heating Fuel
Forced Air
Air Conditioning
Central Air
Family Room
Yes
Kitchens
1
Total Kitchens
1
Fireplace Features
Yes
Bedrooms
3
Total Bedrooms
3
Washrooms
2
Square Footage
2000-2500 sqft
Basement
Partially Finished,Unfinished
Heating Source
Propane
Heating Fuel
Forced Air
Air Conditioning
Central Air
Family Room
Yes
Kitchens
1
Total Kitchens
1
Fireplace Features
Yes
Exterior
Depth
301.91
Front
247.58
Driveway
Circular Drive
Lot Size
248 x 301.91 ft
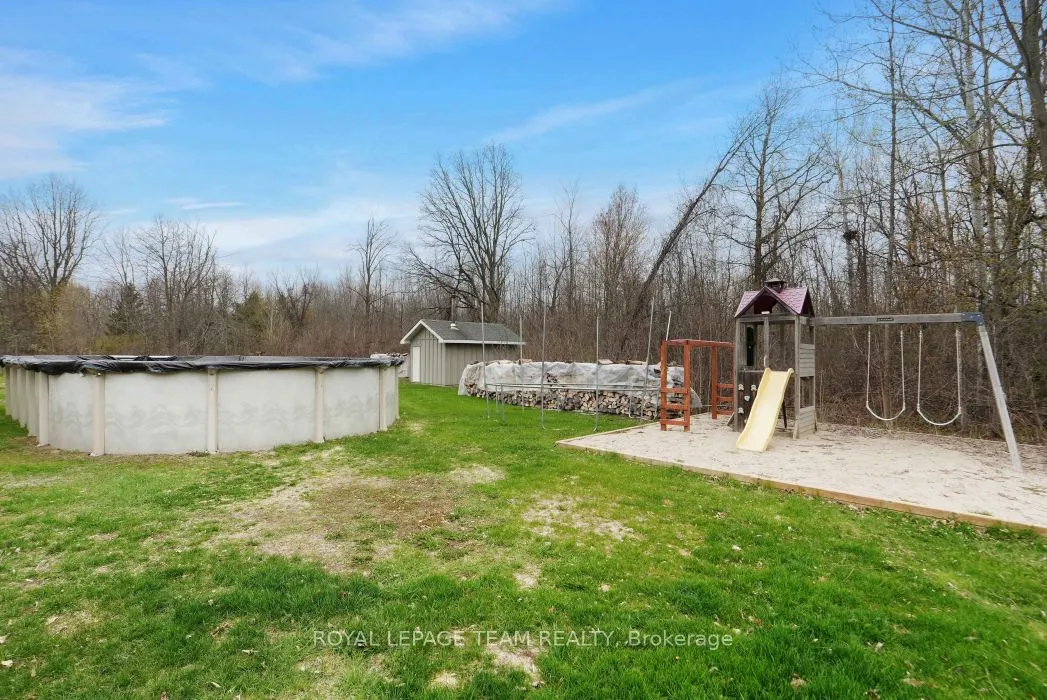
Pool
Above Ground
Parking Spaces
6
Total Parking Spaces
8.00
Parking Description
Attached
Garage Spaces
2
Depth
301.91
Front
247.58
Driveway
Circular Drive
Lot Size
248 x 301.91 ft
Pool
Above Ground
Parking Spaces
6
Total Parking Spaces
8.00
Parking Description
Attached
Garage Spaces
2
Building Description
Style
Bungalow
Home Type
House
Subtype
Detached
Year Built
6-15
Property Orientation
West
Exterior Finish
Vinyl Siding
Sewers
Septic
Water Supply
Well
Possession Date
6/30/2026
Style
Bungalow
Home Type
House
Subtype
Detached
Year Built
6-15
Property Orientation
West
Exterior Finish
Vinyl Siding
Sewers
Septic
Water Supply
Well
Possession Date
6/30/2026
Community
Community
North Grenville Township (Kemptville East)
Community
North Grenville Township (Kemptville East)
Taxes & Fees
Taxes
$6,359.06 /yr
Tax Year
2025
Occupancy
Owner
Taxes
$6,359.06 /yr
Tax Year
2025
Occupancy
Owner
Room Types
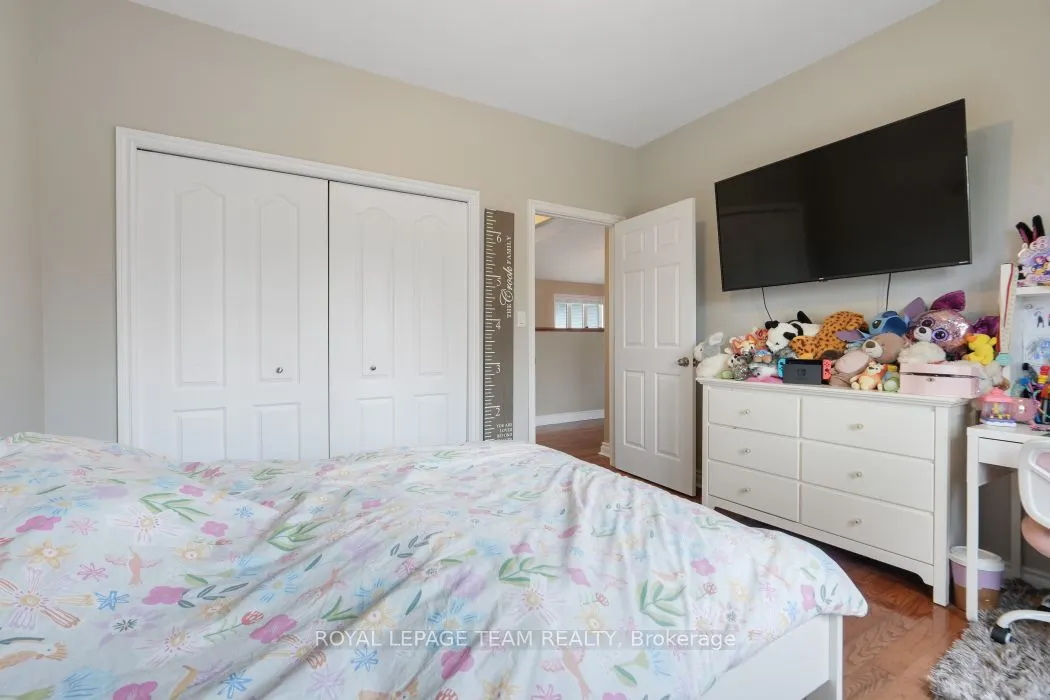
Bedroom 2
-
Dimensions 12.01 x 10.99 feet
131.99 sqft
Bedroom 3
-
Dimensions 12.01 x 12.01 feet
144.24 sqft
Dining Room
-
Dimensions 16.01 x 12.01 feet
192.28 sqft
Dining Room
-
Dimensions 16.01 x 14.5 feet
232.14 sqft
Kitchen
-
Dimensions 14.01 x 10.01 feet
140.24 sqft
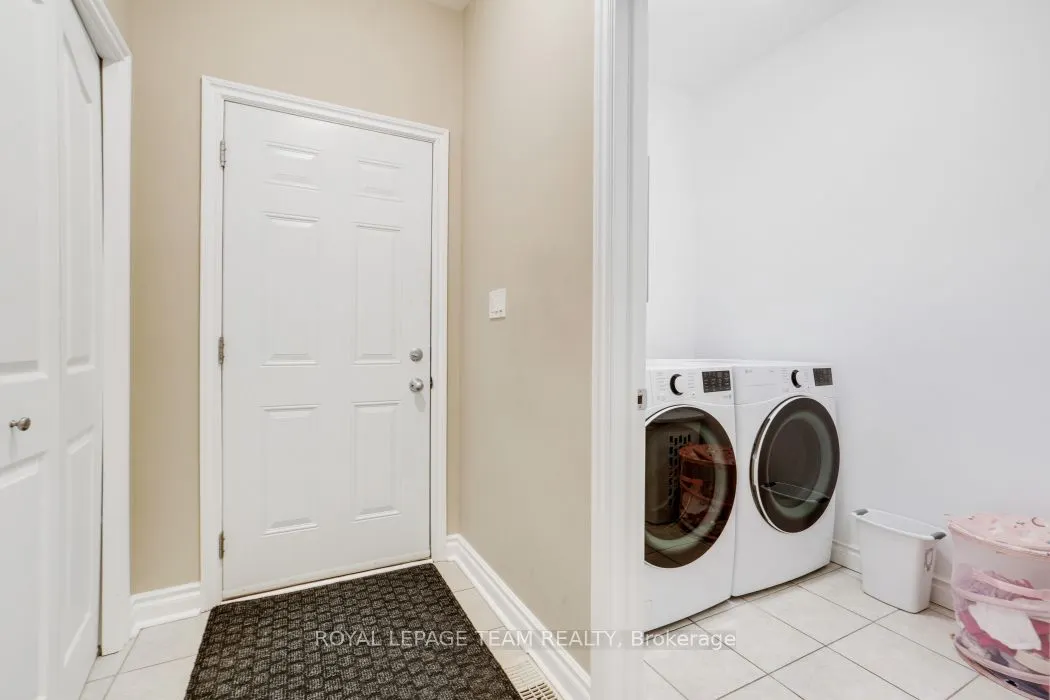
Laundry
-
Dimensions 6.56 x 6.56 feet
43.03 sqft
Living Room
-
Dimensions 16.01 x 16.01 feet
256.32 sqft
Pantry
-
Dimensions 12.5 x 4.99 feet
62.38 sqft
Primary Bedroom
-
Dimensions 16.99 x 14.01 feet
238.03 sqft
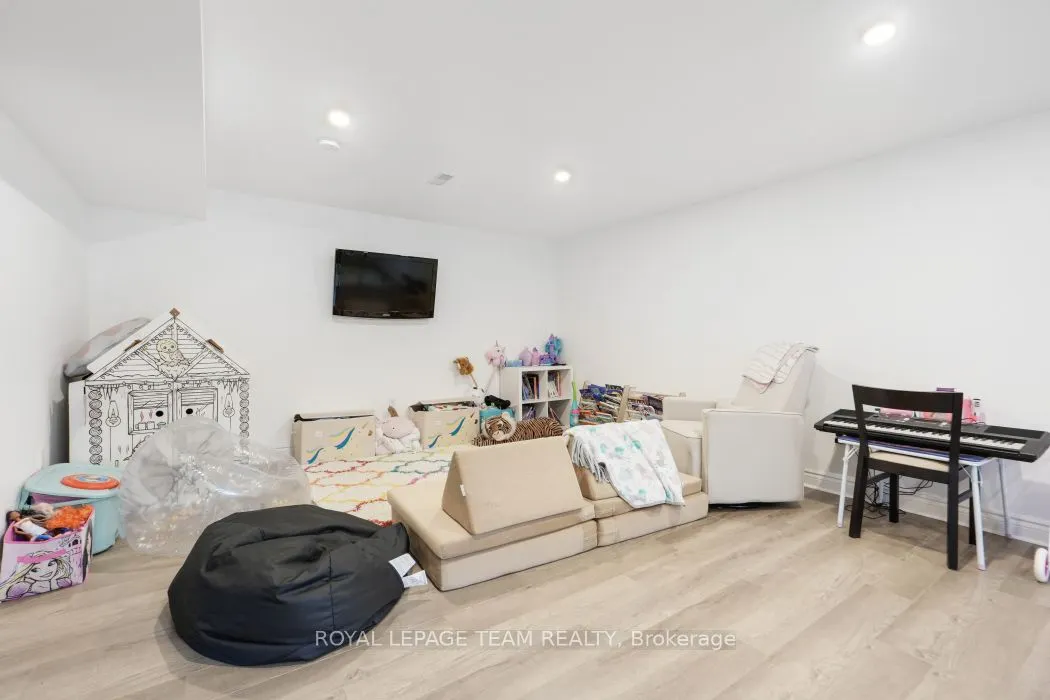
Recreation
-
Dimensions 27 x 14.5 feet
391.5 sqft
Similar Properties(No results)
Mortgage Calculator
Calculate your estimated monthly mortgage payment
Price
$899,900
$
%
%
Total cost of mortgage
$0
Monthly payment
By clicking Save, we will calculate your estimated mortgage for all properties using the saved values (down payment percentage, interest rate, and amortization).
The accuracy and applicability of this calculator are not guaranteed.