Sign In or Create a Free Account to see full details of this property
Key Facts
Key facts for 16767 Eighth Road
Property Type
House, 2-Storey
Parking
Detached 4 garage, 10 parking
MLS #
X13739636
Size
2000-2500 sqft
Basement
Crawl Space
Listed on
2026-09-03
Lot size
168 x 213.22
Tax
$2,387 /yr
Days on Market
55
Approximate Age
-
Maintenance Fee
-
Description
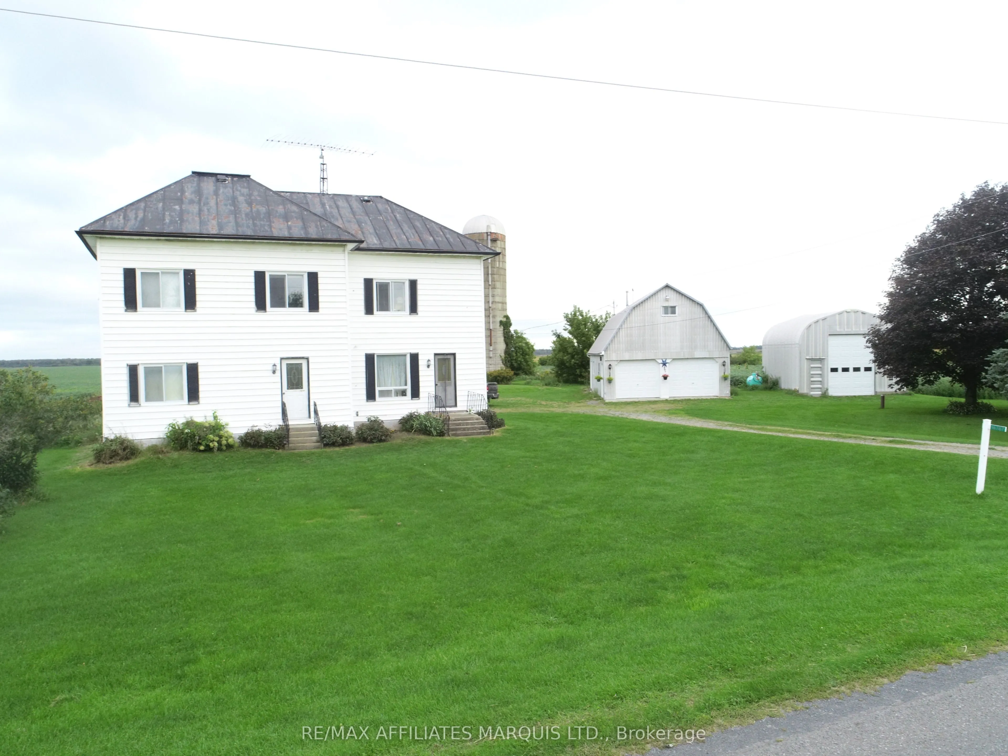
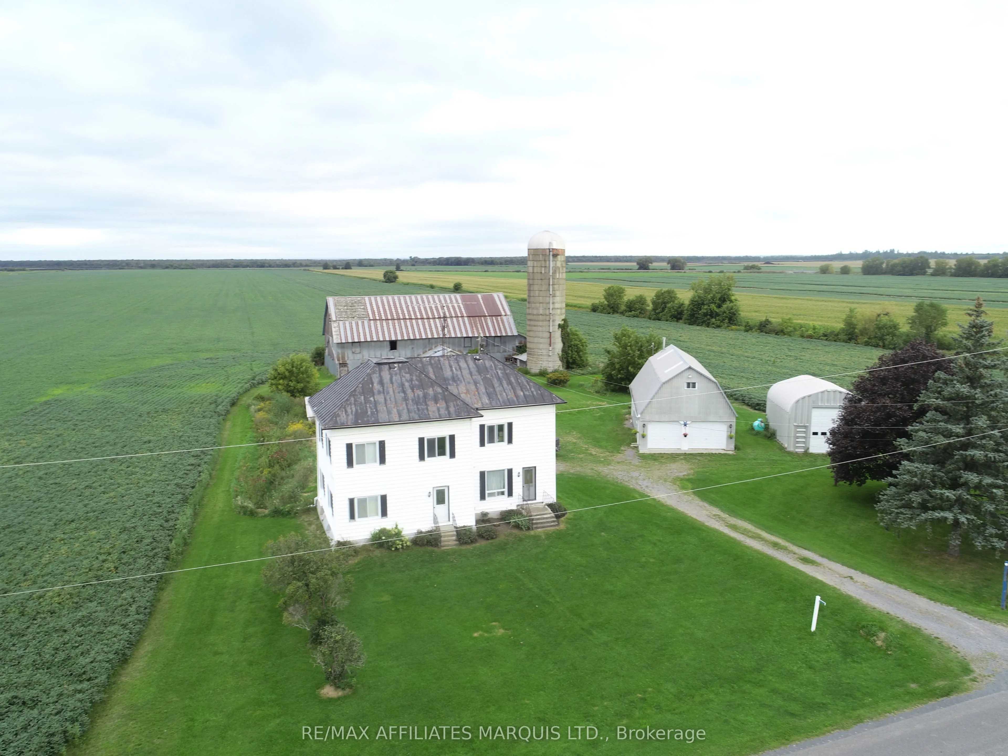
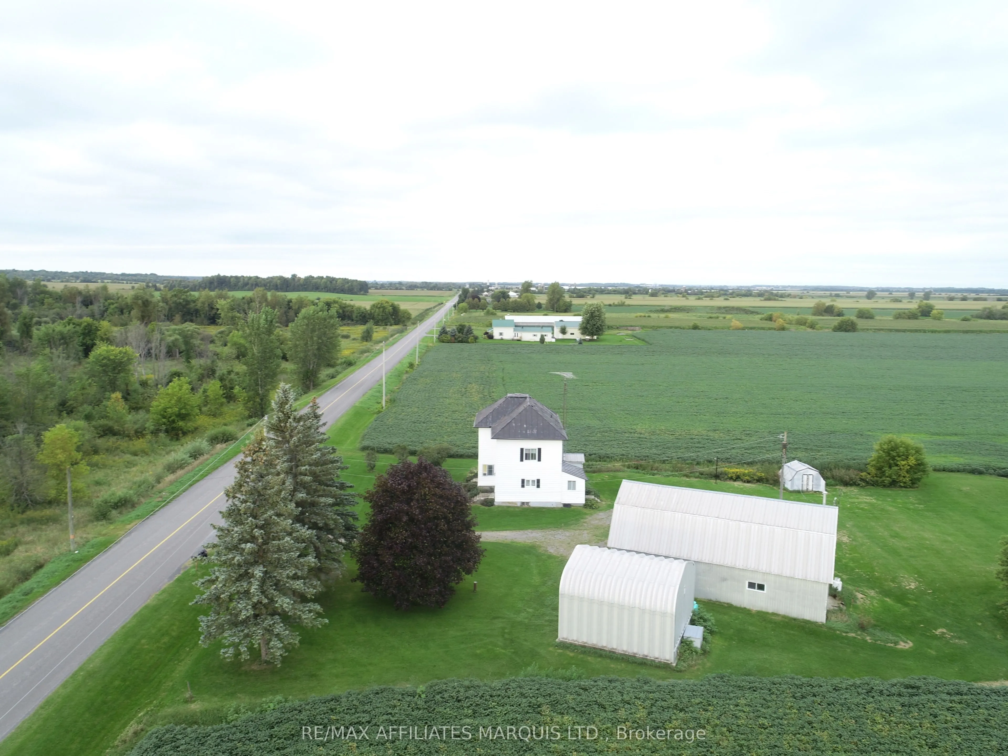
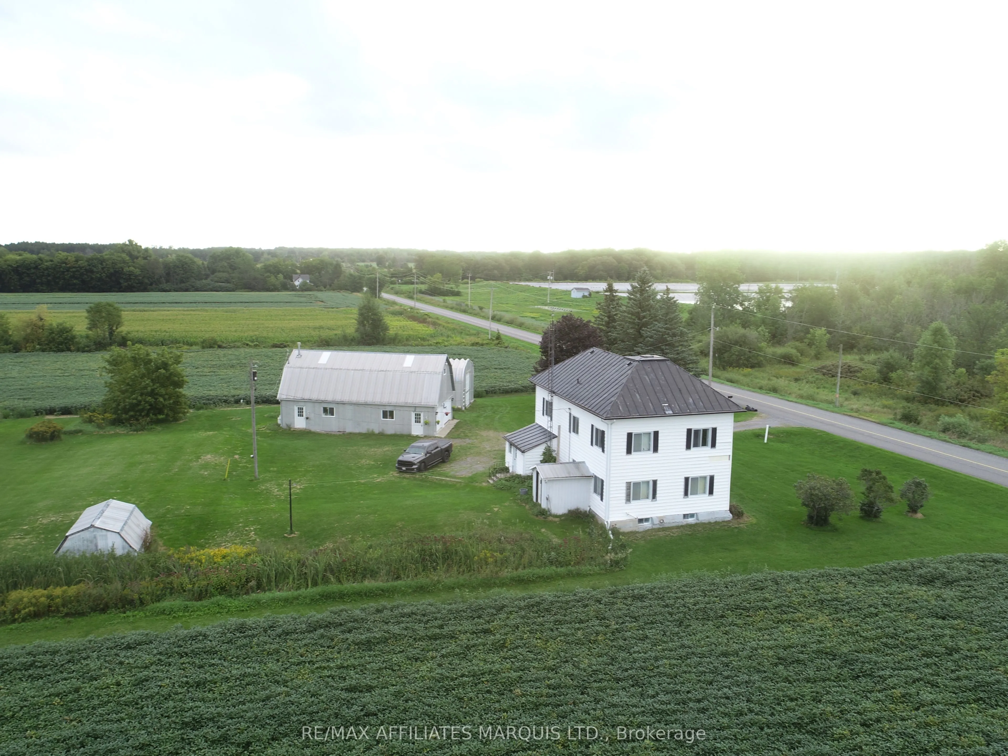
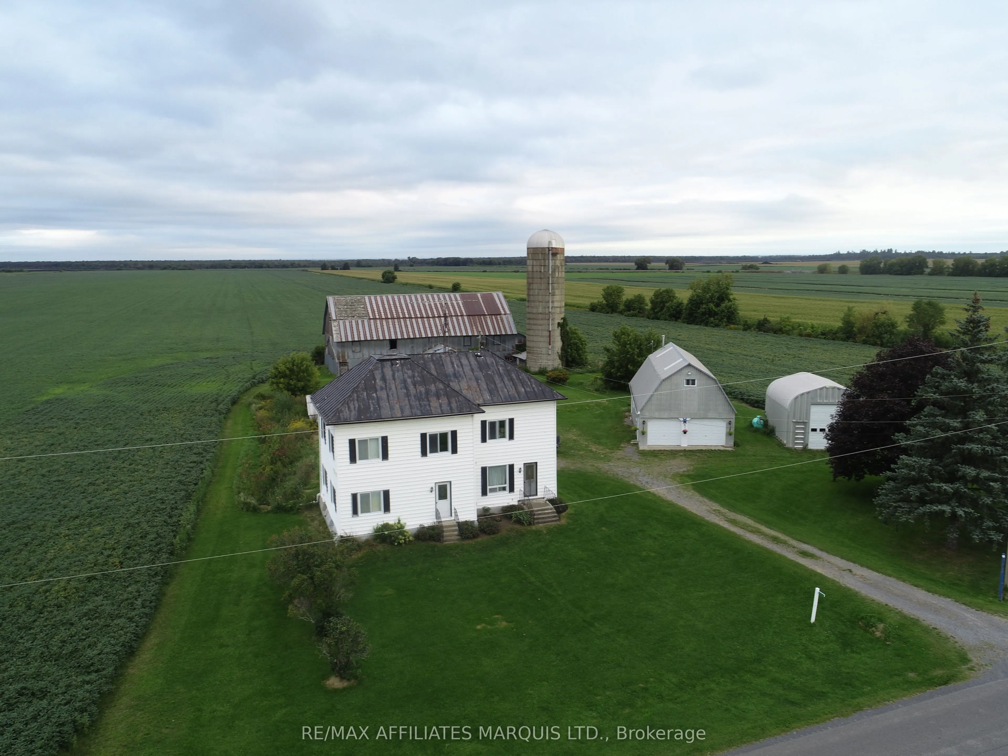
Welcome to this spacious 2-storey country home tucked away on a beautiful 0.7-acre private lot in Moose Creek! With 6 bedrooms and plenty of room both inside and out, this is a home where a growing or large family can truly spread out, settle in and make memories.Step outside and the possibilities r...eally open up! The property features two impressive outbuildings, making this a dream setup for the hobbyist, handyman, mechanic, woodworker or anyone who simply needs serious workshop and storage space. The large barn offers 3 garage doors plus loft storage, while the oversized quonset-style garage boasts tall ceilings and plenty of room for projects, toys, equipment and more.Inside, you'll find a home full of opportunity and character, with plenty of space to create the warm, comfortable country home you've been dreaming of. Some updating and TLC are needed, but for the buyer with vision, this is an incredible opportunity to build equity and transform this property into something truly special.Enjoy the privacy, the space, the workshop potential and the welcoming feel of country living - all in the charming community of Moose Creek. Bring your ideas, your projects and your family - this one is ready for its next chapter!
Full Property Details
Interior
Bedrooms
6
Total Bedrooms
6
Washrooms
1
Square Footage
2000-2500 sqft
Basement
Crawl Space
Heating Source
Propane
Heating Fuel
Forced Air
Air Conditioning
None
Family Room
Yes
Kitchens
1
Total Kitchens
1
Fireplace Features
No
Bedrooms
6
Total Bedrooms
6
Washrooms
1
Square Footage
2000-2500 sqft
Basement
Crawl Space
Heating Source
Propane
Heating Fuel
Forced Air
Air Conditioning
None
Family Room
Yes
Kitchens
1
Total Kitchens
1
Fireplace Features
No
Exterior
Depth
213.22
Front
167.64
Lot Size
168 x 213.22 ft
Pool
None
Parking Spaces
10
Total Parking Spaces
14.00
Parking Description
Detached
Garage Spaces
4
Depth
213.22
Front
167.64
Lot Size
168 x 213.22 ft
Pool
None
Parking Spaces
10
Total Parking Spaces
14.00
Parking Description
Detached
Garage Spaces
4
Building Description
Style
2-Storey
Home Type
House
Subtype
Detached
Property Orientation
North
Exterior Finish
Aluminum Siding
Sewers
Septic
Water Supply
Well
Possession Date
No Data
Style
2-Storey
Home Type
House
Subtype
Detached
Property Orientation
North
Exterior Finish
Aluminum Siding
Sewers
Septic
Water Supply
Well
Possession Date
No Data
Community
Community
North Stormont (Roxborough) Township
Community
North Stormont (Roxborough) Township
Taxes & Fees
Taxes
$2,387 /yr
Tax Year
2026
Occupancy
Owner
Taxes
$2,387 /yr
Tax Year
2026
Occupancy
Owner
Room Types
Bathroom
4 Pc Bath
Dimensions 12.37 x 4.89 feet
60.49 sqft
Bedroom 2
-
Dimensions 10.86 x 13.19 feet
143.24 sqft
Bedroom 3
-
Dimensions 10.86 x 11.42 feet
124.02 sqft
Bedroom 4
-
Dimensions 11.38 x 11.35 feet
129.16 sqft
Bedroom 5
-
Dimensions 11.38 x 11.15 feet
126.89 sqft
Kitchen
Eat-in Kitchen
Dimensions 17.91 x 18.96 feet
339.57 sqft
Other
-
Dimensions 11.71 x 8.37 feet
98.01 sqft
Other
Walk-In Closet(s)
Dimensions 14.73 x 7.45 feet
109.74 sqft
Primary Bedroom
-
Dimensions 17.95 x 11.22 feet
201.4 sqft
Similar Properties(No results)
Mortgage Calculator
Calculate your estimated monthly mortgage payment
Price
$350,000
$
%
%
Total cost of mortgage
$0
Monthly payment
By clicking Save, we will calculate your estimated mortgage for all properties using the saved values (down payment percentage, interest rate, and amortization).
The accuracy and applicability of this calculator are not guaranteed.