Sign In or Create a Free Account to see full details of this property
Key Facts
Key facts for 306 Forestview Crescent
Property Type
Townhome, Bungalow
Parking
Attached 1 garage, 3 parking
MLS #
X13786474
Size
1500-2000 sqft
Basement
Finished with Walk-Out
Listed on
2026-09-15
Lot size
26 x 215.29
Tax
$4,493 /yr
Days on Market
43
Approximate Age
-
Maintenance Fee
-
Description
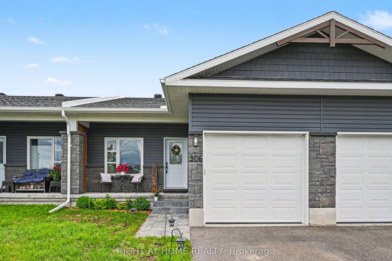
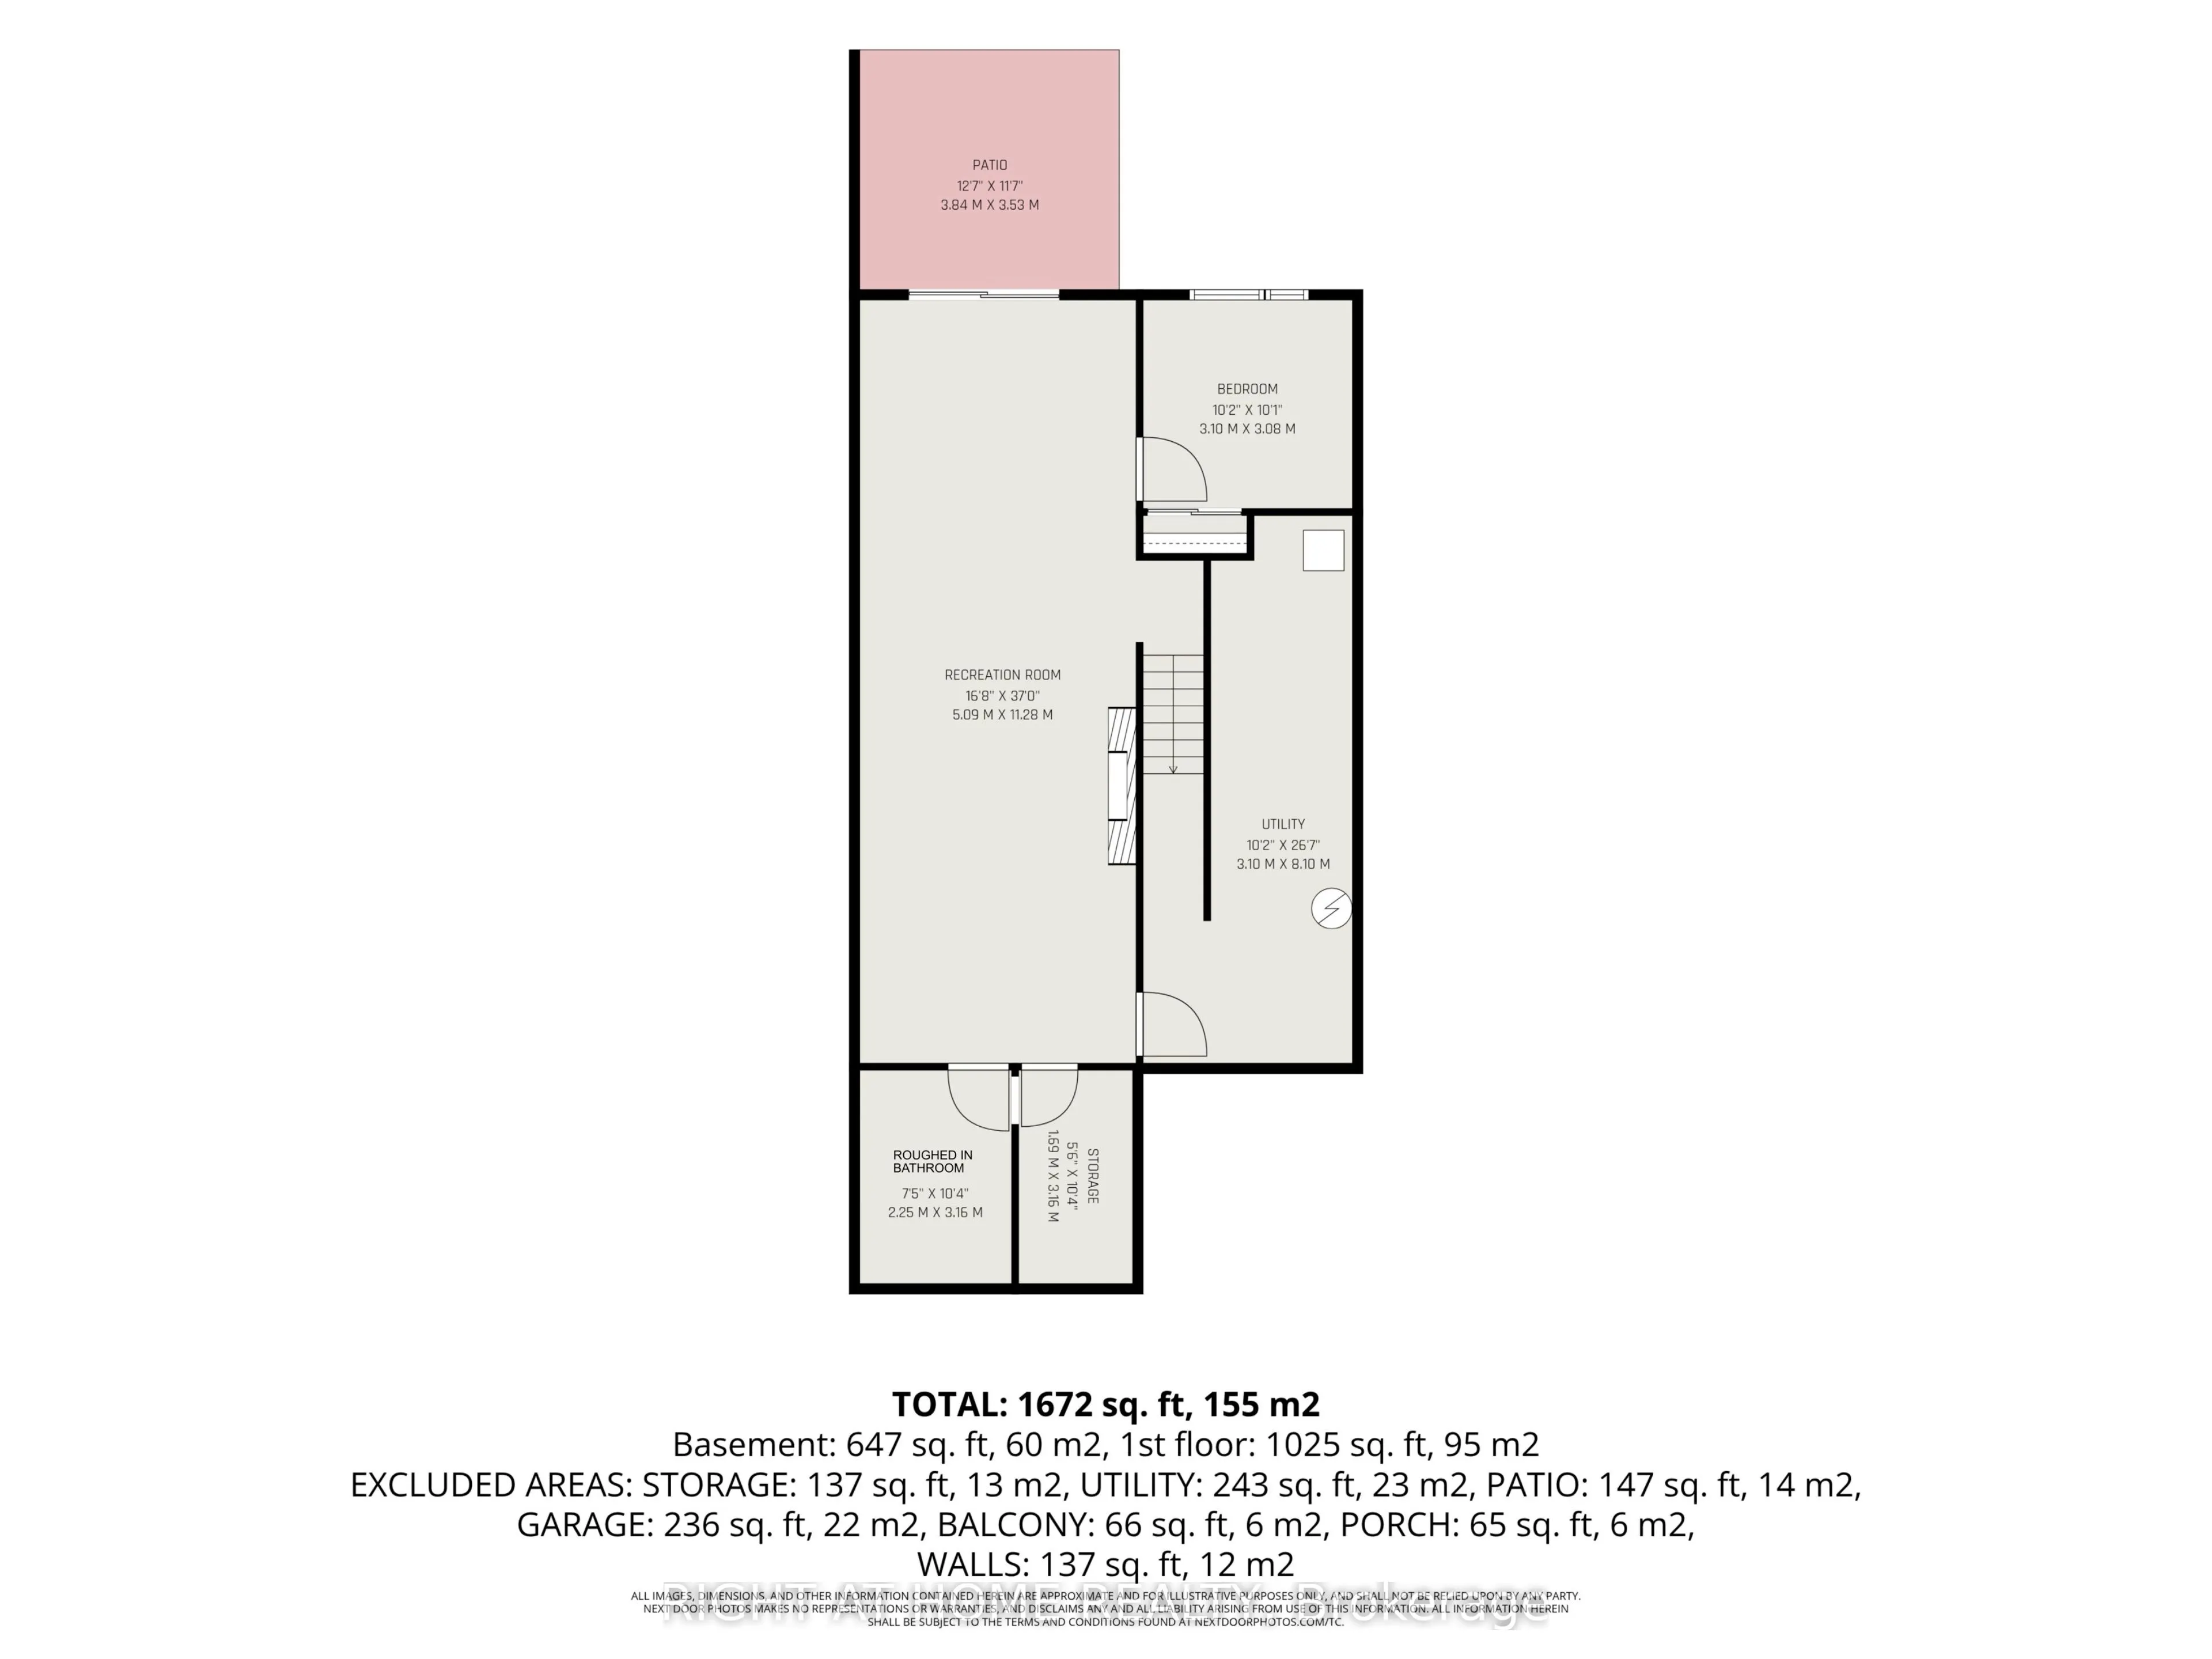
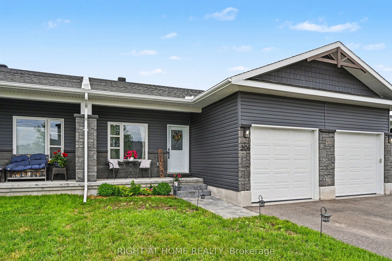
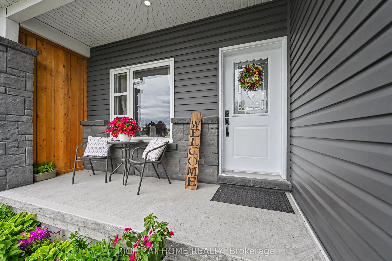
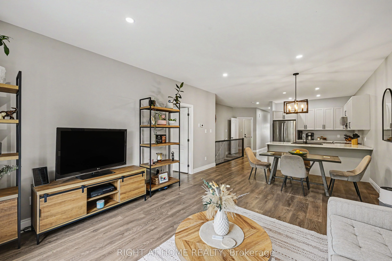
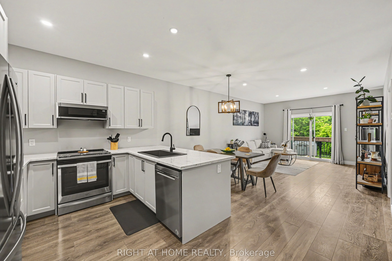
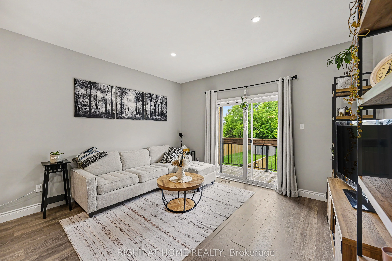
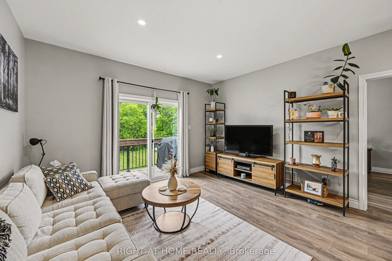
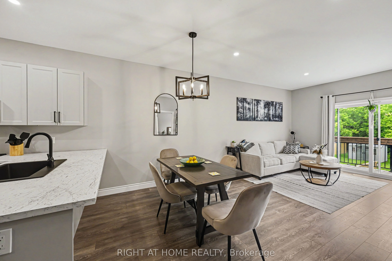
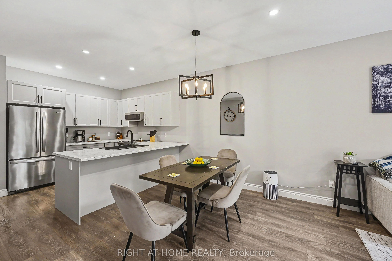
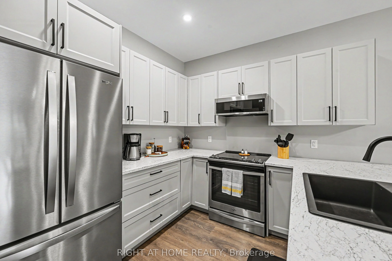
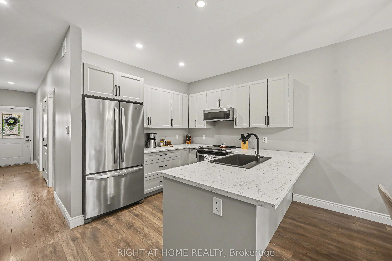
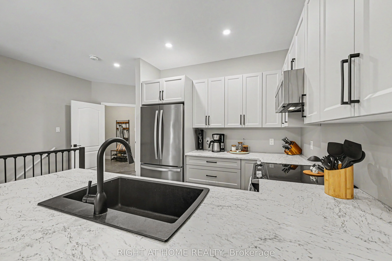
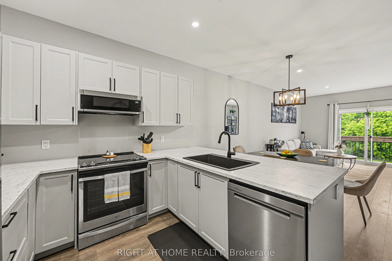
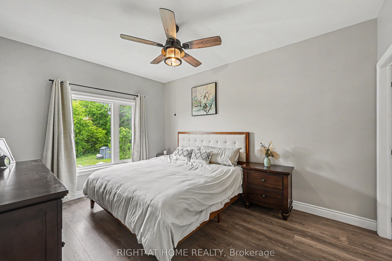
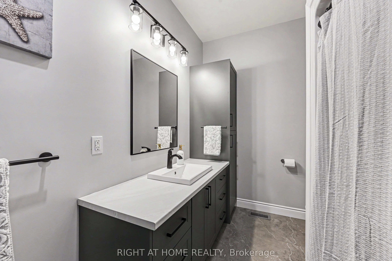
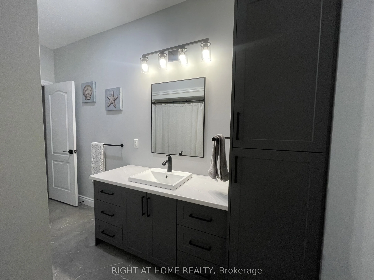
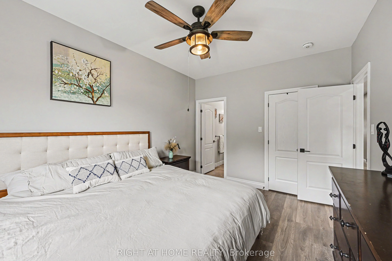
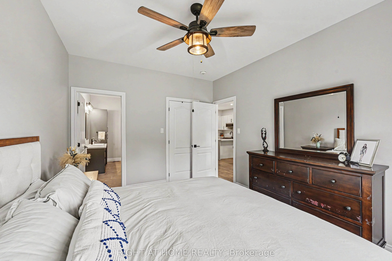
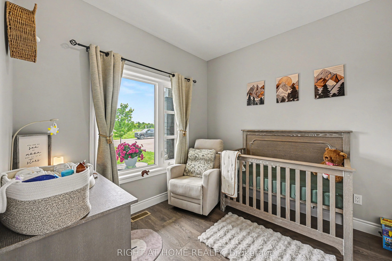
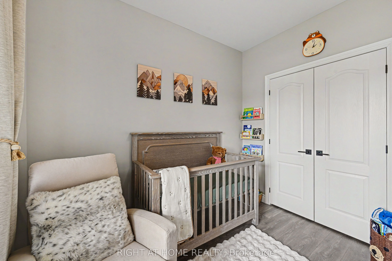
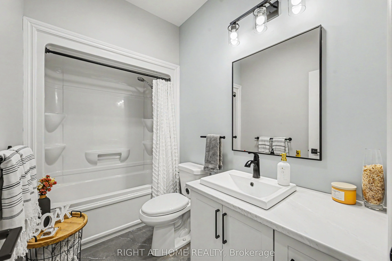
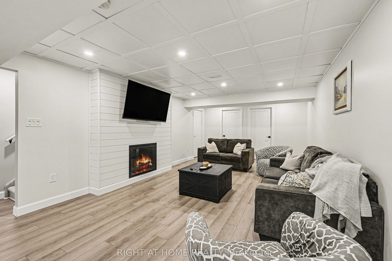
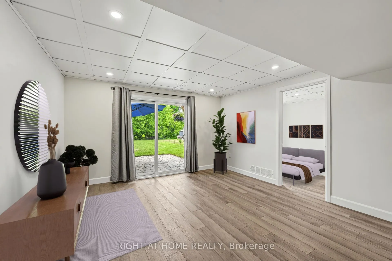
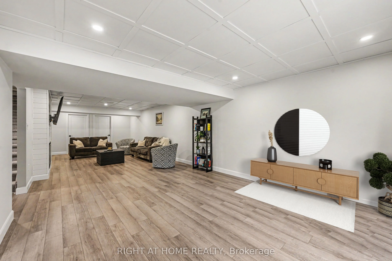
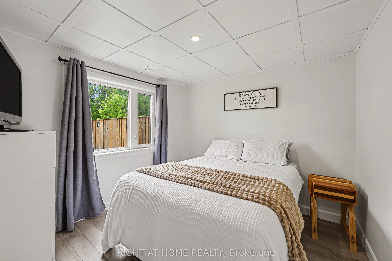
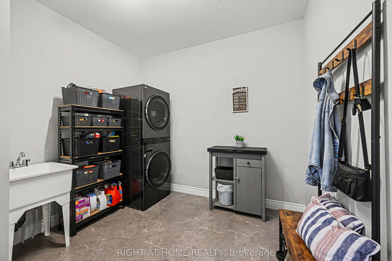
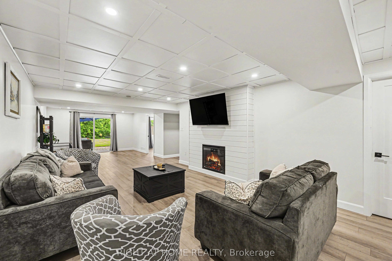
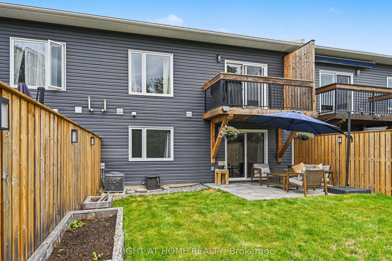
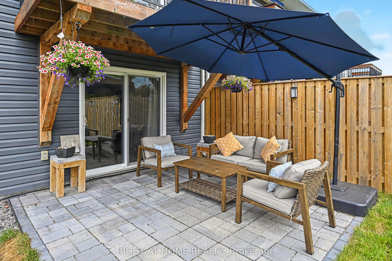
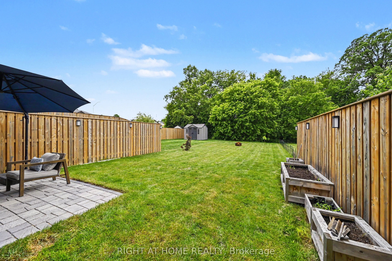
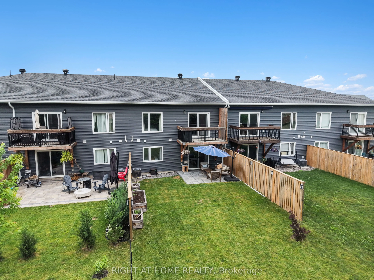
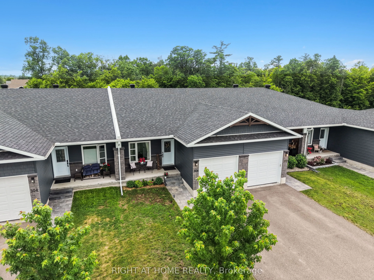
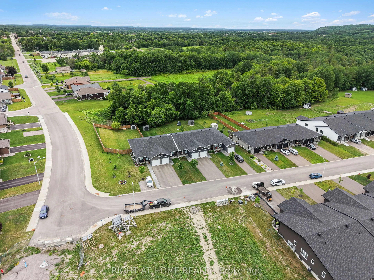
Welcome to your dream bungalow townhome in the heart of Renfrew, Ontario! Built in 2021, this beautifully maintained 2+1 bedroom, 2 full bathroom residence perfectly combines modern elegance with with comfortable living spaces and plenty of room to enjoy. Nestled in a quiet neighbourhood, you'll enj...oy peaceful privacy just minutes from shopping and local amenities. Step inside to discover a stunning open-concept main level, where the kitchen, dining, and living areas flow seamlessly together. The kitchen features sleek stainless steel appliances and contemporary cabinetry, with laminate flooring throughout the main floor living areas. The spacious living room opens onto a balcony overlooking the generous backyard, creating an inviting space to relax or entertain. The primary bedroom offers a private ensuite retreat, while a second bedroom and full bathroom complete the main floor. A generous main-level mudroom with laundry facilities adds convenience to everyday living. Venture into the fully finished lower level featuring durable vinyl flooring, a cozy 9,000 BTU electric fireplace, and an additional bedroom-ideal for guests, or a home office. The large recreational area is perfect for family fun and includes rough-in plumbing ready for your third bathroom. Step outside through the walk-out basement to a beautifully designed interlock patio, where you can unwind and enjoy the extra-deep lot backing onto a peaceful treed area with no rear neighbours. With its one-level main-floor living, additional finished space, and private outdoor areas, this home offers a versatile layout well suited to families, down-sizers, or anyone looking for comfortable, low-maintenance living with room to grow!
Full Property Details
Interior
Bedrooms
2
Bedrooms Plus
1
Total Bedrooms
3
Washrooms
2
Square Footage
1500-2000 sqft
Basement
Finished with Walk-Out
Heating Source
Gas
Heating Fuel
Forced Air
Air Conditioning
Central Air
Family Room
No
Kitchens
1
Total Kitchens
1
Fireplace Features
Yes
Bedrooms
2
Bedrooms Plus
1
Total Bedrooms
3
Washrooms
2
Square Footage
1500-2000 sqft
Basement
Finished with Walk-Out
Heating Source
Gas
Heating Fuel
Forced Air
Air Conditioning
Central Air
Family Room
No
Kitchens
1
Total Kitchens
1
Fireplace Features
Yes
Exterior
Depth
215.29
Front
25.72
Lot Size
26 x 215.29 ft
Pool
None
Parking Spaces
3
Total Parking Spaces
3.00
Parking Description
Attached
Garage Spaces
1
Depth
215.29
Front
25.72
Lot Size
26 x 215.29 ft
Pool
None
Parking Spaces
3
Total Parking Spaces
3.00
Parking Description
Attached
Garage Spaces
1
Building Description
Style
Bungalow
Home Type
Townhome
Subtype
Att/Row/Townhouse
Property Orientation
South
Exterior Finish
Stone,Vinyl Siding
Sewers
Sewers
Water Supply
Municipal
Possession Date
11/1/2026
Style
Bungalow
Home Type
Townhome
Subtype
Att/Row/Townhouse
Property Orientation
South
Exterior Finish
Stone,Vinyl Siding
Sewers
Sewers
Water Supply
Municipal
Possession Date
11/1/2026
Community
Community
Renfrew
Community
Renfrew
Taxes & Fees
Taxes
$4,493 /yr
Tax Year
2026
Occupancy
Owner
Taxes
$4,493 /yr
Tax Year
2026
Occupancy
Owner
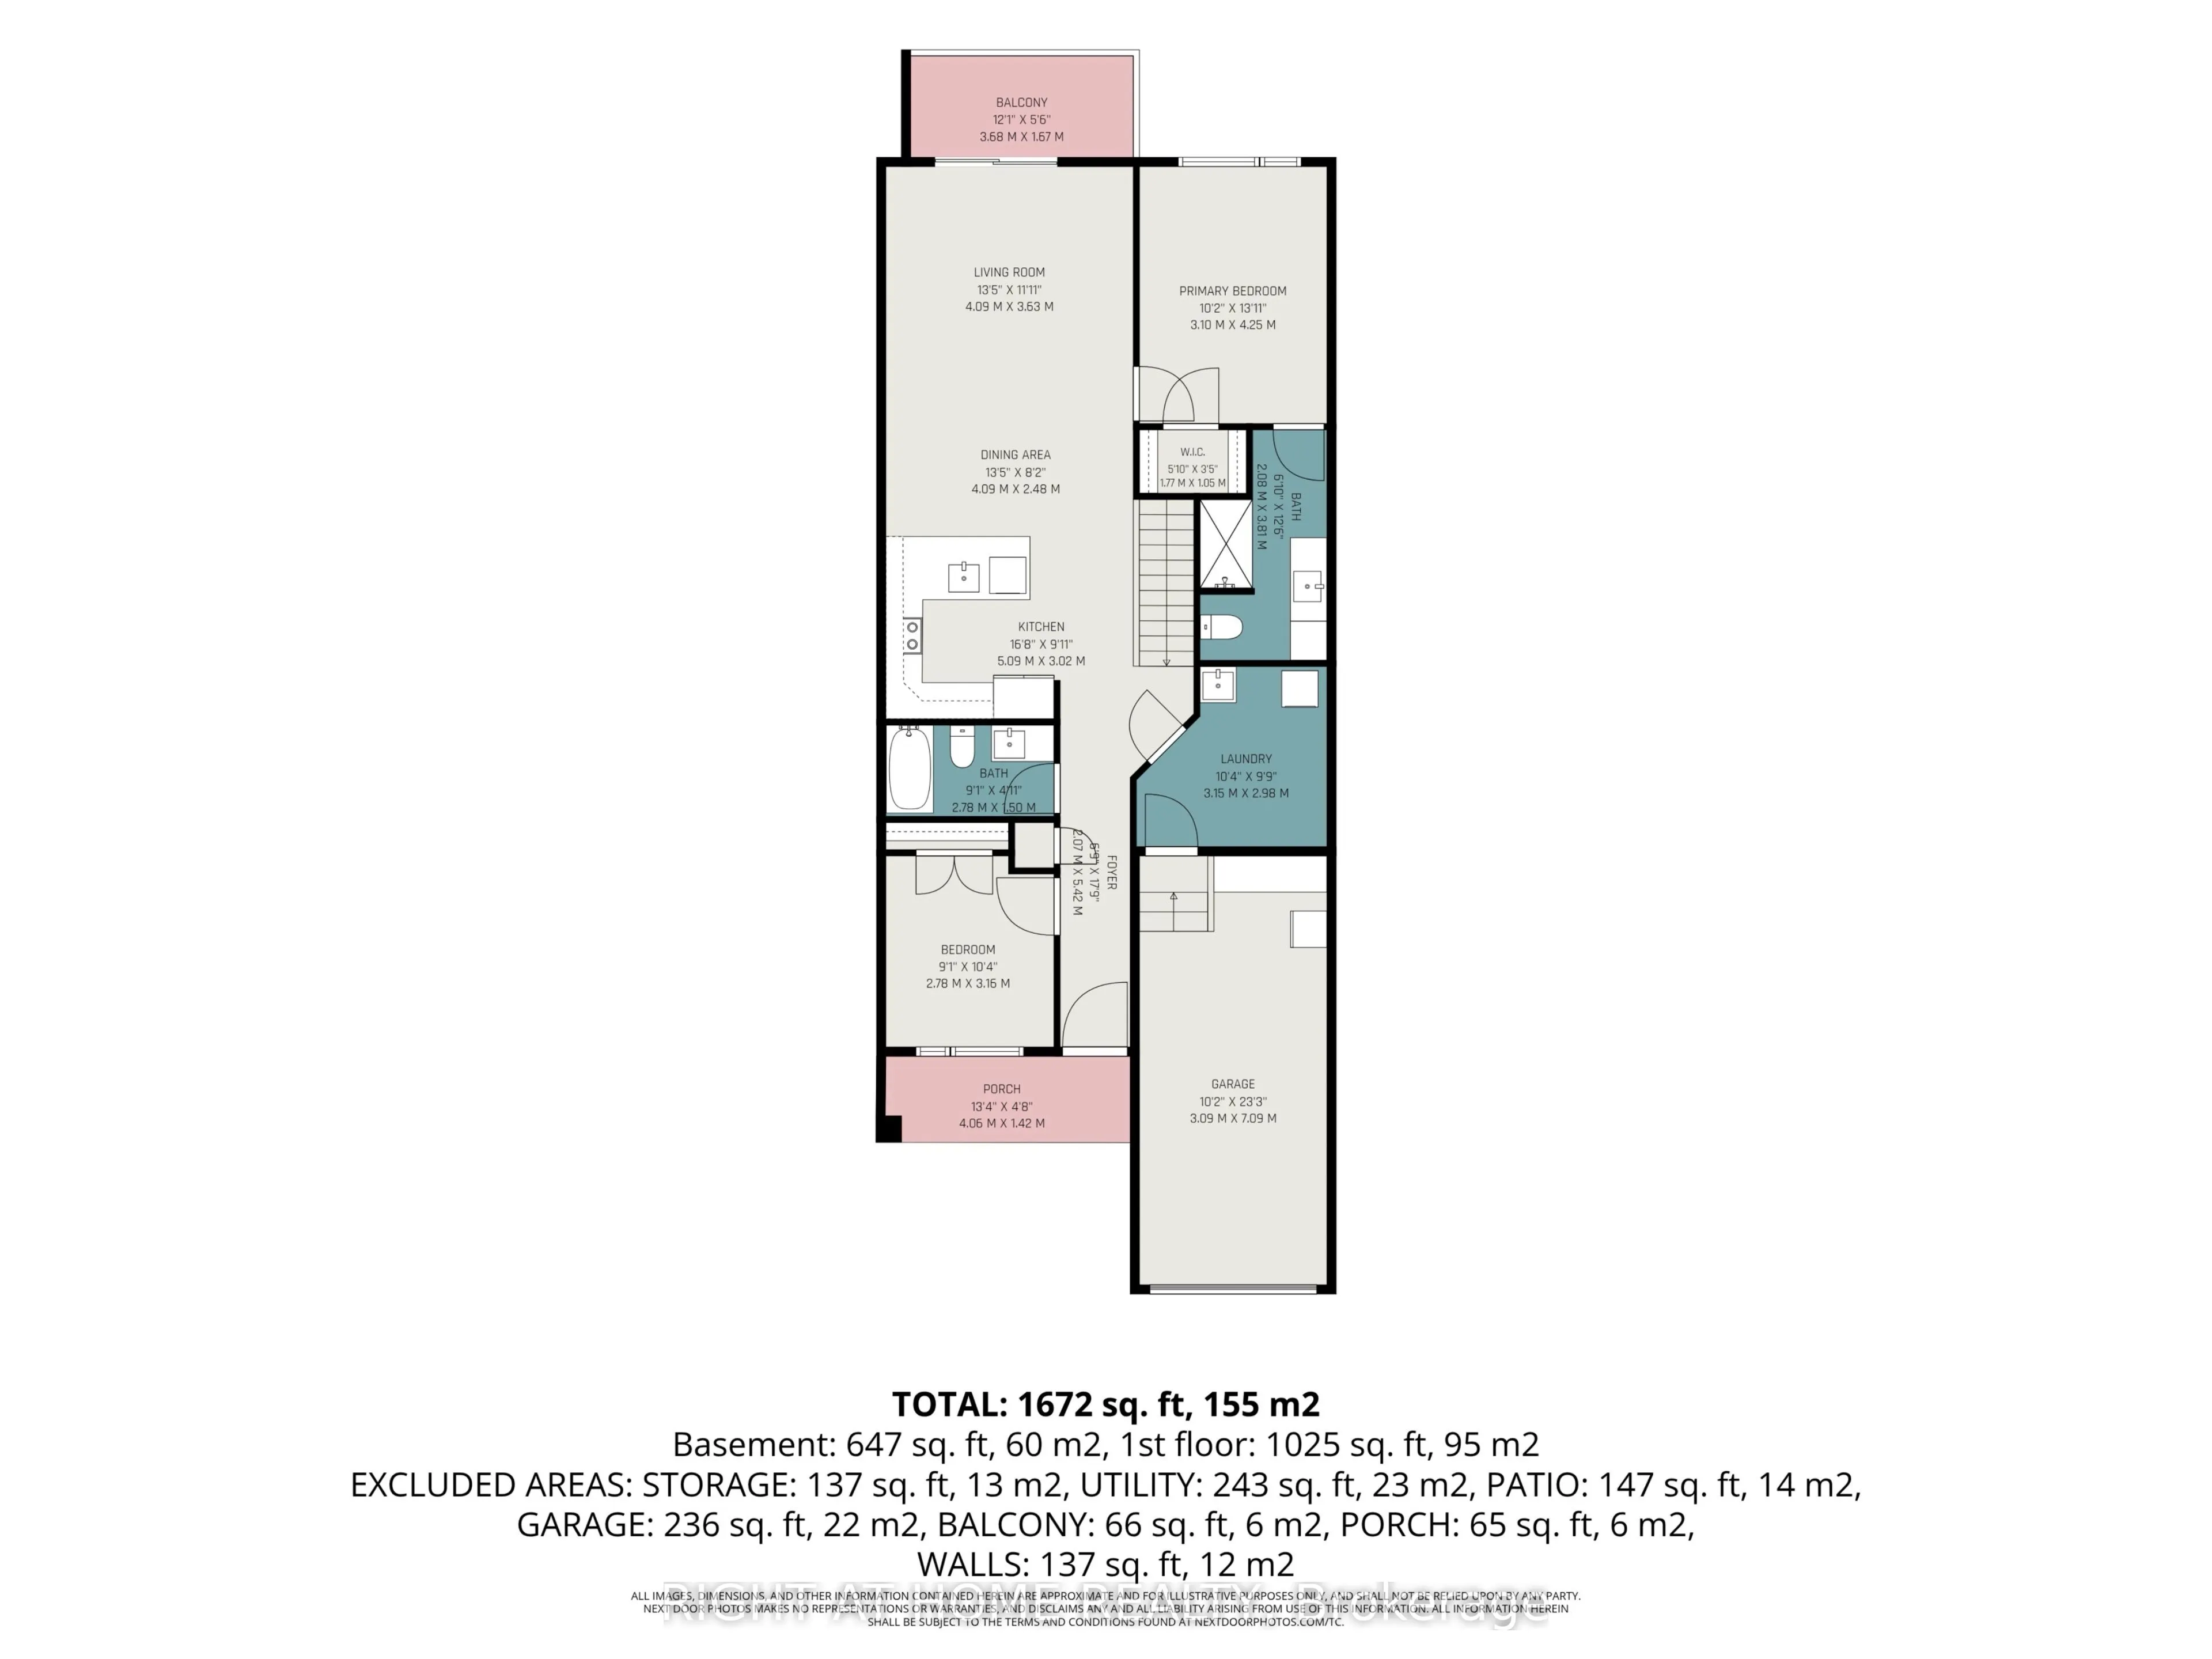
Room Types
Bathroom
-
Dimensions 6.82 x 12.5 feet
85.25 sqft
Bathroom
-
Dimensions 9.12 x 4.92 feet
44.87 sqft
Bedroom 2
-
Dimensions 9.12 x 10.37 feet
94.57 sqft
Bedroom 3
-
Dimensions 10.17 x 10.1 feet
102.72 sqft
Dining Room
-
Dimensions 13.42 x 8.14 feet
109.24 sqft
Kitchen
-
Dimensions 16.7 x 9.91 feet
165.5 sqft
Laundry
-
Dimensions 10.33 x 9.78 feet
101.03 sqft
Living Room
-
Dimensions 13.42 x 11.91 feet
159.83 sqft
Primary Bedroom
-
Dimensions 10.17 x 13.94 feet
141.77 sqft
Recreation
-
Dimensions 16.7 x 37.01 feet
618.07 sqft
Similar Properties(No results)
Mortgage Calculator
Calculate your estimated monthly mortgage payment
Price
$509,000
$
%
%
Total cost of mortgage
$0
Monthly payment
By clicking Save, we will calculate your estimated mortgage for all properties using the saved values (down payment percentage, interest rate, and amortization).
The accuracy and applicability of this calculator are not guaranteed.