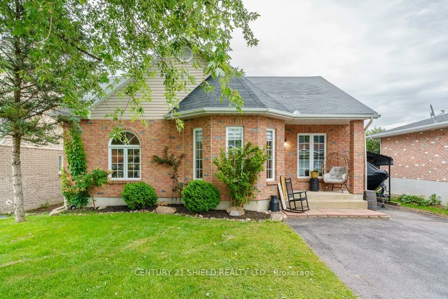
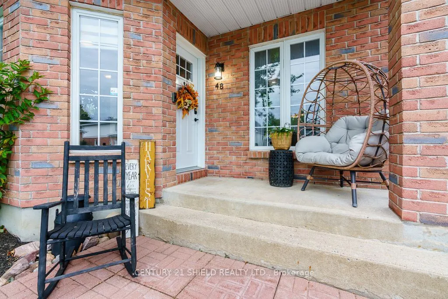
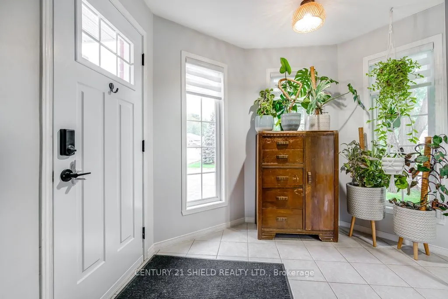
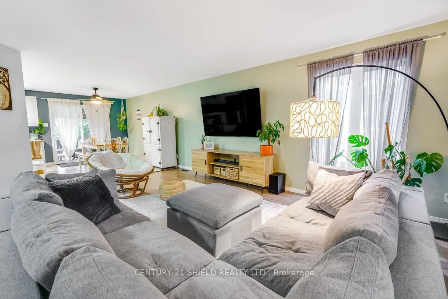
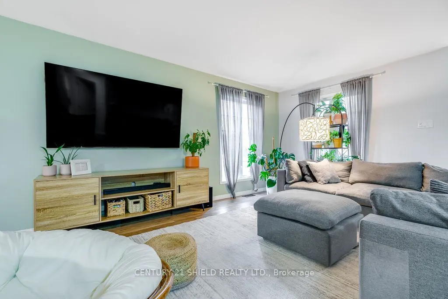
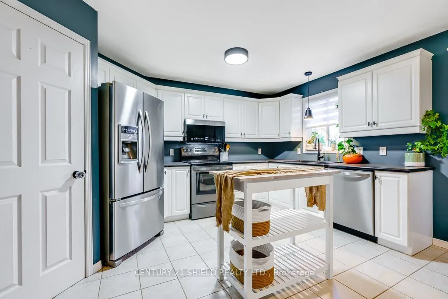
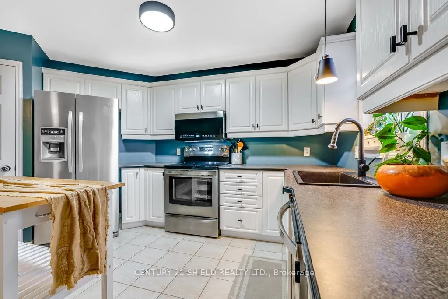
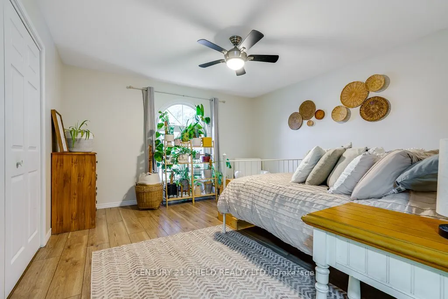
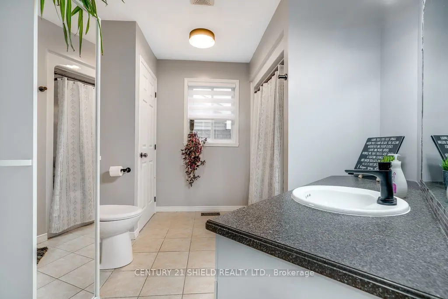
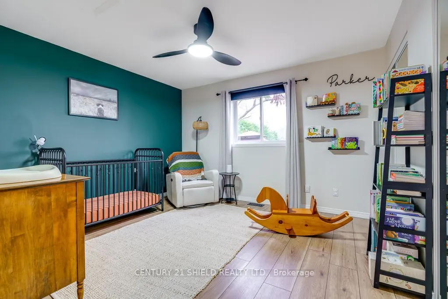
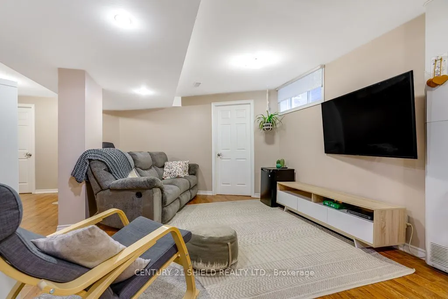
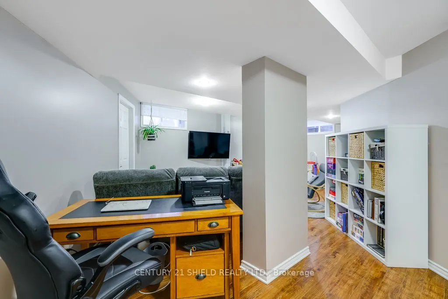
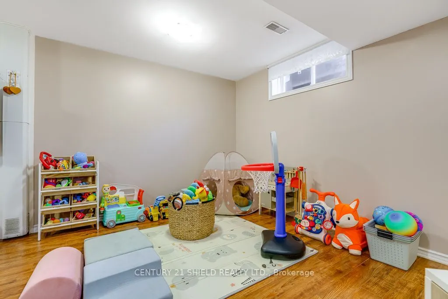
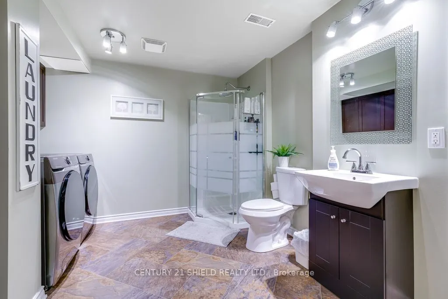
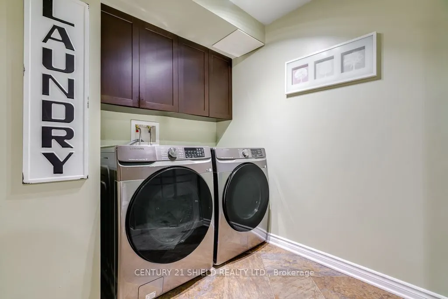
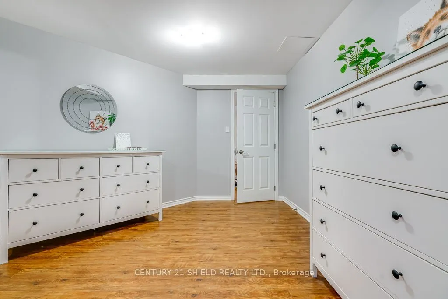
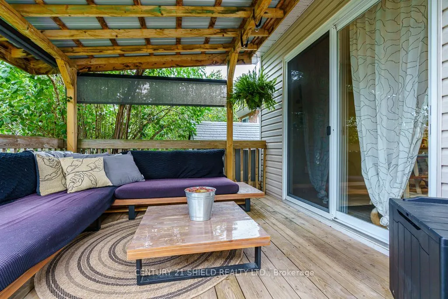
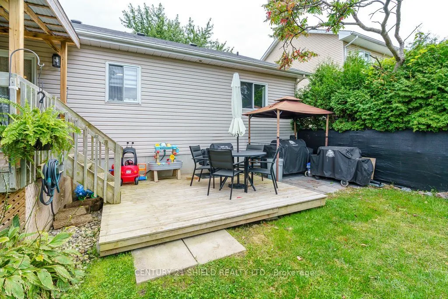
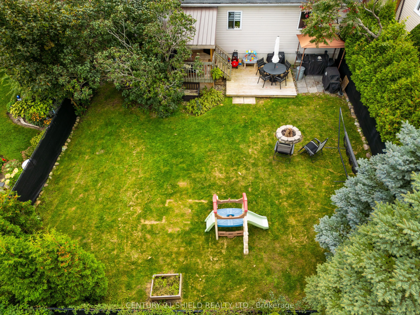
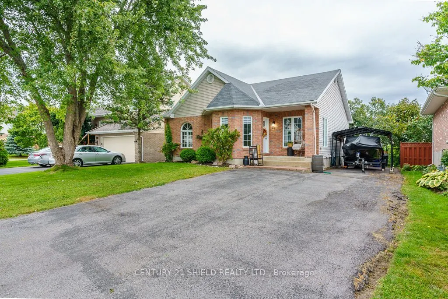
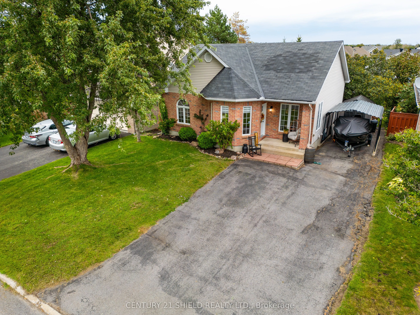
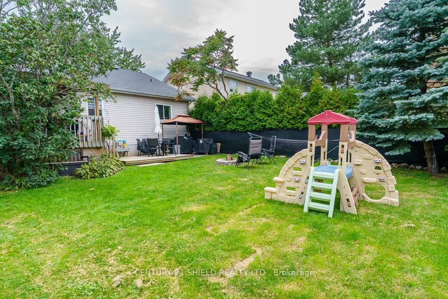
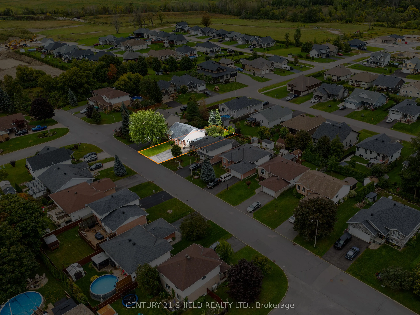
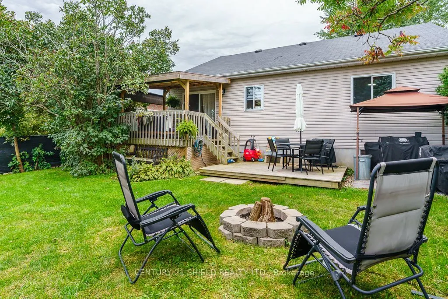
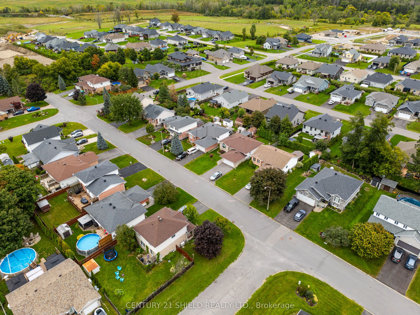
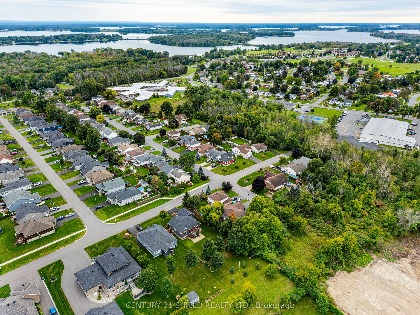
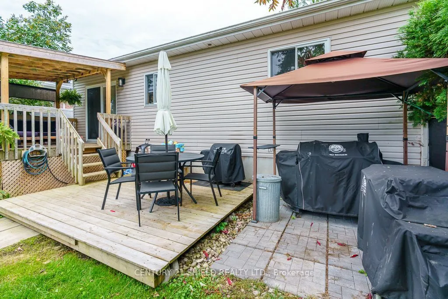
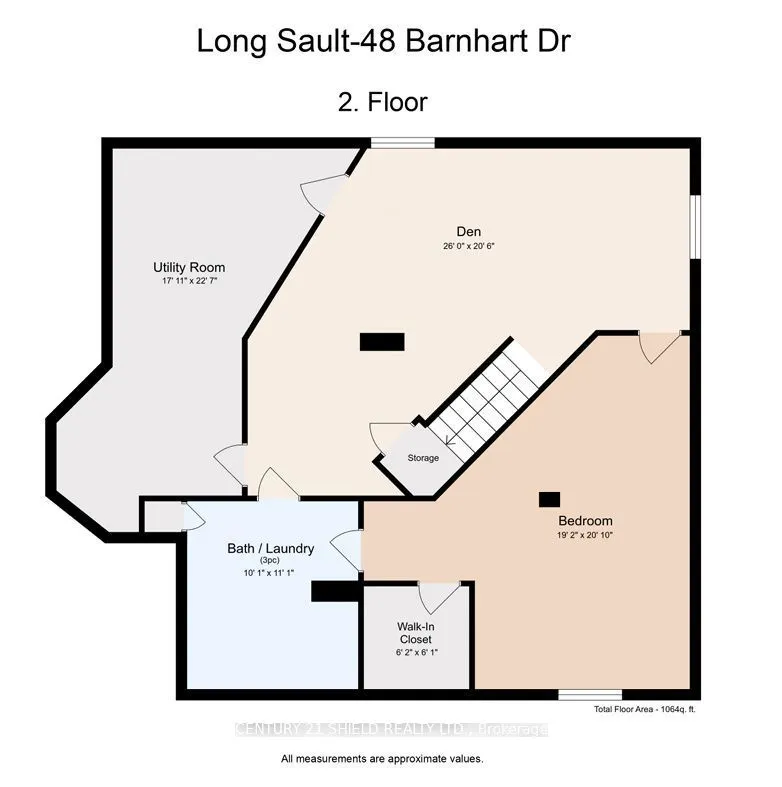
Great family home in a sought-after, peaceful and growing area! This bright and spacious home offers a unique floor plan with plenty of room for everyone and an easy circular flow that creates interesting, connected living spaces. Step into the generous foyer, open to the living, dining and kitchen ...areas, featuring updated laminate flooring. Patio doors lead to the fenced backyard with a cozy covered sitting area and the perfect-sized yard-room for the kids to play, space to entertain around the firepit, but not so large that your weekends are spent mowing and maintaining it! The main floor is completed by 2 generously sized bedrooms and a huge full bath. Downstairs, the sizeable rec room flows directly into the very large primary suite, complete with walk-in closet and cheater access to the second full bath with laundry. Continue through to a handy office area and generous storage/utility room. Major updates include heat pump & A/C (2026), furnace (2024), front door, flooring & painting (2023/2024), and shingles (2018, with storm patch completed in 2025). Appliances are included, making this home move-in ready with many of the big-ticket items already taken care of. A comfortable, functional family home in a peaceful and expanding community-move in, settle in and enjoy!
Full Property Details
Interior
Bedrooms
3
Total Bedrooms
3
Washrooms
2
Square Footage
1100-1500 sqft
Basement
Finished
Heating Source
Gas
Heating Fuel
Forced Air
Air Conditioning
Central Air
Family Room
Yes
Kitchens
1
Total Kitchens
1
Fireplace Features
No
Bedrooms
3
Total Bedrooms
3
Washrooms
2
Square Footage
1100-1500 sqft
Basement
Finished
Heating Source
Gas
Heating Fuel
Forced Air
Air Conditioning
Central Air
Family Room
Yes
Kitchens
1
Total Kitchens
1
Fireplace Features
No
Exterior
Depth
105.94
Front
50.03
Lot Size
50 x 105.94 ft
Pool
None
Parking Spaces
4
Total Parking Spaces
4.00
Parking Description
None
Garage Spaces
0
Zoning
Residential
Depth
105.94
Front
50.03
Lot Size
50 x 105.94 ft
Pool
None
Parking Spaces
4
Total Parking Spaces
4.00
Parking Description
None
Garage Spaces
0
Zoning
Residential
Building Description
Style
Bungalow
Home Type
House
Subtype
Detached
Property Orientation
East
Exterior Finish
Brick,Vinyl Siding
Sewers
Sewers
Water Supply
Municipal
Possession Date
11/13/2026
Style
Bungalow
Home Type
House
Subtype
Detached
Property Orientation
East
Exterior Finish
Brick,Vinyl Siding
Sewers
Sewers
Water Supply
Municipal
Possession Date
11/13/2026
Community
Community
Long Sault
Community
Long Sault
Taxes & Fees
Taxes
$3,084 /yr
Tax Year
2025
Occupancy
Owner
Taxes
$3,084 /yr
Tax Year
2025
Occupancy
Owner
Room Types
Bathroom
-
Dimensions 10.07 x 11.09 feet
111.68 sqft
Bathroom
-
Dimensions 9.35 x 12.07 feet
112.85 sqft
Bedroom
-
Dimensions 11.42 x 12.43 feet
141.95 sqft
Bedroom
-
Dimensions 19.16 x 20.83 feet
399.1 sqft
Den
-
Dimensions 26.02 x 20.51 feet
533.67 sqft
Dining Room
-
Dimensions 12.5 x 8.92 feet
111.5 sqft
Foyer
-
Dimensions 7.41 x 9.58 feet
70.99 sqft
Kitchen
-
Dimensions 13.68 x 9.42 feet
128.87 sqft
Living Room
-
Dimensions 19.16 x 17.68 feet
338.75 sqft
Primary Bedroom
-
Dimensions 14.01 x 13.25 feet
185.63 sqft
Utility Room
-
Dimensions 17.91 x 22.57 feet
404.23 sqft
Similar Properties(No results)
Mortgage Calculator
Calculate your estimated monthly mortgage payment
Price
$499,900
$
%
%
Total cost of mortgage
$0
Monthly payment
By clicking Save, we will calculate your estimated mortgage for all properties using the saved values (down payment percentage, interest rate, and amortization).
The accuracy and applicability of this calculator are not guaranteed.